
423, 103 Strathaven Drive

423, 103 Strathaven Drive

Strathaven, Strathmore, Alberta T1P1W3
Offered at $199,900
2Bedrooms
1Bathroom
799Interior Sq Ft
801Lot Sq Ft
2002Built
2Parking
The Residence

Apartment in Strathaven

Share
WhatsApp Facebook X Email

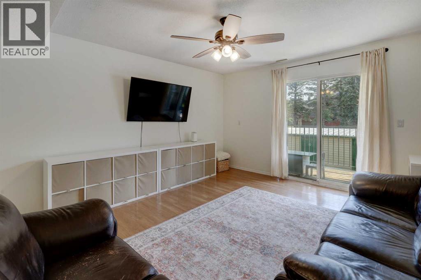
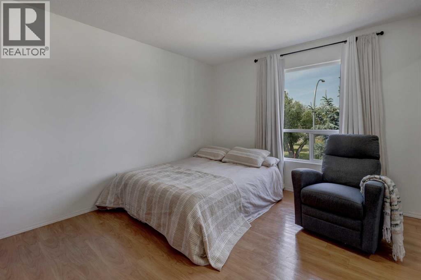
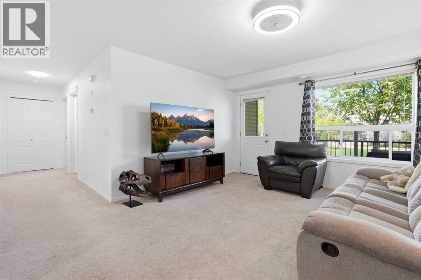
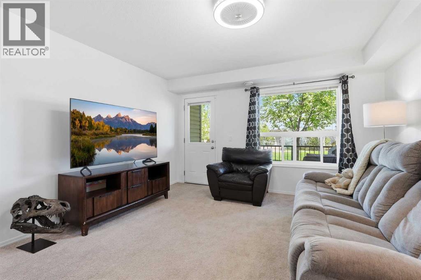
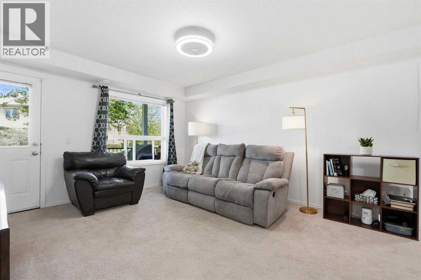
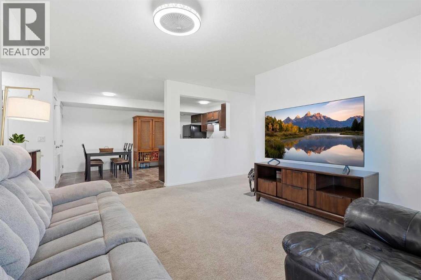
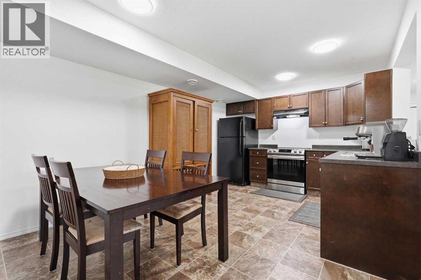
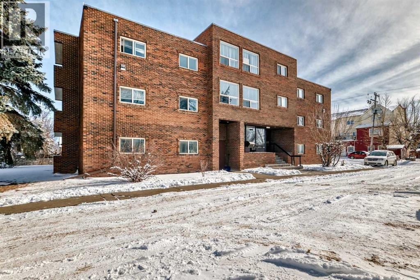
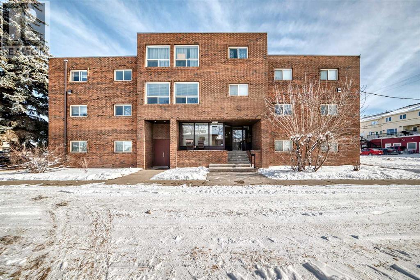
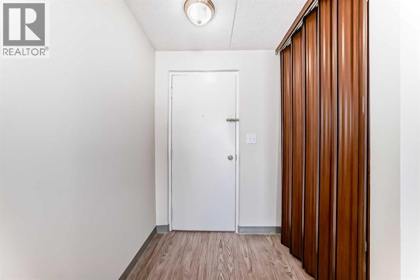
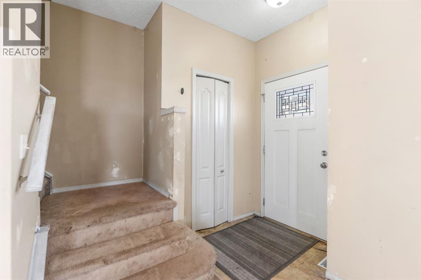
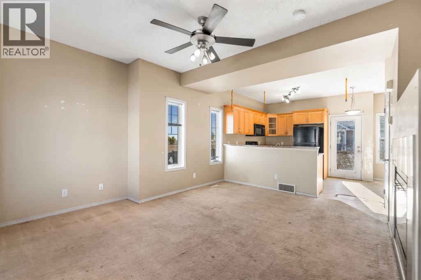
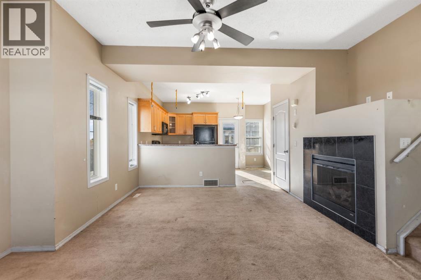
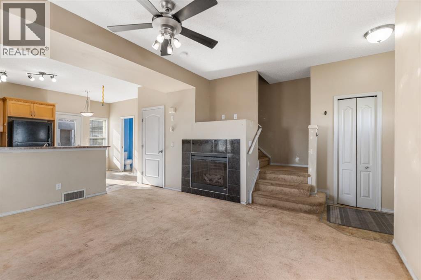
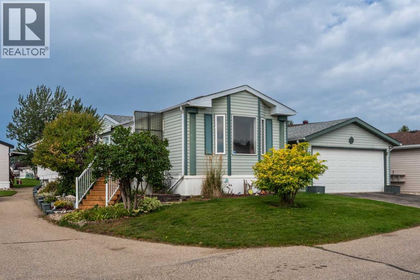
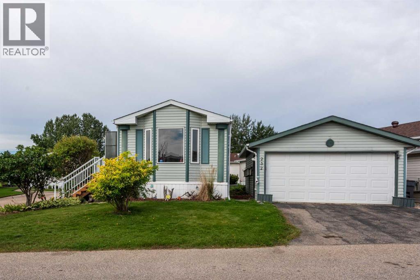
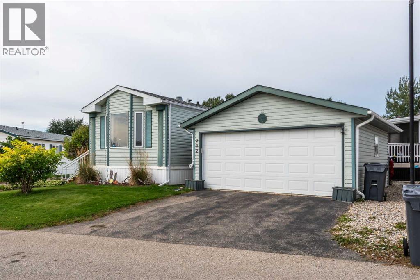
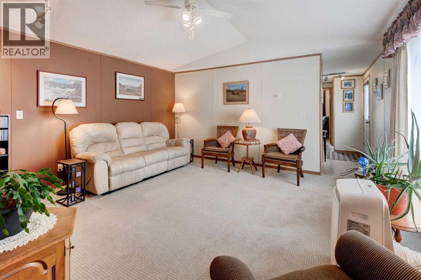
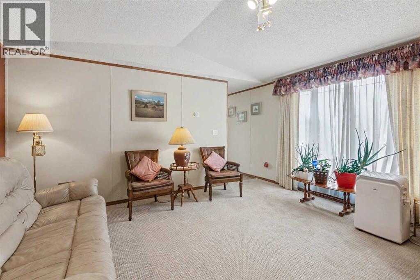
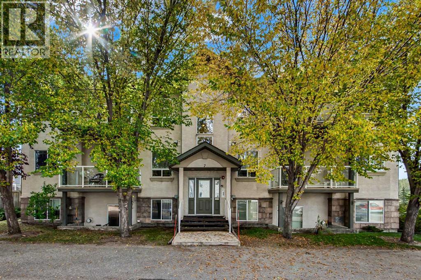
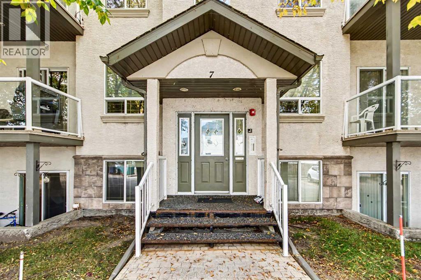
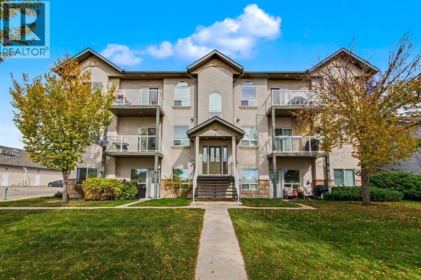
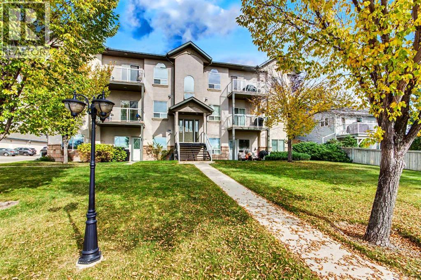
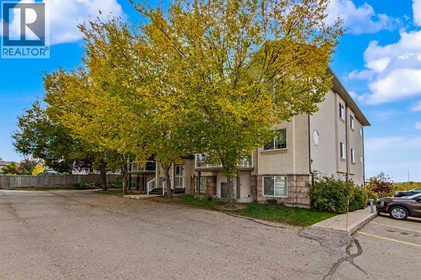
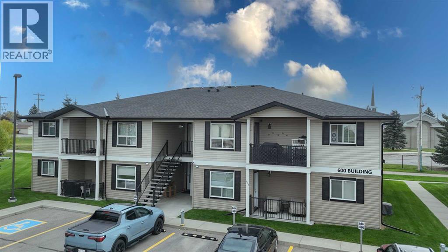
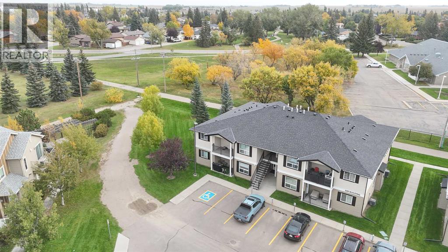
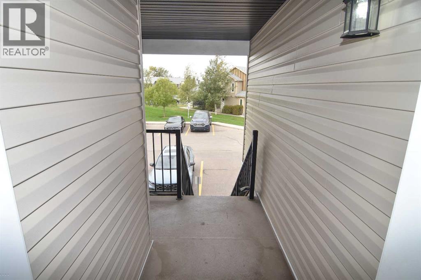
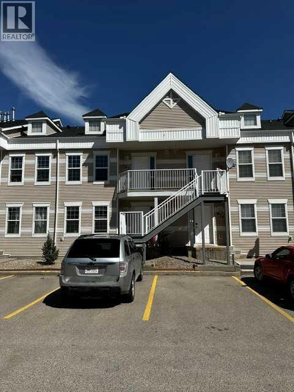
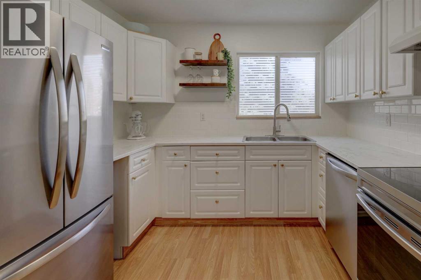
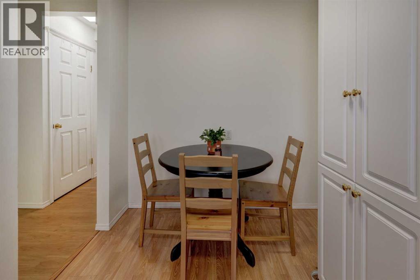
Move into this beautifully upgraded 2 bedroom unit. This unit has been upgraded with Lifeproof Vinyl plank flooring, as well as 1/8" Styrofoam insulation under the flooring, throughout the living room, dining room, and both bedrooms. Was recently painted and all trim replaced, as well as interior doors all replaced in the last three years. The bathroom has a cheater door from the primary bedroom, the vanity and toilet have been upgraded as well. The kitchen has a stainless steel fridge, and is adject to the dining room. Included in the unit is stacking washer and dryer for your convenience. Fiber Optics has been run to the unit for easy hook up. Two assigned parking stalls are included, one right out front and one at the end of the unit. Visitor parking as well. This unit is truly move in ready, close to schools (walking distance). Don't delay quick possession is available. Why rent when you can own, call your favorite realtor today! Pets ok with approval

MLS® NumberA2352319
Price$199,900
Property TypeApartment
Living Area799 sq ft
Bedrooms2
Bathrooms1
Year Built2002
Storeys2
Lot Size801 square feet
OwnershipCondo/Strata
ZoningR3
Annual Property Tax$1,668 (2026)
Condo Fee$465.00 / Monthly
Days on Market30
The Gallery

Interiors & Grounds

Features & Amenities

Every Detail, Considered

Interior & Systems

FlooringLaminate, Vinyl
HeatingForced air
CoolingNone

Appliances & Features

  • Washer
  • Refrigerator
  • Dishwasher
  • Stove
  • Dryer
  • Hood Fan
  • Window Coverings

Construction & Lot

ExteriorVinyl siding
Lot FeaturesNo Animal Home

Parking

Total Spaces2

Building & Community

  • Pets Allowed With Restrictions

Condo Fees

Fee$465.00 / Monthly
  • Property Management
  • Ground Maintenance
  • Reserve Fund Contributions

Room Dimensions

Main level

Other7.00 Ft x 4.83 Ft
Kitchen9.25 Ft x 8.00 Ft
Dining room10.75 Ft x 6.42 Ft
Living room10.33 Ft x 10.33 Ft
Primary Bedroom12.67 Ft x 10.00 Ft
Bedroom11.58 Ft x 9.08 Ft
Laundry room3.58 Ft x 3.00 Ft
Other5.67 Ft x 5.08 Ft
4pc Bathroom6.58 Ft x 6.00 Ft
Map & Location
Address423, 103 Strathaven Drive
CommunityStrathaven
CityStrathmore
ProvinceAlberta
Postal CodeT1P1W3
CountryCanada
Open in Google Maps
Affordability

Estimate Your Monthly Payment

$0per month
  • Mortgage payment $0
  • Property tax $0
  • Home insurance $0
  • Condo fees $0
  • Down payment $0
  • CMHC insurance $0
  • Mortgage amount $0

Estimate only, using Canadian semi-annual compounding and standard CMHC premiums. Your lender will confirm your actual rate and payment.
By Appointment

Begin a Private Conversation.

Request a private showing of 423, 103 Strathaven Drive, or speak with Champagne Taylor about this home and the market — in confidence.