
4239 42 Avenue

4239 42 Avenue

Grandview, Red Deer, Alberta T4N2Z8
Offered at $479,000
3Bedrooms
2Bathrooms
1,411Interior Sq Ft
7,020Lot Sq Ft
1933Built
2Parking
The Residence

House in Grandview

Virtual tour
Share
WhatsApp Facebook X Email

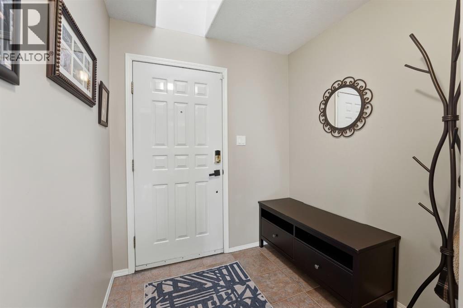
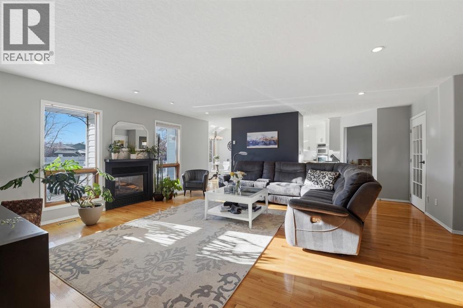
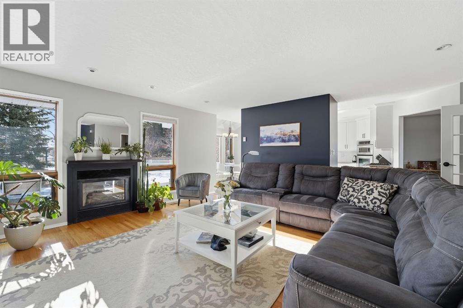
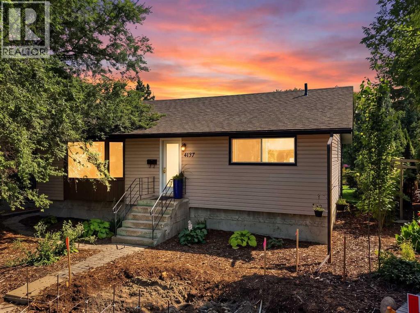
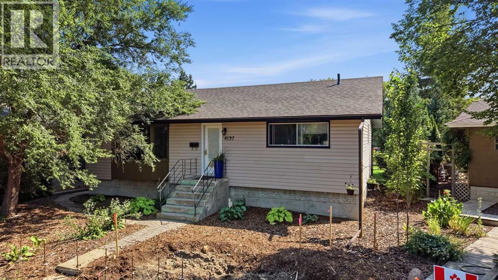
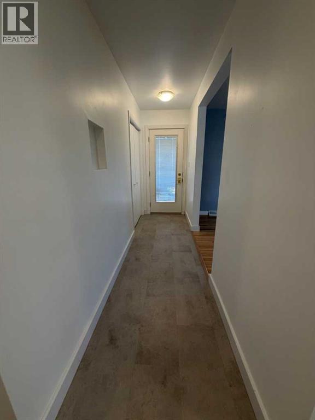
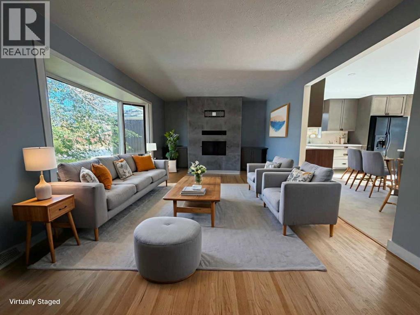
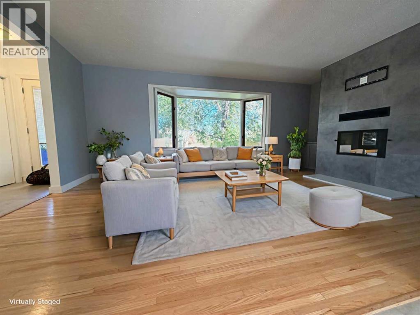
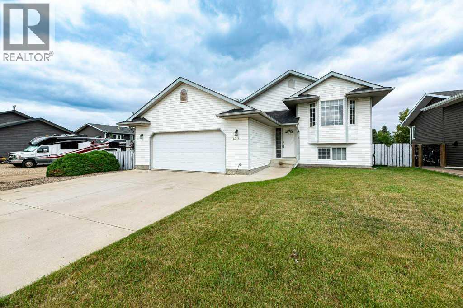
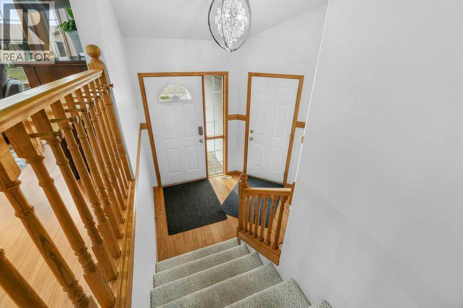
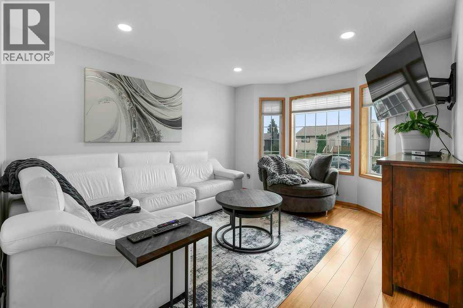
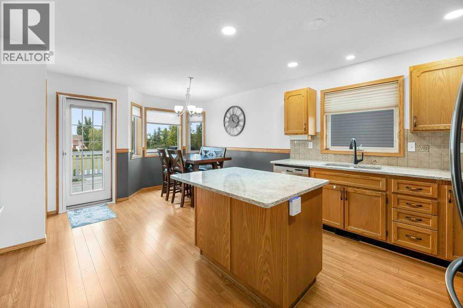
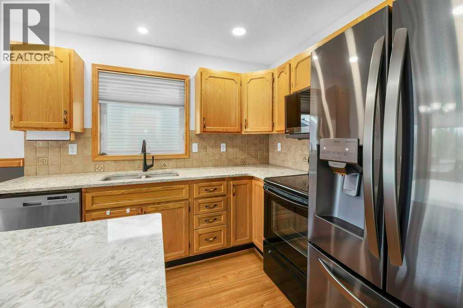
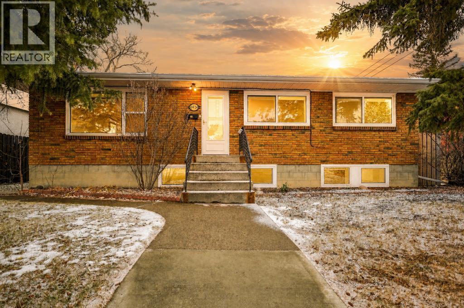
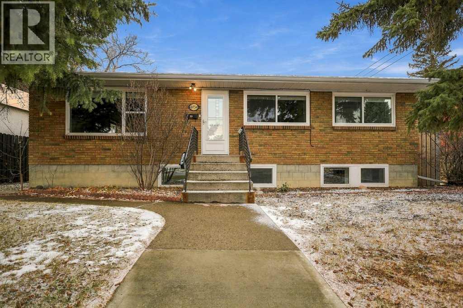
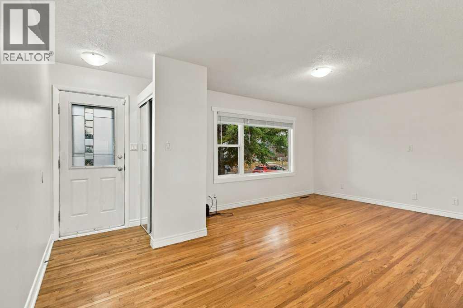
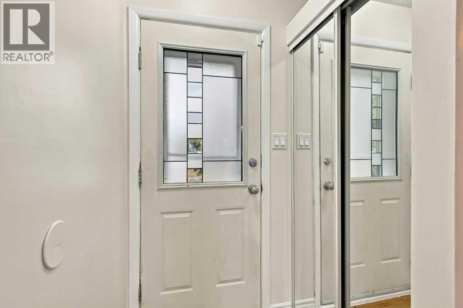
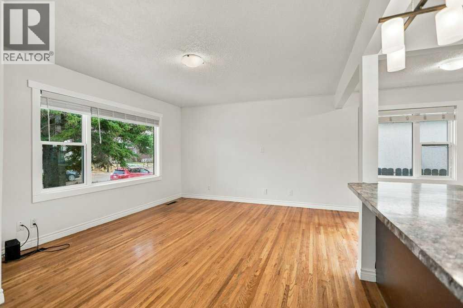
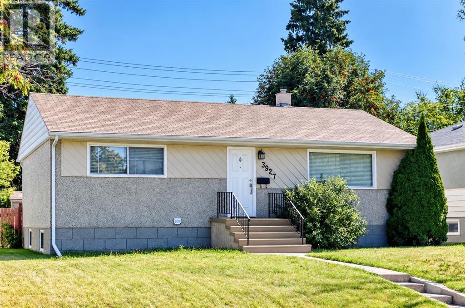
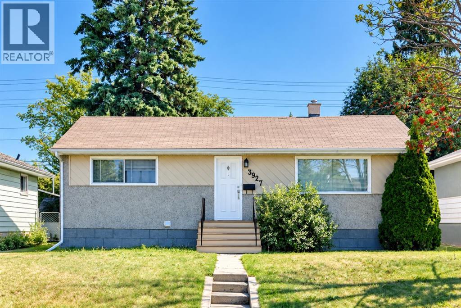
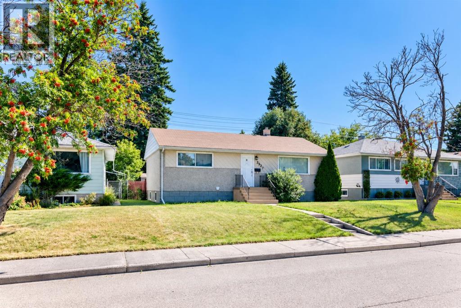
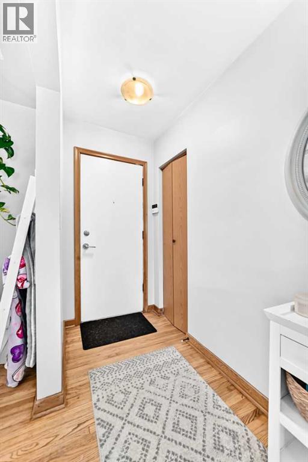
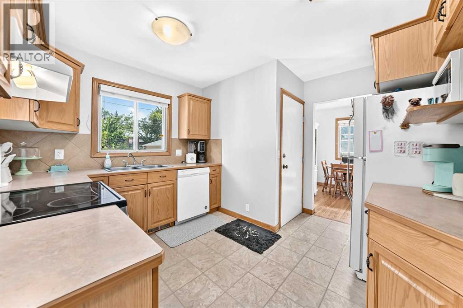
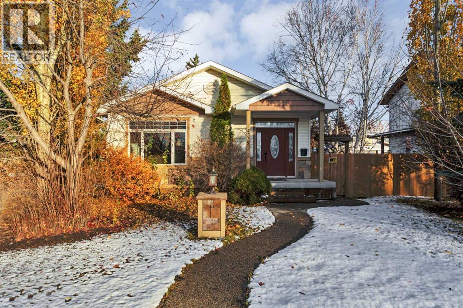
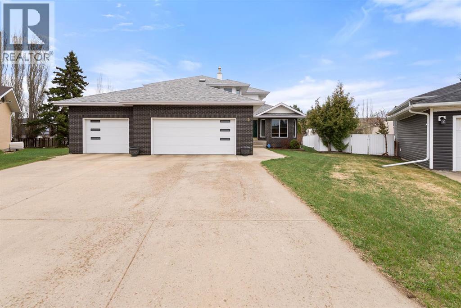
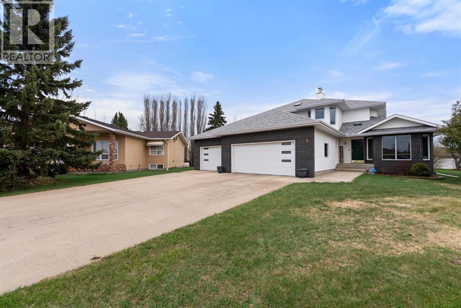
Fabulous Grandview location - close to parks, trails, schools, shopping and downtown!! This charming bungalow was COMPLETELY RENOVATED and expanded in 2010, including a 500sq ft addition with infloor heat in the basement, plumbing, wring and insulation were redone, there are vinyl windows throughout, and exterior siding was replaced!! Step into the bright foyer and the large front living room with coffered ceilings, built in cabinetry and a feature fireplace will immediately make you feel at home! The large front windows let in natural light, there is a main floor office plus hardwood flooring. An open concept design connects the living room to the kitchen and large dining area - perfect for friends and family to gather. The kitchen includes a gas stove, quality raised panel cabinetry and tile backsplash. Two bedrooms and a tiled full bath complete the main level including the main bedroom with walk-in closet. The basement features laundry and storage as well as a family room with built-in cabinetry and infloor heat, plus a 3rd bedroom! The yard is ready to enjoy with a side patio and pergola, oversized heated DOUBLE GARAGE with 220 wiring, storage shed and newer fencing!! This should be on your list to check if character and charm with modern upgrades are what you're looking for!

MLS® NumberA2354666
Price$479,000
Property TypeHouse
Living Area1,411 sq ft
Bedrooms3 (2 above + 1 below)
Bathrooms2
Year Built1933
Storeys1
Lot Size7,020 square feet
Frontage15.9 meters
OwnershipFreehold
ZoningR-L
Annual Property Tax$4,881 (2026)
Days on Market18
The Gallery

Interiors & Grounds

Features & Amenities

Every Detail, Considered

Interior & Systems

FlooringTile, Hardwood, Cork
HeatingForced air, In Floor Heating, Natural gas, Other
CoolingNone
BasementFinished, Full
Fireplaces2

Appliances & Features

  • Washer
  • Refrigerator
  • Gas stove(s)
  • Dishwasher
  • Dryer
  • Microwave Range Hood Combo
  • Window Coverings
  • Garage door opener

Construction & Lot

StyleBungalow
FoundationPoured Concrete
ExteriorConcrete, Vinyl siding
ConstructionPoured concrete, Wood frame
FencingFence
Lot FeaturesSee remarks, Back lane, Wet bar, PVC window, French door

Parking

Total Spaces2
TypeDetached Garage, Garage, Heated Garage

Room Dimensions

Main level

Foyer5.33 Ft x 8.50 Ft
Living room17.17 Ft x 17.92 Ft
Dining room7.83 Ft x 11.33 Ft
Kitchen9.42 Ft x 12.25 Ft
Primary Bedroom10.33 Ft x 14.25 Ft
Other6.50 Ft x 8.00 Ft
4pc Bathroom7.42 Ft x 11.50 Ft
Bedroom10.75 Ft x 12.50 Ft
Den8.42 Ft x 10.58 Ft
Office8.50 Ft x 9.92 Ft
Bonus Room7.75 Ft x 15.33 Ft

Basement

Recreational, Games room16.92 Ft x 18.92 Ft
Bedroom9.25 Ft x 12.67 Ft
3pc Bathroom6.75 Ft x 6.75 Ft
Laundry room9.25 Ft x 14.25 Ft
Furnace4.92 Ft x 8.50 Ft
Storage4.00 Ft x 5.83 Ft
Storage4.25 Ft x 6.67 Ft
Map & Location
Address4239 42 Avenue
CommunityGrandview
CityRed Deer
ProvinceAlberta
Postal CodeT4N2Z8
CountryCanada
Open in Google Maps
Affordability

Estimate Your Monthly Payment

$0per month
  • Mortgage payment $0
  • Property tax $0
  • Home insurance $0
  • Condo fees $0
  • Down payment $0
  • CMHC insurance $0
  • Mortgage amount $0

Estimate only, using Canadian semi-annual compounding and standard CMHC premiums. Your lender will confirm your actual rate and payment.
By Appointment

Begin a Private Conversation.

Request a private showing of 4239 42 Avenue, or speak with Champagne Taylor about this home and the market — in confidence.