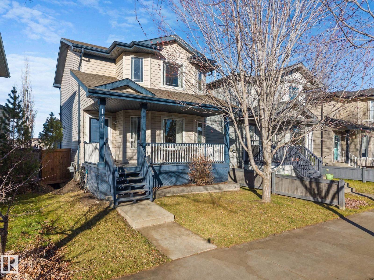
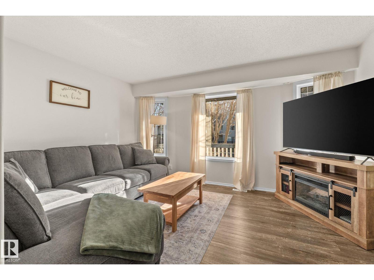
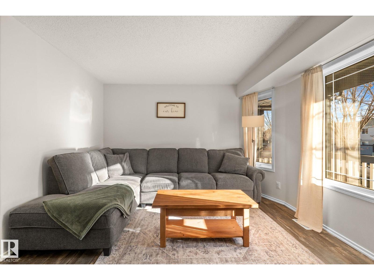
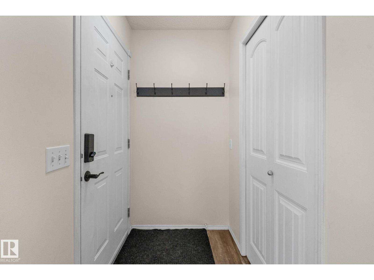
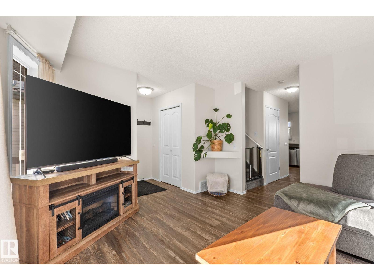

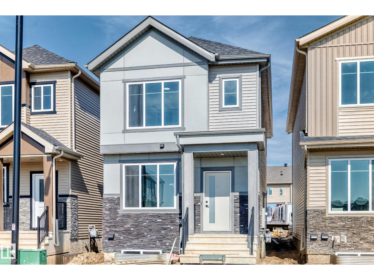
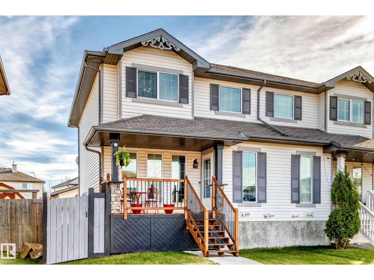
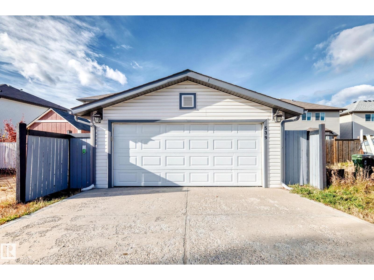
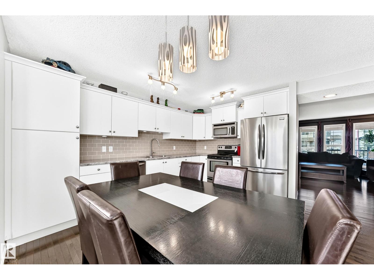
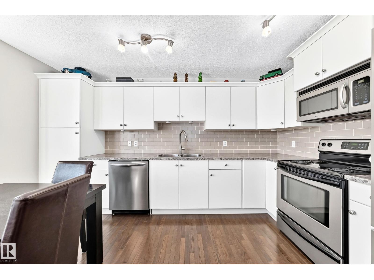
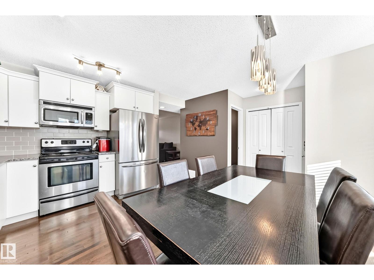
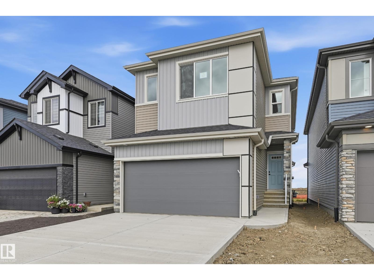
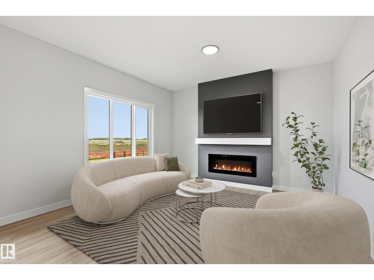
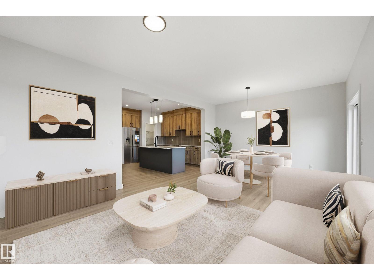
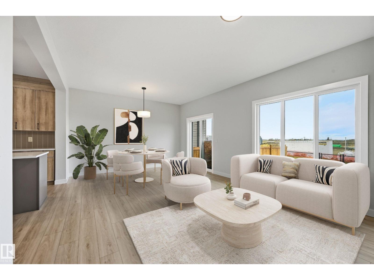
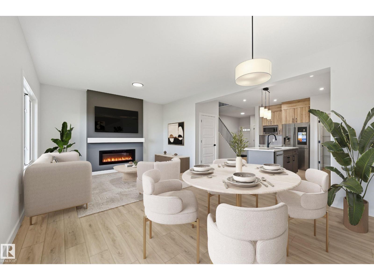
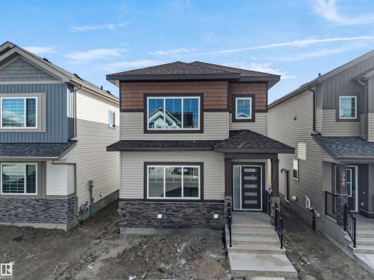
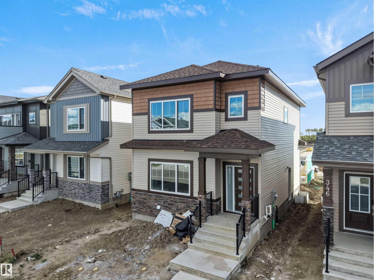
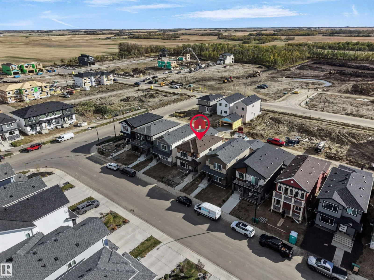
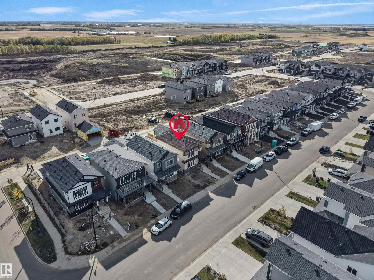
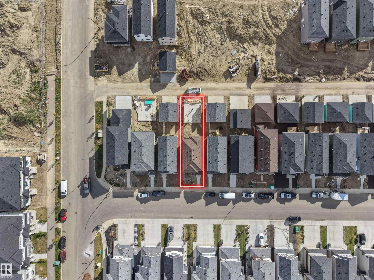
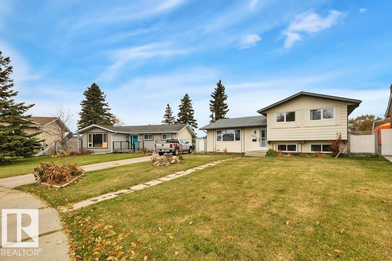
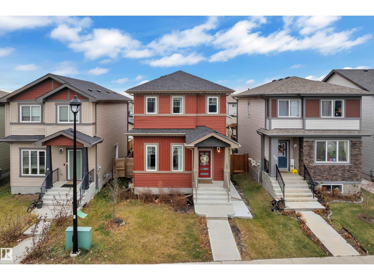
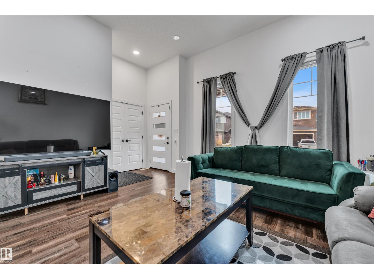
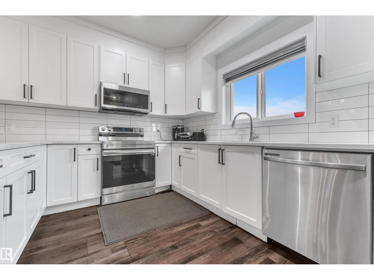
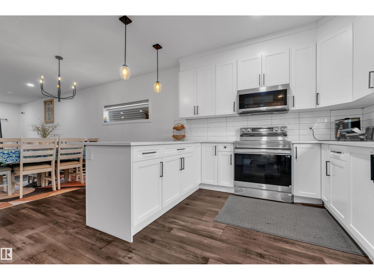
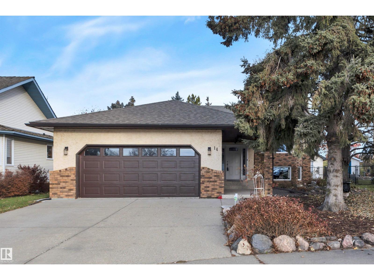
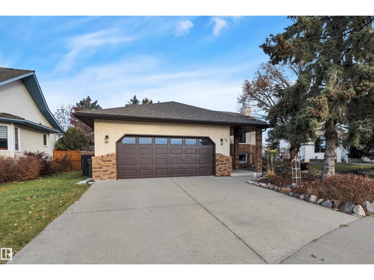
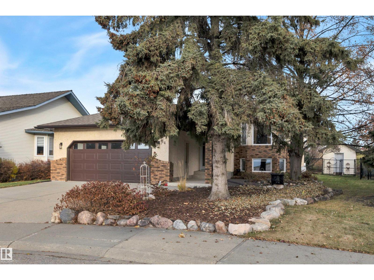
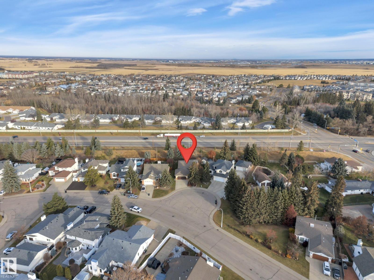
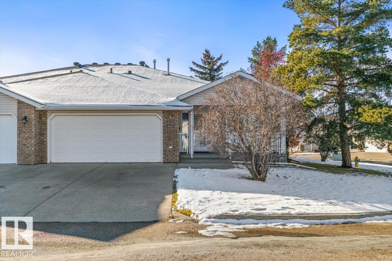
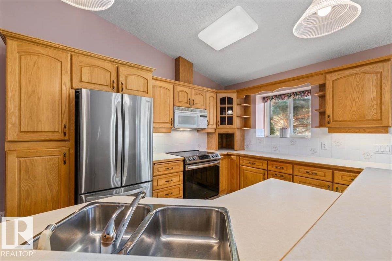
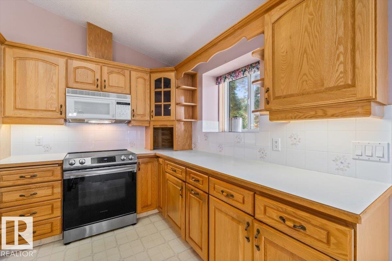
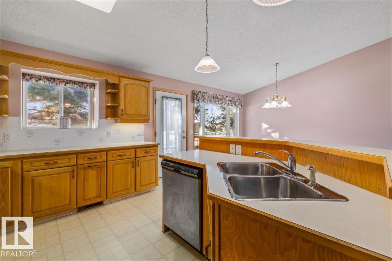
Welcome to 426 Crystal Creek Link! This pond-facing home offers 4 bedrooms, 3 full bathrooms, and a spacious double detached garage at the rear, providing convenient parking and additional storage. The main floor features a functional layout with a bedroom and full bathroom, a welcoming living area with a fireplace, designer feature walls, and upgraded kitchen cabinetry. Upstairs, the primary bedroom includes a walk-in closet with custom MDF shelving for organized storage. A spacious bonus room provides additional living space, ideal for relaxing or entertaining. The thoughtfully designed floor plan combines modern finishes with practical everyday living. Enjoy the pond-facing location, generous interior space, and the added convenience of a rear double detached garage. A well-appointed home offering comfort, functionality, and contemporary style.
Estimate only, using Canadian semi-annual compounding and standard CMHC premiums. Your lender will confirm your actual rate and payment.
Request a private showing of 426 Crystal Creek LI, or speak with Champagne Taylor about this home and the market — in confidence.
Compare listings
Compare