
426 Normandy Road S

426 Normandy Road S

Glendale, Lethbridge, Alberta T1J3Y1
Offered at $655,000
4Bedrooms
3Bathrooms
1,521Interior Sq Ft
6,540Lot Sq Ft
1972Built
6Parking
The Residence

House in Glendale

Virtual tour
Share
WhatsApp Facebook X Email

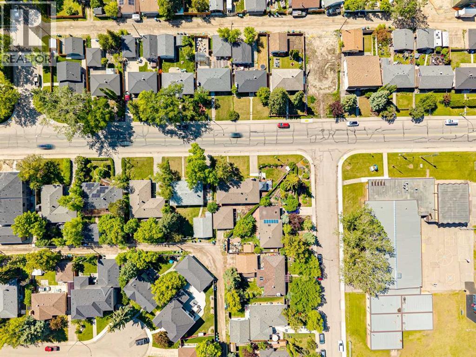
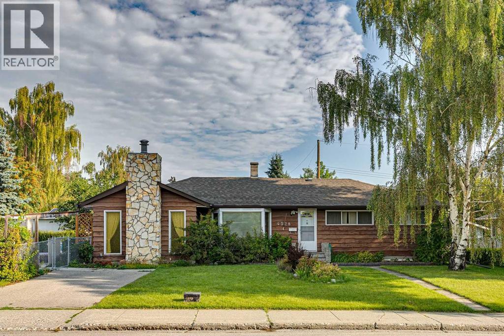
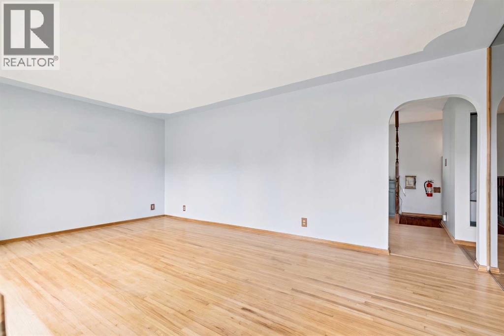
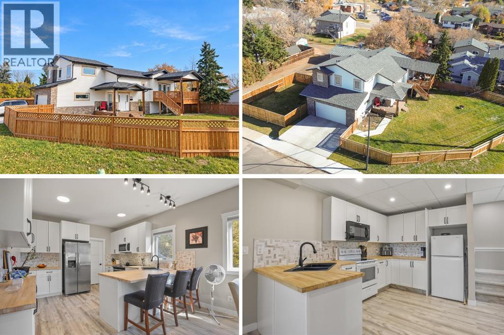
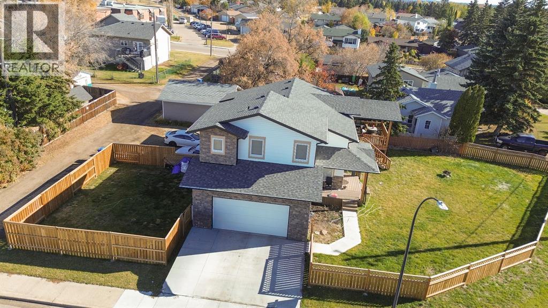
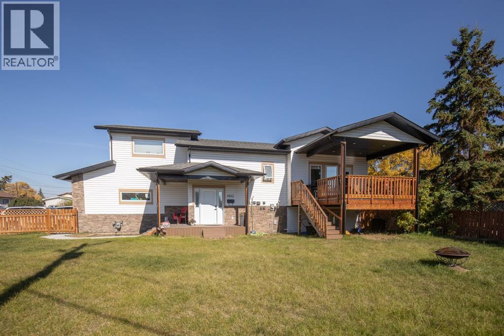
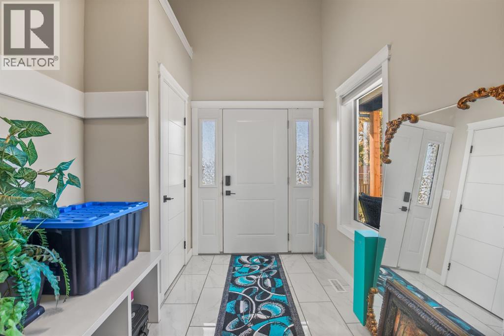
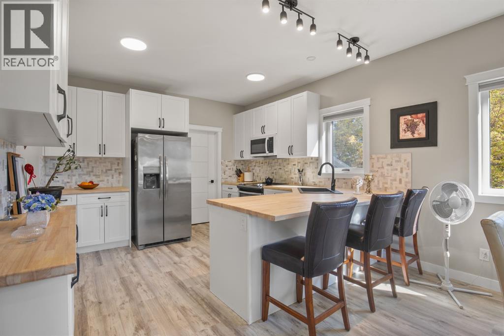
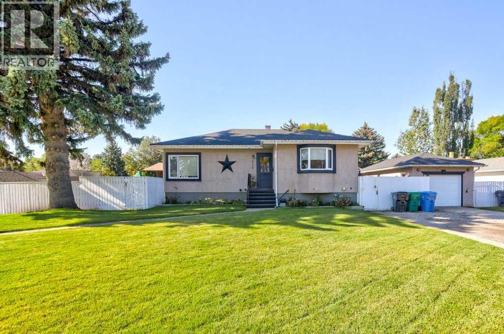
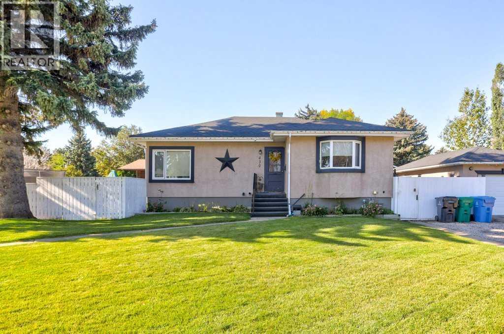
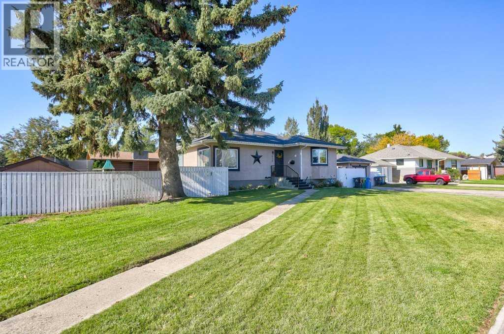
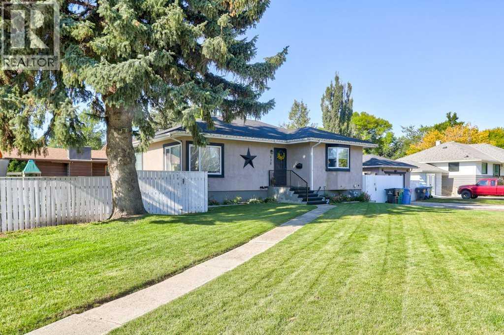
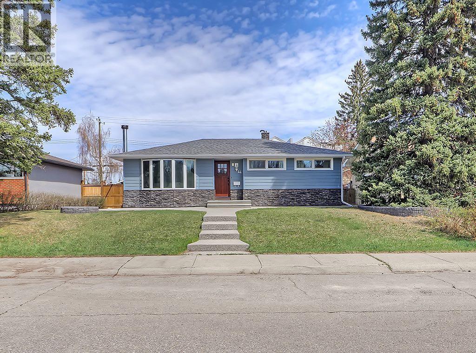
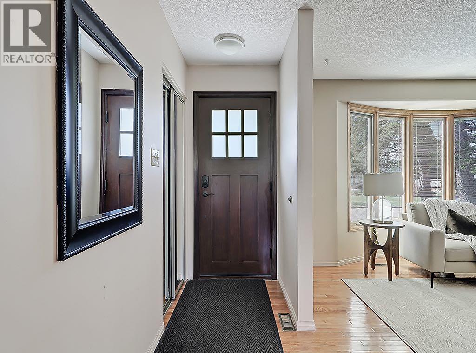
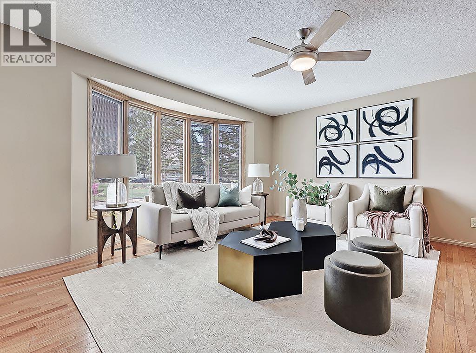
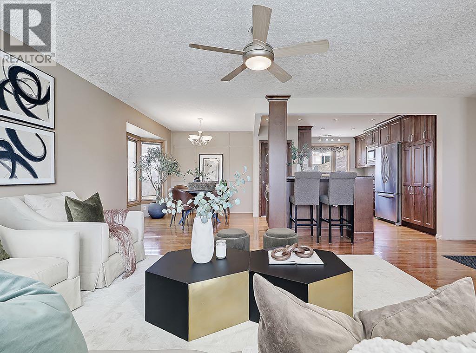
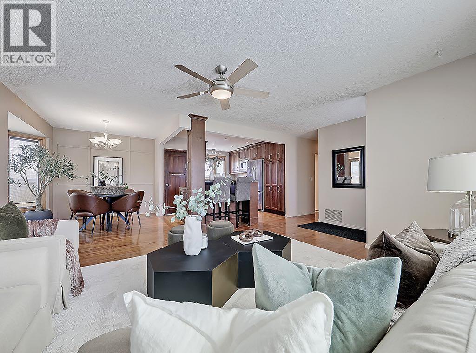
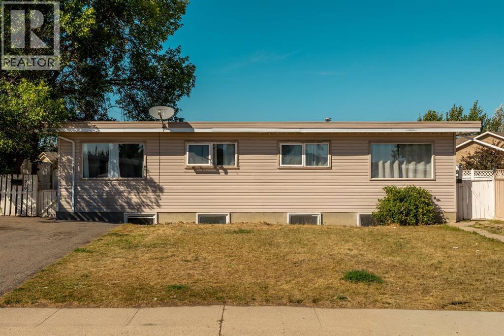
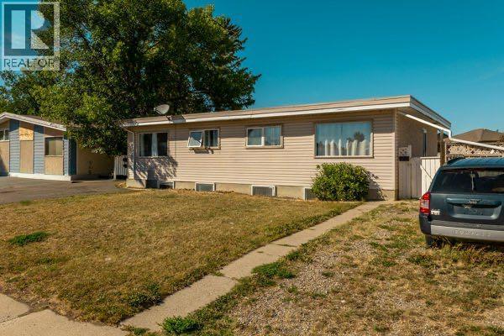
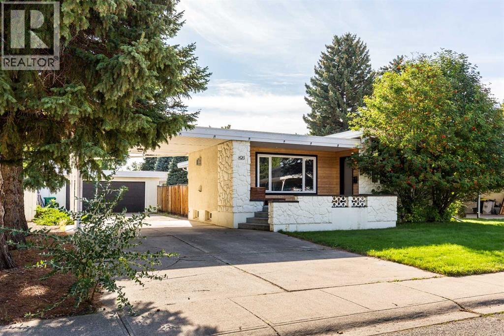
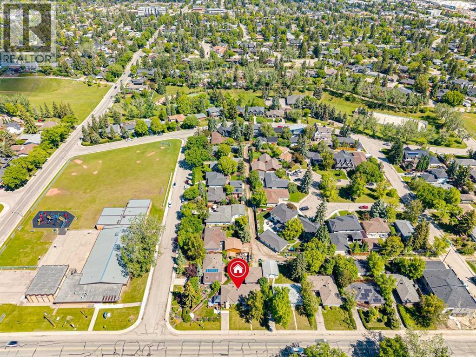
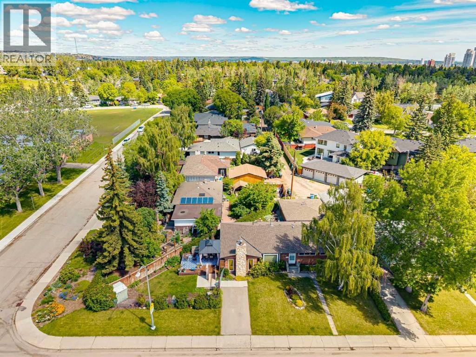
This impeccably redeveloped bungalow in sought-after Glendale on Normandy Road South is move-in ready and waiting for a new owner. Located steps from Henderson Lake, General Stewart Elementary School, and local amenities, this 5-bedroom, 3-bathroom home features timeless design with custom Adora cabinetry, white oak hardwood flooring, and designer tiling in the main-floor laundry, basement wet bar, and bathrooms. The open kitchen highlights a quartz waterfall island and stainless steel appliances. The main living room features a gas fireplace alongside an original 1970s stone fireplace. Upgrades throughout include Kohler plumbing fixtures, high-end lighting, and Hunter-Douglas blinds. The fully developed basement boasts a large wet bar and a dedicated gym space,(you could even add an additional bedroom). Outside, the stucco, stone, and cedar exterior offers curb appeal along with a double garage, carport and a massive driveway with parking for up to 8 vehicles. Call your REALTOR® today for a viewing.

MLS® NumberA2343504
Price$655,000
Property TypeHouse
Living Area1,521 sq ft
Bedrooms4 (3 above + 1 below)
Bathrooms3
Year Built1972
Storeys1
Lot Size6,540 square feet
Frontage19.51 meters
OwnershipFreehold
ZoningR-L
Annual Property Tax$6,353 (2026)
Days on Market63
The Gallery

Interiors & Grounds

Features & Amenities

Every Detail, Considered

Interior & Systems

FlooringTile, Hardwood, Carpeted
HeatingForced air
CoolingCentral air conditioning
BasementFinished, Full
Fireplaces1

Appliances & Features

  • See remarks

Construction & Lot

StyleBungalow
FoundationPoured Concrete
ConstructionWood frame
FencingFence
Lot FeaturesWet bar

Parking

Total Spaces6
TypeDetached Garage, Concrete

Room Dimensions

Main level

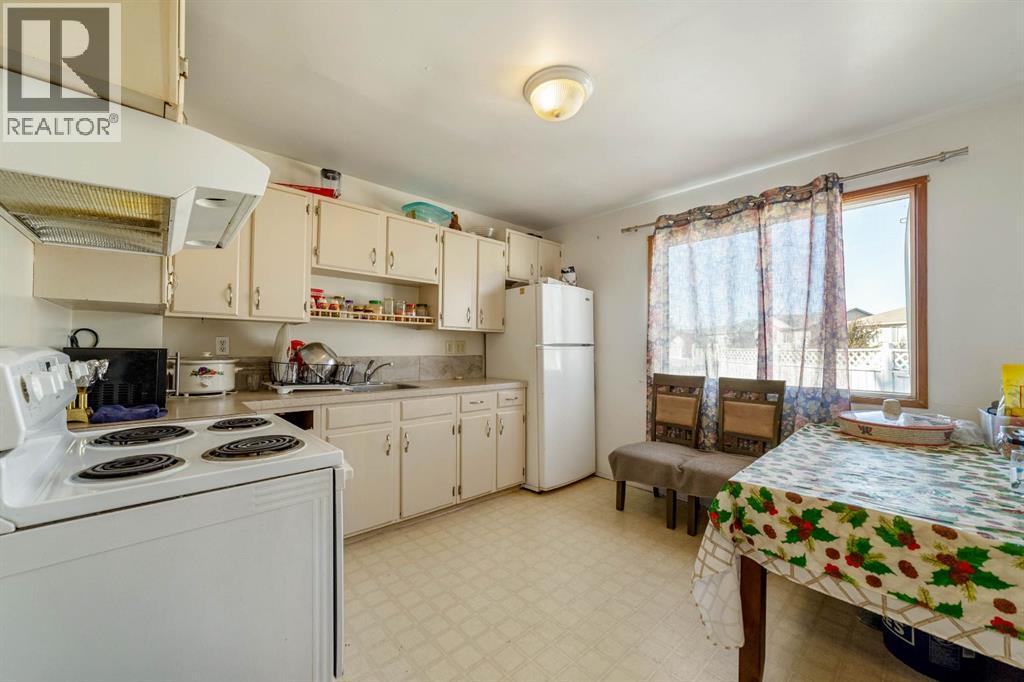
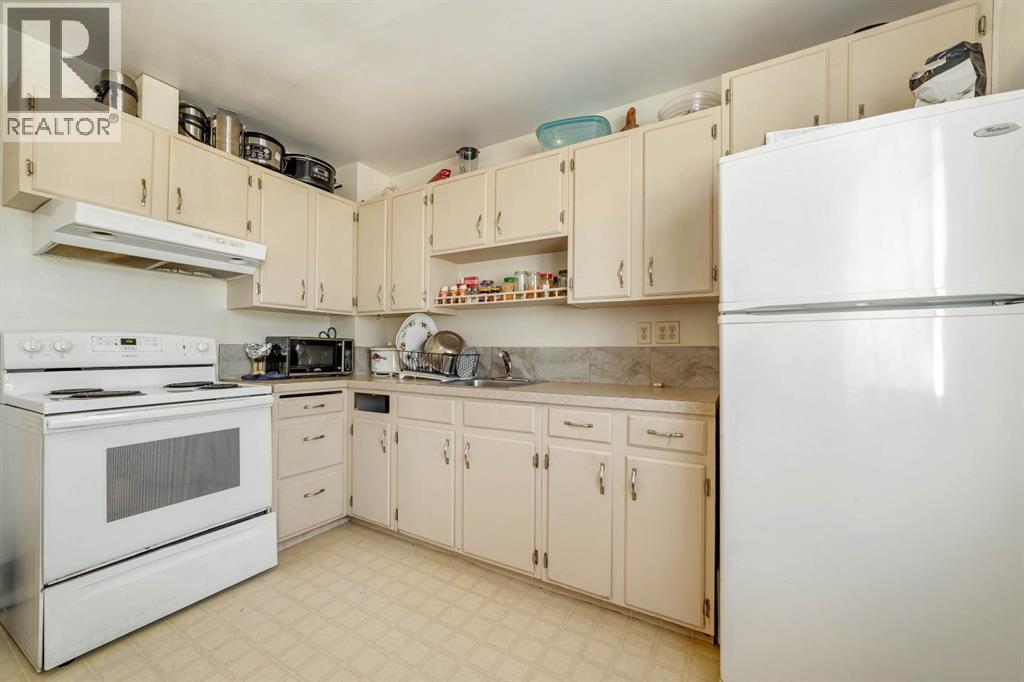
Kitchen18.08 Ft x 19.83 Ft
Dining room10.75 Ft x 8.67 Ft
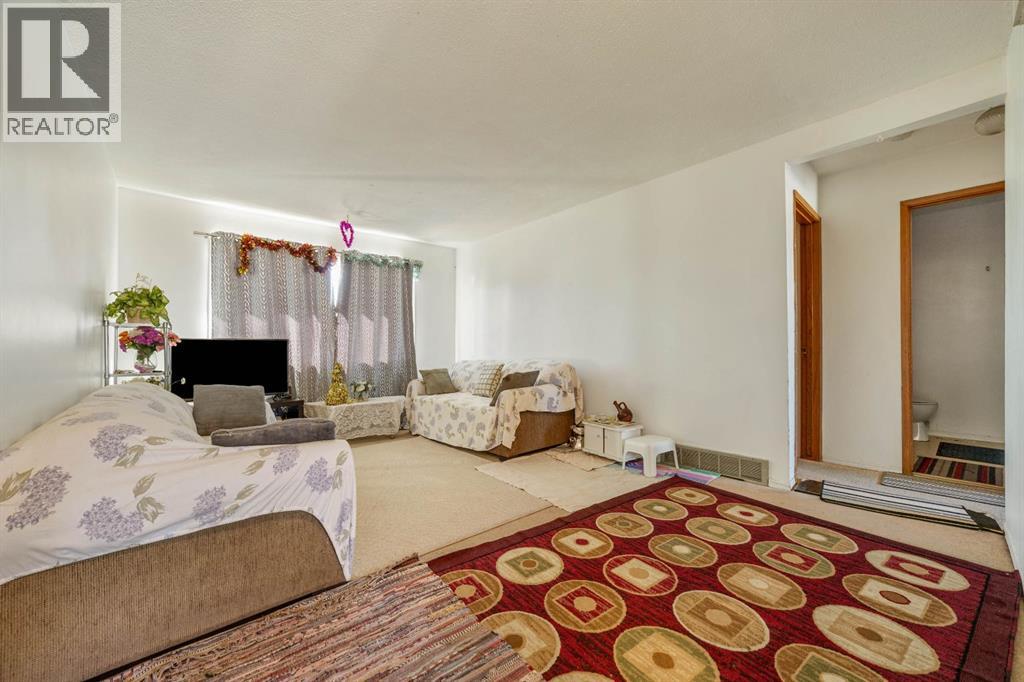
Living room17.33 Ft x 13.33 Ft
Primary Bedroom12.67 Ft x 13.25 Ft
3pc Bathroom—
Bedroom10.92 Ft x 8.75 Ft
Bedroom10.92 Ft x 11.17 Ft
Laundry room10.92 Ft x 5.00 Ft
4pc Bathroom—

Basement

Family room12.42 Ft x 34.67 Ft
Bedroom12.42 Ft x 12.25 Ft
Exercise room21.17 Ft x 12.50 Ft
4pc Bathroom—
Kitchen12.33 Ft x 12.25 Ft
Map & Location
Address426 Normandy Road S
CommunityGlendale
CityLethbridge
ProvinceAlberta
Postal CodeT1J3Y1
CountryCanada
Open in Google Maps
Affordability

Estimate Your Monthly Payment

$0per month
  • Mortgage payment $0
  • Property tax $0
  • Home insurance $0
  • Condo fees $0
  • Down payment $0
  • CMHC insurance $0
  • Mortgage amount $0

Estimate only, using Canadian semi-annual compounding and standard CMHC premiums. Your lender will confirm your actual rate and payment.
By Appointment

Begin a Private Conversation.

Request a private showing of 426 Normandy Road S, or speak with Champagne Taylor about this home and the market — in confidence.