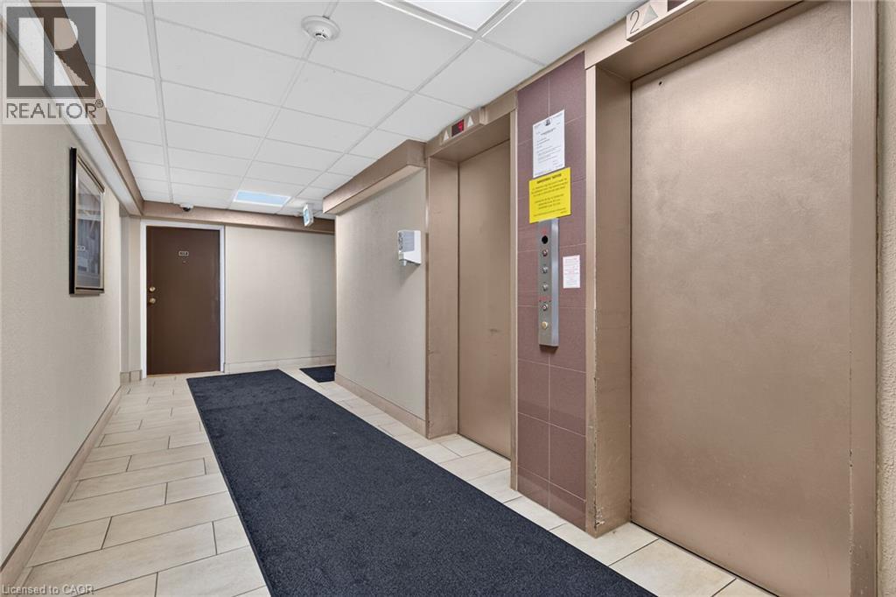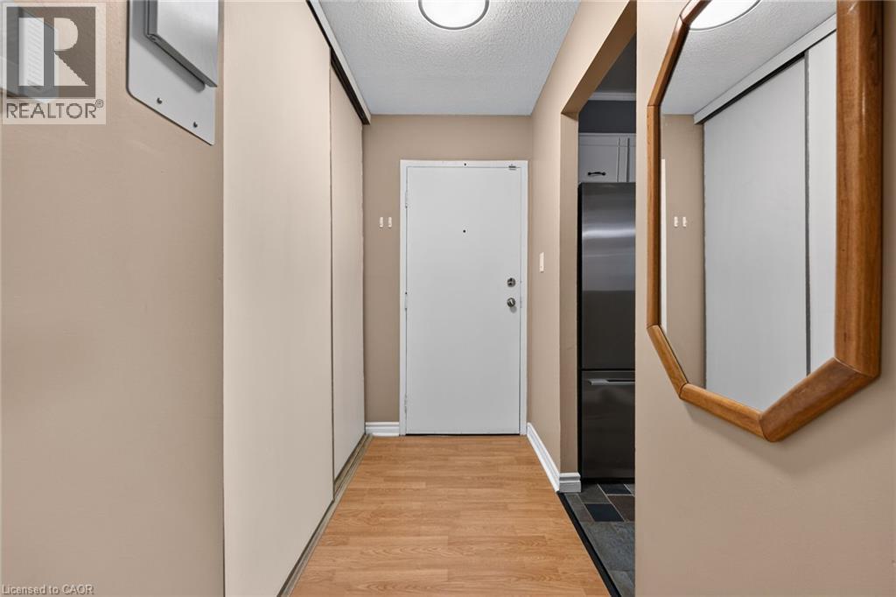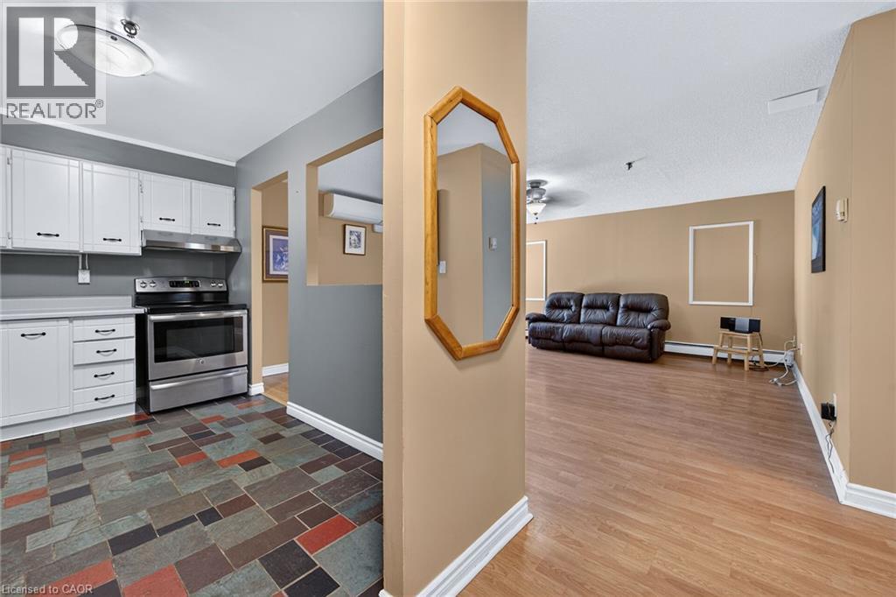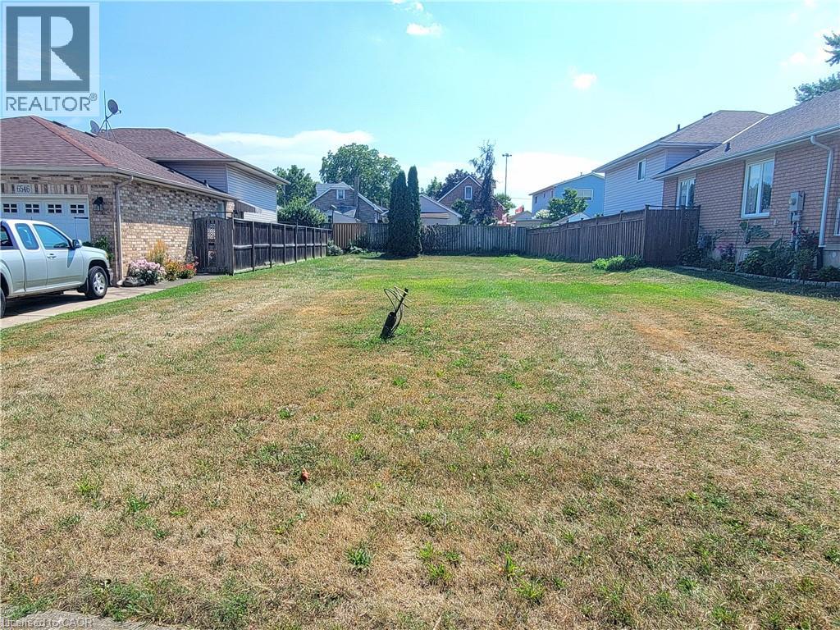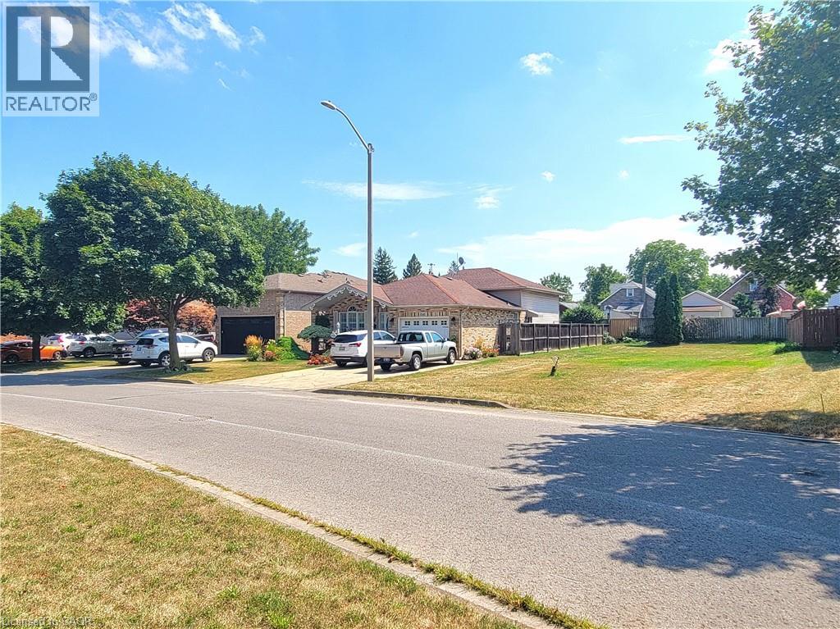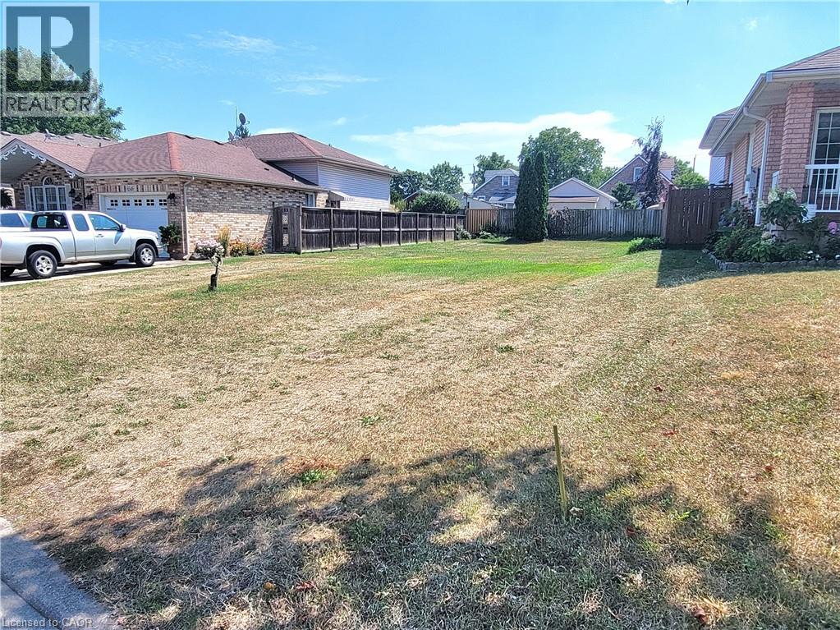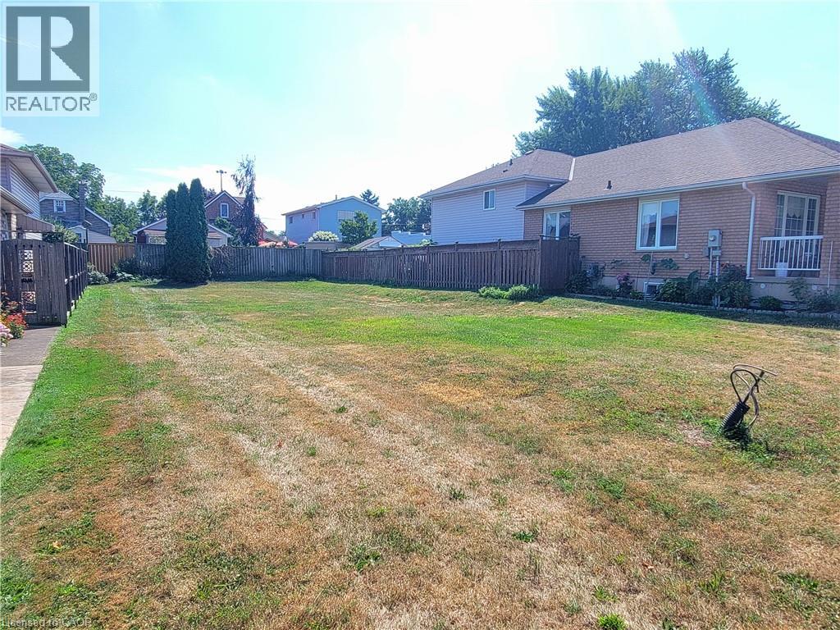

4263 FOURTH Avenue Unit# 212

4263 FOURTH Avenue Unit# 212

211 - Cherrywood, Niagara Falls, Ontario L2E0C2
Offered at $299,900
2Bedrooms
2.5Bathrooms
782Interior Sq Ft
2023Built
1Parking
The Residence

Row / Townhouse in 211 - Cherrywood

Share
WhatsApp Facebook X Email

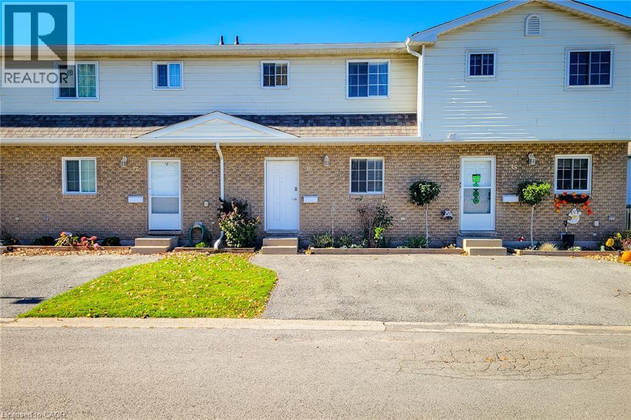
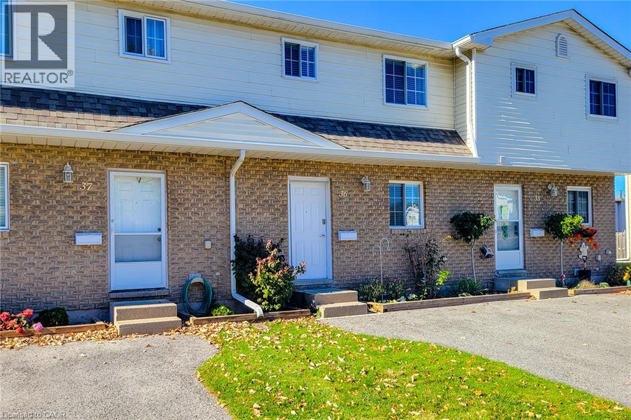
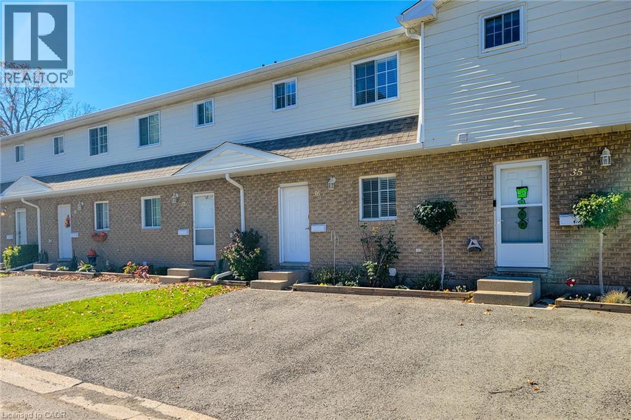
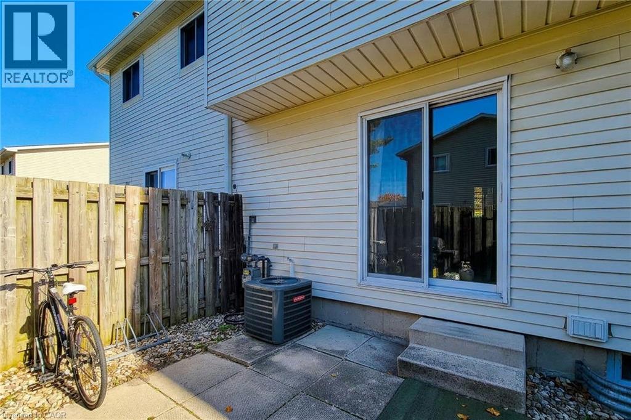
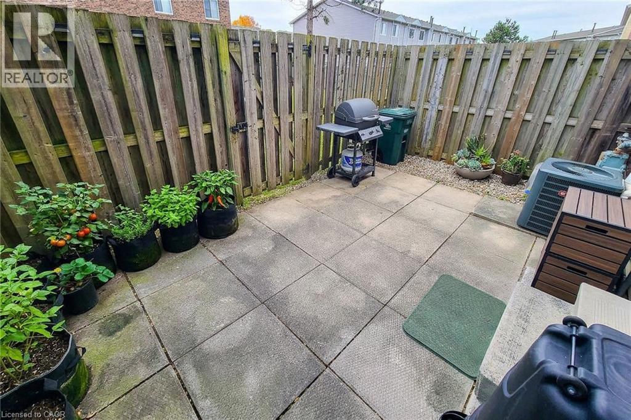
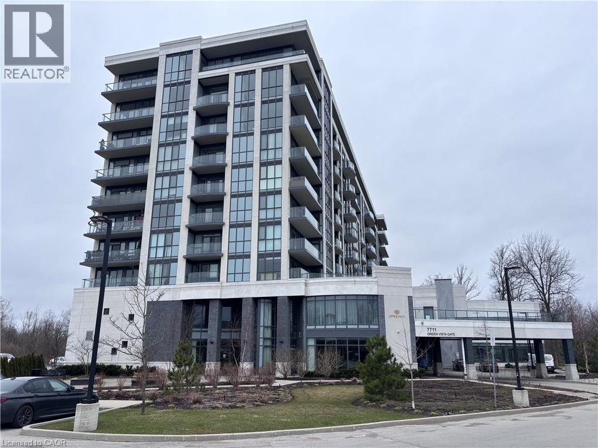
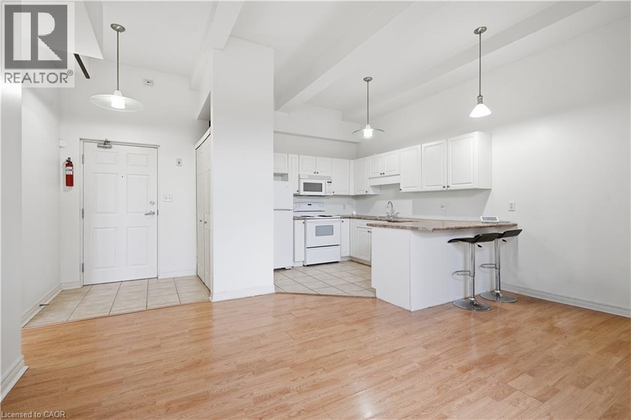
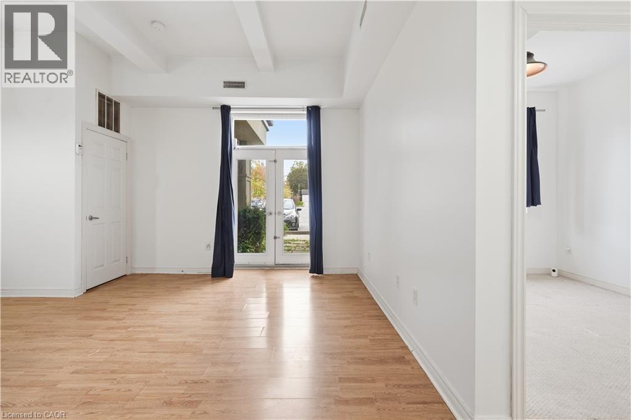
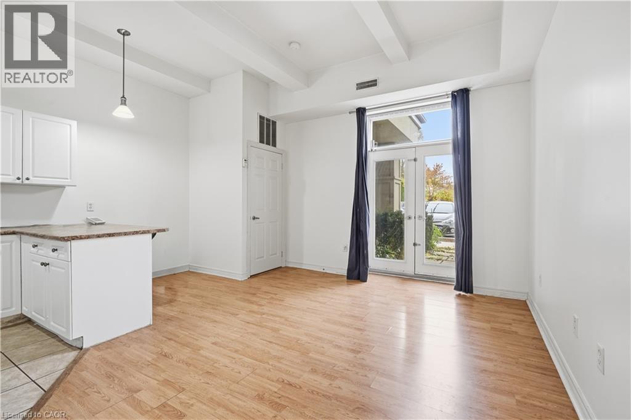
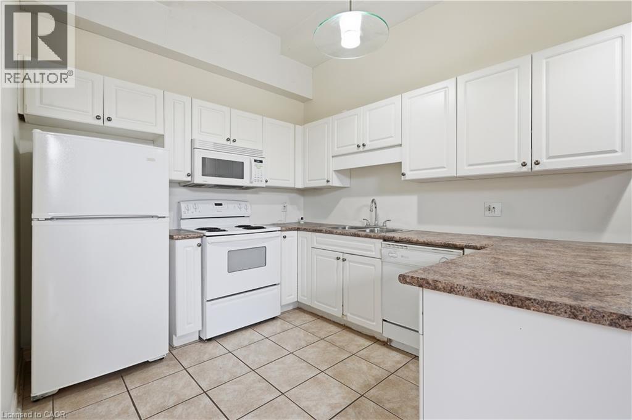
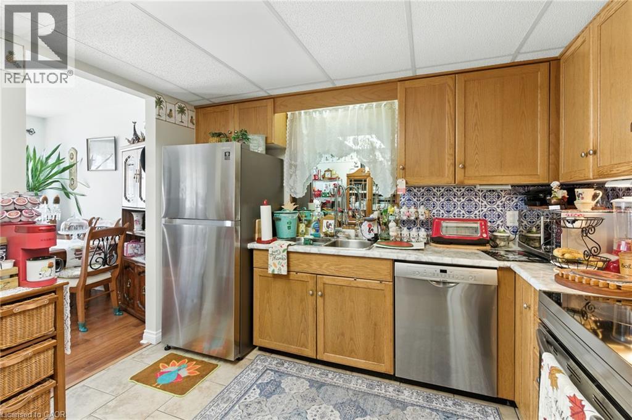
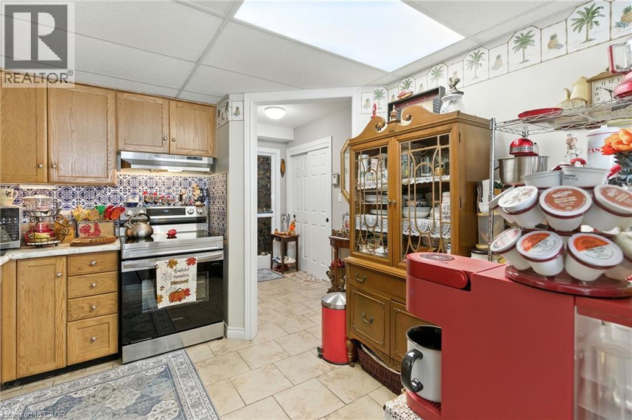
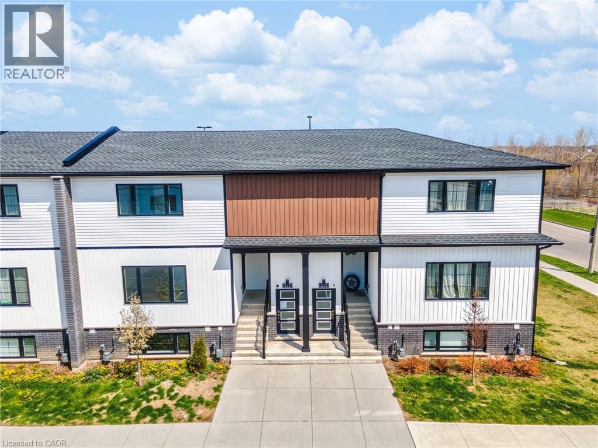
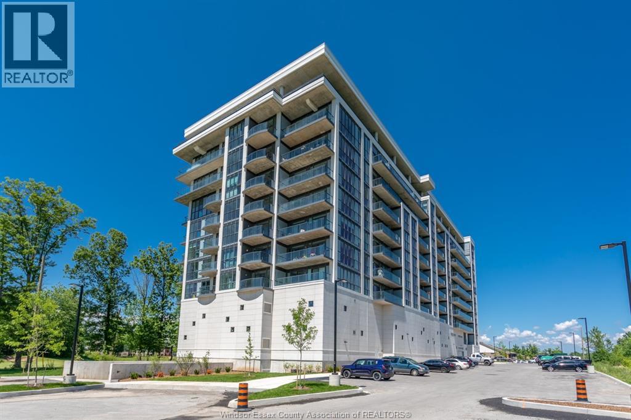
Affordable and adorable, this modern stacked townhome puts easy, low-maintenance living right in the heart of downtown Niagara Falls. Built by Newcastle Communities, this bright 782 sq ft 2-bedroom, 1.5-bathroom home offers an open-concept layout that feels airy and modern, with luxury vinyl plank flooring throughout, large windows for plenty of natural light, and a kitchen featuring modern soft-close cabinetry and stainless steel appliances. The cozy living and dining area flows naturally from the kitchen, creating a functional space that's just as easy to relax in as it is to entertain in. Just a short 4-minute drive to restaurants, shops, schools, parks, and public transit, plus the Niagara GO Station and VIA Rail and just 6 minutes to the Falls, making this an easy fit for commuters or anyone who wants to be close to the waterfront and the border. Low monthly maintenance fees and low property taxes keep ownership simple and predictable. This is modern, effortless living in one of Niagara Falls's most walkable pockets.

MLS® Number40847696
Price$299,900
Property TypeRow / Townhouse
Living Area782 sq ft
Bedrooms2
Bathrooms2 (+1 half)
Year Built2023
Storeys1
Frontage201 feet
OwnershipCondo/Strata
ZoningR5B
Annual Property Tax$3,015
Condo Fee$159.00 / Monthly
Days on Market122
The Gallery

Interiors & Grounds

Features & Amenities

Every Detail, Considered

Interior & Systems

HeatingForced air
CoolingCentral air conditioning
BasementNone

Appliances & Features

  • Refrigerator
  • Dishwasher
  • Stove
  • Microwave Built-in

Construction & Lot

StyleBungalow
FoundationPoured Concrete
ExteriorVinyl siding
Lot FeaturesCul-de-sac, Southern exposure, Conservation/green belt

Parking

Total Spaces1
TypeOpen

Condo Fees

Fee$159.00 / Monthly
  • Property Management
  • Insurance

Room Dimensions

Main level

Utility room5'1'' x 8'9''
Bedroom7'6'' x 10'8''
Primary Bedroom10'8'' x 12'0''
2pc Bathroom4'6'' x 5'9''
3pc Bathroom5'6'' x 5'9''
Dining room8'0'' x 6'0''
Living room8'2'' x 7'9''
Kitchen6'9'' x 17'0''
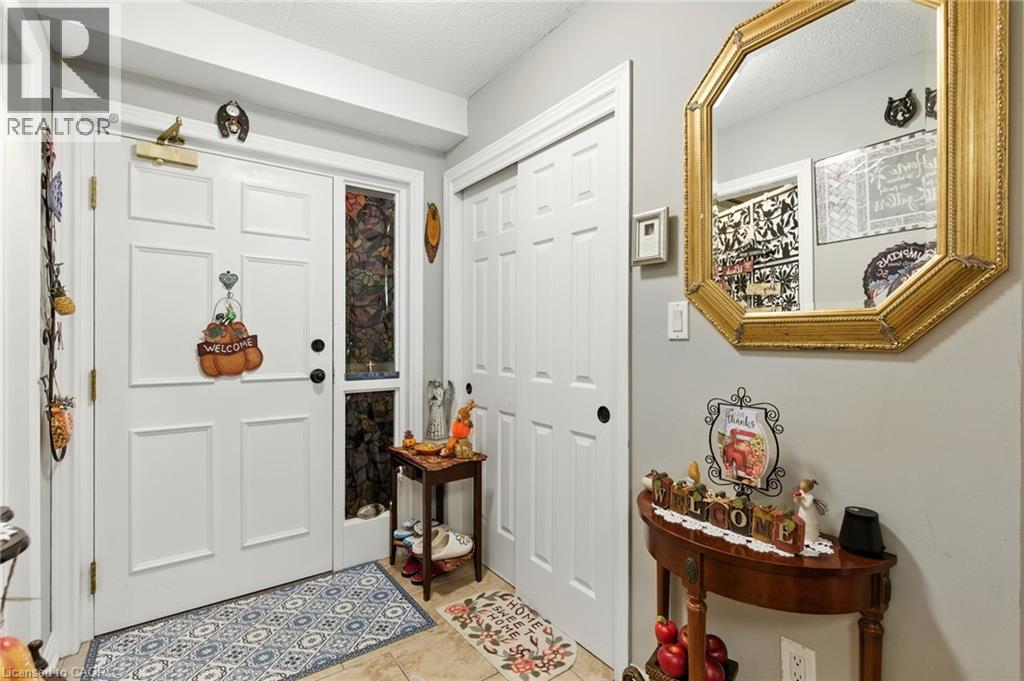
Foyer5'4'' x 11'0''
Map & Location
Address4263 FOURTH Avenue Unit# 212
Community211 - Cherrywood
CityNiagara Falls
ProvinceOntario
Postal CodeL2E0C2
CountryCanada
Open in Google Maps
Affordability

Estimate Your Monthly Payment

$0per month
  • Mortgage payment $0
  • Property tax $0
  • Home insurance $0
  • Condo fees $0
  • Down payment $0
  • CMHC insurance $0
  • Mortgage amount $0

Estimate only, using Canadian semi-annual compounding and standard CMHC premiums. Your lender will confirm your actual rate and payment.
By Appointment

Begin a Private Conversation.

Request a private showing of 4263 FOURTH Avenue Unit# 212, or speak with Champagne Taylor about this home and the market — in confidence.