
Bungalow

4272 COUPLES Crescent

351 - Millcroft, Burlington, Ontario L7M4Z2
Offered at $1,499,900
3Bedrooms
3Bathrooms
2,779Interior Sq Ft
2003Built
4Parking
The Residence

House in 351 - Millcroft

Virtual tour
Share
WhatsApp Facebook X Email

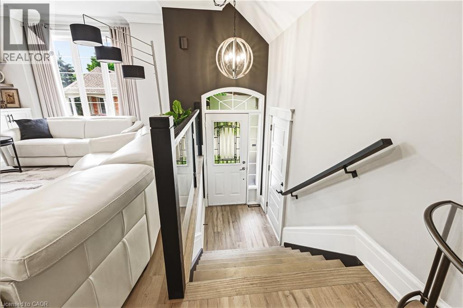
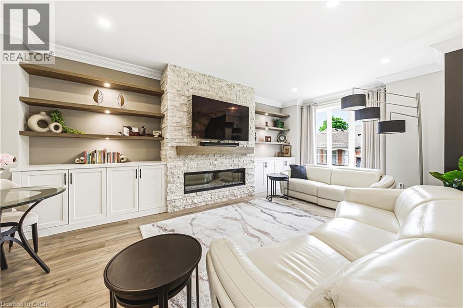
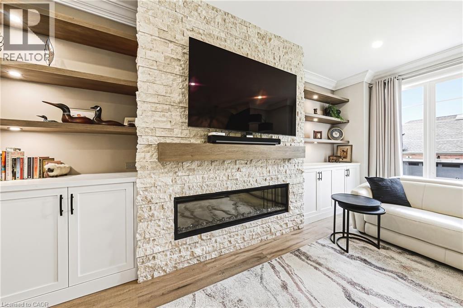
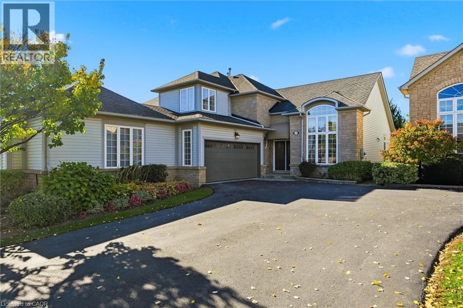
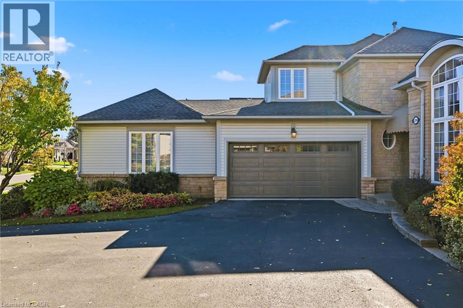
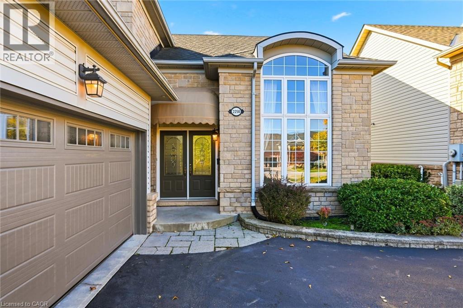
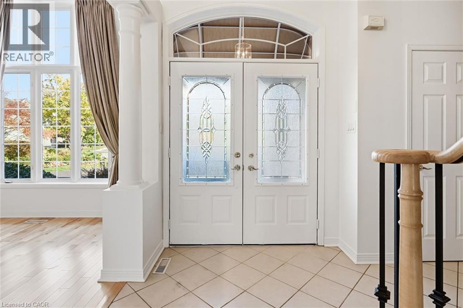
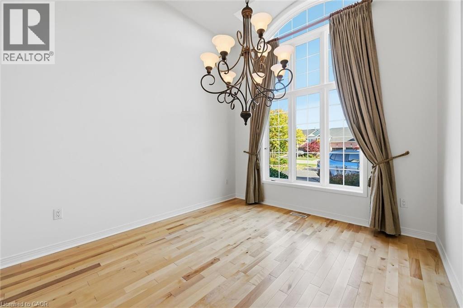
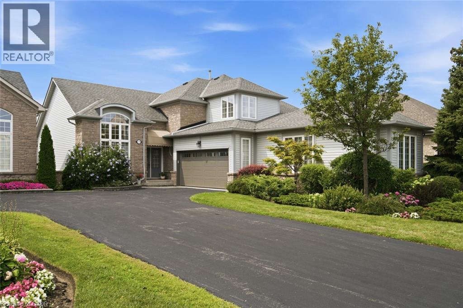
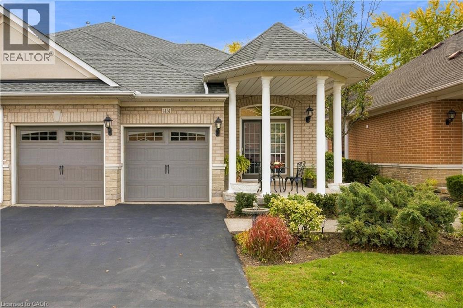
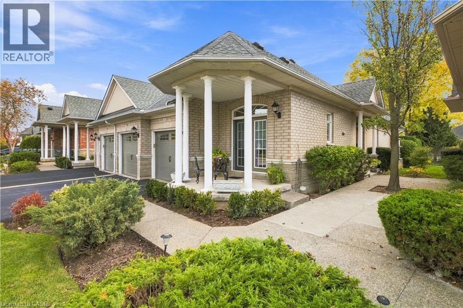
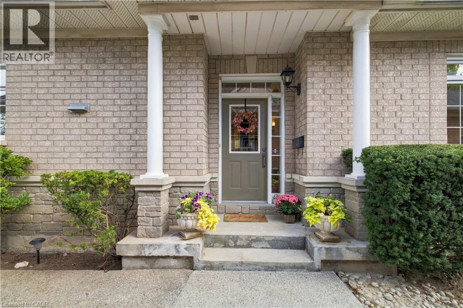
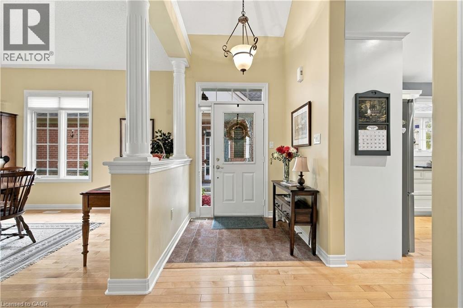
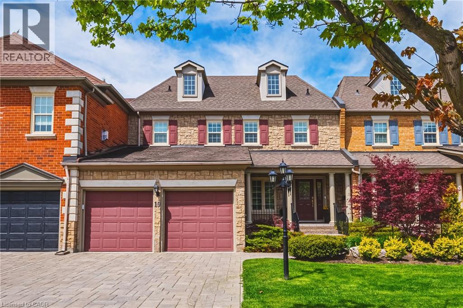
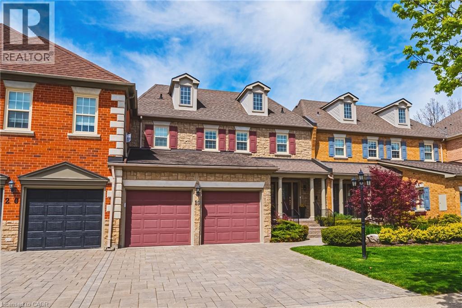
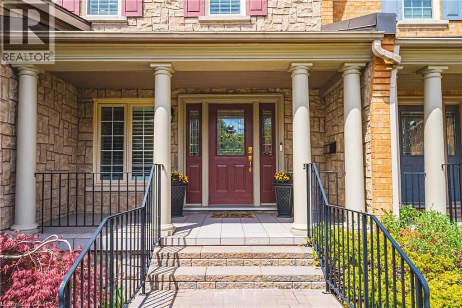
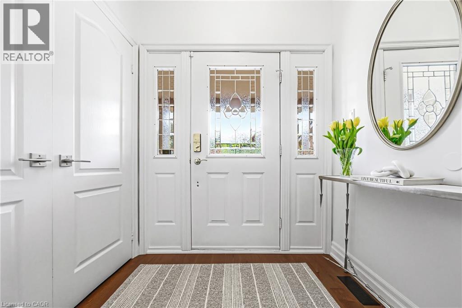
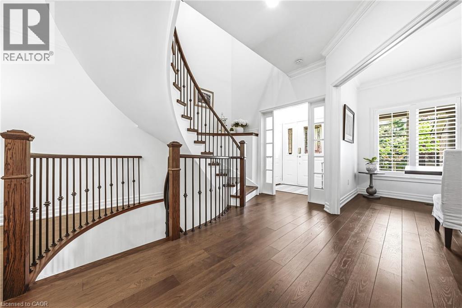
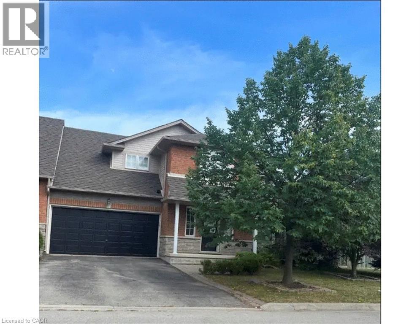
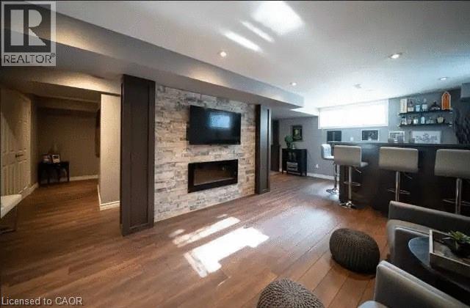
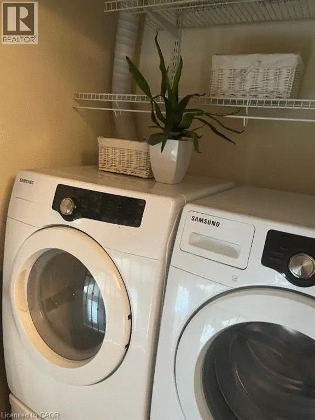
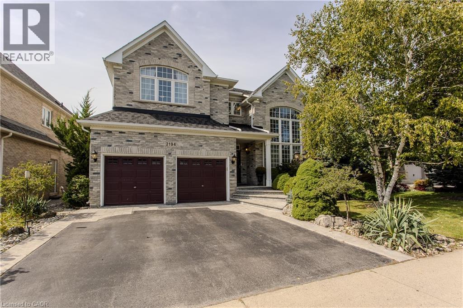
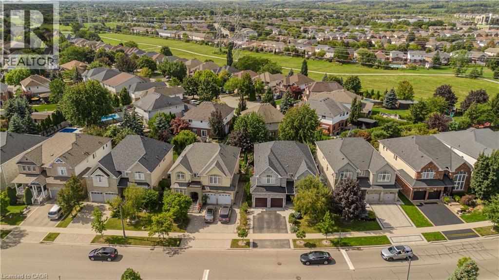
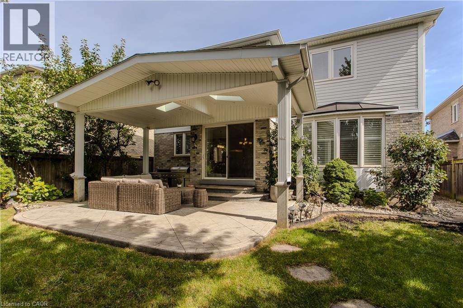
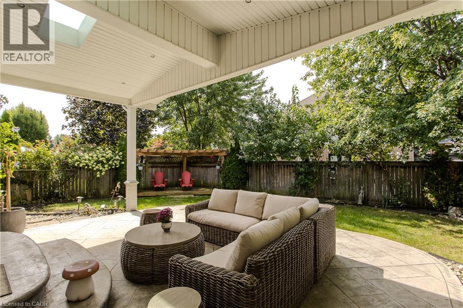
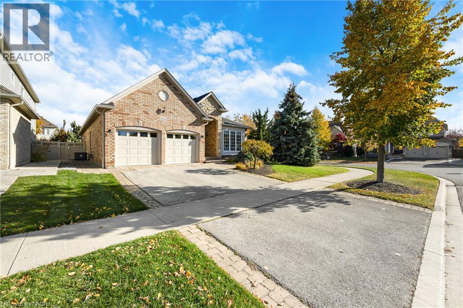
Welcome to this beautiful bungalow in sought-after Millcroft! Offering approximately 2,000 sq. ft. of well-designed living space, this home features 2+1 bedrooms and 3 full bathrooms, with a spacious, open-concept layout that is perfect for both everyday living and entertaining. Hardwood floors throughout add warmth and elegance, while the generous principal rooms flow seamlessly, creating an inviting space to gather with family and friends. A main-floor office provides the perfect space for working from home, while the main-floor primary suite, convenient laundry and double-car garage add to the ease of one-level living. Step outside to beautifully landscaped grounds with an irrigation system and a wonderful patio, ideal for outdoor entertaining and enjoying the warmer months. Additional updates include furnace and air conditioning (2022), new garage doors (2025) and new gutters (2026). A fantastic opportunity to enjoy comfortable bungalow living in one of Burlington's most desirable communities.

MLS® Number40875751
Price$1,499,900
Property TypeHouse
Living Area2,779 sq ft
Bedrooms3 (2 above + 1 below)
Bathrooms3
Year Built2003
Storeys1
Frontage63 feet
OwnershipFreehold
ZoningR3.2
Annual Property Tax$8,589
Days on Market10
The Gallery

Interiors & Grounds

Features & Amenities

Every Detail, Considered

Interior & Systems

HeatingForced air
CoolingCentral air conditioning
BasementPartially finished, Full
Fireplaces2

Appliances & Features

  • Washer
  • Refrigerator
  • Central Vacuum
  • Dishwasher
  • Stove
  • Dryer
  • Microwave
  • Hood Fan
  • Window Coverings
  • Garage door opener

Construction & Lot

StyleBungalow
FoundationPoured Concrete
ExteriorBrick
Lot FeaturesPaved driveway, Automatic Garage Door Opener

Parking

Total Spaces4
TypeAttached Garage

Building & Community

  • Community Centre

Room Dimensions

Main level

Foyer6'9'' x 13'3''
Laundry room6'0'' x 8'4''
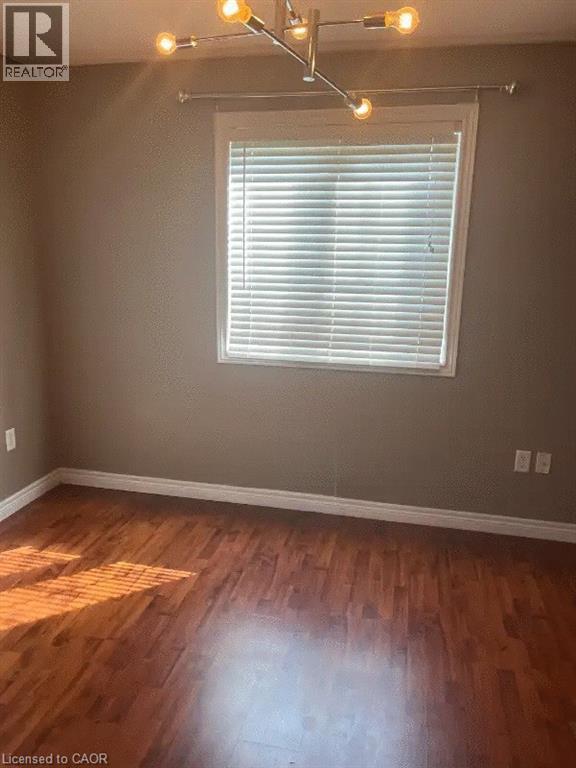
Office12'11'' x 13'9''
4pc Bathroom6'0'' x 8'8''
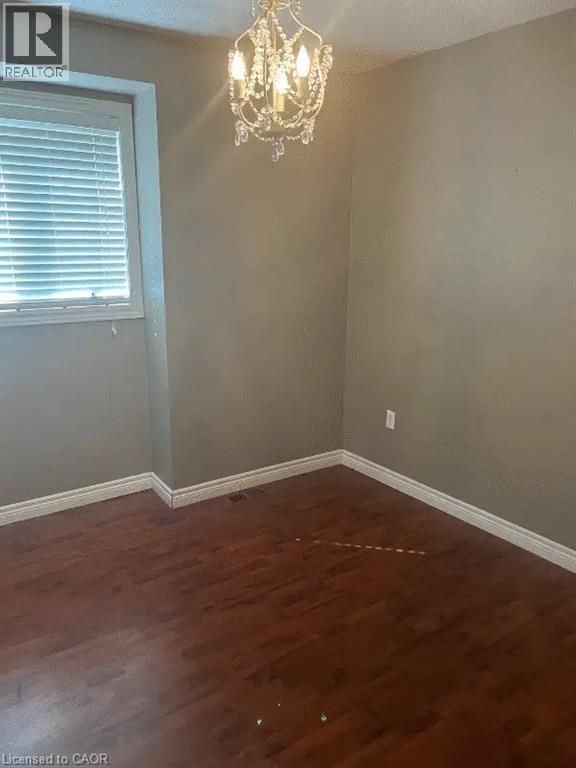
Bedroom11'7'' x 11'9''
5pc Ensuite bath6'2'' x 16'6''
Primary Bedroom12'0'' x 18'5''
Dining room10'11'' x 11'1''
Living room13'10'' x 18'4''
Breakfast11'7'' x 12'0''
Kitchen11'8'' x 13'10''

Basement

3pc Bathroom5'3'' x 7'10''
Bedroom11'9'' x 14'0''
Recreation room23'1'' x 29'4''
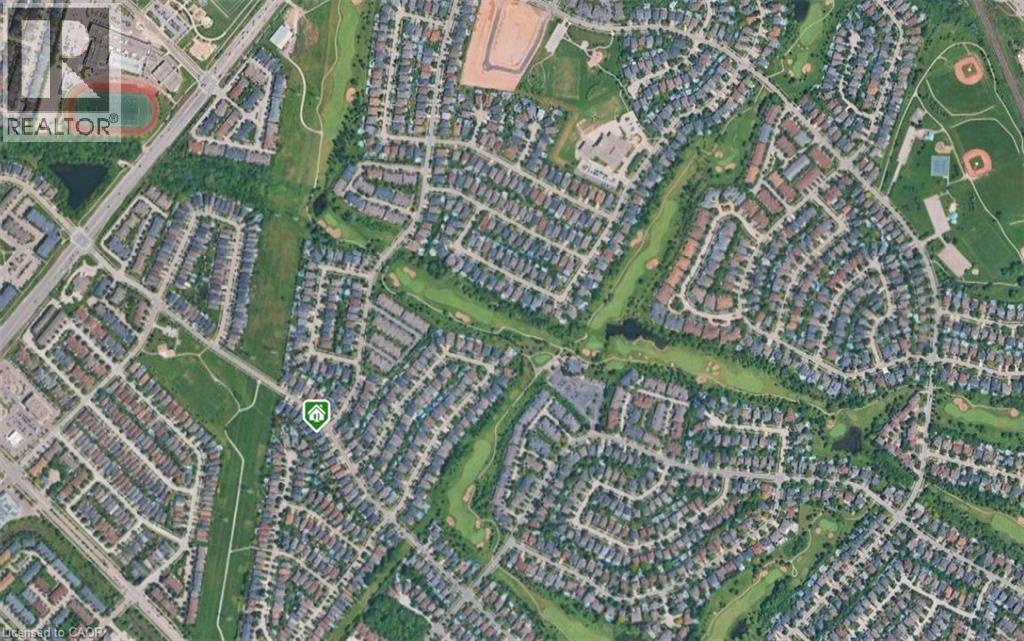
Map & Location
Address4272 COUPLES Crescent
Community351 - Millcroft
CityBurlington
ProvinceOntario
Postal CodeL7M4Z2
CountryCanada
Open in Google Maps
Affordability

Estimate Your Monthly Payment

$0per month
  • Mortgage payment $0
  • Property tax $0
  • Home insurance $0
  • Condo fees $0
  • Down payment $0
  • CMHC insurance $0
  • Mortgage amount $0

Estimate only, using Canadian semi-annual compounding and standard CMHC premiums. Your lender will confirm your actual rate and payment.
By Appointment

Begin a Private Conversation.

Request a private showing of 4272 COUPLES Crescent, or speak with Champagne Taylor about this home and the market — in confidence.