
43 LEWIS Crescent

43 LEWIS Crescent

228 - Chicopee/Freeport, Kitchener, Ontario N2A2T7
Offered at $674,900
4Bedrooms
2Bathrooms
1,713Interior Sq Ft
0.12Acres
1973Built
4Parking
The Residence

House in 228 - Chicopee/Freeport

Virtual tour
Share
WhatsApp Facebook X Email

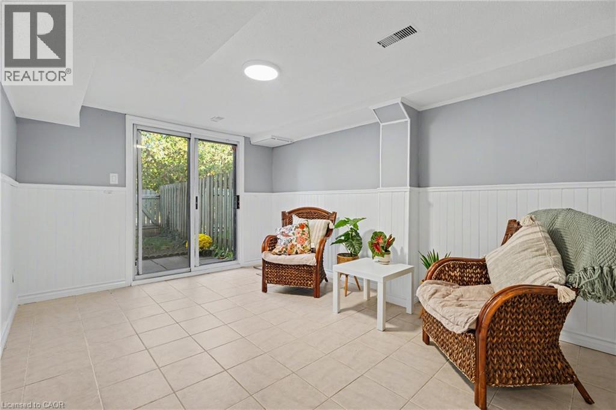
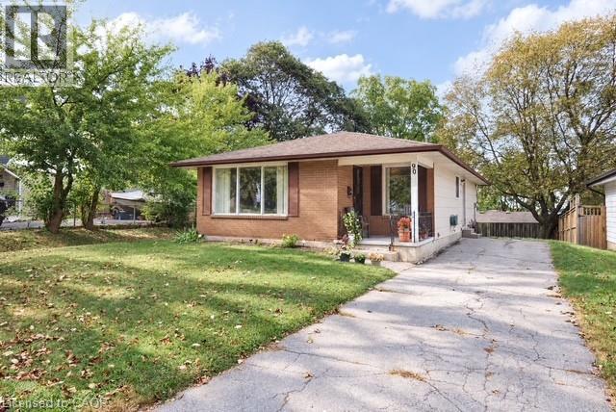
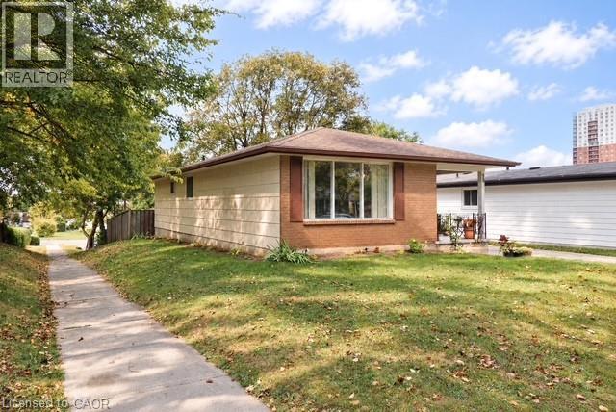
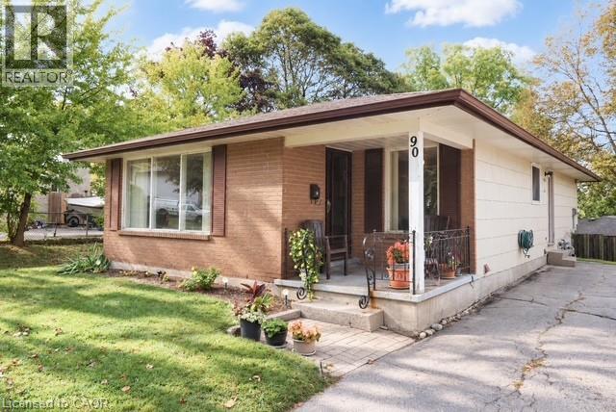
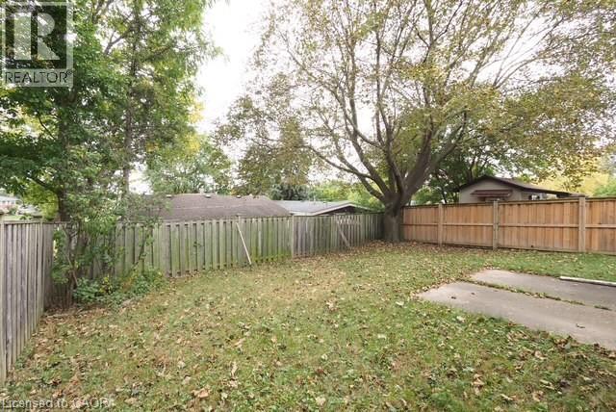
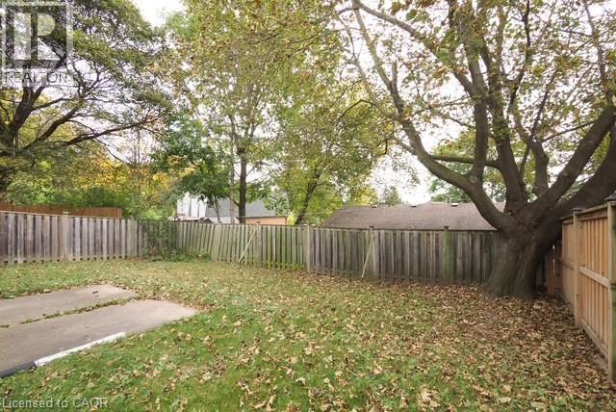
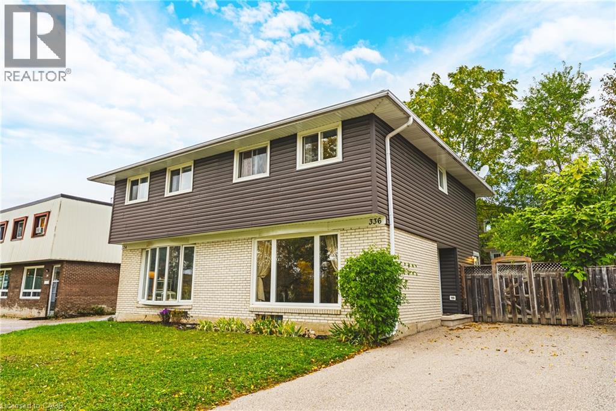
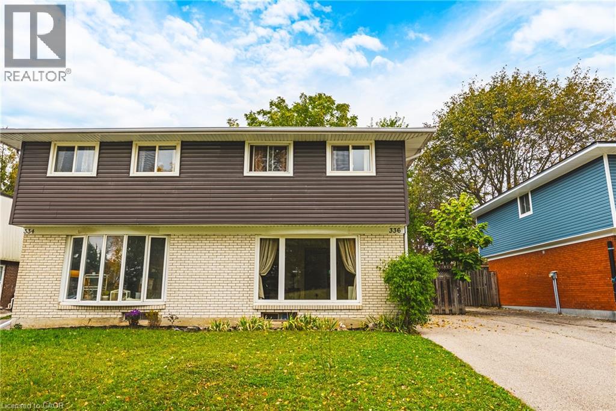
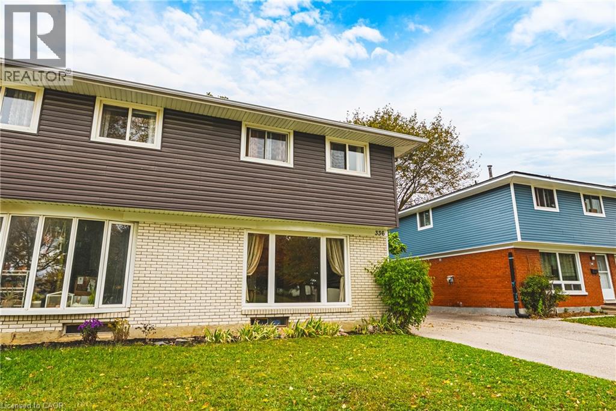
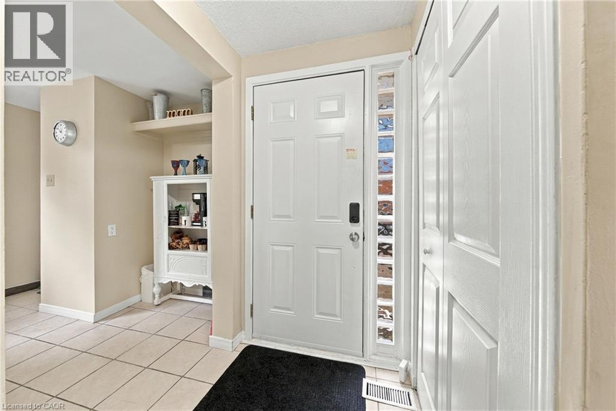
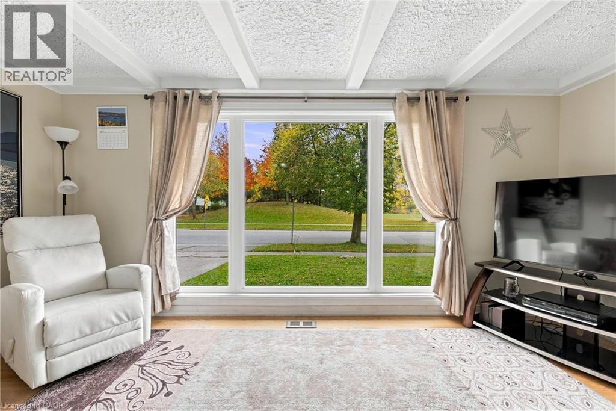
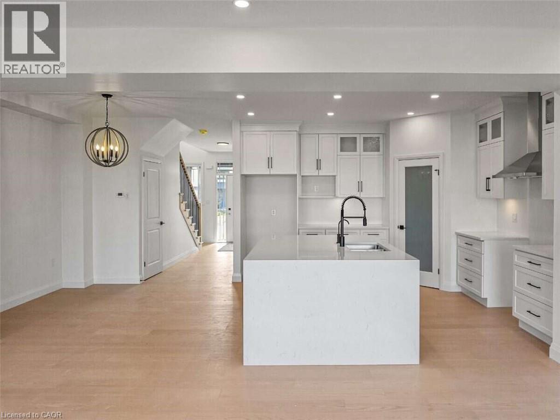
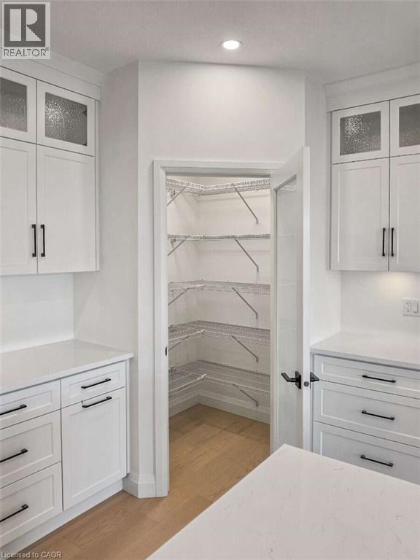
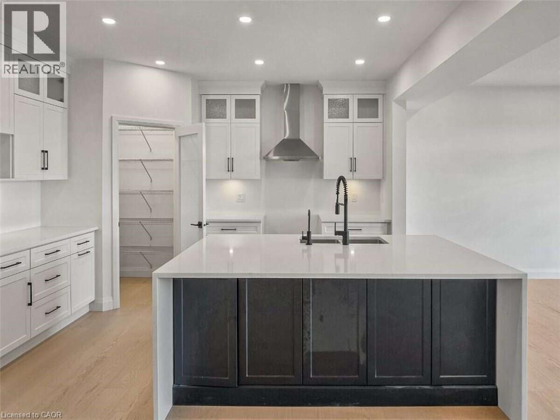
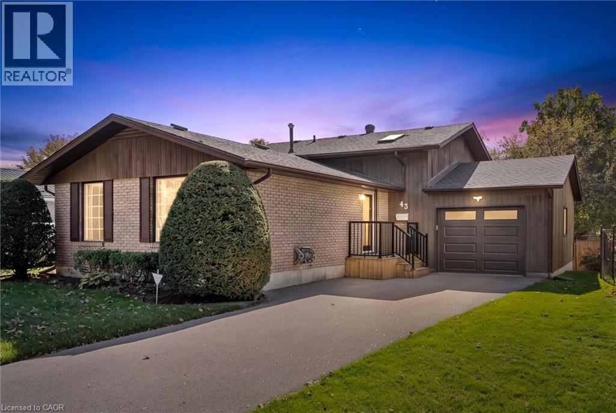
Looking for space for extended family or the potential for an in-law suite? This backsplit offers a walkout basement with a bedroom, bathroom and separate side entrance - giving you lots of possibilities for the future! You'll appreciate the home's great curb appeal, featuring a newly paved driveway with parking for three cars, plus a spacious single-car garage. Enter the main level to find a large living room, an eat-in kitchen, plus a bright dining room. You'll appreciate the ample closet space on the main floor including a handy pantry closet. Upstairs, you'll find three bedrooms: a large primary with two closets, two secondary bedrooms (one with a skylight), and a 4-piece bathroom. The bright basement has a large rec room with pine ceilings and a gas fireplace. The sliding doors open into a beautiful, fully fenced backyard with perennial gardens and a patio, making it a great space for kids, pets, and entertaining. Don't forget about that additional bedroom downstairs, with a new 3-piece bathroom attached. You'll also appreciate the huge lower level with laundry and tons of storage space. Roof was just re-done in 2026. Located in a family-friendly Chicopee neighbourhood, you're close to the highway, shopping, trails, Chicopee Ski Hill, schools and parks. With plenty of potential to personalize and make it your own, this home could be the perfect place to put down roots!

MLS® Number40876765
Price$674,900
Property TypeHouse
Living Area1,713 sq ft
Bedrooms4 (3 above + 1 below)
Bathrooms2
Year Built1973
Storeys2
Lot Size0 acres
Frontage50 feet
OwnershipFreehold
ZoningR2A
Annual Property Tax$4,429
Days on Market11
The Gallery

Interiors & Grounds

Features & Amenities

Every Detail, Considered

Interior & Systems

HeatingForced air, Natural gas
CoolingCentral air conditioning
BasementPartially finished, Full
Fireplaces1

Appliances & Features

  • Washer
  • Refrigerator
  • Dishwasher
  • Stove
  • Dryer

Construction & Lot

StyleOther
FoundationPoured Concrete
ExteriorWood, Brick
ConstructionWood frame
Lot FeaturesConservation/green belt, Skylight

Parking

Total Spaces4
TypeAttached Garage

Building & Community

  • Quiet Area
  • School Bus

Room Dimensions

Lower level

Storage—
Laundry room—

Basement

Bedroom10'6'' x 11'4''
3pc Bathroom—
Recreation room12'11'' x 21'11''

Second level

4pc Bathroom—
Bedroom9'5'' x 11'1''
Bedroom10'5'' x 11'1''
Primary Bedroom11'9'' x 13'6''

Main level

Kitchen11'9'' x 13'4''
Dining room9'7'' x 11'2''
Living room11'7'' x 17'10''
Map & Location
Address43 LEWIS Crescent
Community228 - Chicopee/Freeport
CityKitchener
ProvinceOntario
Postal CodeN2A2T7
CountryCanada
Open in Google Maps
Affordability

Estimate Your Monthly Payment

$0per month
  • Mortgage payment $0
  • Property tax $0
  • Home insurance $0
  • Condo fees $0
  • Down payment $0
  • CMHC insurance $0
  • Mortgage amount $0

Estimate only, using Canadian semi-annual compounding and standard CMHC premiums. Your lender will confirm your actual rate and payment.
By Appointment

Begin a Private Conversation.

Request a private showing of 43 LEWIS Crescent, or speak with Champagne Taylor about this home and the market — in confidence.