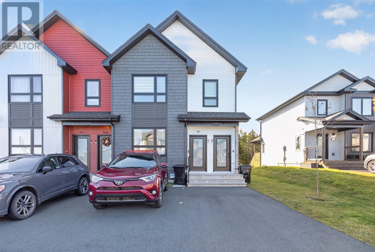
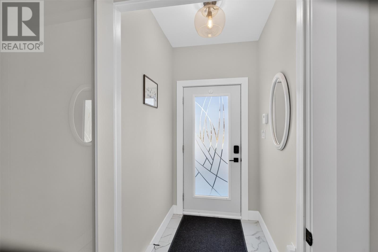
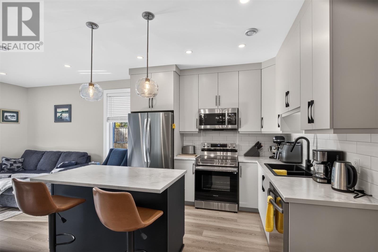
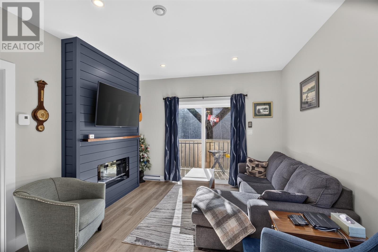
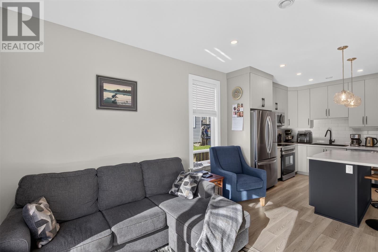

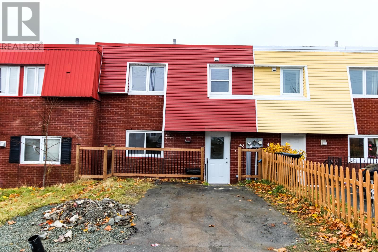
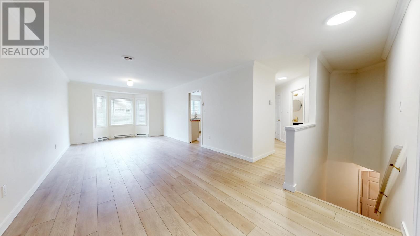
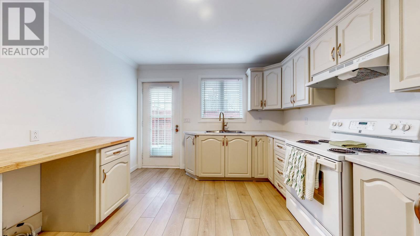
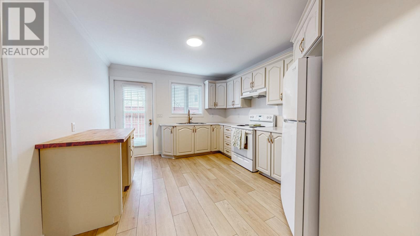
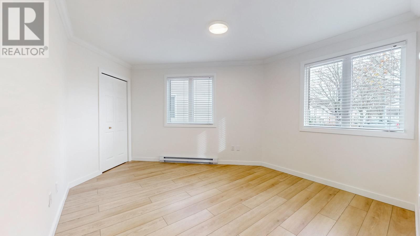
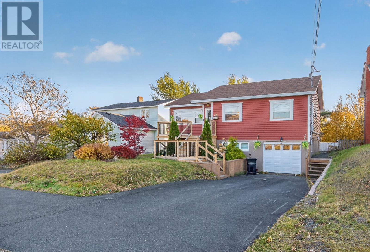
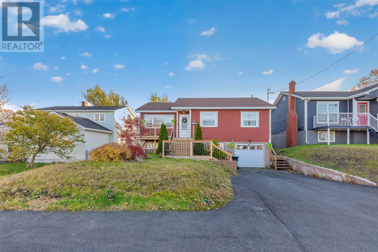
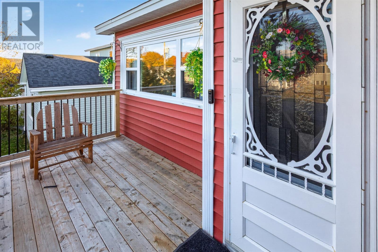
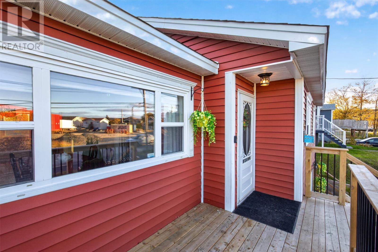
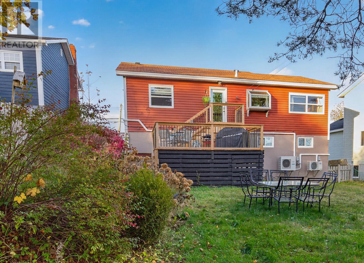
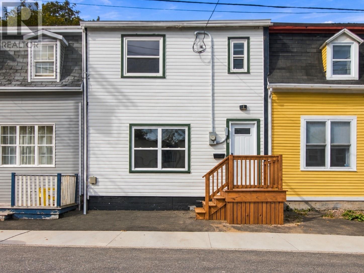
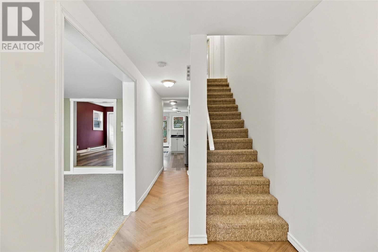
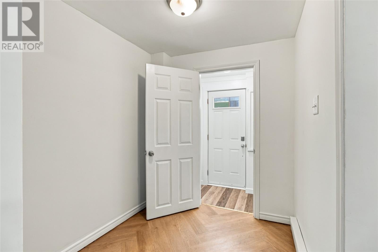
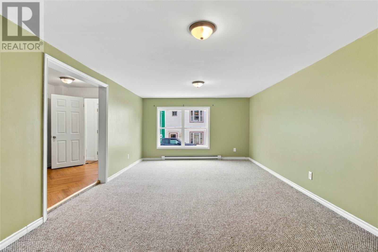
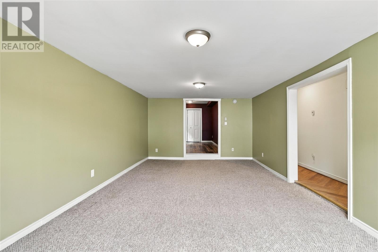
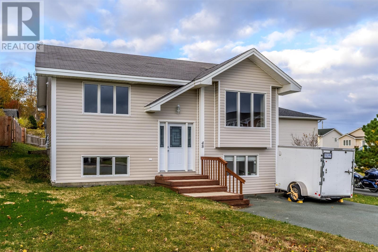
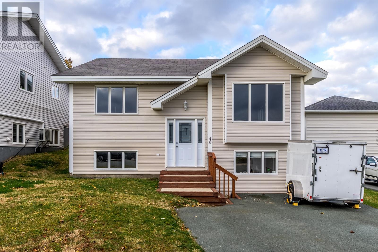
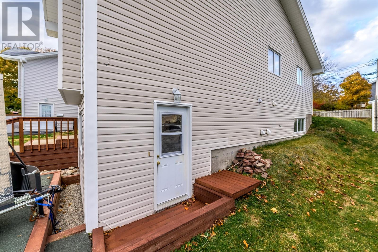
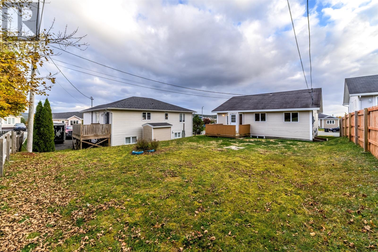
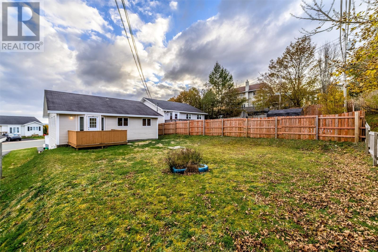
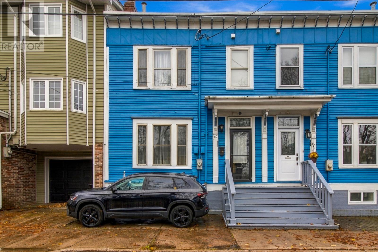
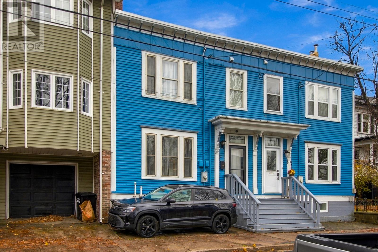
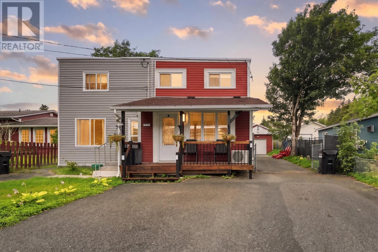
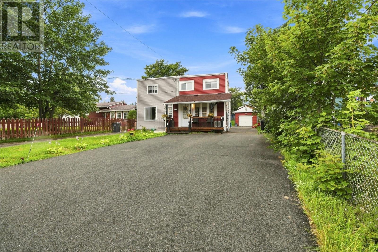
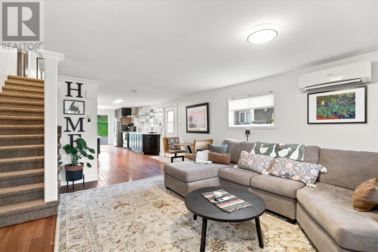
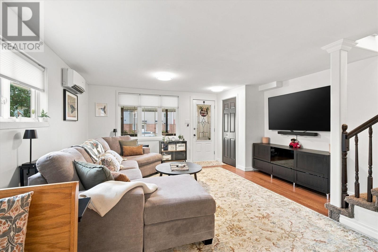
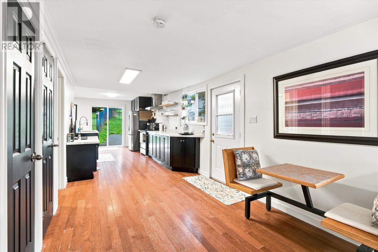
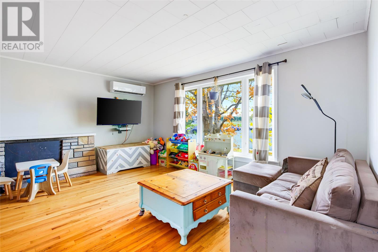
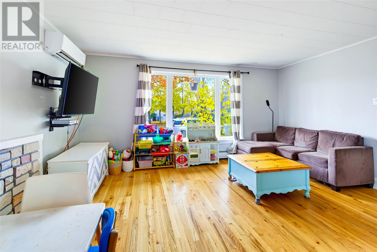
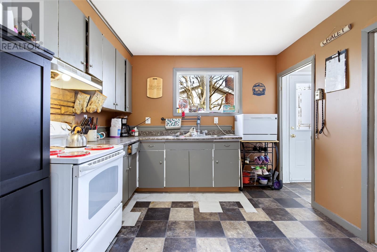
Turnkey, Fully Updated Multi-Level Townhouse in St. John’s East End Welcome to this completely revitalized multi-level townhouse in St. John’s desirable East End. Taken back to the studs and rebuilt with care, this home offers the rare peace of mind that comes with major behind-the-walls upgrades already completed—meaning you can simply unpack and enjoy. Designed with a versatile multi-level layout, this property adapts effortlessly to your stage of life—whether you’re a first-time buyer looking for a worry-free starter home, a growing family needing room to spread out, or a multi-generational household seeking private, separated living zones. Major Mechanical & Structural Upgrades: New Electrical & Plumbing: Completely updated systems throughout for modern efficiency and safety. New Insulation & Gyproc: Freshly insulated and drywalled from top to bottom, delivering improved warmth, soundproofing between levels, and crisp, clean finishes. Second Full Bathroom: Brand-new second bath added for everyday convenience across busy mornings or shared living arrangements. 4th Bedroom & Suite Potential: A new egress window has been installed in the basement, giving the next owner an easy, code-compliant path to add a spacious fourth bedroom, private in-law/teen retreat, or home office. New 10 ft wide driveway to be paved prior to closing, Stainless Steel: Fridge, Stove, Dishwasher to be installed prior to closing. Sellers directive in place, no offers shall be considered prior to 12:01 Pm Friday Nov 20, 2026 and left open till 5pm Firday Nov 20,2026
Estimate only, using Canadian semi-annual compounding and standard CMHC premiums. Your lender will confirm your actual rate and payment.


Request a private showing of 43 Watson Street, or speak with Champagne Taylor about this home and the market — in confidence.
Compare listings
Compare