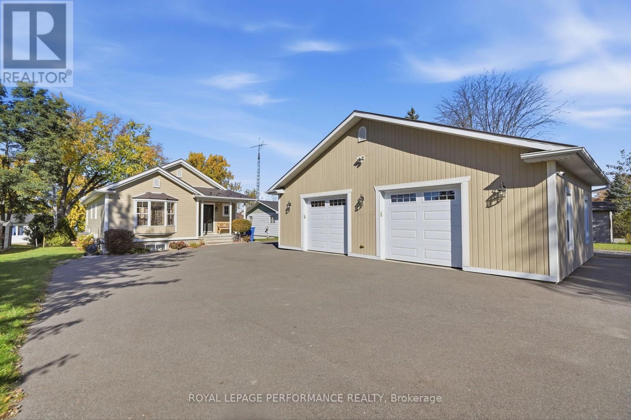


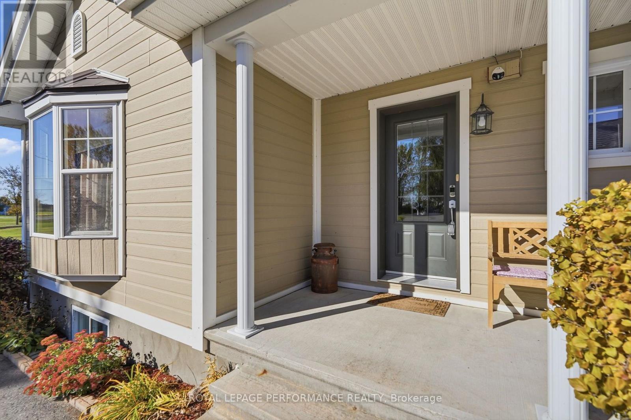
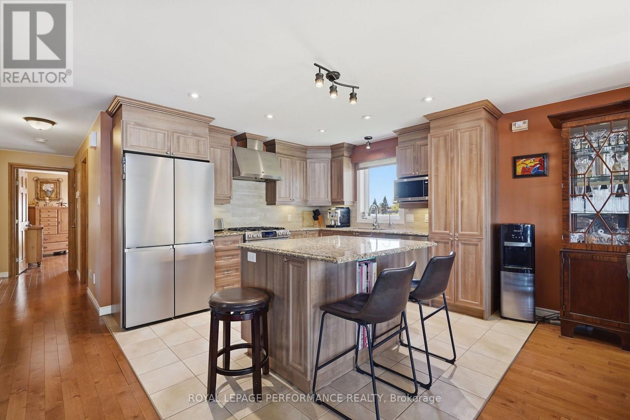


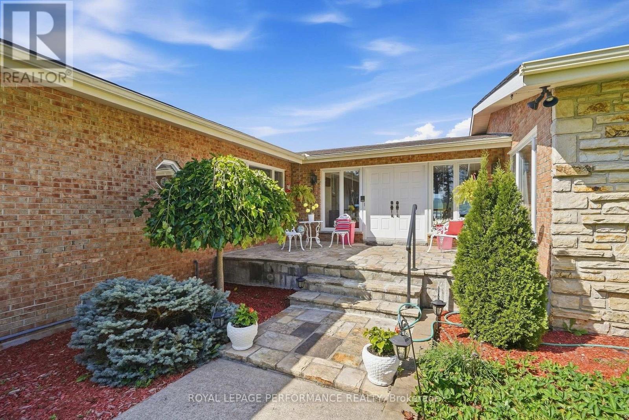
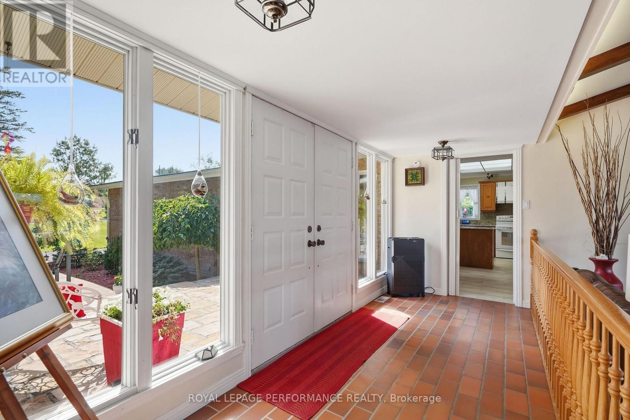
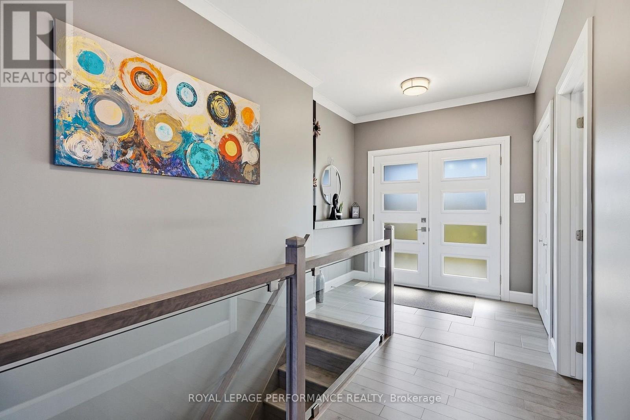
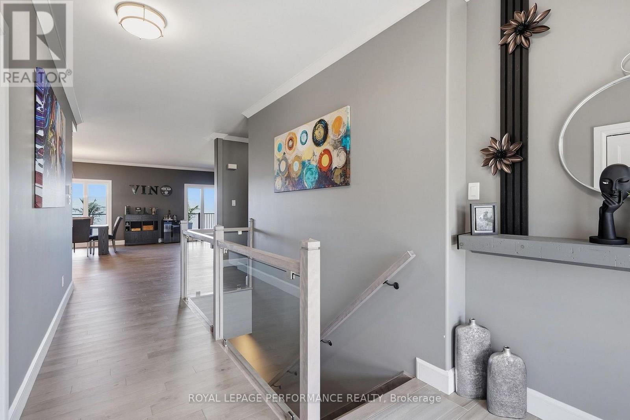
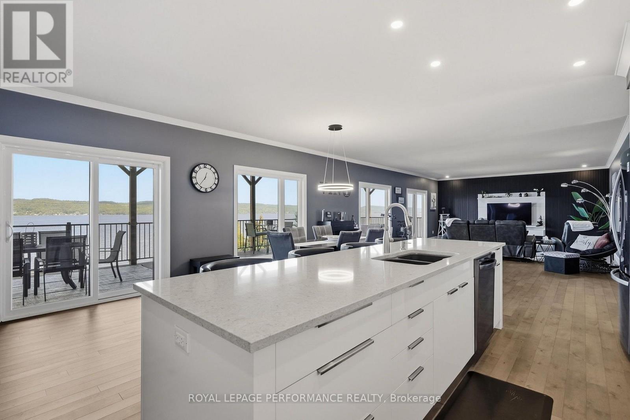
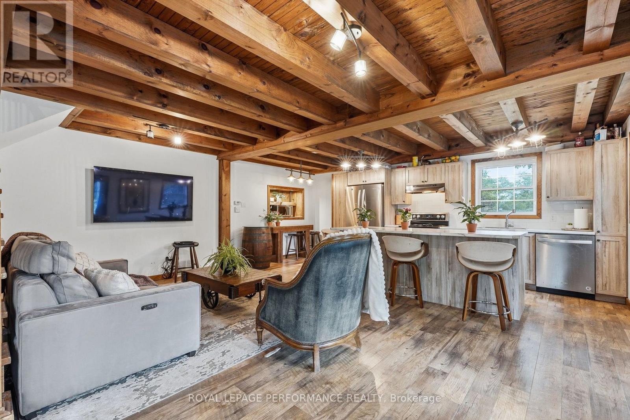
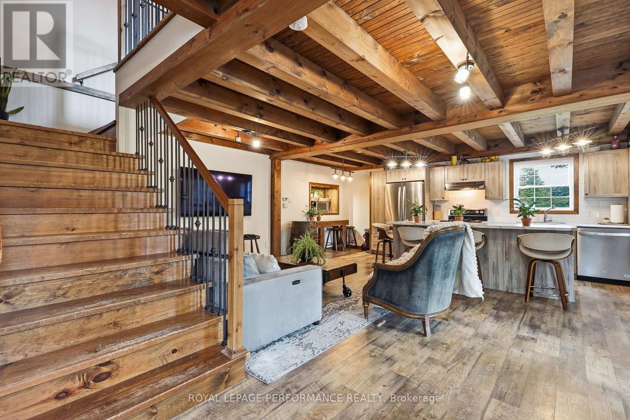
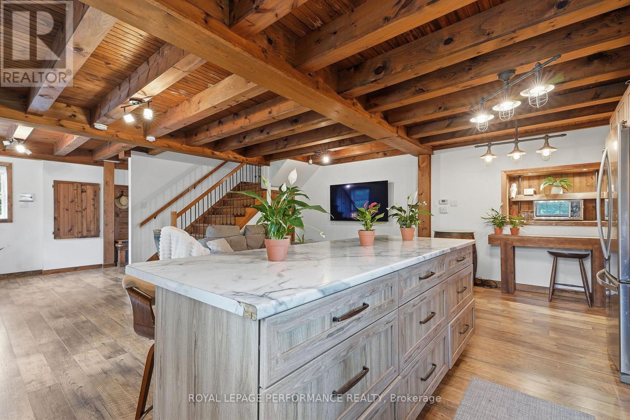
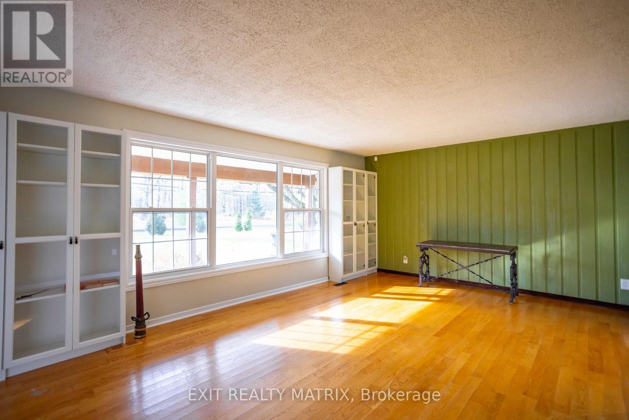
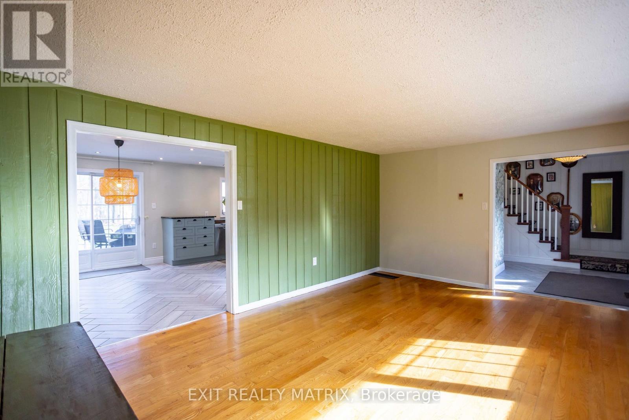
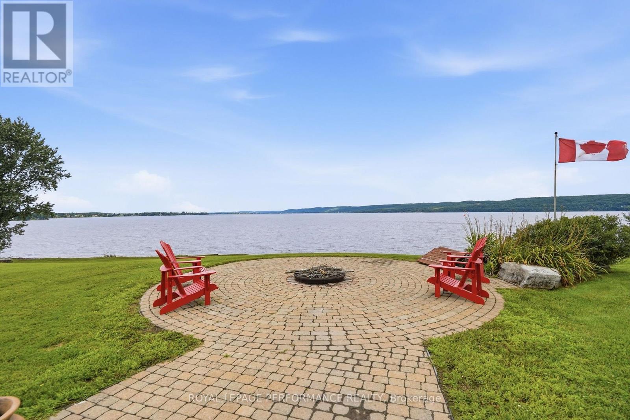
Hawkesbury - Set on 21.7 beautifully treed acres, this exceptional 2 story home offers privacy, nature and convenience. Enjoy occasional visits from deer, foxes and birds, all while being less than 9 minute drive to Hawkesbury's hospital, shopping and amenities, with an easy commute to Ottawa and Montreal.Built in 2008, this spacious 2,278sq. ft. home offers 3 bedrooms, 2.5 bathrooms and a versatile layout. Come into the two-storey foyer which brings you to a well-appointed kitchen with granite counters and ample cabinetry and eating area, a formal dining room with french doors, a bright living room with hardwood floors with a wood fireplace. Main-floor laundry and powder room, plus direct access to the attached double garage, add convenience. Upstairs, the primary suite features French doors to a south-facing balcony, two walk-in closets and a renovated ensuite (2025). A second bedroom and updated full bathroom with glass shower (2022) . To complete the level the 3-room bonus suite/loft, offers a bedroom, separate sitting area, space for an office or den, and a wood stove. Ideal for teenagers, guests or extended family.The unfinished basement offers future potential, with a bathroom rough-in. Updates include steel roof (2021), central furnace heat pump + backup heating iin loft (2022), 13,000-watt Generac standby generator (2022), new deck and primary bedroom balcony with French doors. Outside there's plenty of room to create your backyard oasis, build a pickleball court or enjoy your own winter skating rink. Storage containers included. You don't hear the neighbours, you don't see the neighbours. Just space, nature and peaceful country living, with town conveniences only minutes away! 2008 Construction
Estimate only, using Canadian semi-annual compounding and standard CMHC premiums. Your lender will confirm your actual rate and payment.
























Request a private showing of 430 PATTEE ROAD, or speak with Champagne Taylor about this home and the market — in confidence.
Compare listings
Compare