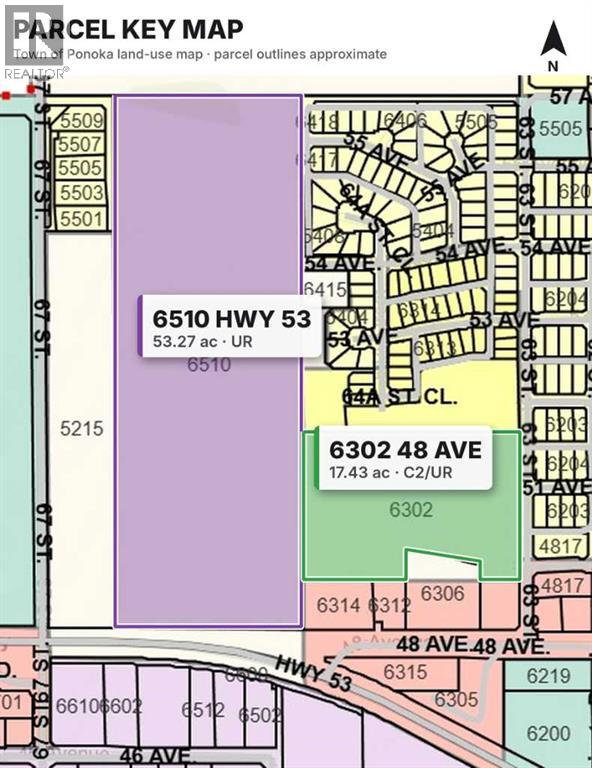

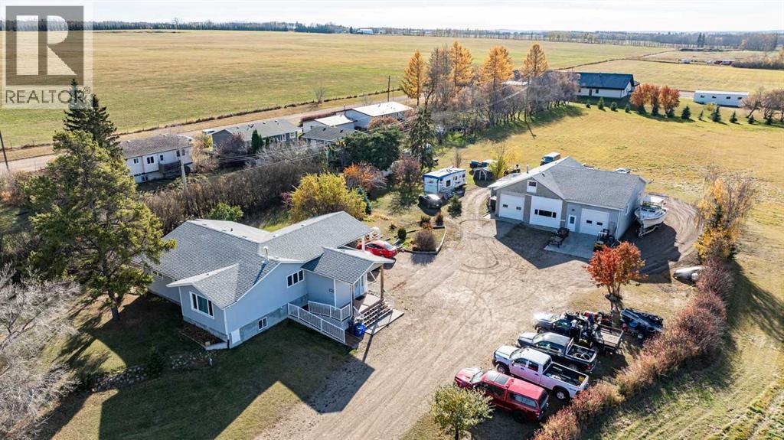
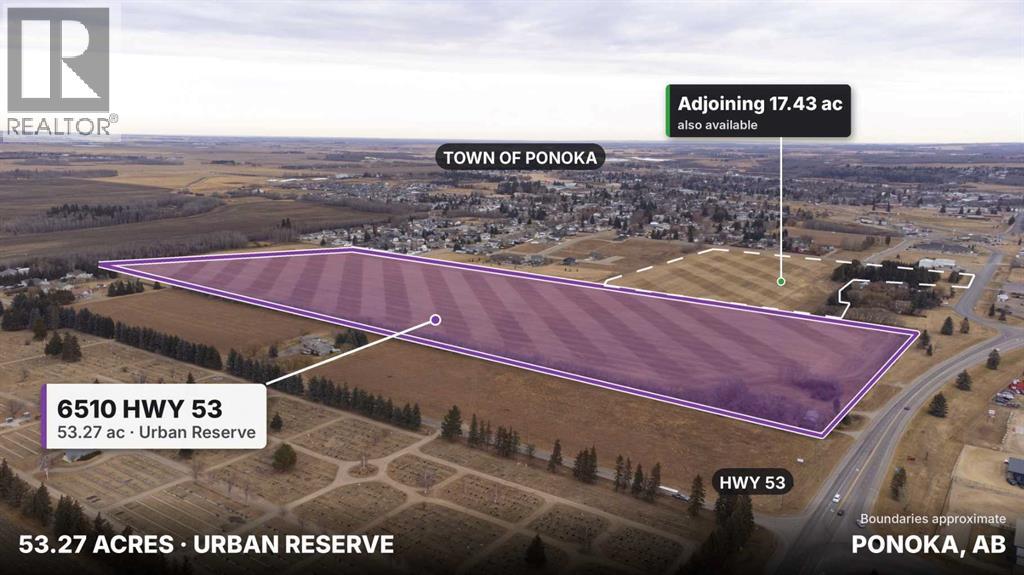
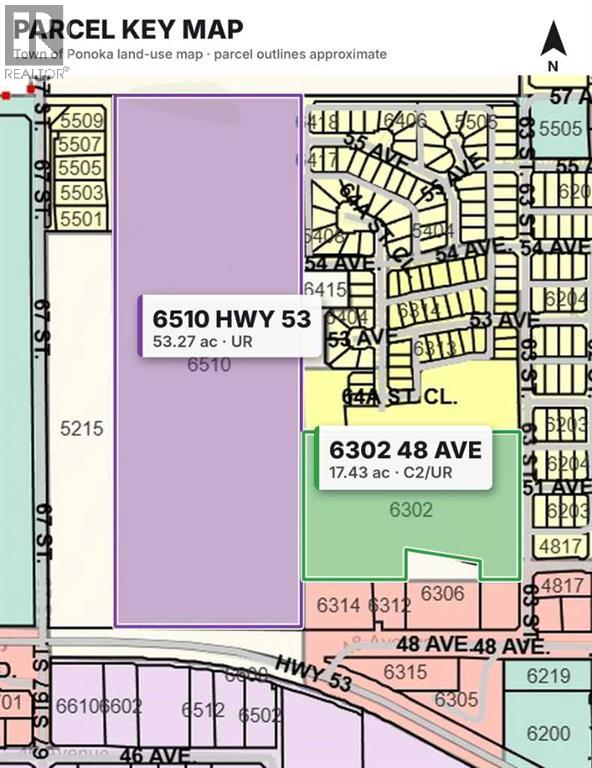
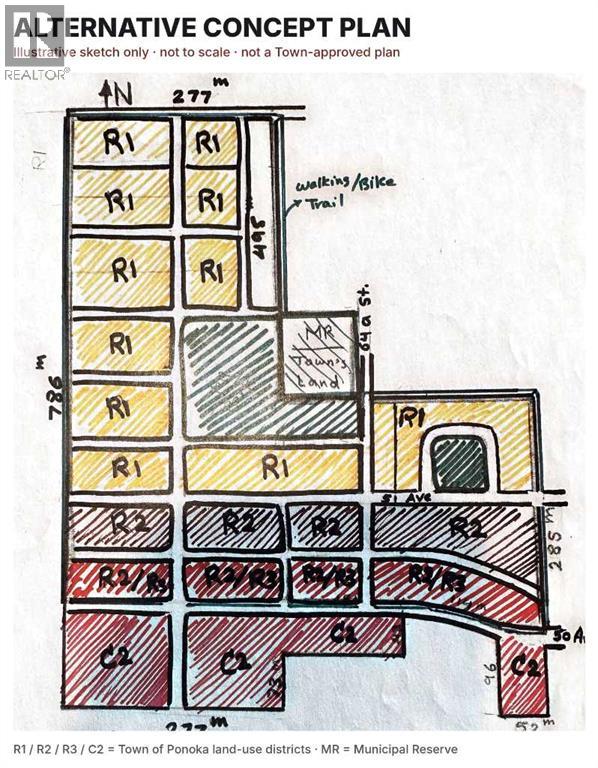
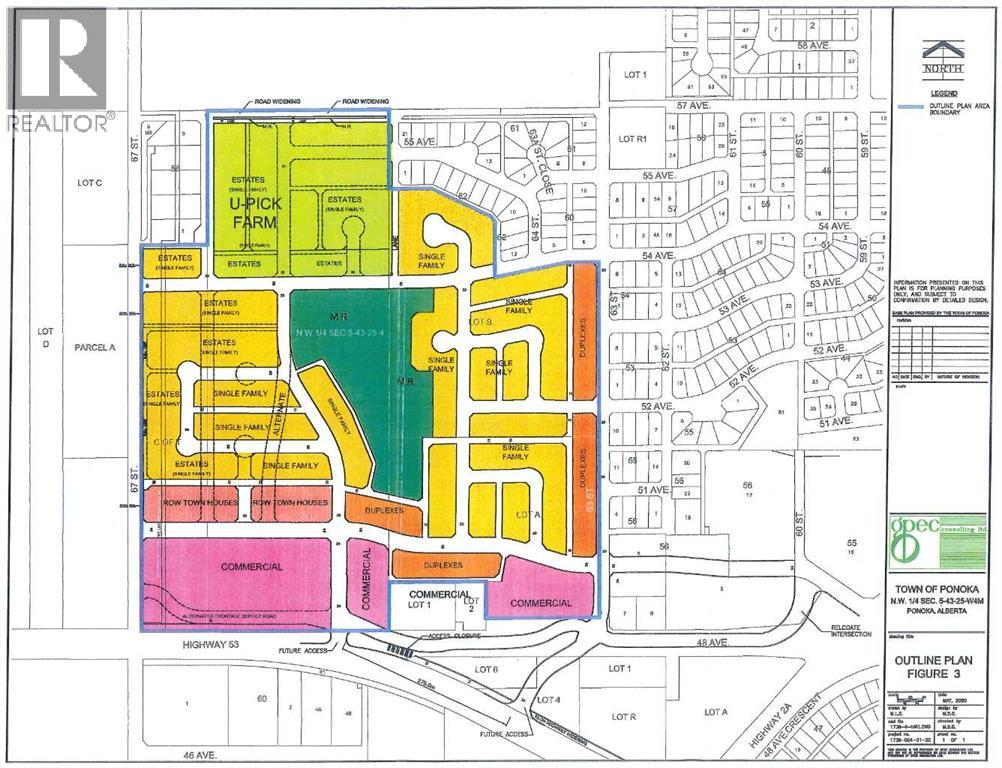
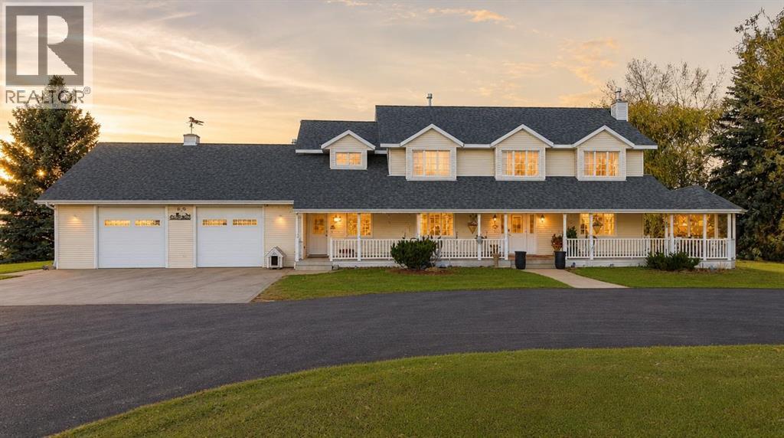
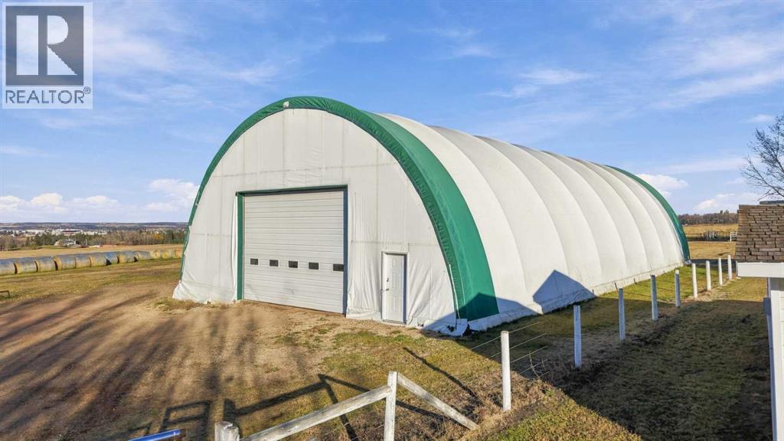
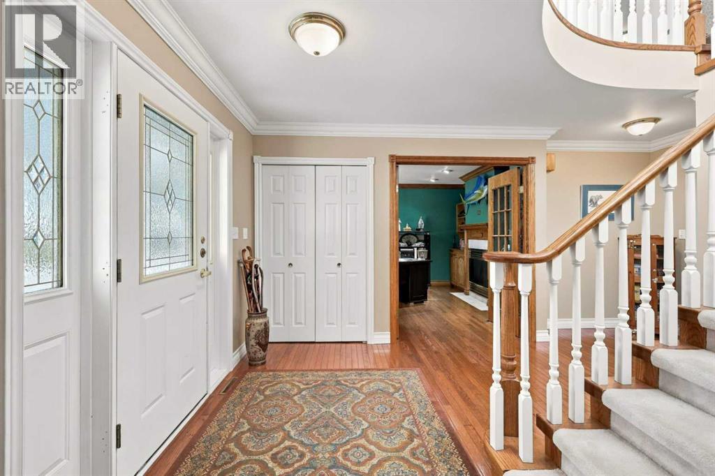
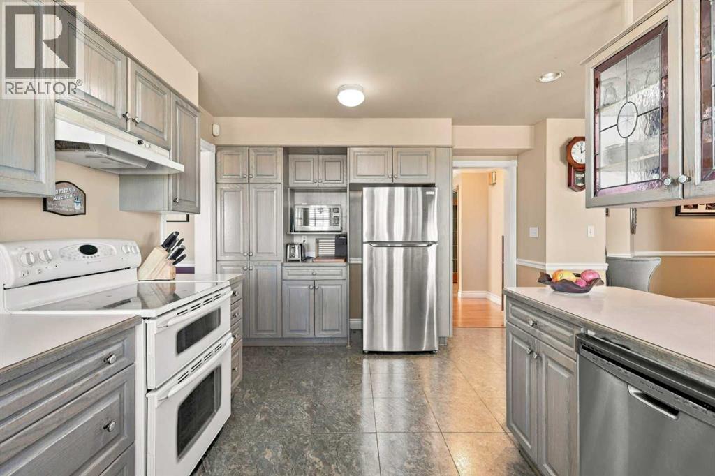
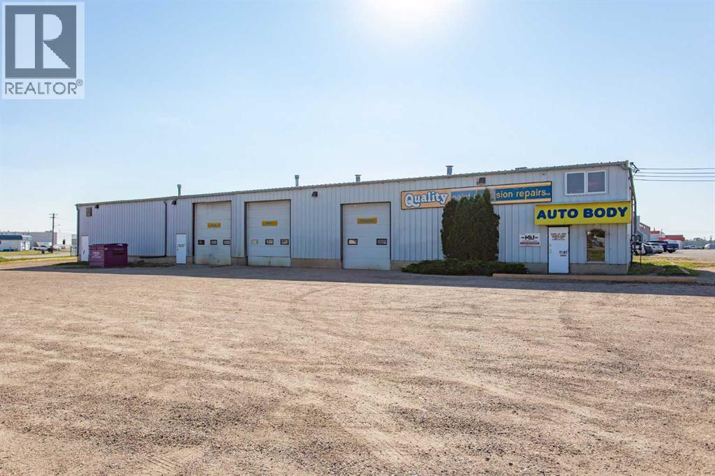
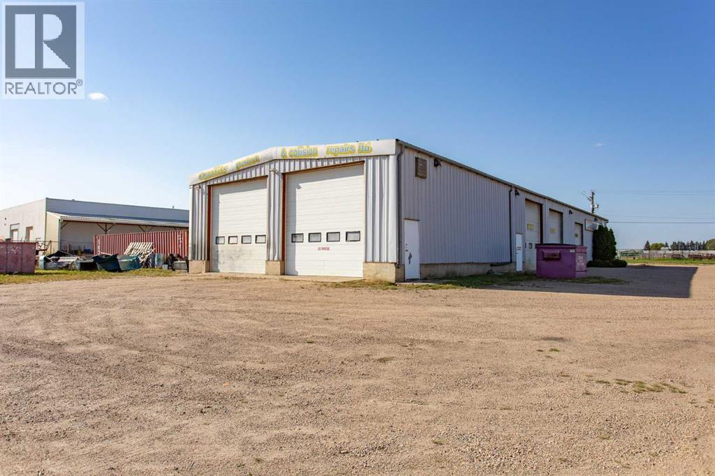
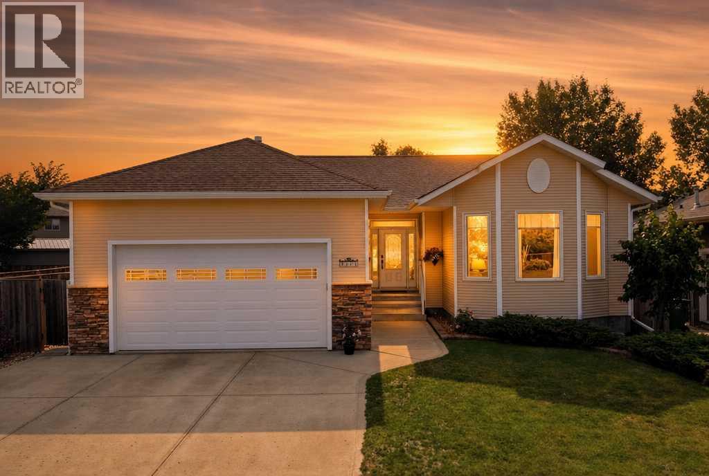
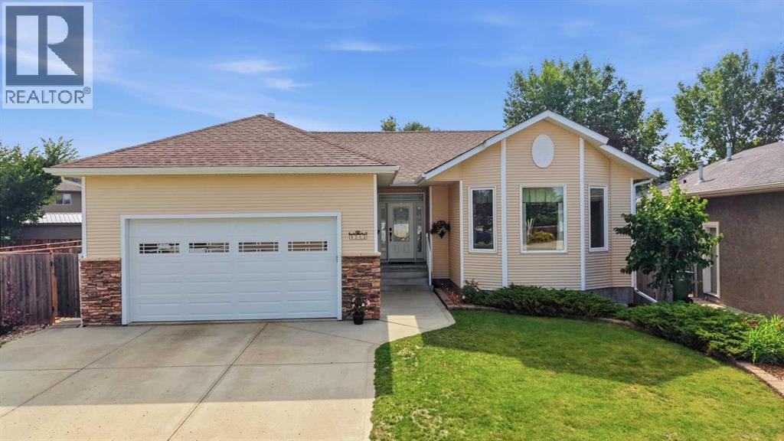
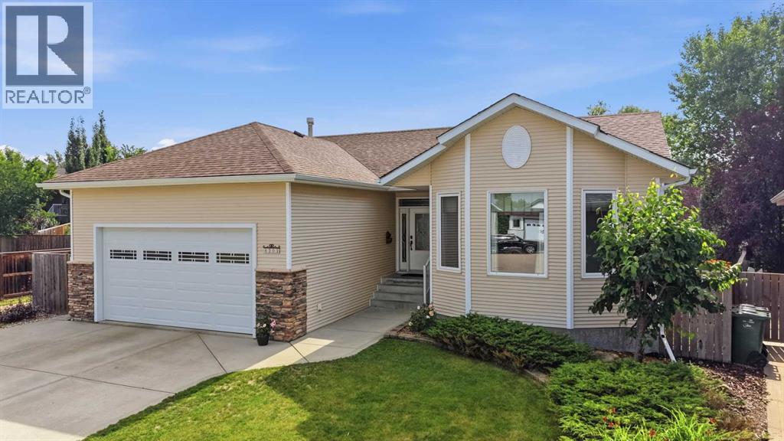
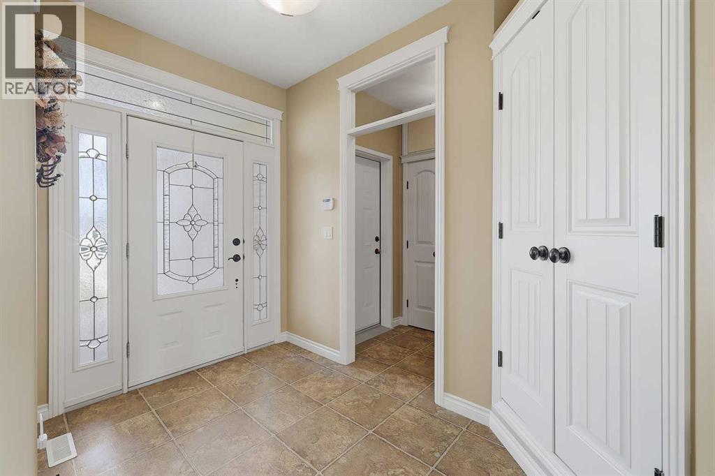
RARE 4.9-ACRE PROPERTY IN THE HEART OF PONOKA!ACREAGE LIVING WITHIN TOWN LIMITS! Discover this beautifully maintained and extensively upgraded bi-level home offering 3,147 sq. ft. of developed living space, 4 bedrooms, 3 full bathrooms, and a massive heated quad garage/shop. An exceptional combination of comfortable family living, workspace, and future investment potential!A welcoming covered porch leads into a spacious entryway and bright, open-concept main floor. The stunning kitchen features premium floor-to-ceiling walnut oak cabinetry, soft-close drawers, glass tile backsplash, stainless steel appliances, granite-look countertops, breakfast island, and pantry with pullout shelving.Large windows showcase beautiful property views while filling the home with natural light. The spacious dining and living areas are perfect for entertaining, complemented by gorgeous exotic Tigerwood hardwood flooring. The primary suite offers a walk-in closet and 3-piece ensuite with accessible tiled shower. Two additional bedrooms, a 5-piece bathroom, and laundry room complete the main level.The fully developed basement provides outstanding versatility with a recreation room, family room, fourth bedroom, 4-piece bathroom, kitchenette, cold storage, and massive flex room. Additional features include new cabinetry and in-floor heating.Enjoy the outdoors from the generous 19'3" x 11'6" enclosed deck with storage underneath.MASSIVE HEATED SHOP!The impressive 59'11" x 46'2" detached quad garage/shop is ideal for automotive enthusiasts, contractors, hobbyists, or a potential home-based business. Features include a 2-piece bathroom, newly renovated office, updated windows and insulation, automatic roll-up garage door, serviced furnace, and additional improvements. A loop driveway and new parking pads provide excellent accessibility.The landscaped 4.9-acre property also features a custom 9' x 11' tool shed and two additional metal storage sheds.EXCEPTIONAL DEVELOPMENT POT ENTIAL!Located within town limits, this property offers exciting possibilities for future subdivision or redevelopment. Surveying has been completed, boundary markers installed, and a proposed subdivision plan prepared. East-side access may provide opportunities for subdivision, rezoning, or multi-family development, subject to municipal approvals.PRIME LOCATION! Just blocks from the famous Ponoka Stampede grounds, arena, and curling rink, with schools, shopping, restaurants, and amenities nearby. Approximately 40 minutes to Red Deer and one hour to Edmonton.SPACE, VERSATILITY & OPPORTUNITY! Whether you're seeking a family acreage, exceptional workshop, or investment opportunity, this rare property delivers!Book your private showing today!
Estimate only, using Canadian semi-annual compounding and standard CMHC premiums. Your lender will confirm your actual rate and payment.




Request a private showing of 4301 39 Avenue, or speak with Champagne Taylor about this home and the market — in confidence.
Compare listings
Compare