
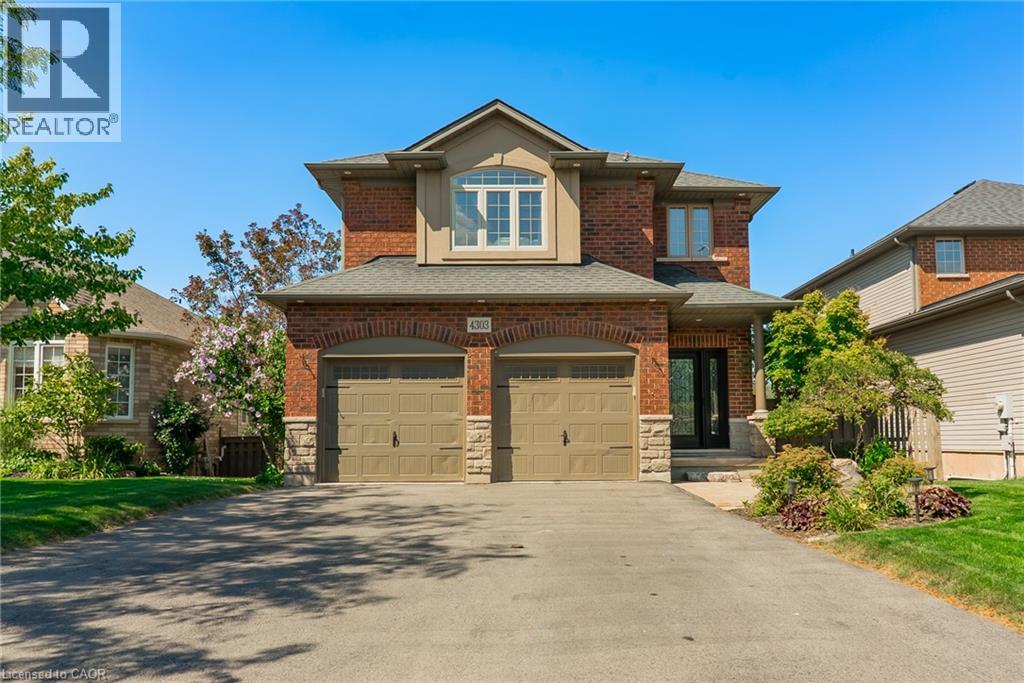
4303 AREJAY Avenue

4303 AREJAY Avenue

982 - Beamsville, Beamsville, Ontario L3J0P8
Offered at $865,000
4Bedrooms
4.5Bathrooms
2,943Interior Sq Ft
2005Built
6Parking
The Residence

House in 982 - Beamsville

Share
WhatsApp Facebook X Email

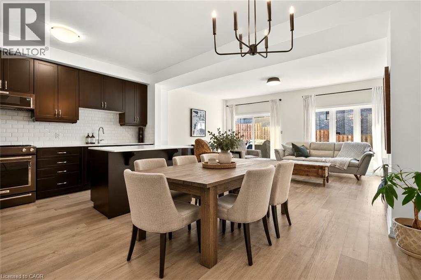
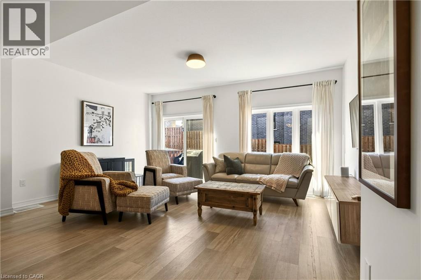
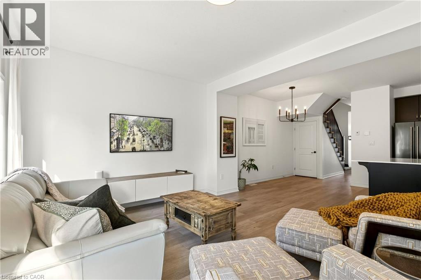
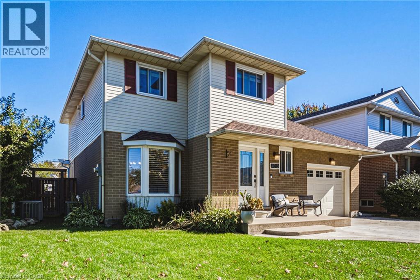
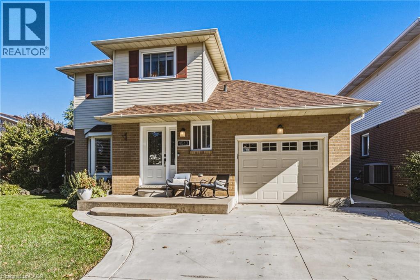
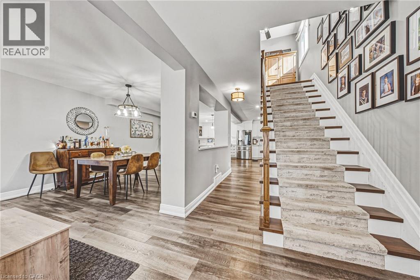
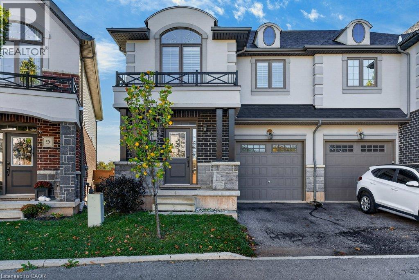
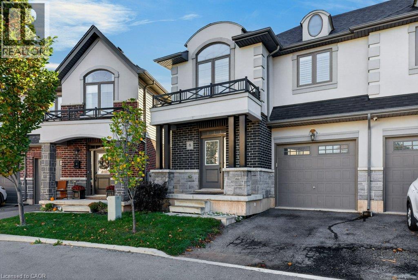
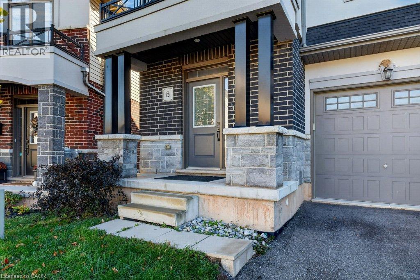
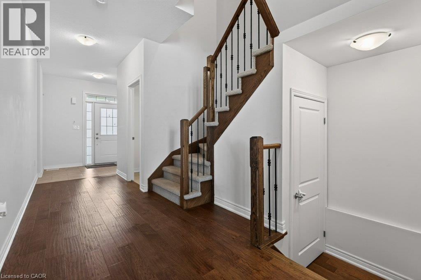
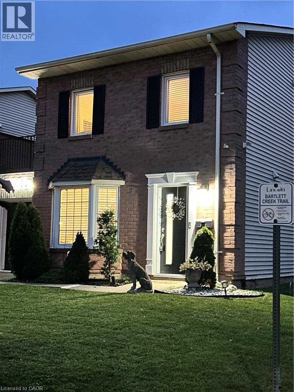
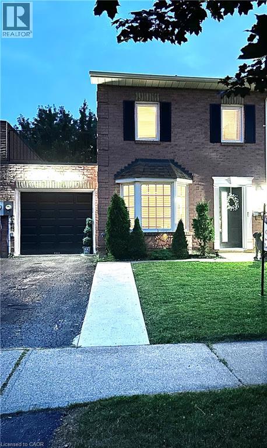
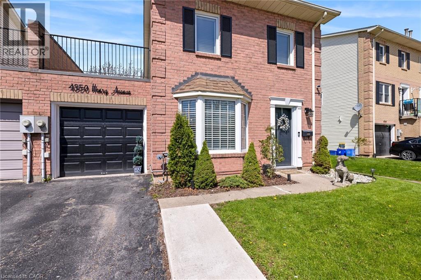
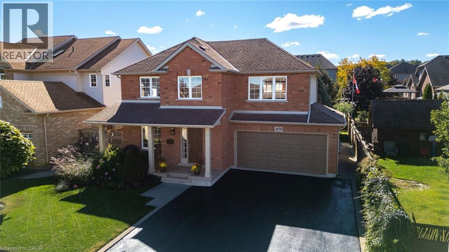
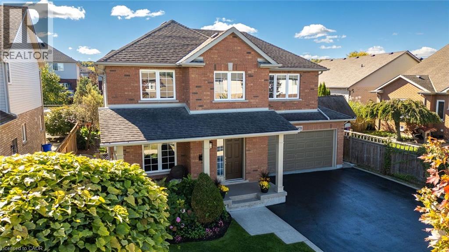
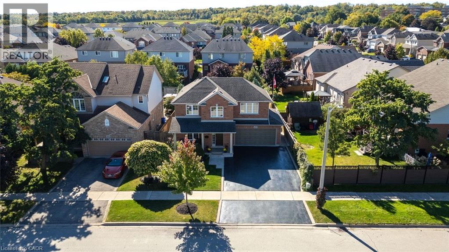
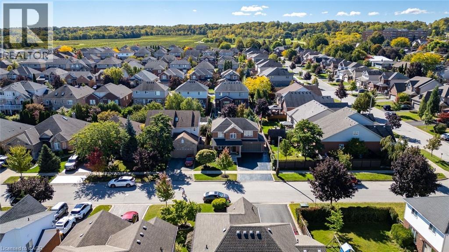
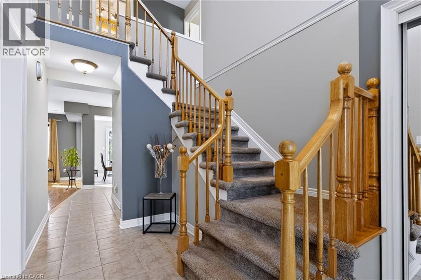
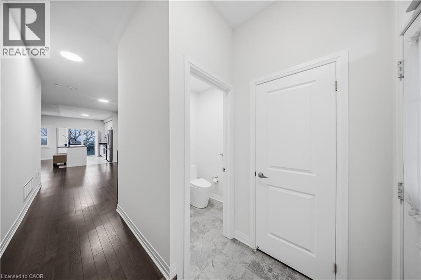
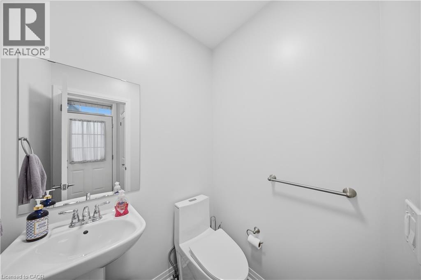
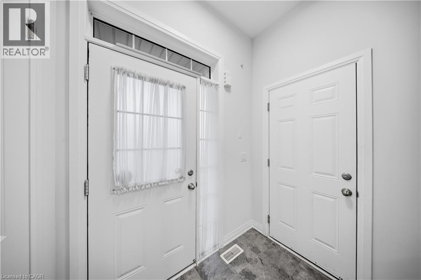
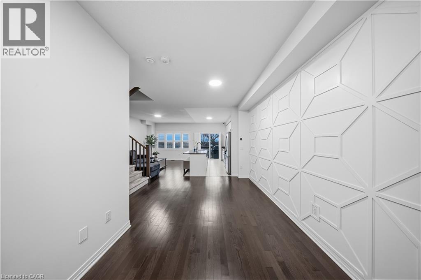
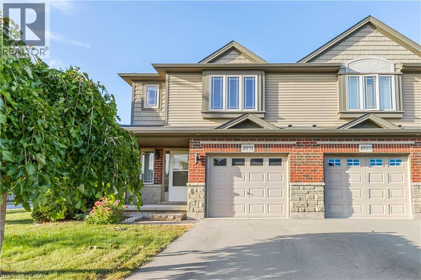
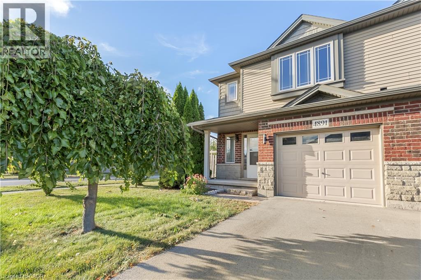
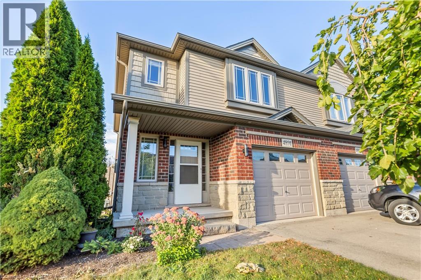
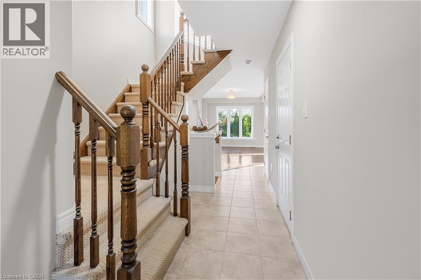
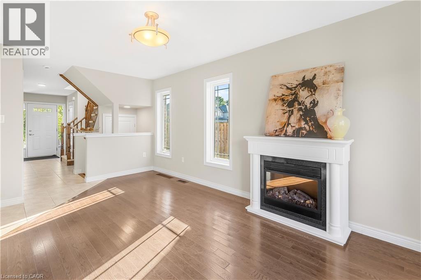
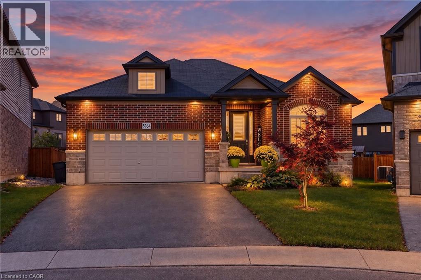
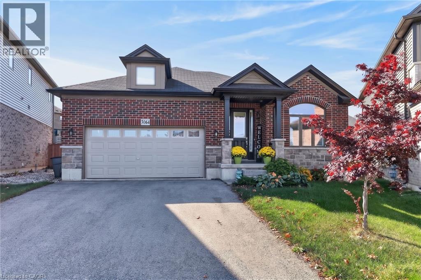
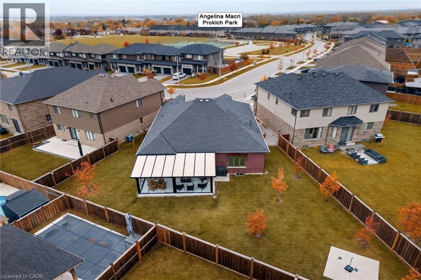
4303 Arejay Avenue offers the kind of space that lets you settle in and truly make a home your own. Set on a 46' x 100' lot in an established Beamsville neighbourhood, this former model home offers over 2,260 sq. ft. above grade, plus a fully finished walk-out lower level. The main floor is bright and welcoming, with a vaulted dining area, spacious kitchen with upgraded finishes, and an open-concept family room with fireplace. From the kitchen, step out onto the large elevated deck overlooking the backyard with no rear neighbours, offering a little extra privacy for summer dinners, morning coffee or simply unwinding outdoors. Main-floor laundry, a convenient powder room and inside access to the double garage complete the level. Upstairs, the generous primary bedroom offers a walk-in closet and private 3-piece ensuite, along with two additional well-sized bedrooms and a full 4-piece bathroom. The finished walk-out lower level gives you even more room to make your own, with a large recreation room, fourth bedroom, 3-piece bathroom and direct access to the backyard and lower stamped concrete patio. With parking for six and schools, parks, the QEW and Niagara wine country all within easy reach, 4303 Arejay is a home with room to settle in, spread out and stay awhile.

MLS® Number40857502
Price$865,000
Property TypeHouse
Living Area2,943 sq ft
Bedrooms4 (3 above + 1 below)
Bathrooms4 (+1 half)
Year Built2005
Storeys2
Frontage46 feet
OwnershipFreehold
ZoningR3
Annual Property Tax$7,631
Days on Market86
The Gallery

Interiors & Grounds

Features & Amenities

Every Detail, Considered

Interior & Systems

HeatingForced air, Natural gas
CoolingCentral air conditioning
BasementFinished, Full

Appliances & Features

  • Washer
  • Refrigerator
  • Central Vacuum
  • Range - Gas
  • Dishwasher
  • Dryer
  • Freezer
  • Window Coverings
  • Garage door opener

Construction & Lot

StyleOther
FoundationPoured Concrete
ExteriorBrick
Lot FeaturesConservation/green belt, Automatic Garage Door Opener

Parking

Total Spaces6
TypeAttached Garage

Building & Community

  • Community Centre

Room Dimensions

Second level

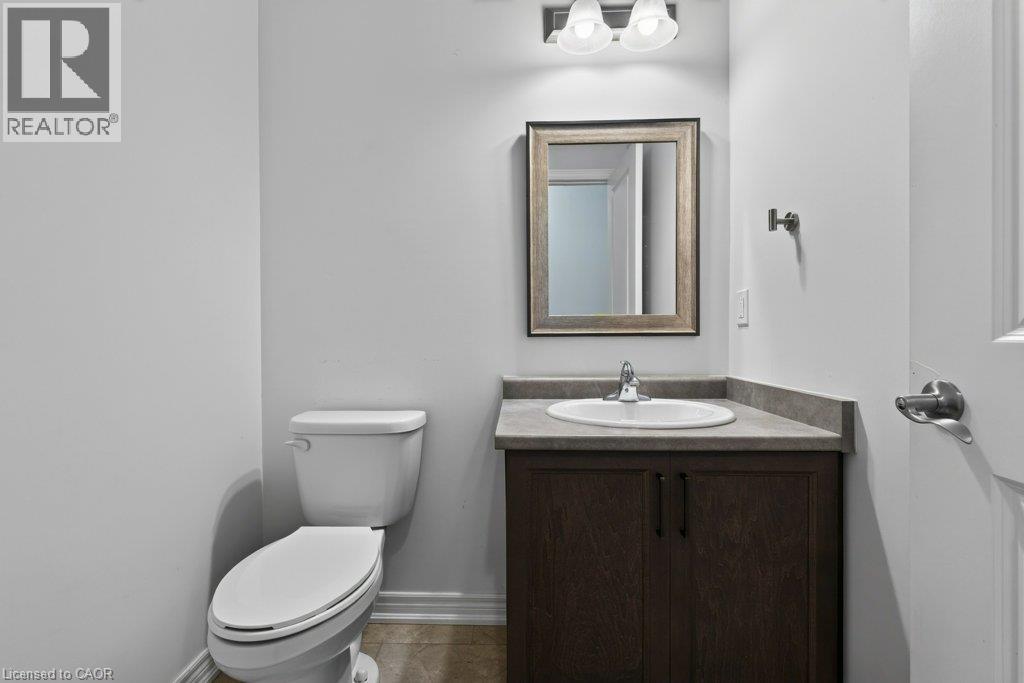
4pc Bathroom5'11'' x 10'4''
3pc Bathroom4'11'' x 8'6''
Bedroom10'8'' x 13'4''
Bedroom12'0'' x 13'7''
Primary Bedroom14'3'' x 17'10''

Basement

3pc Bathroom5'11'' x 12'2''
Bedroom9'11'' x 12'2''
Recreation room11'11'' x 36'7''

Main level

2pc Bathroom3'0'' x 6'4''
Kitchen12'1'' x 19'11''
Family room16'3'' x 12'7''
Dining room12'1'' x 14'7''
Map & Location
Address4303 AREJAY Avenue
Community982 - Beamsville
CityBeamsville
ProvinceOntario
Postal CodeL3J0P8
CountryCanada
Open in Google Maps
Affordability

Estimate Your Monthly Payment

$0per month
  • Mortgage payment $0
  • Property tax $0
  • Home insurance $0
  • Condo fees $0
  • Down payment $0
  • CMHC insurance $0
  • Mortgage amount $0

Estimate only, using Canadian semi-annual compounding and standard CMHC premiums. Your lender will confirm your actual rate and payment.
By Appointment

Begin a Private Conversation.

Request a private showing of 4303 AREJAY Avenue, or speak with Champagne Taylor about this home and the market — in confidence.