
4303 Painted Turtle Drive

4303 Painted Turtle Drive

Vernon, British Columbia V1T9W4
Offered at $799,900
3Bedrooms
2Bathrooms
1,923Interior Sq Ft
0.06Acres
2026Built
2Parking
The Residence

Duplex in Vernon

Share
WhatsApp Facebook X Email

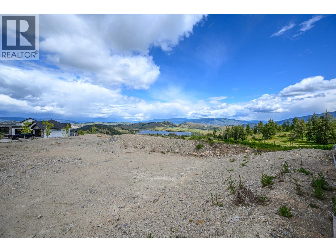
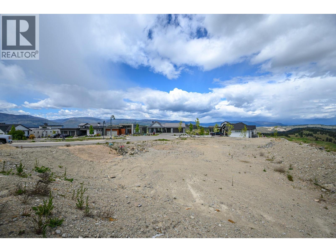
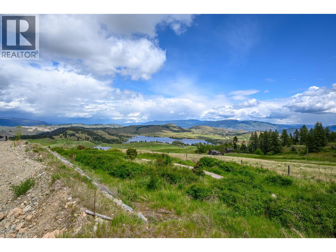
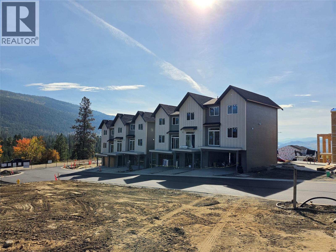
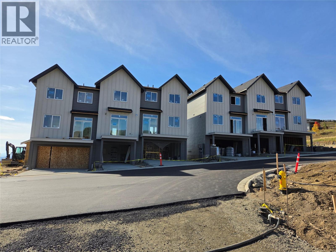
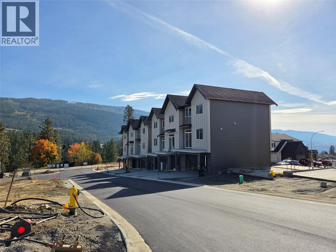
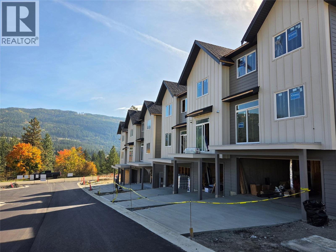
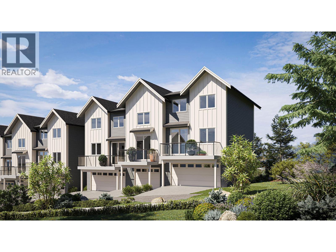
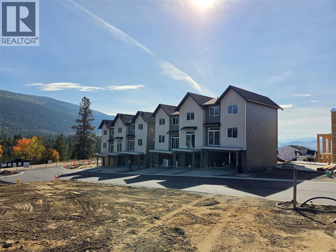
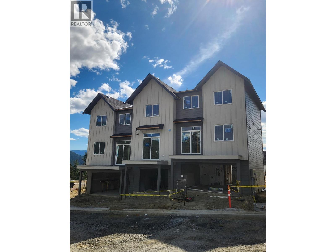
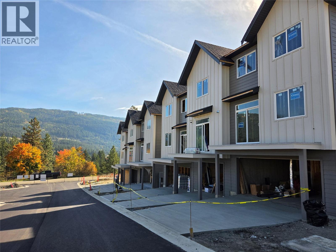
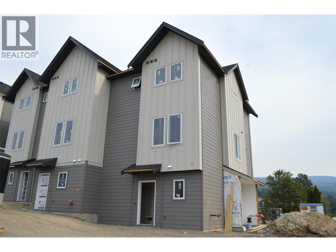
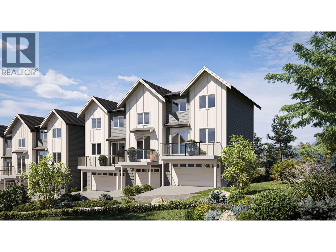
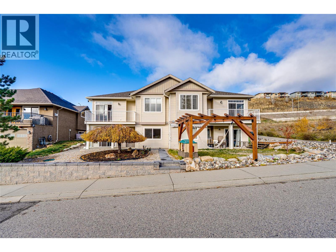
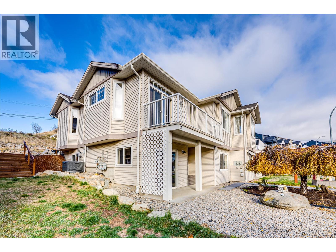
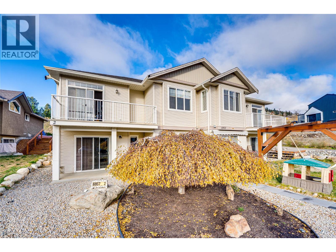
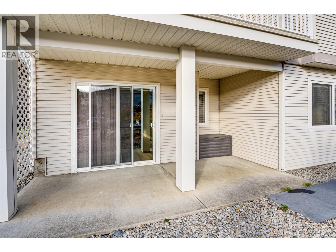
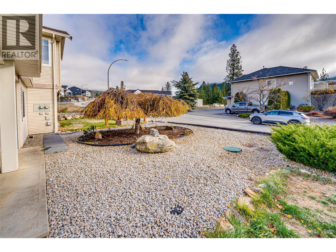
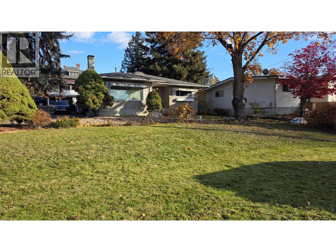
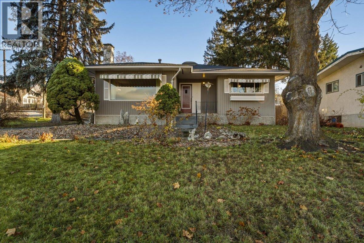
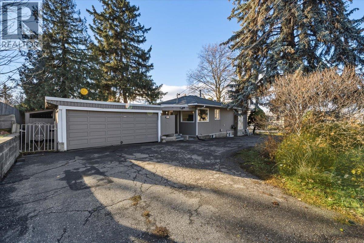
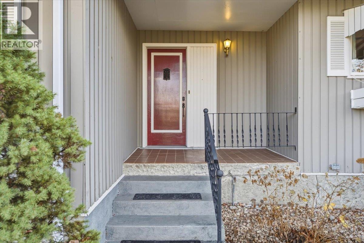
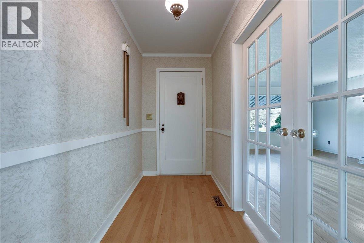
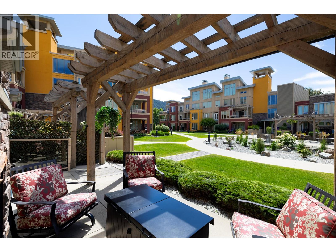
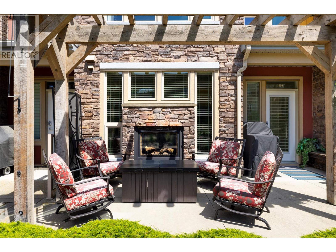
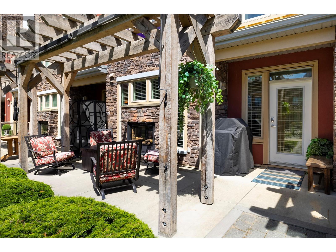
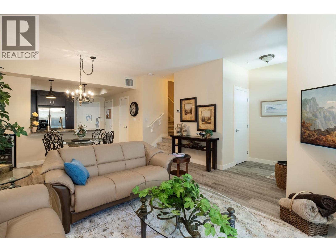
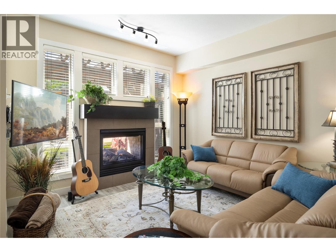
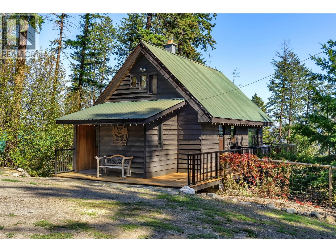
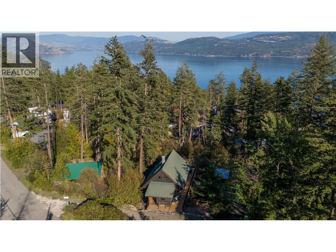
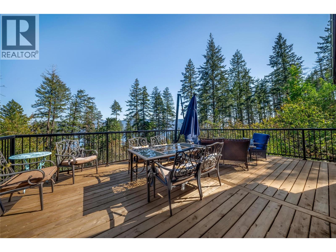
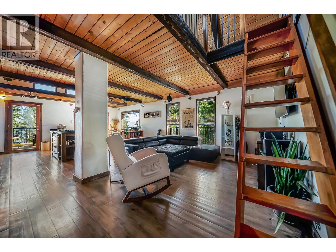
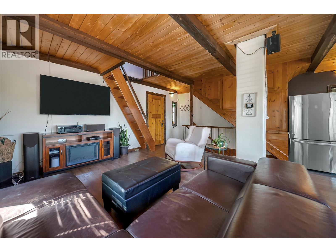
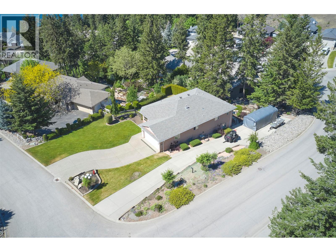
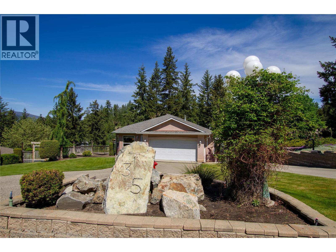
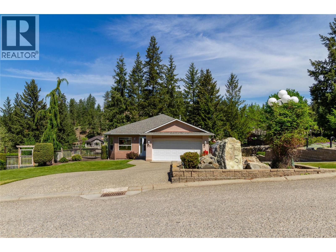
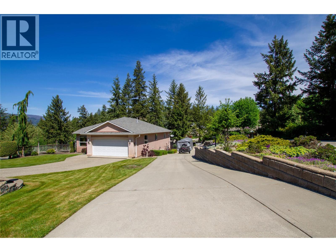
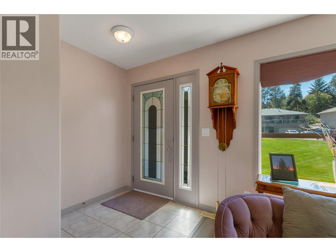
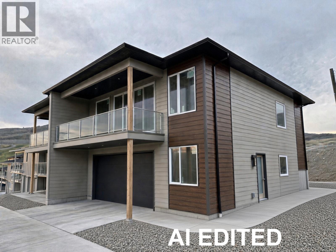
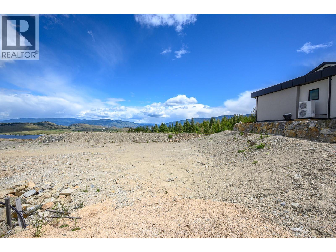
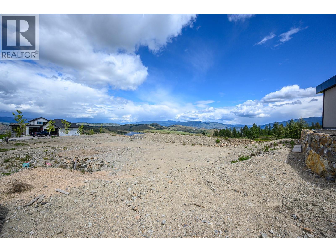
Welcome to Tassie Creek Estates, nestled in the beautiful and highly sought-after Turtle Mountain neighborhood. This stunning half duplex offers breathtaking views of the city and valley, paired with thoughtful design and comfortable living. The main floor features a spacious primary bedroom complete with a fabulous ensuite and walk-in closet, delivering both convenience and privacy. The open concept layout seamlessly connects the kitchen, dining, and living areas, creating an inviting space perfect for everyday living and entertaining. The lower level offers excellent versatility with two additional bedrooms, a full bathroom, and a generous rec room, ideal for guests, family, or a home office. Additional highlights include an attached single-car garage and a low-maintenance lifestyle in one of Vernon’s most desirable locations. Enjoy exceptional views, functional living spaces, and a prime location in this beautifully appointed home.

MLS® Number10382897
Price$799,900
Property TypeDuplex
Living Area1,923 sq ft
Bedrooms3
Bathrooms2
Year Built2026
Storeys1
Lot Size0 acres
OwnershipFreehold
Days on Market214
The Gallery

Interiors & Grounds

Features & Amenities

Every Detail, Considered

Interior & Systems

HeatingForced air, See remarks
CoolingCentral air conditioning
Fireplaces1

Appliances & Features

  • Controlled entry

Construction & Lot

StyleOther
ExteriorStucco, Aluminum
RoofAsphalt shingle, Unknown
Lot FeaturesCentral island, Balcony

Parking

Total Spaces2
TypeAttached Garage

Building & Community

  • Family Oriented

Room Dimensions

Basement

Utility room5' x 7'
4pc Bathroom5' x 8'11''
Bedroom11'11'' x 10'1''
Bedroom9'1'' x 12'5''
Recreation room8'11'' x 16'2''

Main level

5pc Ensuite bath8'11'' x 13'3''
Other5'5'' x 9'7''
Primary Bedroom12'9'' x 15'
Dining room9'5'' x 12'9''
Living room16'1'' x 17'
Kitchen10'4'' x 12'9''
Map & Location
Address4303 Painted Turtle Drive
CityVernon
ProvinceBritish Columbia
Postal CodeV1T9W4
CountryCanada
Open in Google Maps
Affordability

Estimate Your Monthly Payment

$0per month
  • Mortgage payment $0
  • Property tax $0
  • Home insurance $0
  • Condo fees $0
  • Down payment $0
  • CMHC insurance $0
  • Mortgage amount $0

Estimate only, using Canadian semi-annual compounding and standard CMHC premiums. Your lender will confirm your actual rate and payment.
By Appointment

Begin a Private Conversation.

Request a private showing of 4303 Painted Turtle Drive, or speak with Champagne Taylor about this home and the market — in confidence.