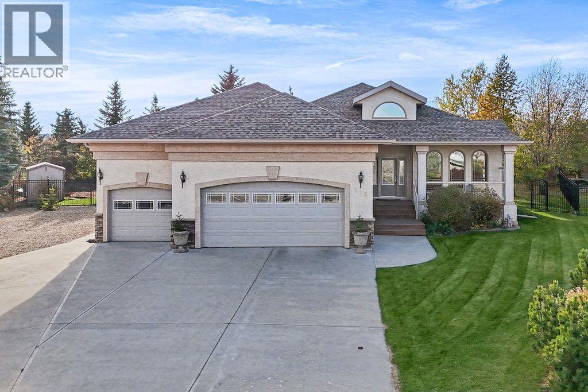
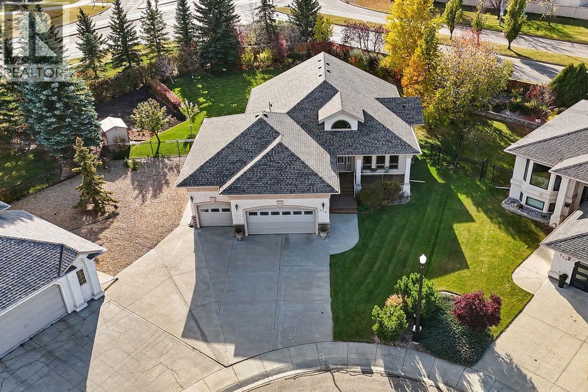
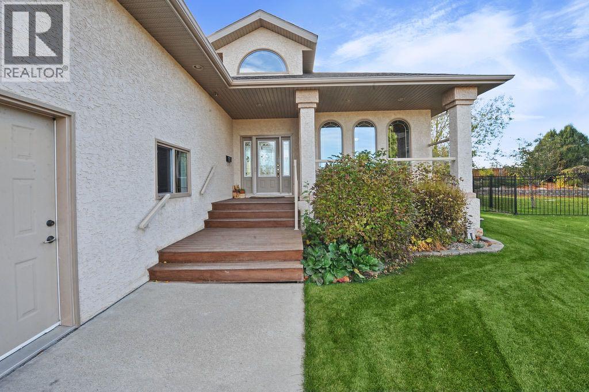
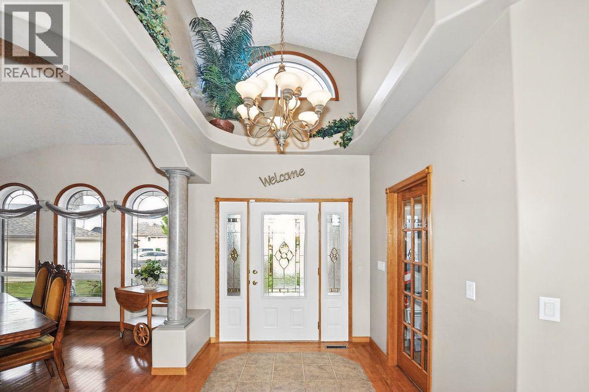

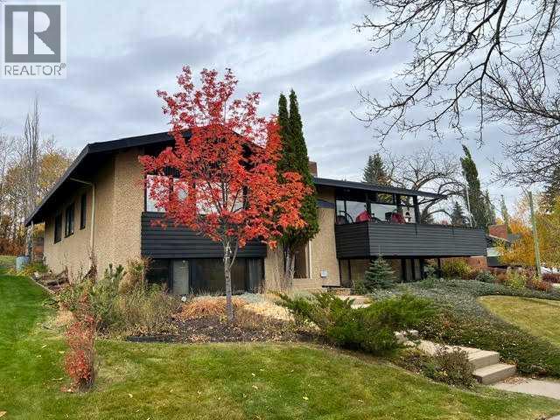
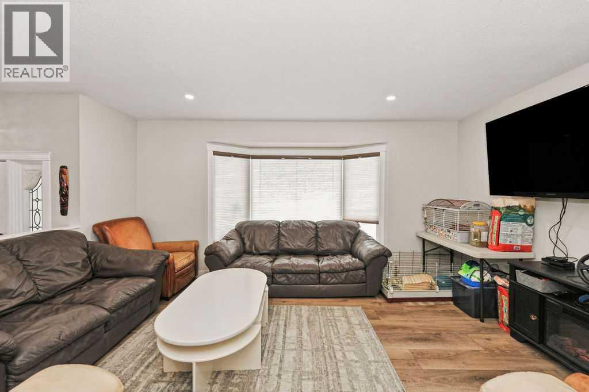
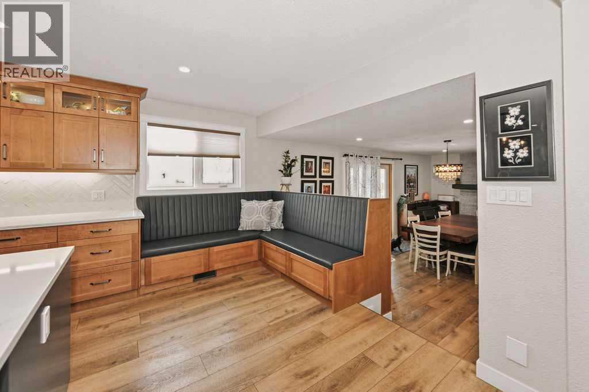
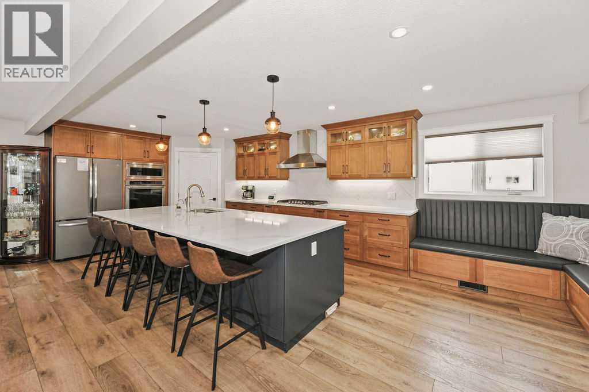
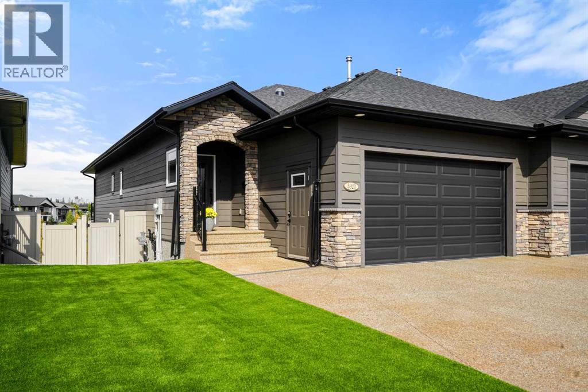
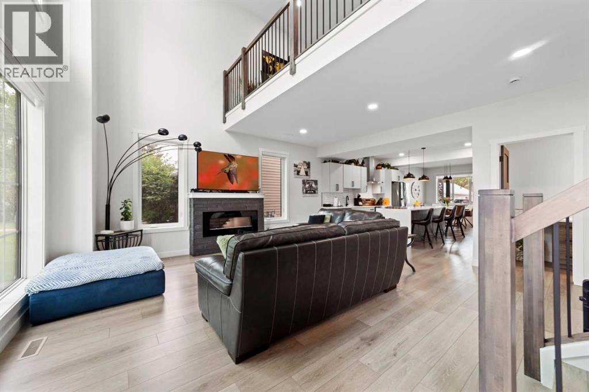
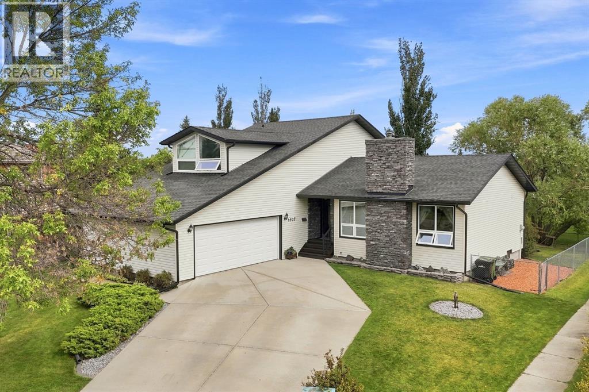
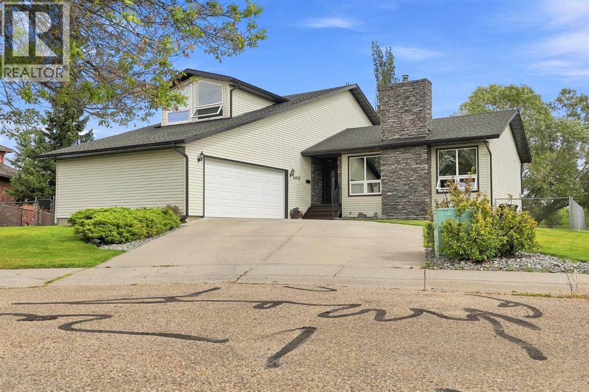
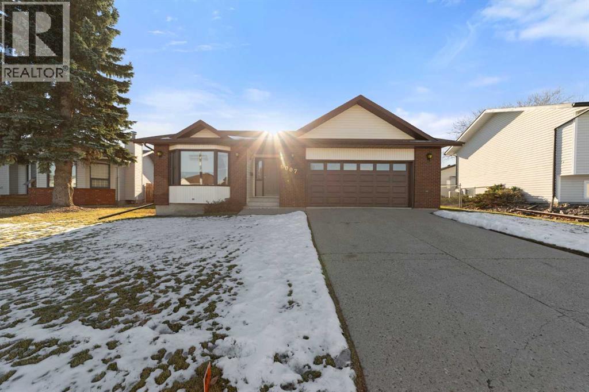
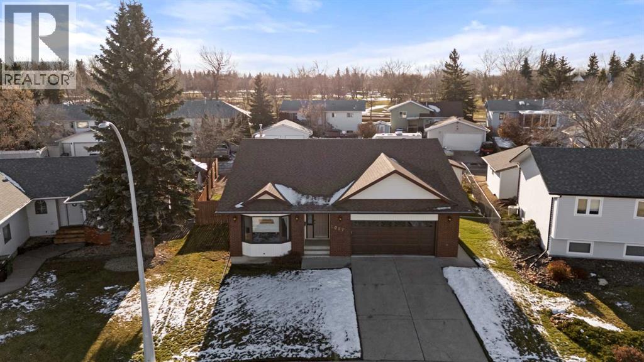
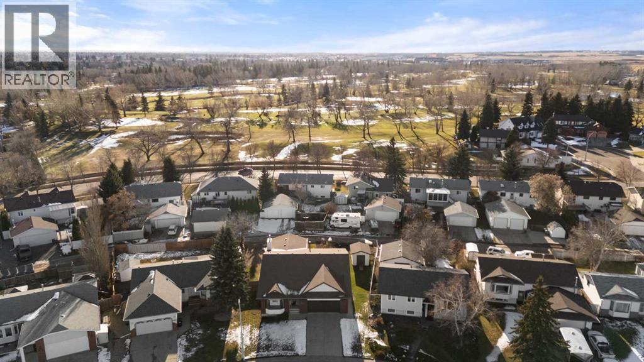
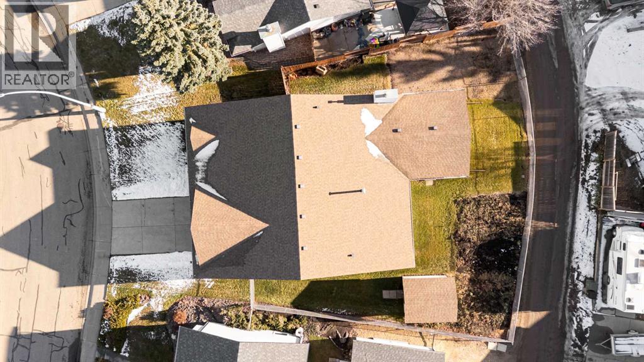
Designed in 1965 by world-renowned, Governor General's Award-winning architect B. James Wesley, this exceptional three-bedroom, 3.5-bath residence is a rare offering in one of Camrose's most coveted locations. Set on a large, private corner lot overlooking the valley and the University of Alberta Augustana Campus, it is a home of true architectural distinction.Black trimmed, wrap-around windows draw the landscape into every room, flooding the interior with natural light and framing views that change with the seasons. Rich engineered flooring, and custom black walnut walls lend warmth and gravitas, while sculpted ceiling beams, custom closet doors and a thoughtfully concealed hidden door reflect a level of artistry rarely found in residential design. Two fireplaces anchor the principal living spaces with timeless character.The fully renovated kitchen is a true showpiece. Solid black walnut custom cabinetry pairs with high-end appliances for a space as functional as it is beautiful, equally suited to everyday living and elegant entertaining.Outdoors, the private backyard is a retreat of its own, with a distinctive landscape design that complements the home's architecture. A carport and a detached single-car garage complete the offering.A home to be proud of, at every stage of life.Properties by an architect of this caliber rarely come to market. Opportunities like this one are meant to be experienced in person.Book your showing today.
Estimate only, using Canadian semi-annual compounding and standard CMHC premiums. Your lender will confirm your actual rate and payment.
Request a private showing of 4312 52 Street, or speak with Champagne Taylor about this home and the market — in confidence.
Compare listings
Compare