
4318 7 Avenue SE

4318 7 Avenue SE

Forest Heights, Calgary, Alberta T2A3A7
Offered at $359,900
4Bedrooms
2.5Bathrooms
1,060Interior Sq Ft
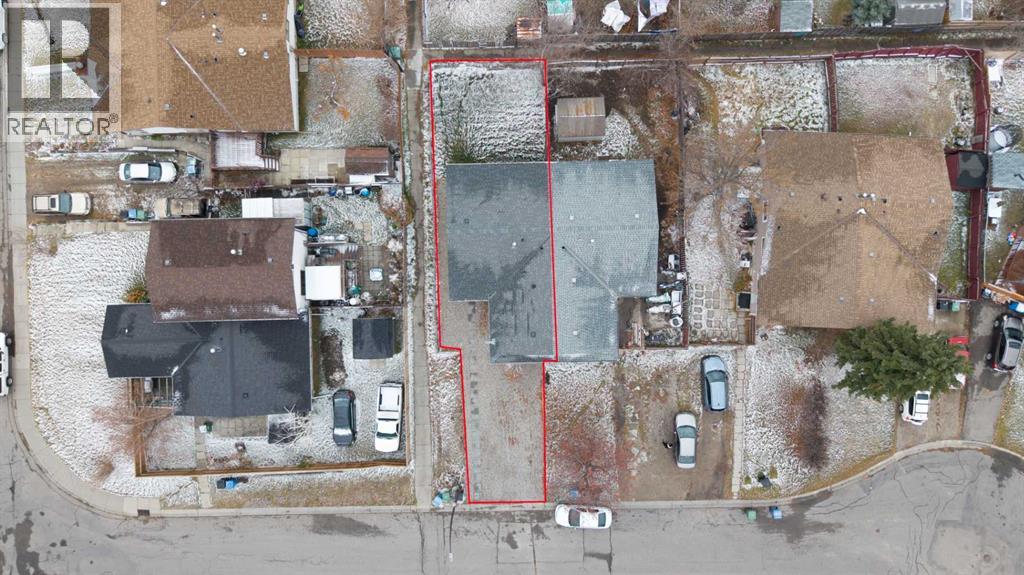
2,497Lot Sq Ft
1972Built
2Parking
The Residence

Row / Townhouse in Forest Heights

Virtual tour
Share
WhatsApp Facebook X Email

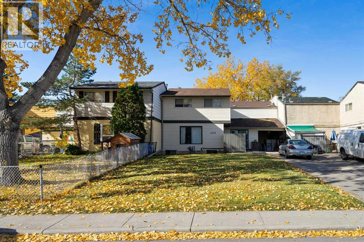
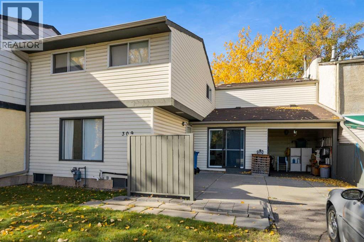
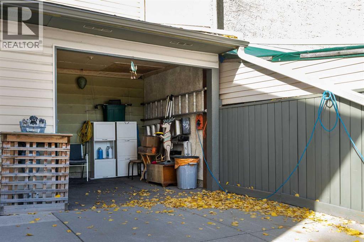
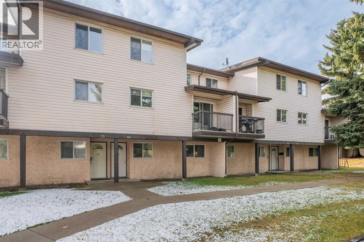
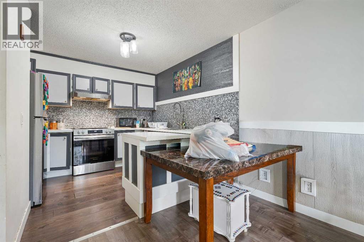
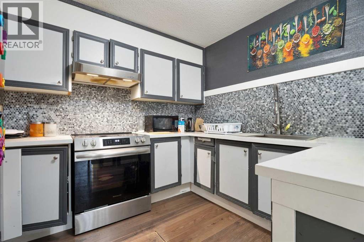
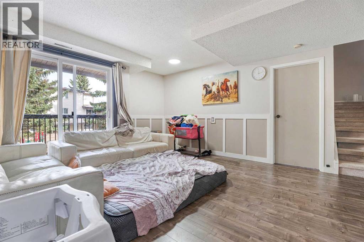
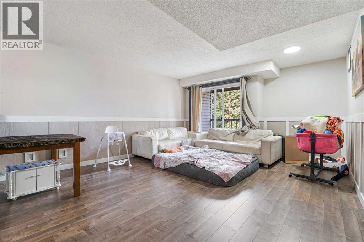
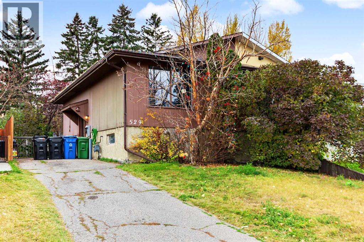
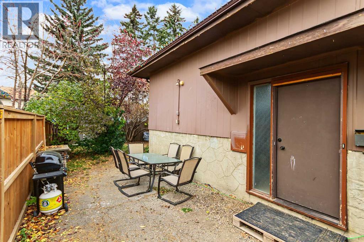
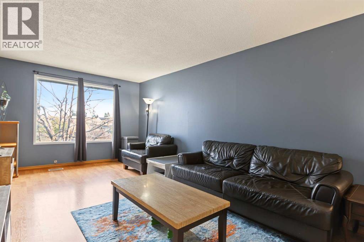
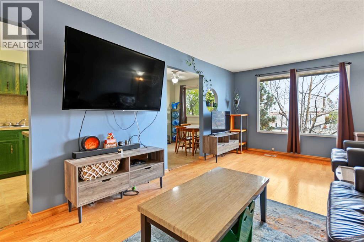
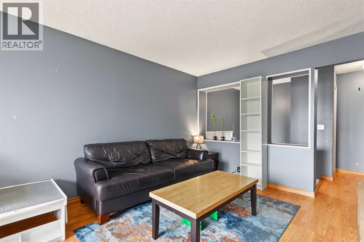
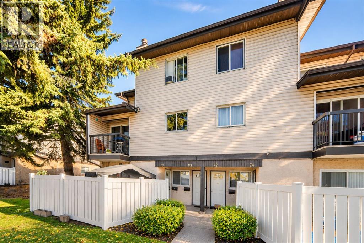
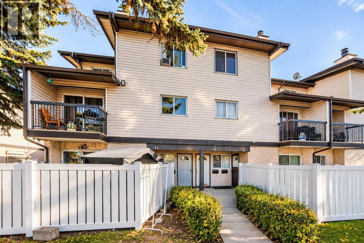
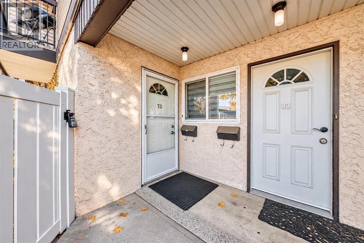
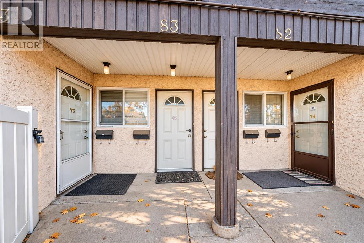
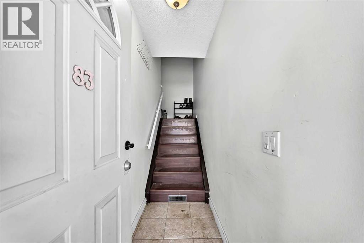
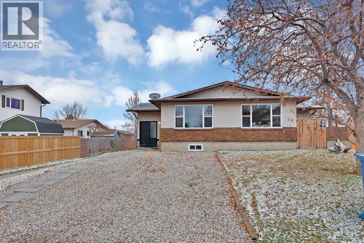
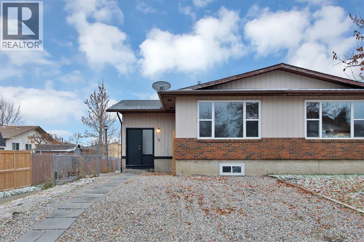
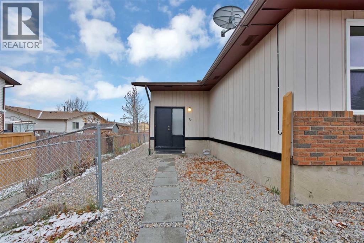
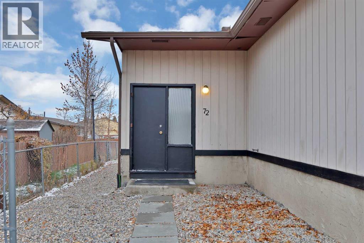
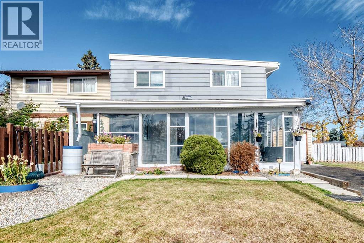
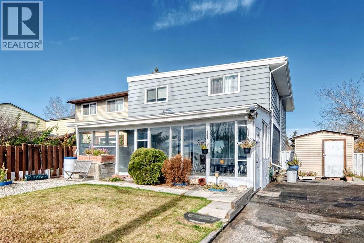
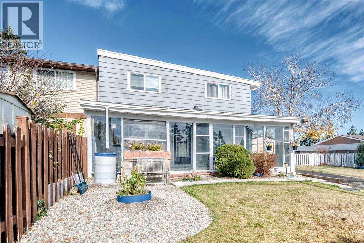
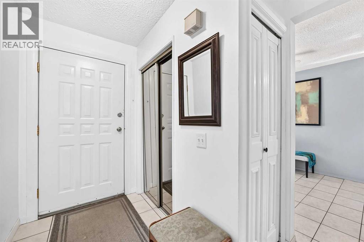
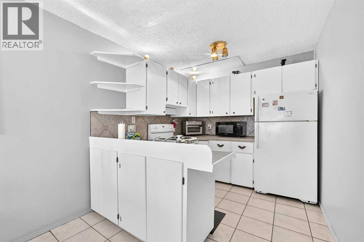
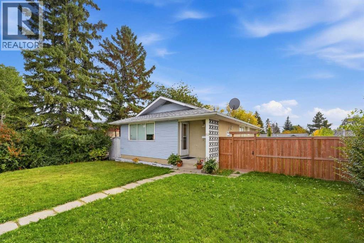
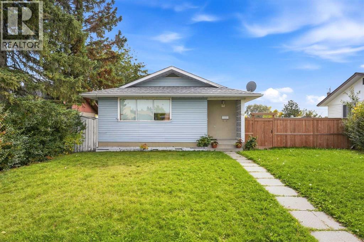
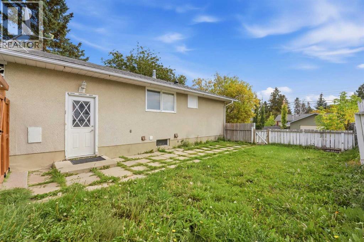
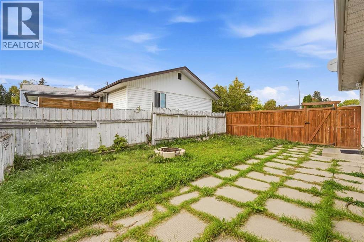
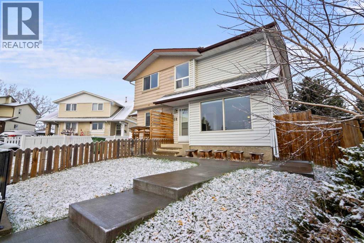
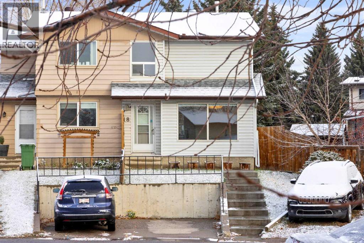
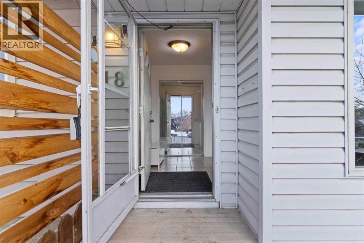
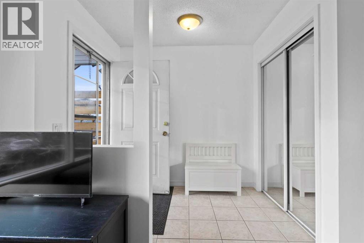
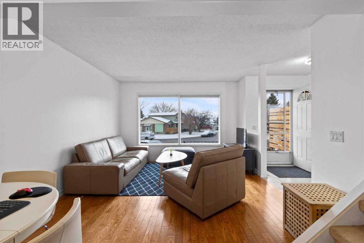
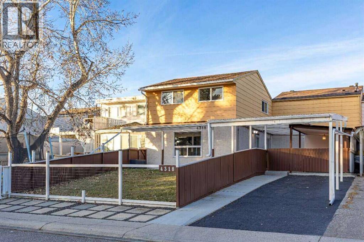
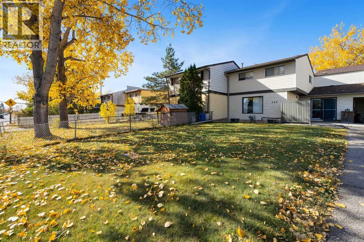
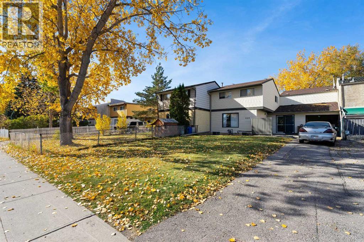
For more information, please click the "More Information" button. Welcome to this well-maintained, move-in-ready 2-storey freehold townhouse in Forest Heights, with no condo fees. Offering almost 1,060 sq. ft. above grade, this home combines comfortable living, thoughtful updates, and exceptional value. The main floor features a bright, inviting living room and an updated kitchen with modern finishes and plenty of functional space. Upstairs, you'll find three bedrooms and a full bathroom. The developed basement provides additional living space, including a recreation room, a versatile flex room, laundry, and a convenient half bathroom. Step outside to enjoy a private, fenced yard and spacious covered patio, creating an inviting outdoor living area for relaxing or entertaining, rain or shine. The property also offers covered carport parking and space for two vehicles in tandem. With updated flooring, windows, and kitchen finishes, this home offers practical improvements throughout. Located in the established community of Forest Heights, with convenient access to schools, parks, shopping, transit, and major routes. No condo fees, flexible living space, private outdoor entertaining, and covered parking make this an excellent opportunity for homeowners and investors alike.

MLS® NumberA2358554
Price$359,900
Property TypeRow / Townhouse
Living Area1,060 sq ft
Bedrooms4 (3 above + 1 below)
Bathrooms2 (+1 half)
Year Built1972
Storeys2
Lot Size2,497 square feet
Frontage12.2 meters
OwnershipFreehold
ZoningR-C2
Annual Property Tax$2,075 (2026)
Days on Market4
The Gallery

Interiors & Grounds

Features & Amenities

Every Detail, Considered

Interior & Systems

FlooringLaminate, Ceramic Tile, Vinyl
HeatingForced air, Natural gas, Central heating
CoolingWindow air conditioner
BasementFinished, Full

Appliances & Features

  • Refrigerator
  • Dishwasher
  • Stove
  • Range
  • Microwave
  • Humidifier
  • Window Coverings
  • Washer & Dryer
  • Window/Sleeve Air Conditioner

Construction & Lot

FoundationPoured Concrete
ExteriorConcrete, Stucco, Wood siding
ConstructionPoured concrete, Wood frame
FencingFence
Lot FeaturesCloset Organizers, No Smoking Home

Parking

Total Spaces2
TypeCarport

Room Dimensions

Main level

Dining room7.92 Ft x 8.75 Ft
Foyer6.33 Ft x 9.92 Ft
Eat in kitchen7.92 Ft x 9.58 Ft
Living room11.17 Ft x 19.17 Ft

Second level

4pc Bathroom7.92 Ft x 4.92 Ft
Bedroom11.08 Ft x 9.92 Ft
Bedroom9.92 Ft x 8.83 Ft
Primary Bedroom15.92 Ft x 8.83 Ft

Basement

2pc Bathroom4.42 Ft x 4.58 Ft
Bedroom10.50 Ft x 7.50 Ft
Recreational, Games room25.08 Ft x 11.83 Ft
Storage3.50 Ft x 6.00 Ft
Furnace2.83 Ft x 9.08 Ft
Map & Location
Address4318 7 Avenue SE
CommunityForest Heights
CityCalgary
ProvinceAlberta
Postal CodeT2A3A7
CountryCanada
Open in Google Maps
Affordability

Estimate Your Monthly Payment

$0per month
  • Mortgage payment $0
  • Property tax $0
  • Home insurance $0
  • Condo fees $0
  • Down payment $0
  • CMHC insurance $0
  • Mortgage amount $0

Estimate only, using Canadian semi-annual compounding and standard CMHC premiums. Your lender will confirm your actual rate and payment.
By Appointment

Begin a Private Conversation.

Request a private showing of 4318 7 Avenue SE, or speak with Champagne Taylor about this home and the market — in confidence.