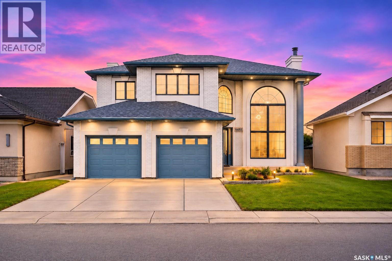
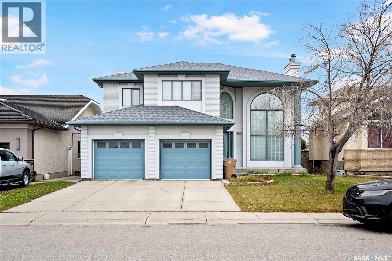
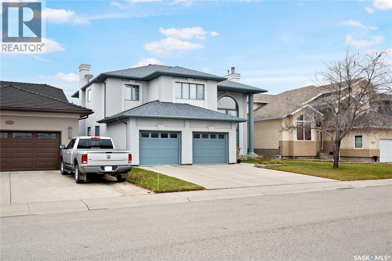
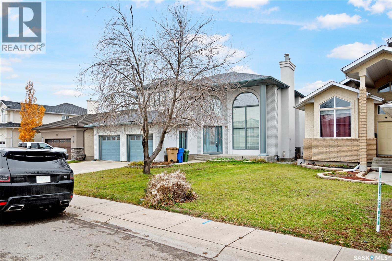

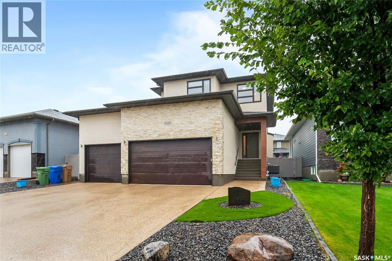
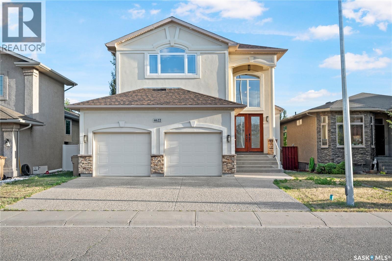
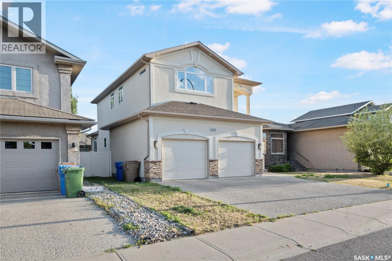
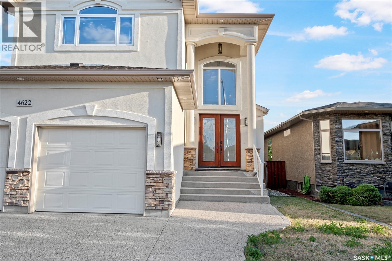
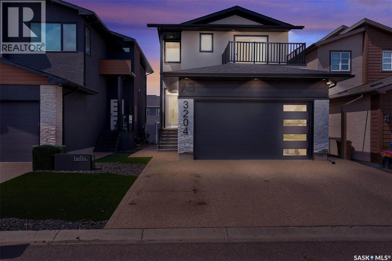
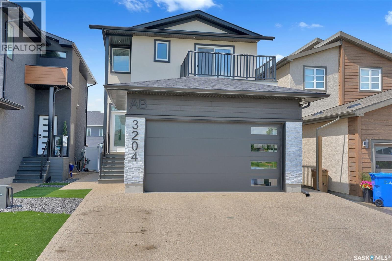
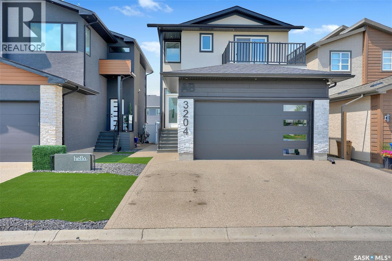
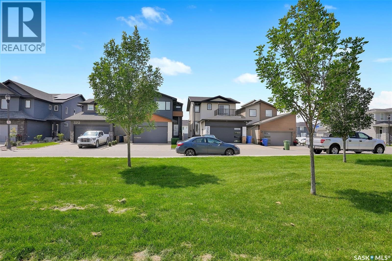
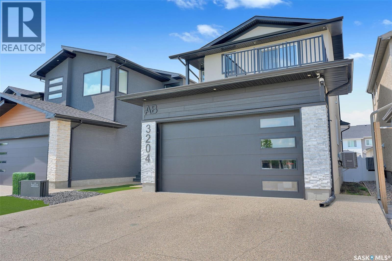
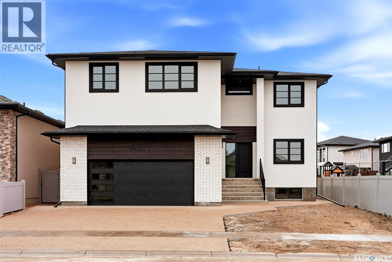
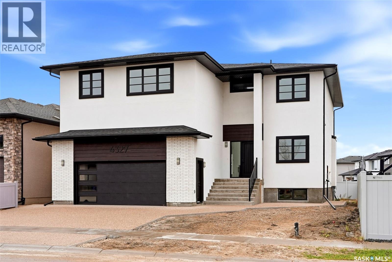
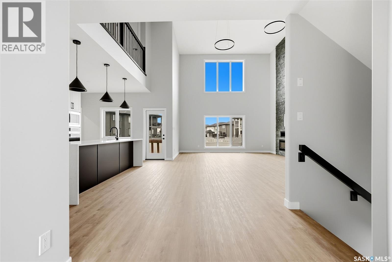
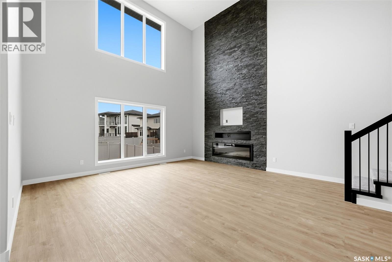
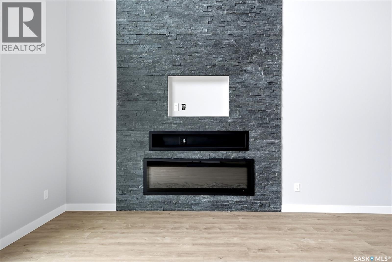
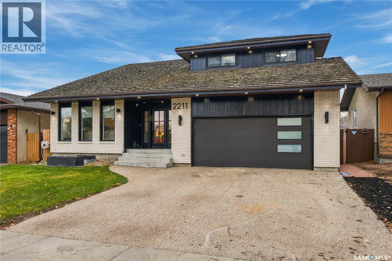
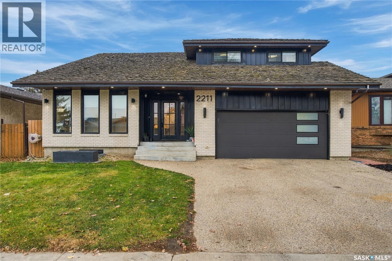
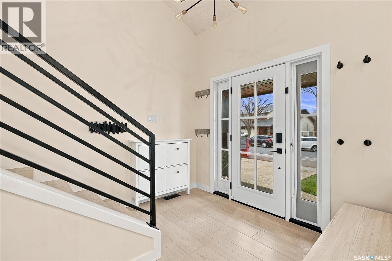
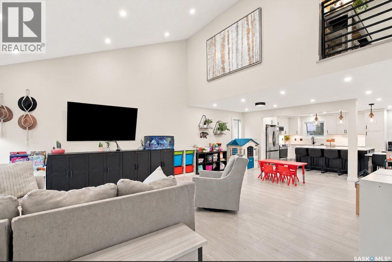
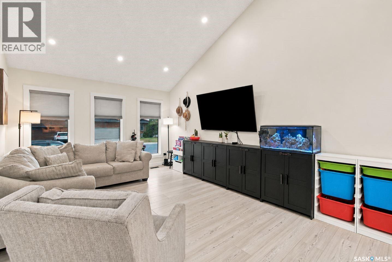
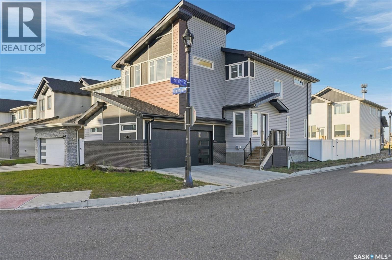
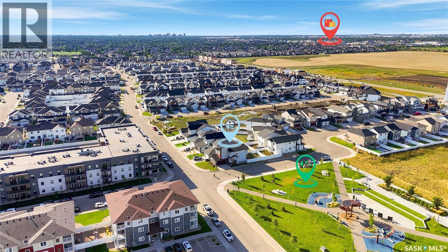
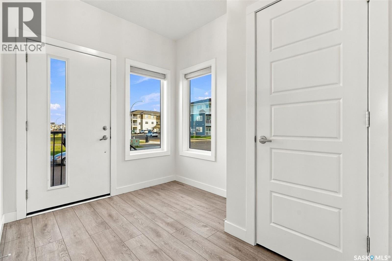
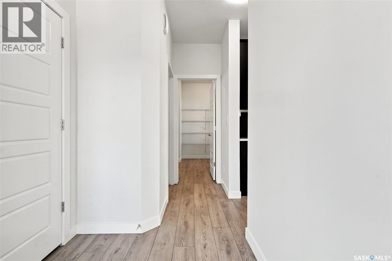
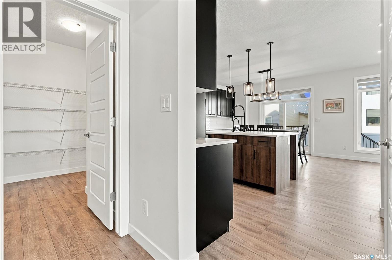
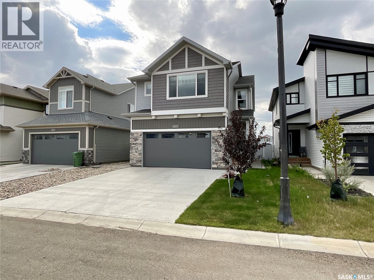
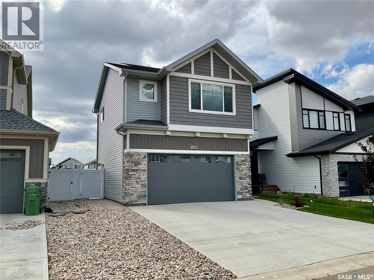
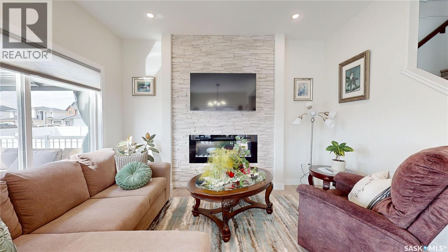
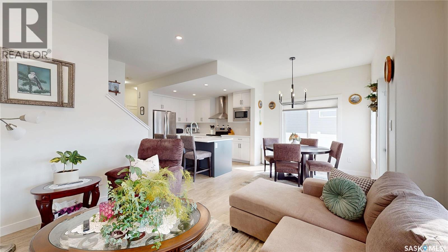
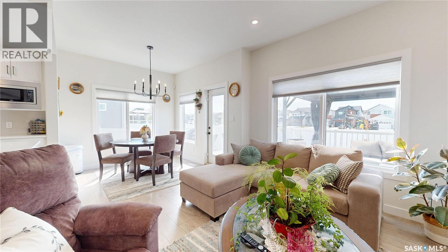
4 BEDROOMS UP | TRIPLE HEATED GARAGE | CONTROL4 SMART HOME | MODERN LIVING IN THE CREEKS A stunning modern two-storey home offering 2,047 sq. ft. plus a fully finished basement. With FOUR bedrooms upstairs, an additional basement bedroom, 3.5 bathrooms & a heated triple attached garage with 15' ceilings, this exceptional home delivers the space, style & functionality today's families are looking for. The open-concept main floor features 9' ceilings, prefinished hickory hardwood flooring & a stylish gas fireplace. The impressive contemporary kitchen combines high-gloss white upper cabinetry with walnut lowers, Cabria quartz countertops, a large island, built-in oven, gas range top, glass tile backsplash, under-cabinet lighting, soft-close hardware & a walk-through pantry. The spacious dining area is ideal for everyday family meals or entertaining. A large main-floor laundry/mudroom offers ceramic tile flooring, cabinetry, built-in bench and coat hooks. A dramatic staircase with glass inserts leads to the upper level & an impressive primary retreat. The primary bedroom features hardwood flooring and a beautiful two-sided gas fireplace shared with the ensuite, complete with jetted tub, large walk-in shower, dual quartz vanity & a spacious 13' x 5' walk-in closet. Three additional bedrooms each include built-in desks. The fully finished basement provides a generous family room, kids' play area, bedroom & 3-piece bathroom—ideal for teens, guests or additional family living. Additional highlights include steel beam construction with open-web floor trusses, contemporary doors & hardware, Hunter Douglas window treatments, maintenance-free front & back yards, Gemstone exterior lighting, a screened 3-season deck & a Control4 smart-home system featuring surround sound, 8 TVs & 8 security cameras. A truly exceptional Regina home where modern design, technology, thoughtful family functionality & impressive indoor/outdoor living come together in desirable The Creeks.
Estimate only, using Canadian semi-annual compounding and standard CMHC premiums. Your lender will confirm your actual rate and payment.


Request a private showing of 4328 SAGE DRIVE, or speak with Champagne Taylor about this home and the market — in confidence.
Compare listings
Compare