
436 Macleod Trail SW

436 Macleod Trail SW

Downtown High River, High River, Alberta T1V1B5
Offered at $429,000 $419,000
2Bedrooms
1Bathroom
1,184Interior Sq Ft
8,260Lot Sq Ft
1944Built
3Parking
The Residence

House in Downtown High River

Share
WhatsApp Facebook X Email

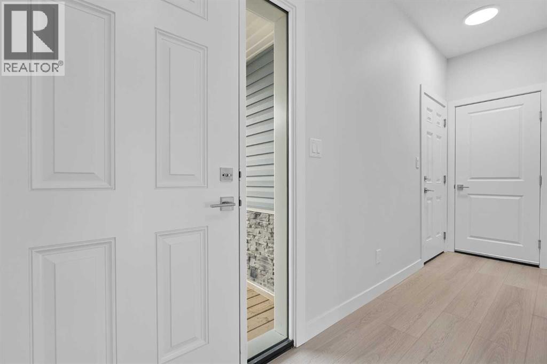
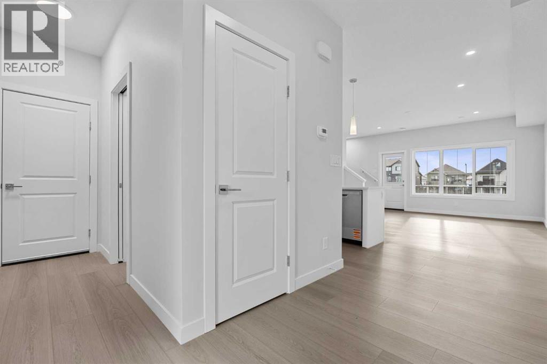
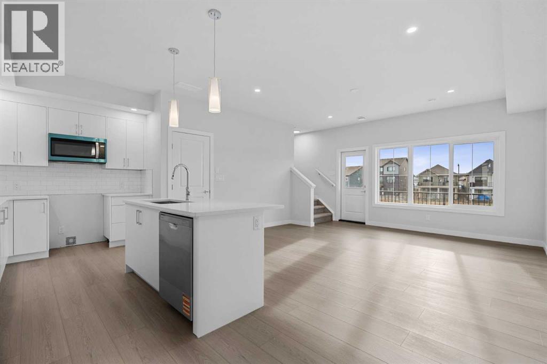
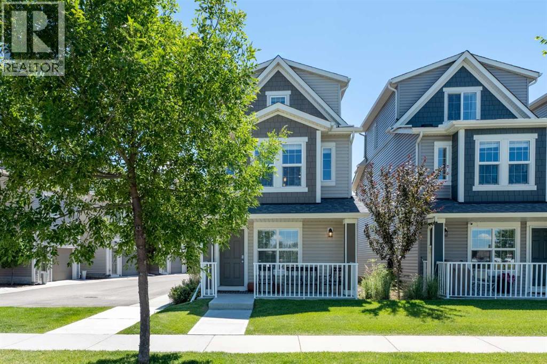
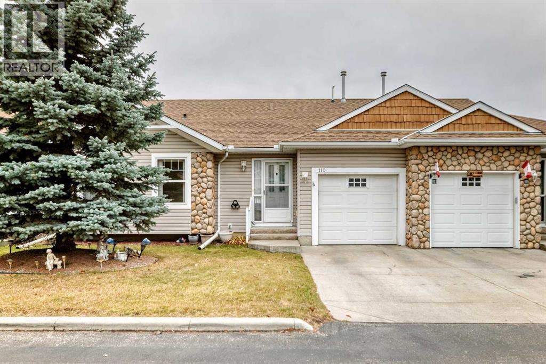
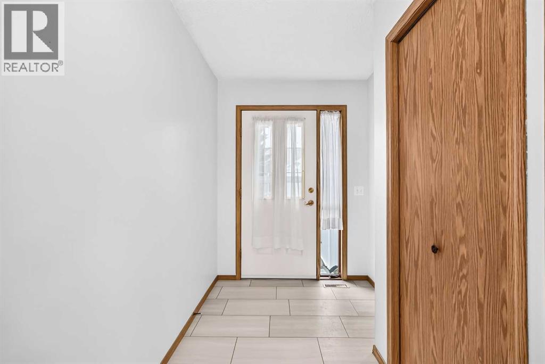
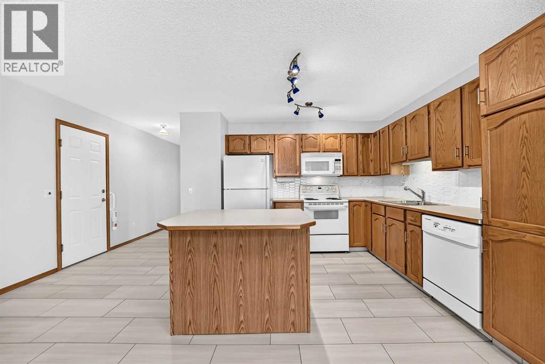
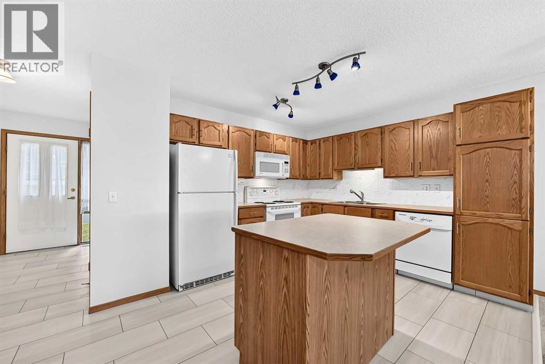
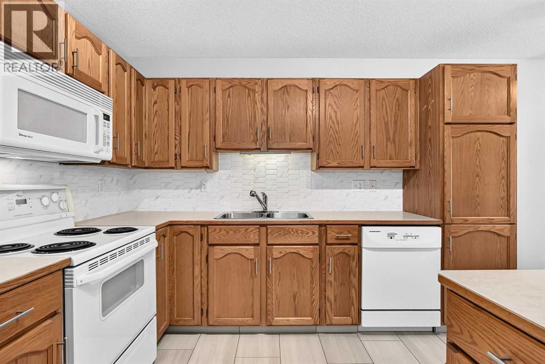
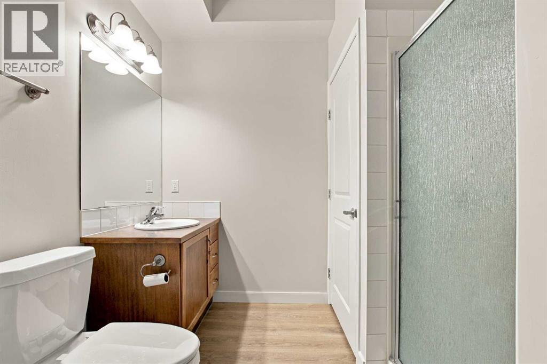
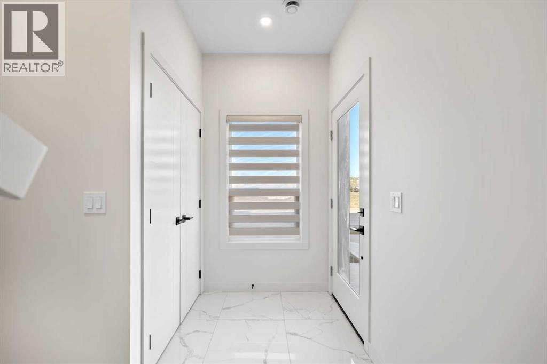
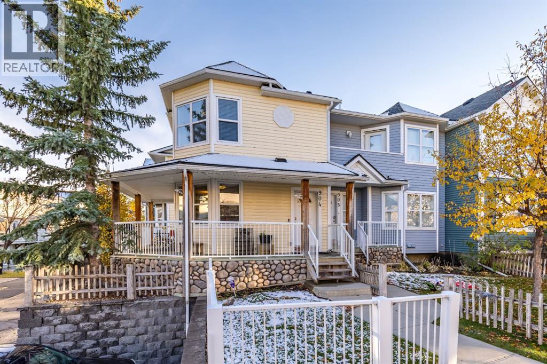
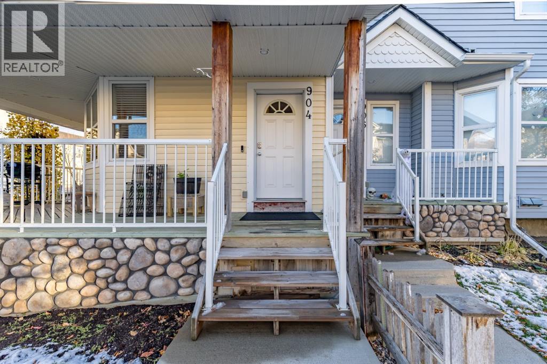
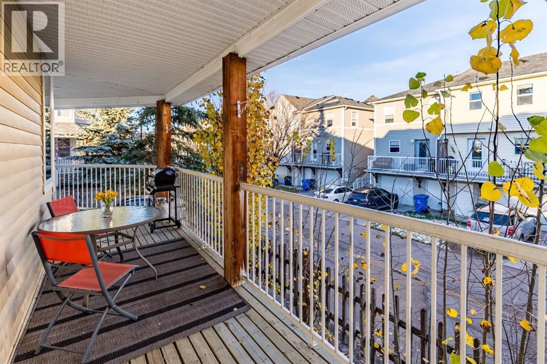
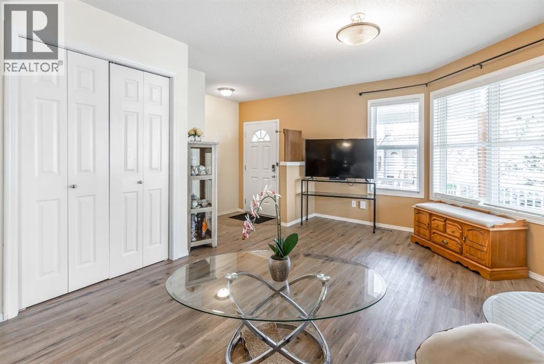
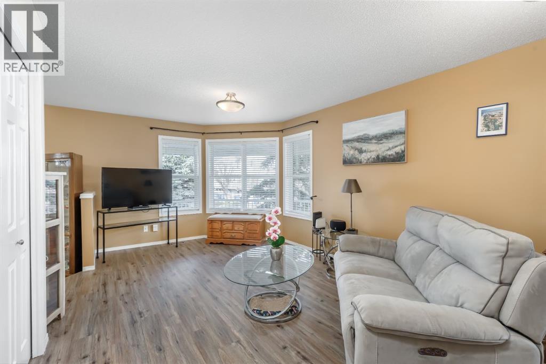
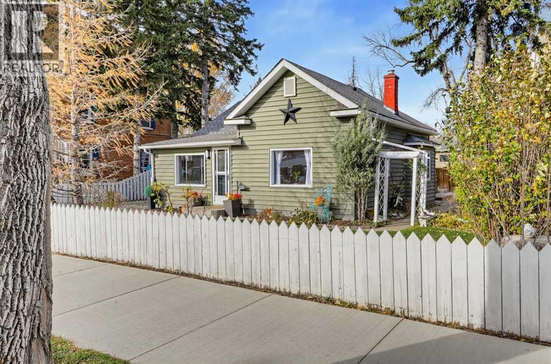
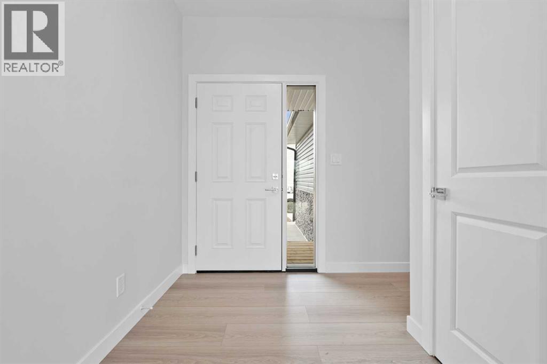
Wonderful Location – Turn-Key Bungalow!Enjoy a fantastic location just steps away from George Lane Park, downtown, the hospital, and schools. This charming, 2-bedroom bungalow is move-in ready and waiting for you to create years of wonderful memories.As you enter the home, you are welcomed by a spacious entryway filled with natural sunlight, offering the perfect spot for a cozy reading nook or a place to relax. The spacious living room features a beautiful built-in column and bookcase, creating two distinct living spaces with plenty of character and versatility.The updated kitchen features hardwood flooring along with ample counter space and cabinetry. A convenient 4-piece bathroom with laundry adds to the home's functionality. The basement provides additional storage space, while outside, you'll discover a huge yard thoughtfully divided to create a private area perfect for relaxing and enjoying the outdoors. A 12' x 16' storage shed provides even more room for your belongings.Whether you're a first-time buyer, downsizing, or looking for a home in a convenient central location, this property is full of charm and opportunity.Call today to view this great home and get ready to start packing!

MLS® NumberA2354379
Price$419,000
Property TypeHouse
Living Area1,184 sq ft
Bedrooms2
Bathrooms1
Year Built1944
Storeys1
Lot Size767 square meters
Frontage18.28 meters
OwnershipFreehold
ZoningTND
Annual Property Tax$2,630 (2025)
Days on Market16
The Gallery

Interiors & Grounds

Features & Amenities

Every Detail, Considered

Interior & Systems

FlooringHardwood, Carpeted, Vinyl
HeatingForced air
CoolingNone
BasementUnfinished, Partial

Appliances & Features

  • Refrigerator
  • Gas stove(s)
  • Dishwasher
  • Window Coverings
  • Washer & Dryer

Construction & Lot

StyleBungalow
FoundationPoured Concrete
ConstructionWood frame
FencingFence
Lot FeaturesSee remarks

Parking

Total Spaces3
TypeOther

Room Dimensions

Main level

Other7.50 Ft x 14.00 Ft
Living room11.33 Ft x 13.25 Ft
Kitchen11.00 Ft x 11.33 Ft
Dining room6.92 Ft x 10.17 Ft
Den11.50 Ft x 15.67 Ft
Primary Bedroom8.08 Ft x 14.08 Ft
Bedroom8.75 Ft x 14.00 Ft
4pc Bathroom—
Map & Location
Address436 Macleod Trail SW
CommunityDowntown High River
CityHigh River
ProvinceAlberta
Postal CodeT1V1B5
CountryCanada
Open in Google Maps
Affordability

Estimate Your Monthly Payment

$0per month
  • Mortgage payment $0
  • Property tax $0
  • Home insurance $0
  • Condo fees $0
  • Down payment $0
  • CMHC insurance $0
  • Mortgage amount $0

Estimate only, using Canadian semi-annual compounding and standard CMHC premiums. Your lender will confirm your actual rate and payment.
By Appointment

Begin a Private Conversation.

Request a private showing of 436 Macleod Trail SW, or speak with Champagne Taylor about this home and the market — in confidence.