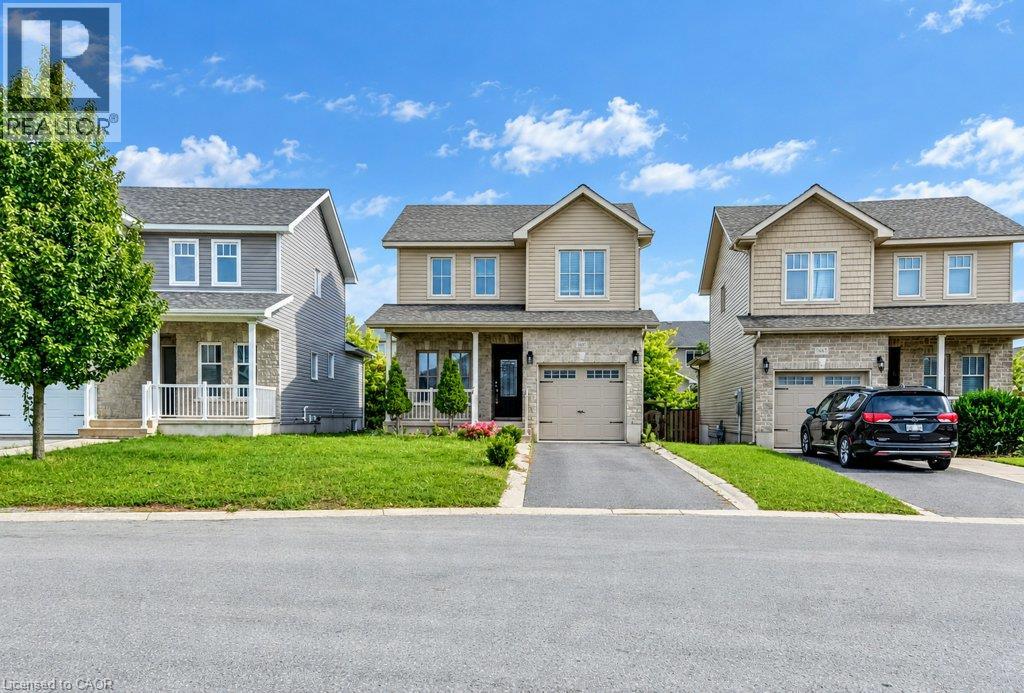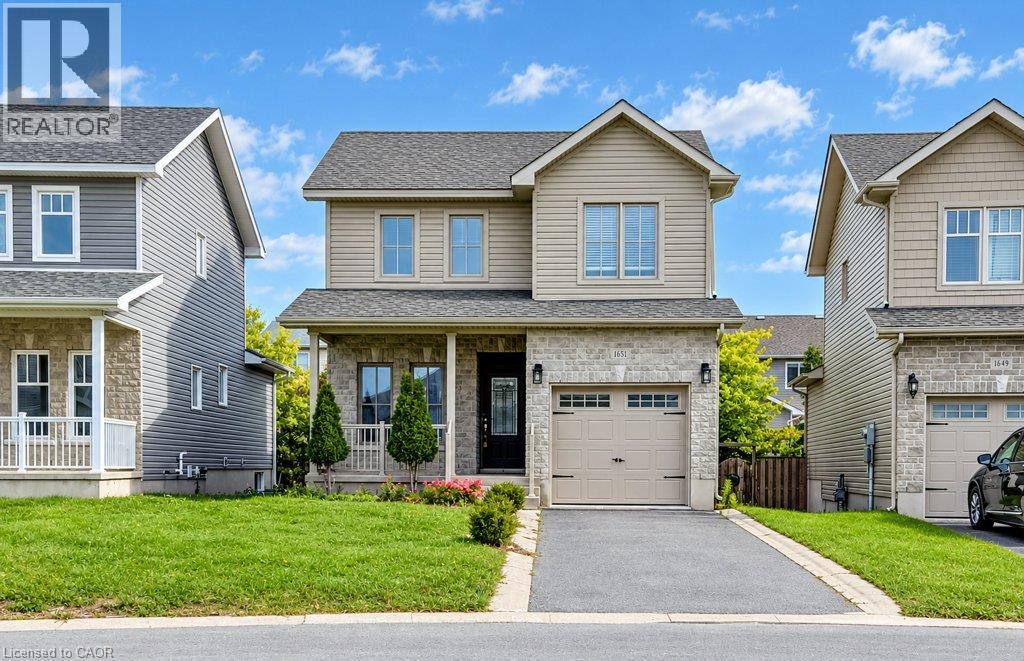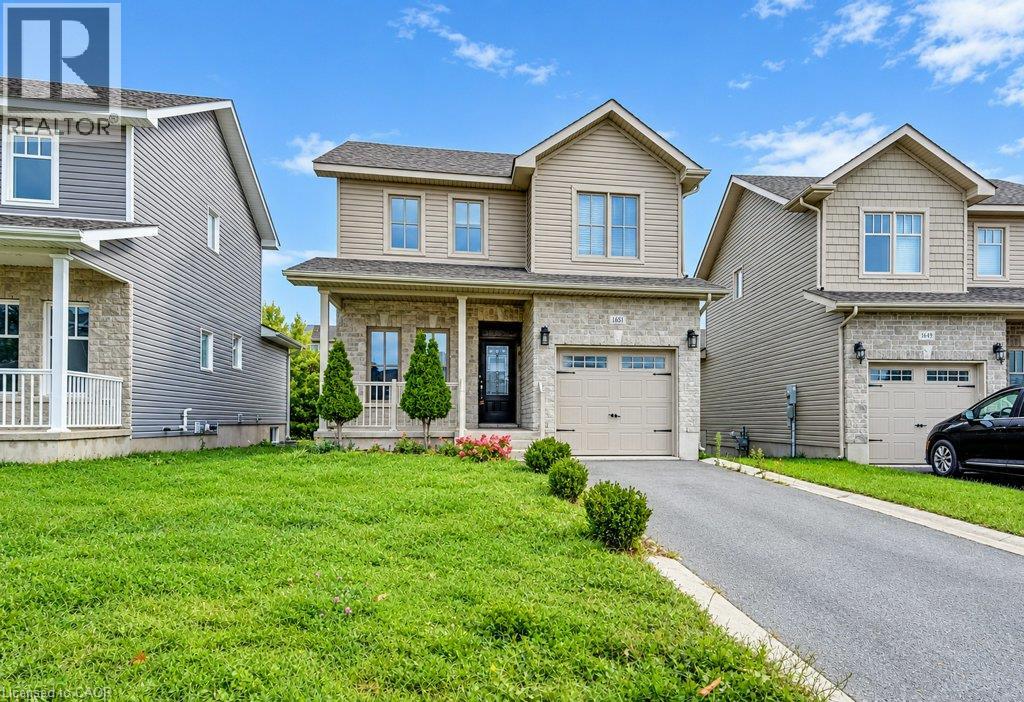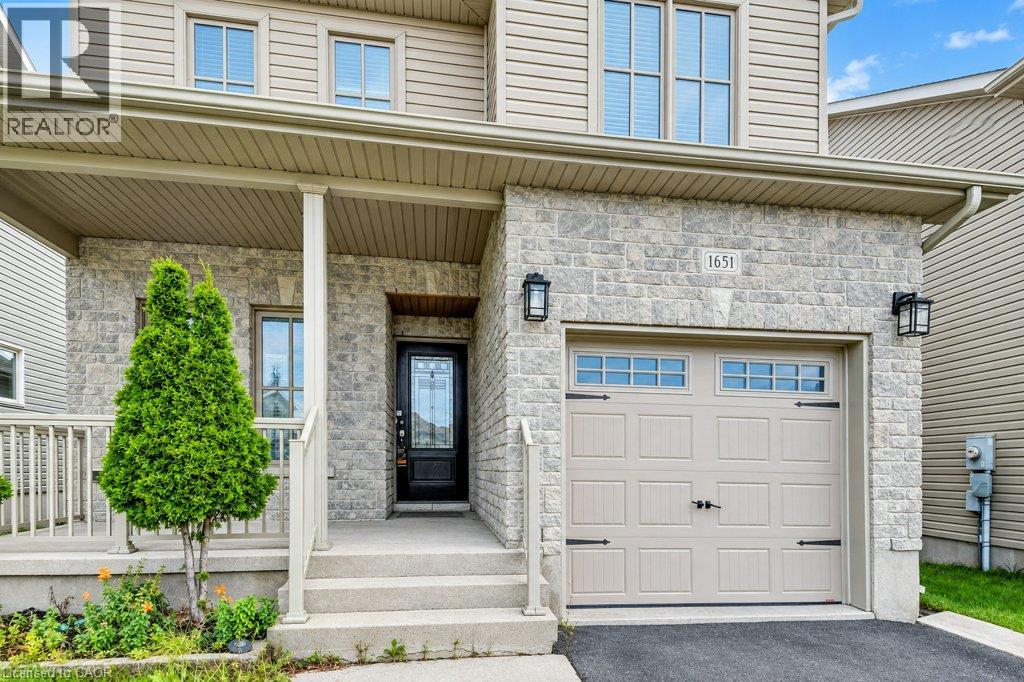

44 Acorn Lane

44 Acorn Lane

Kingston, Nova Scotia B0P1R0
Offered at $689,000
5Bedrooms
3.5Bathrooms
3,183Interior Sq Ft
0.33Acres
2025Built
The Residence

House in Kingston

Virtual tour
Share
WhatsApp Facebook X Email

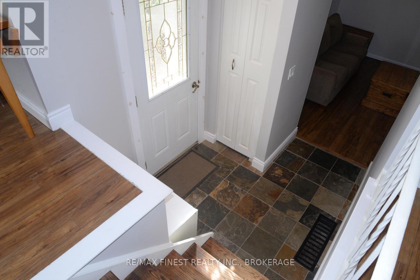
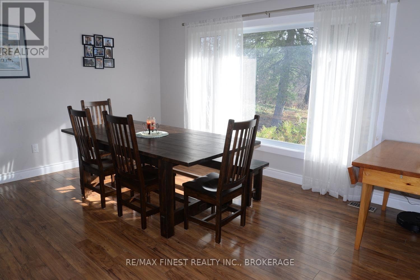
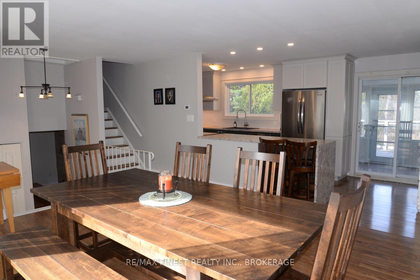
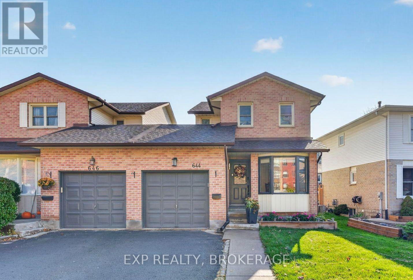
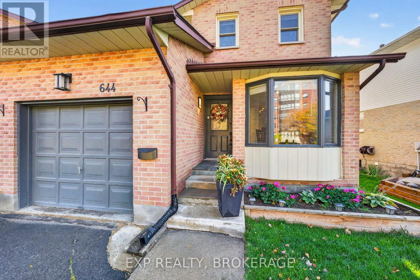
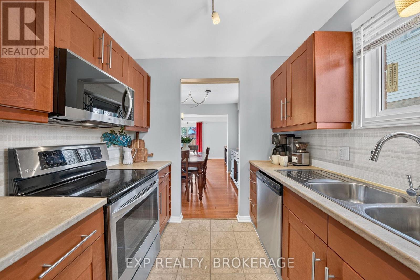
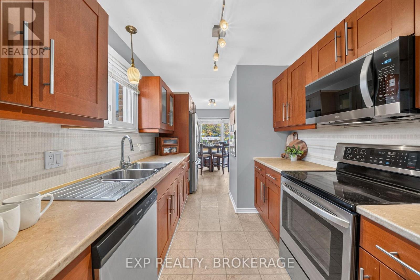
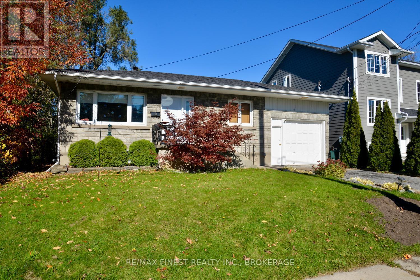
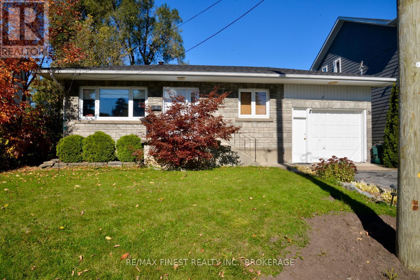
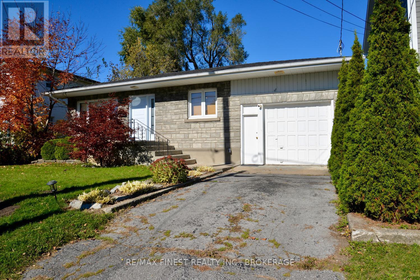
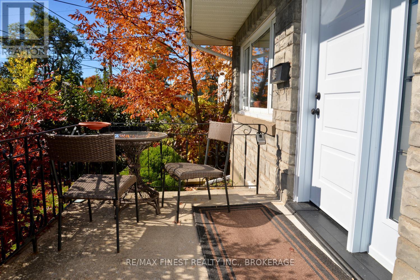
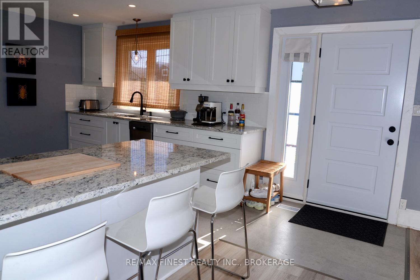
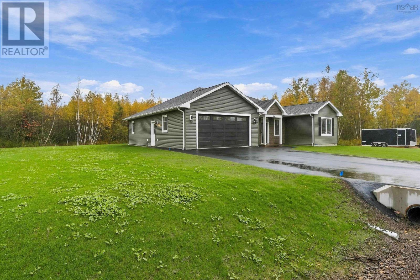
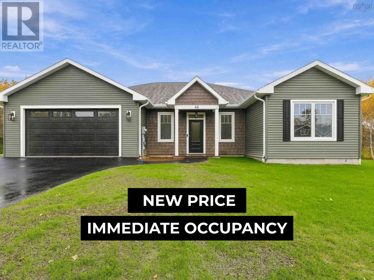
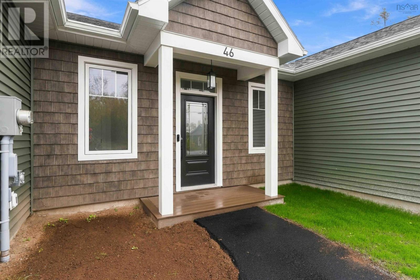
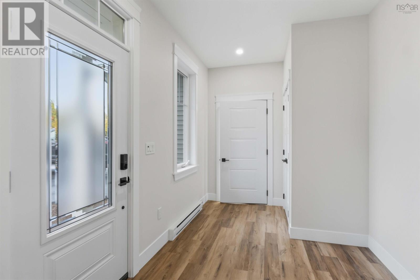
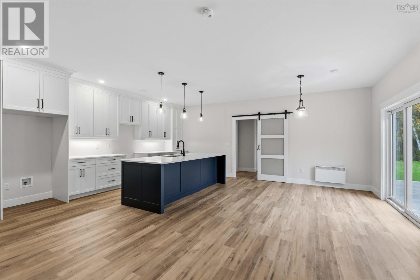
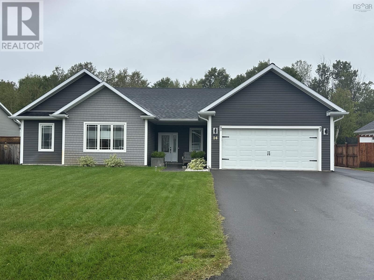
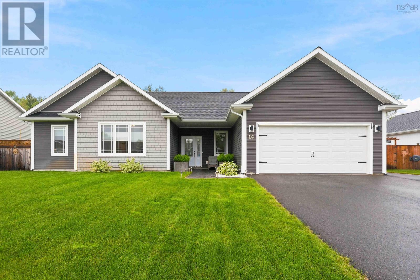
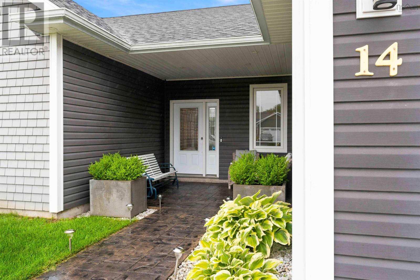
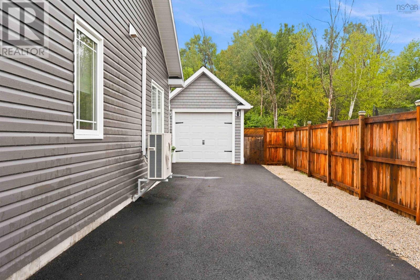
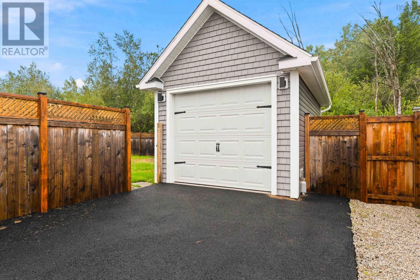
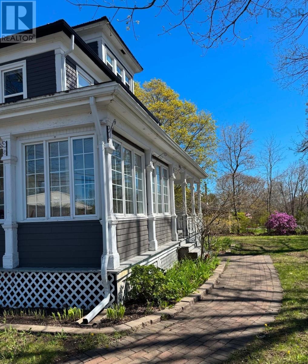
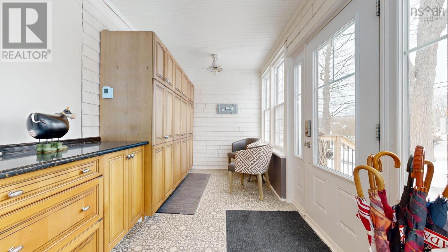
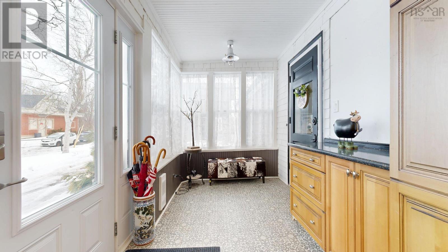
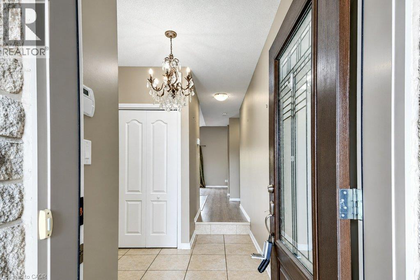
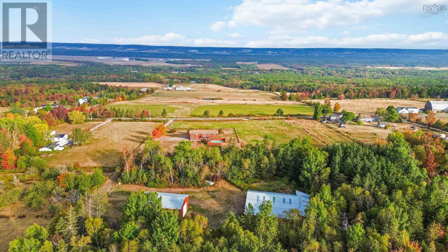
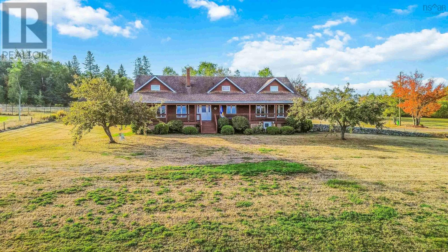
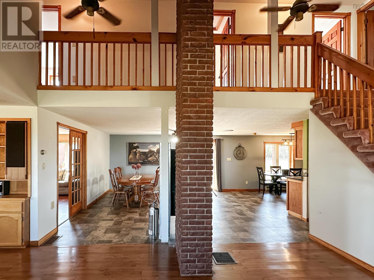
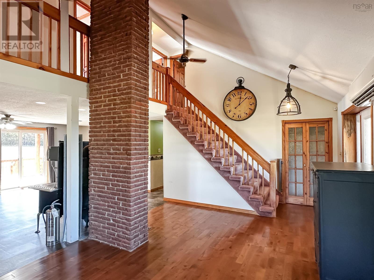
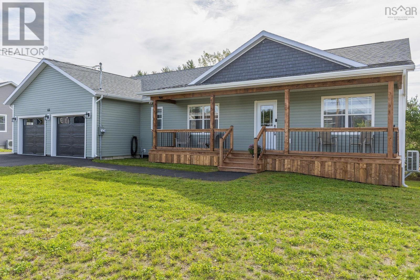
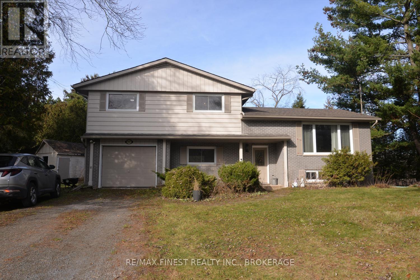
Welcome home to 3,300 square feet of pure everyday comfort and style! Designed with real family life in mind, this 5-bedroom home checks every single box. The open-concept main living space is bright, seamless, and built for gatheringanchored by quality finishes and a dream butlers pantry that keeps clutter out of sight when hosting. Step right outside to a massive deck thats practically made for summer BBQs, morning coffees, and relaxed evenings. Need a cozy spot for movie nights or downtime? The main-floor bonus TV room has you covered. Downstairs, the fully finished walkout lower level features a huge family room and a dedicated full bathgiving kids, teens, or visiting guests their own complete retreat. Finished with an attached double garage and set in a wonderful, sought-after Kingston neighbourhood close to everything, this home is ready for its next chapter.

MLS® Number202623905
Price$689,000
Property TypeHouse
Living Area3,183 sq ft
Bedrooms5 (1 above + 4 below)
Bathrooms3 (+1 half)
Year Built2025
Storeys1
Lot Size0 acres
OwnershipFreehold
Days on Market56
The Gallery

Interiors & Grounds

Features & Amenities

Every Detail, Considered

Interior & Systems

FlooringCeramic Tile
HeatingHeat Pump, Baseboard heaters, Electric, Ductless
CoolingAir Conditioned
BasementFinished, Full, Walk out

Appliances & Features

  • Dishwasher
  • Microwave Range Hood Combo

Construction & Lot

StyleBungalow
FoundationPoured Concrete
ExteriorVinyl
Lot FeaturesGazebo, Walk-In Closet

Parking

TypeAttached Garage, Garage, Paved Yard, Parking Space(s)

Building & Community

  • School Bus

Room Dimensions

Main level

Kitchen13.8 x 9.9
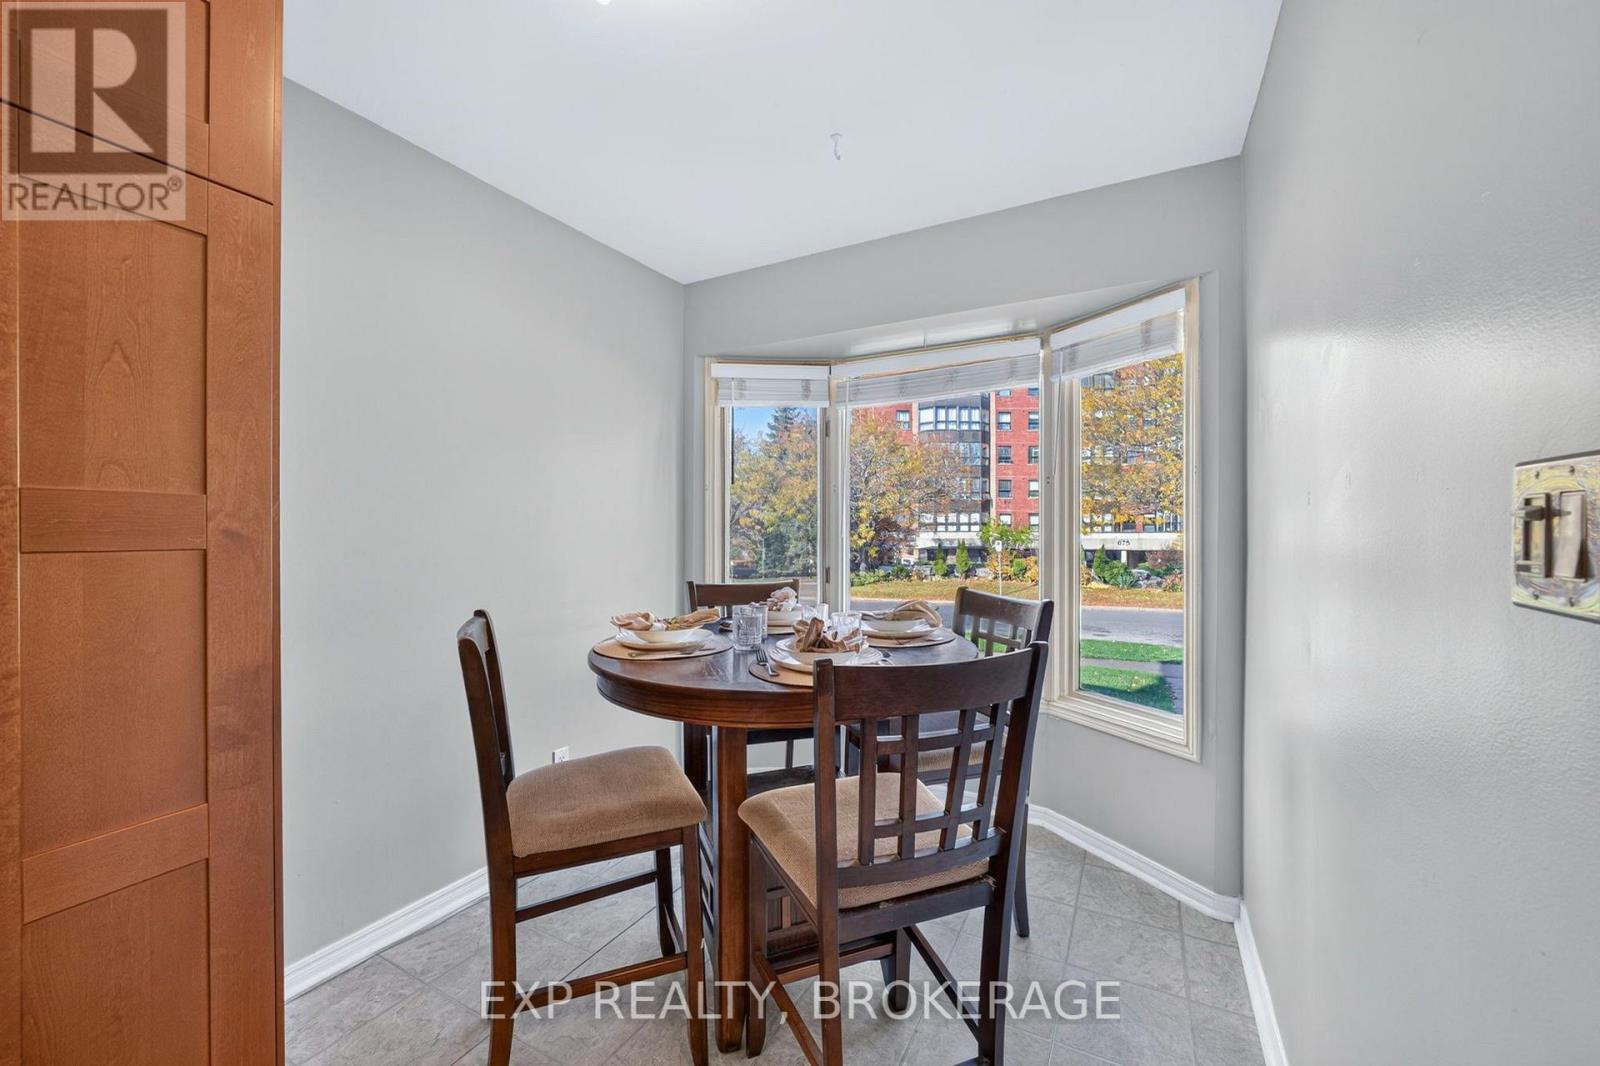
Dining room13.8 x 11
Living room19.7 x 19.9
Den11.8 x 13
Primary Bedroom13.7 x 16
5pc Ensuite bath13.8 x 9.1
2pc Bathroom7.6 x 3.2
Laundry room: 6.1 x 7.4

Lower level

Family room19.5 x 16.9
Bedroom12.8 x 11
Bedroom12.8 x 11.3
Bedroom12.10 x 13.5
Bedroom12.8 x 11.3
Bedroom19.5 x 16.9
5pc Bathroom10.8 x 10.1
Utility room10.9 x 10.7
Map & Location
Address44 Acorn Lane
CityKingston
ProvinceNova Scotia
Postal CodeB0P1R0
CountryCanada
Open in Google Maps
Affordability

Estimate Your Monthly Payment

$0per month
  • Mortgage payment $0
  • Property tax $0
  • Home insurance $0
  • Condo fees $0
  • Down payment $0
  • CMHC insurance $0
  • Mortgage amount $0

Estimate only, using Canadian semi-annual compounding and standard CMHC premiums. Your lender will confirm your actual rate and payment.
By Appointment

Begin a Private Conversation.

Request a private showing of 44 Acorn Lane, or speak with Champagne Taylor about this home and the market — in confidence.