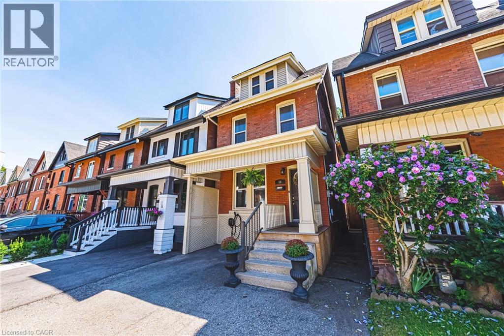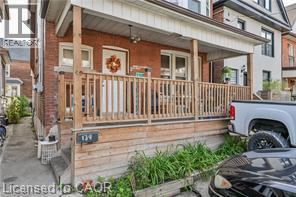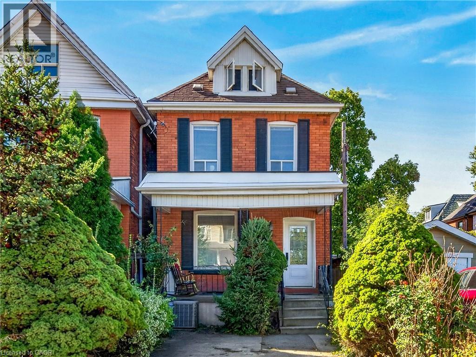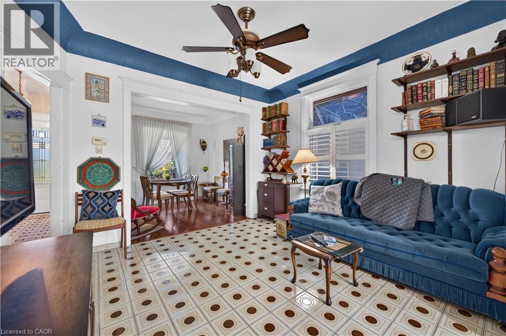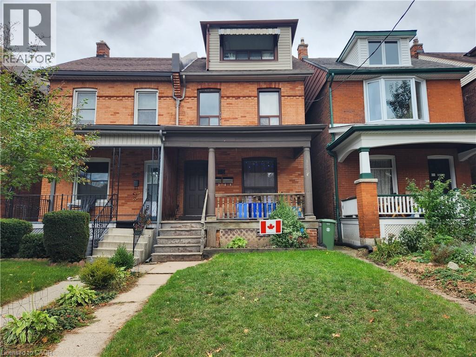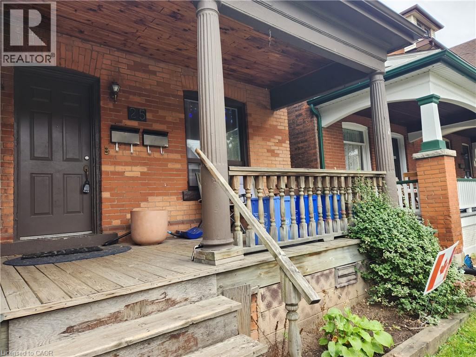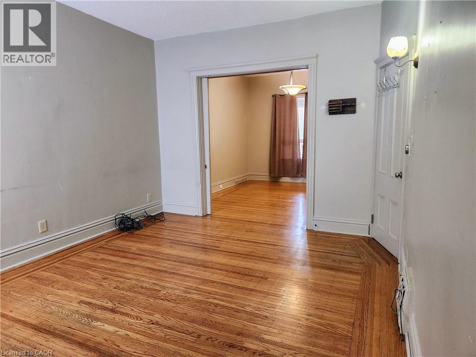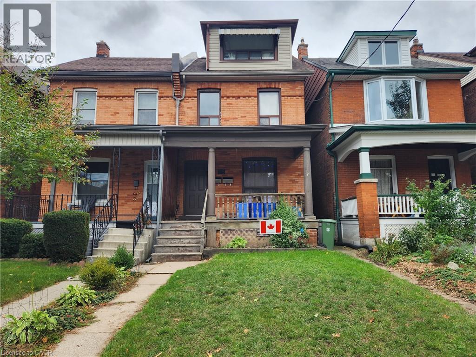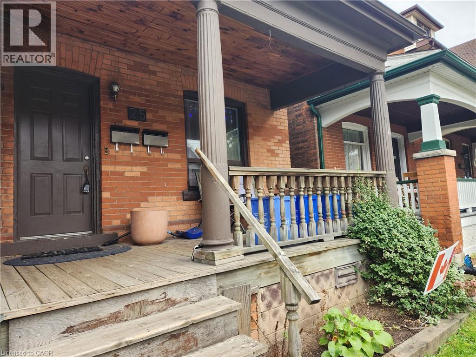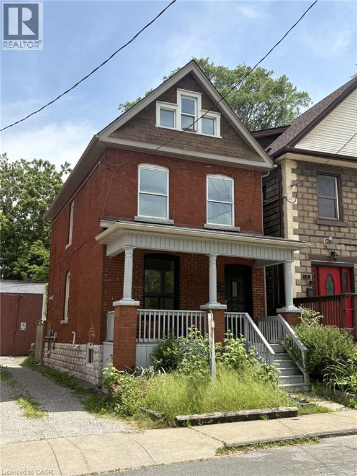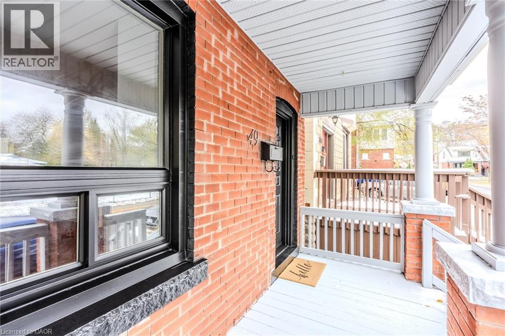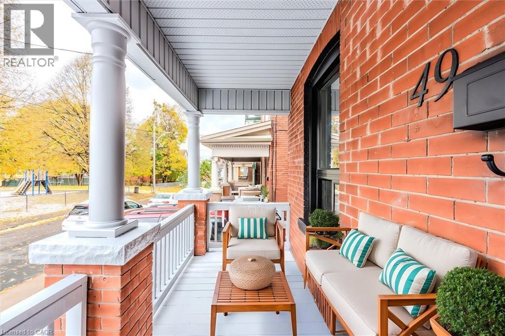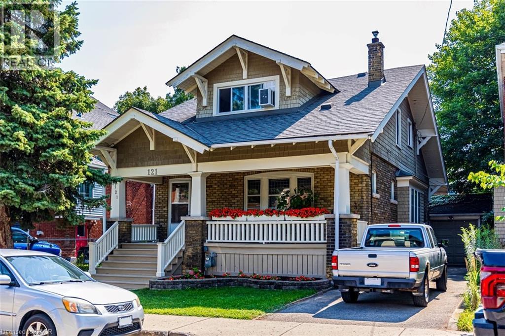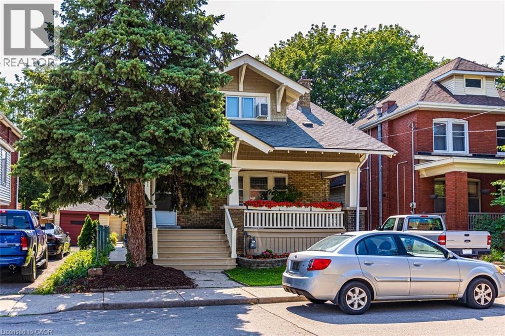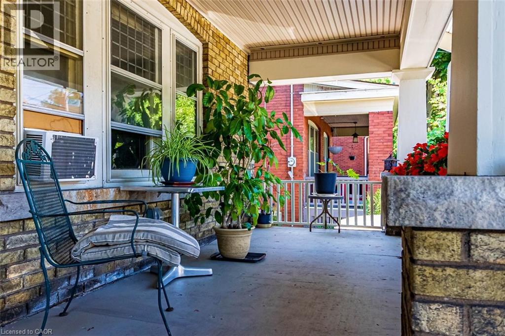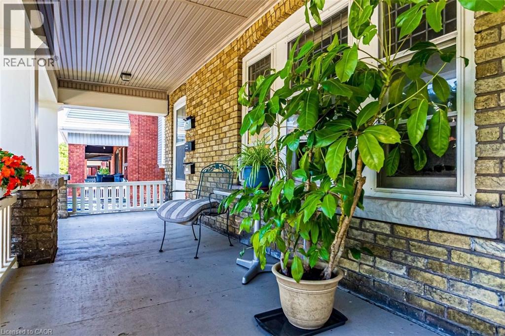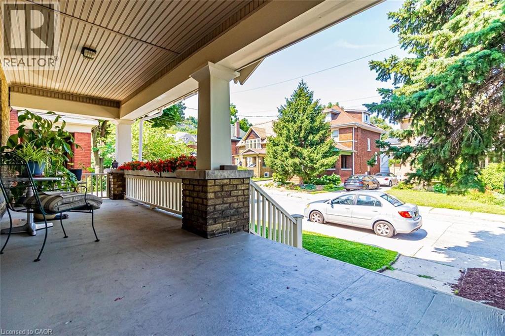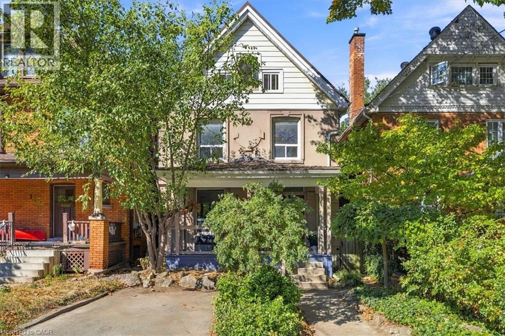
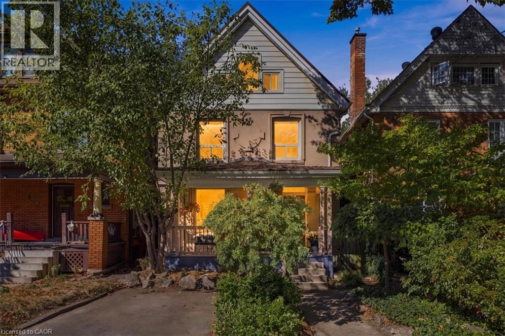
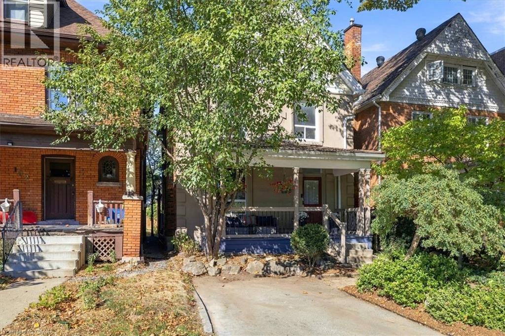

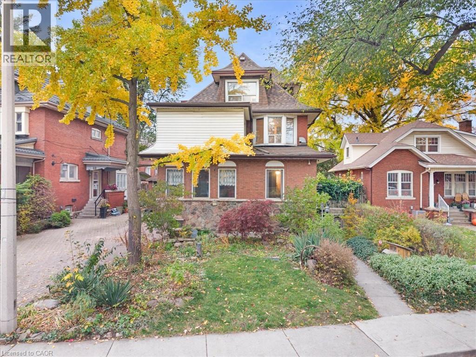
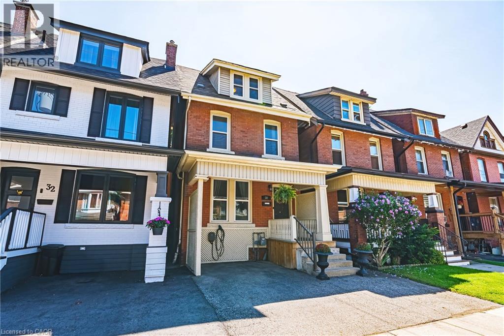
Two-story brick exterior featuring stone-foundation detailing, a multi-gabled roofline, a prominent front-facing bay window, and a private paved driveway

44 FAIRLEIGH Crescent

220 - St. Clair/Blakeley, Hamilton, Ontario L8M2K9
Offered at $499,999
6Bedrooms
3Bathrooms
3,129Interior Sq Ft
0.11Acres
4Parking
The Residence

House in 220 - St. Clair/Blakeley

Share
WhatsApp Facebook X Email

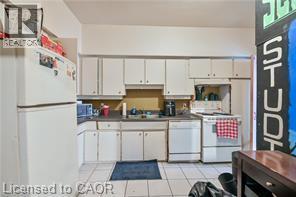
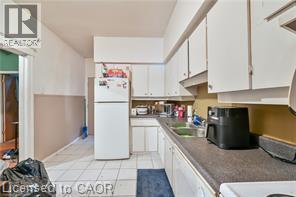
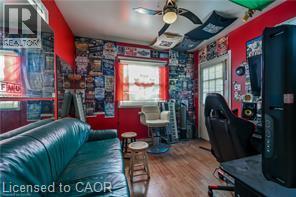
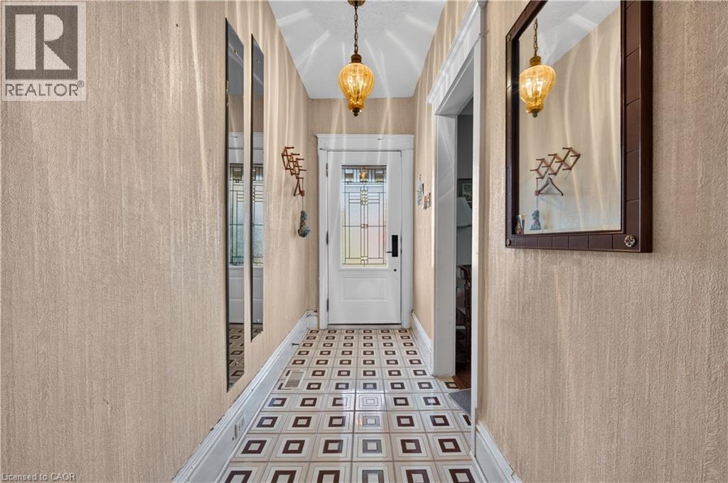
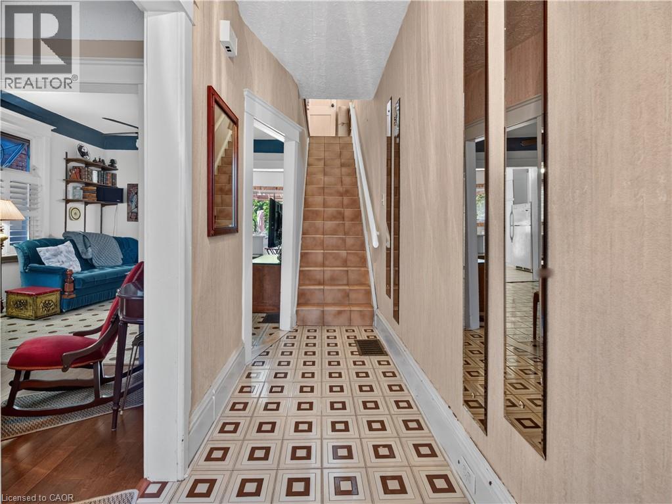
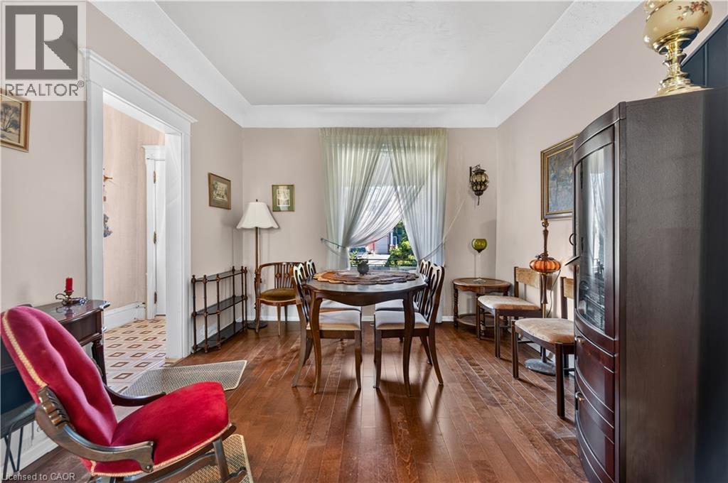
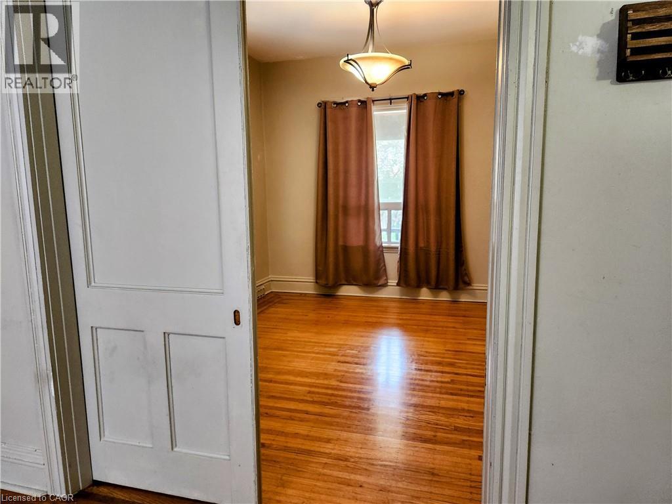
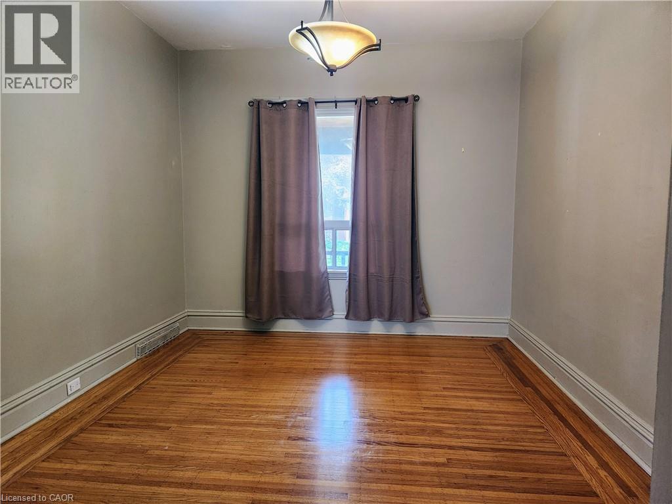
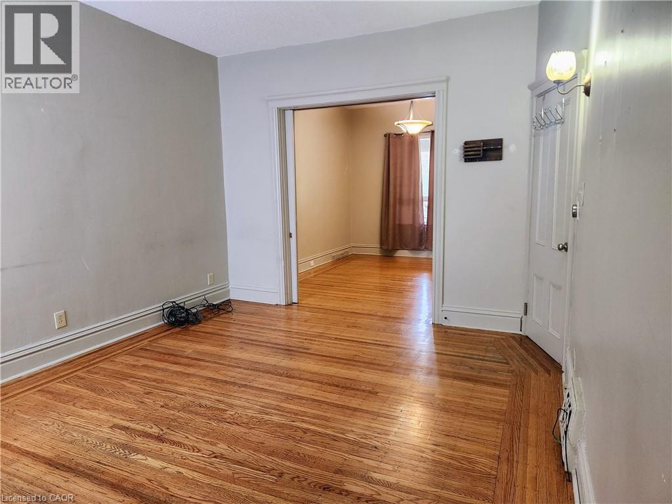
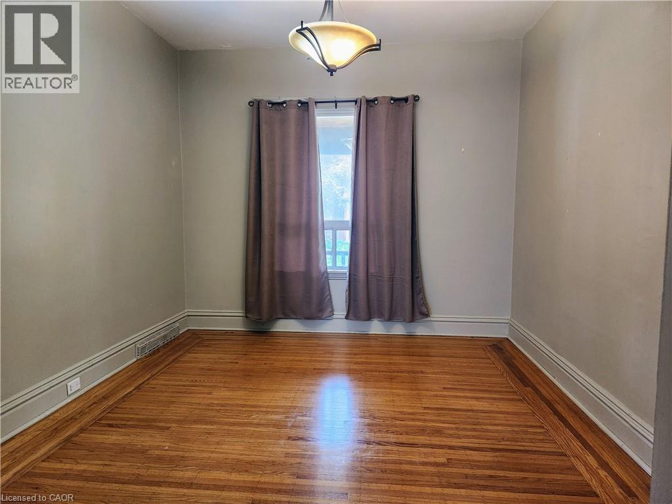
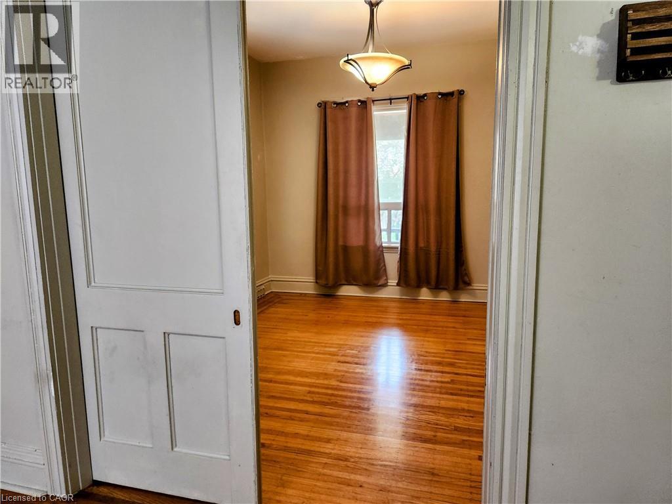
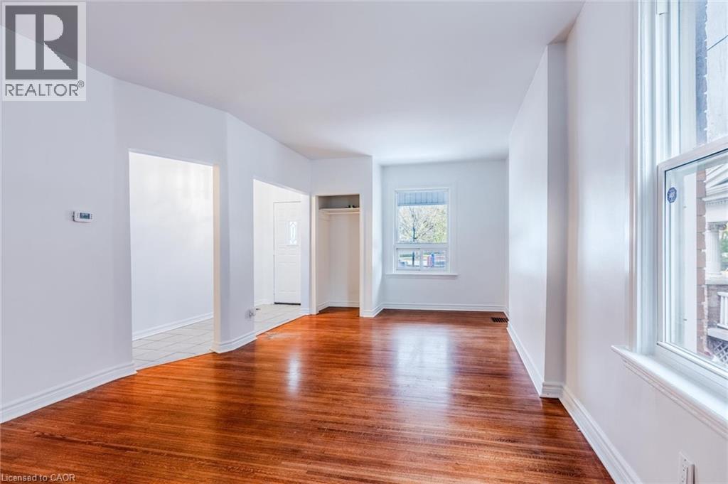
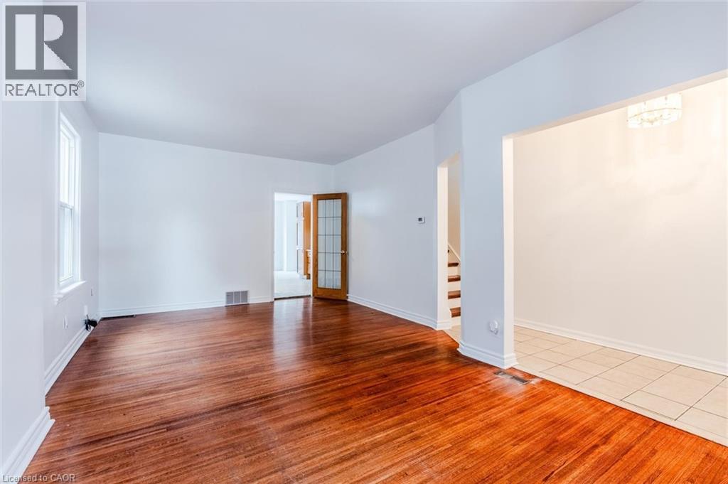
An exceptional opportunity to restore, renovate, and create something truly special in one of Hamilton's most charming and established neighbourhoods. Offering an impressive 2,798 sq. ft. of living space, 6 bedrooms, 3 bathrooms, and a detached garage, this substantial home presents incredible potential for buyers looking to bring their vision to life. With its generous proportions and versatile layout, this property offers ample space for growing families, multi-generational living, or those seeking a rewarding renovation project. While the home requires updating and renovations, its size, location, and potential provide an excellent foundation to create a beautiful residence tailored to personal style. Situated in Hamilton's desirable St. Clair neighbourhood, an area celebrated for its historic character, beautiful century homes, mature tree-lined streets, and distinctive architecture. Nestled at the base of the Niagara Escarpment, this established community offers a wonderful blend of residential charm and urban convenience. Enjoy close proximity to Gage Park, known for its beautiful gardens, walking paths, and year-round community activities. Outdoor enthusiasts will appreciate access to the Escarpment Rail Trail, Bruce Trail, and Wentworth Escarpment Stairs. The neighbourhood also offers convenient access to schools, public transit, local shops, restaurants, and everyday amenities, with downtown Hamilton, the vibrant Ottawa Street shopping district, and major commuter routes just a short drive away.

MLS® Number40878765
Price$499,999
Property TypeHouse
Living Area3,129 sq ft
Bedrooms6
Bathrooms3
Storeys3
Lot Size0 acres
Frontage41 feet
OwnershipFreehold
ZoningR1a
Annual Property Tax$5,886
Days on Market0
The Gallery

Interiors & Grounds

Features & Amenities

Every Detail, Considered

Interior & Systems

HeatingRadiant heat
CoolingNone
BasementPartially finished, Full
Fireplaces1

Appliances & Features

  • Washer
  • Refrigerator
  • Dishwasher
  • Stove
  • Dryer
  • Freezer
  • Hood Fan
  • Window Coverings

Construction & Lot

StyleOther
FoundationStone
ExteriorWood, Brick, Stone, Vinyl siding
ConstructionWood frame

Parking

Total Spaces4
TypeDetached Garage

Building & Community

  • Quiet Area

Room Dimensions

Basement

Storage9'4'' x 12'10''
Other33'7'' x 12'10''
3pc Bathroom6'6'' x 7'5''
Recreation room18'0'' x 10'3''

Third level

4pc Bathroom5'9'' x 6'7''
Bedroom8'4'' x 13'8''
Bedroom12'3'' x 13'8''

Second level

4pc Bathroom6'10'' x 7'8''
Bedroom10'0'' x 22'2''
Bedroom11'4'' x 12'0''
Bedroom11'7'' x 11'8''
Primary Bedroom11'7'' x 11'5''

Main level

Kitchen5'3'' x 10'7''
Eat in kitchen14'6'' x 10'3''
Dining room16'3'' x 14'3''
Living room12'10'' x 22'10''
Map & Location
Address44 FAIRLEIGH Crescent
Community220 - St. Clair/Blakeley
CityHamilton
ProvinceOntario
Postal CodeL8M2K9
CountryCanada
Open in Google Maps
Affordability

Estimate Your Monthly Payment

$0per month
  • Mortgage payment $0
  • Property tax $0
  • Home insurance $0
  • Condo fees $0
  • Down payment $0
  • CMHC insurance $0
  • Mortgage amount $0

Estimate only, using Canadian semi-annual compounding and standard CMHC premiums. Your lender will confirm your actual rate and payment.
By Appointment

Begin a Private Conversation.

Request a private showing of 44 FAIRLEIGH Crescent, or speak with Champagne Taylor about this home and the market — in confidence.