
44 MAIN Street Unit# 22

44 MAIN Street Unit# 22

Innerkip, Innerkip, Ontario N0J1M0
Offered at $739,900
2Bedrooms
2Bathrooms
1,337Interior Sq Ft
6Parking
The Residence

Row / Townhouse in Innerkip

Share
WhatsApp Facebook X Email

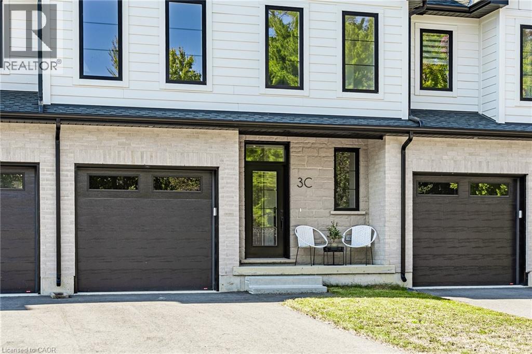
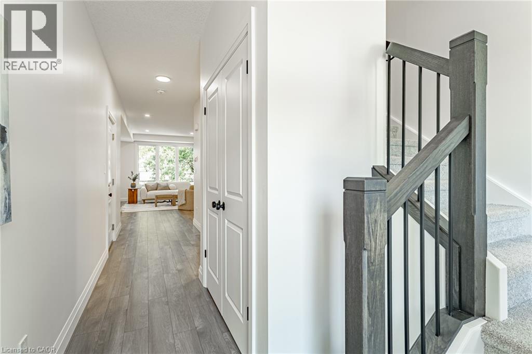
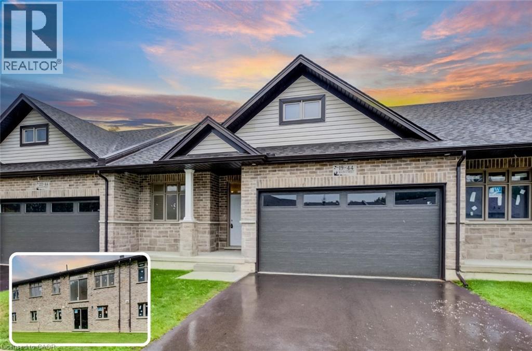
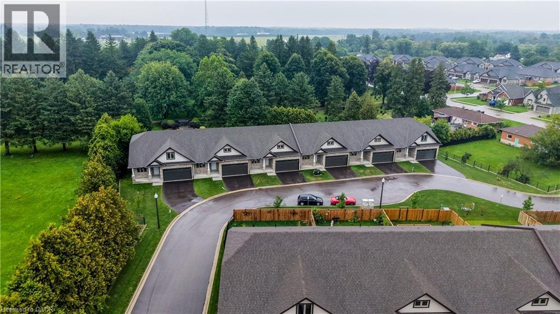
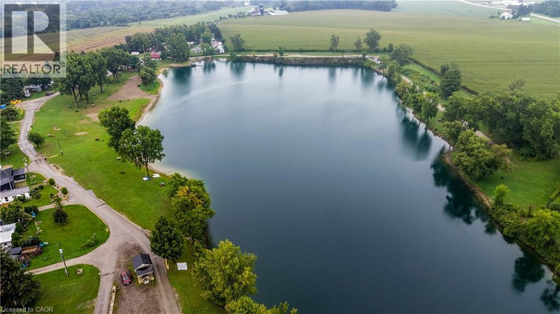
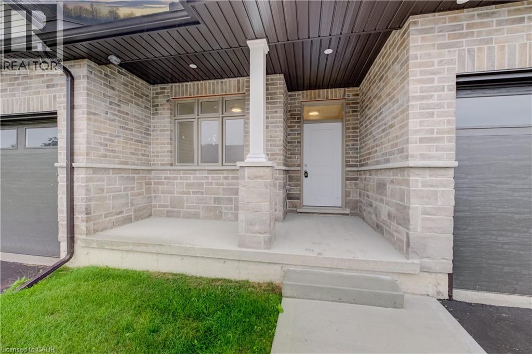
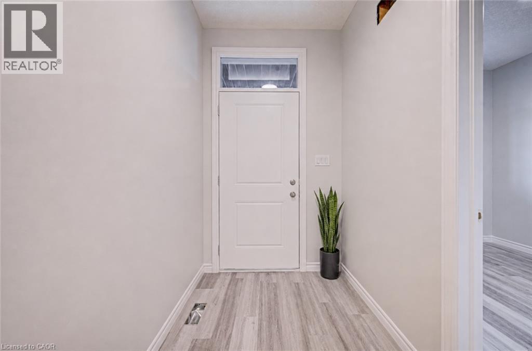
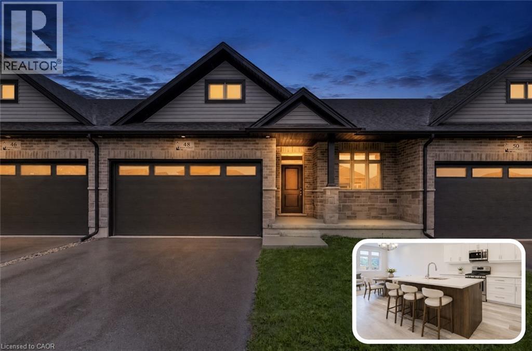
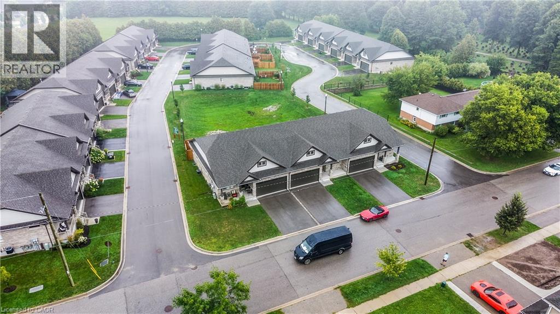
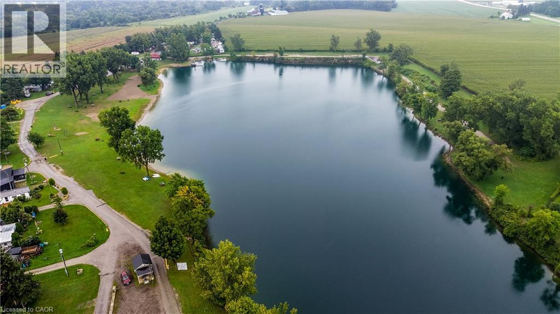
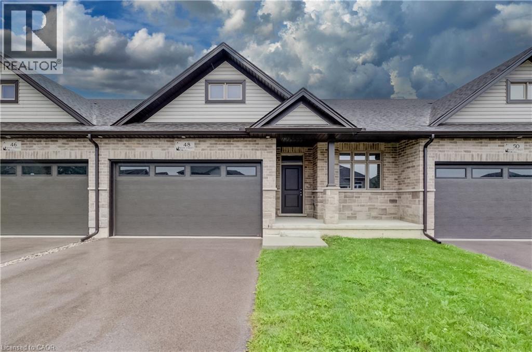
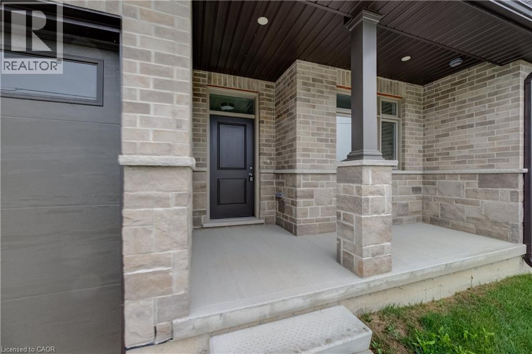
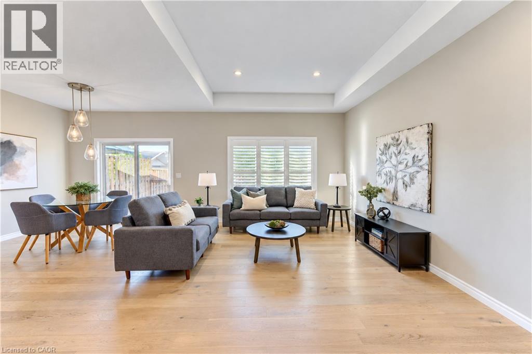
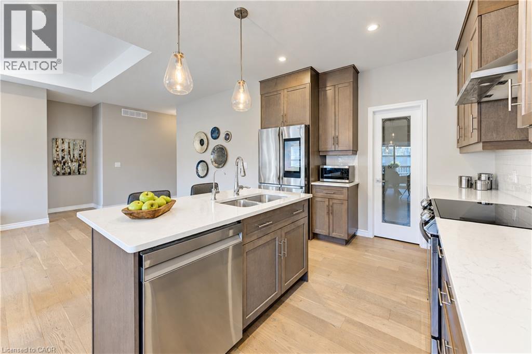
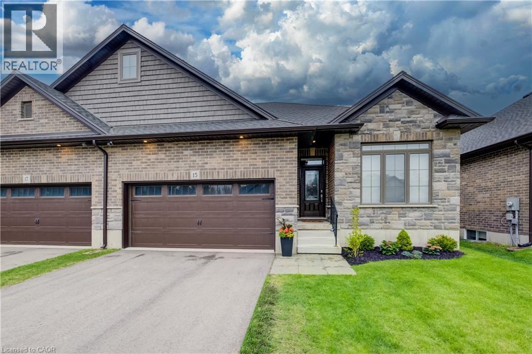
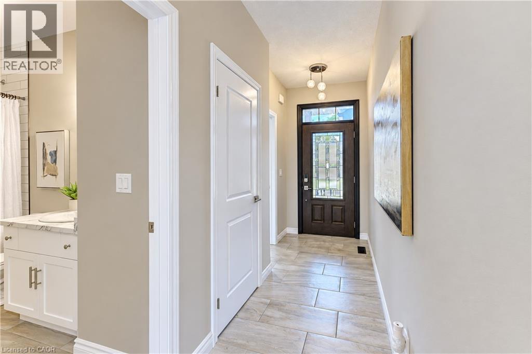
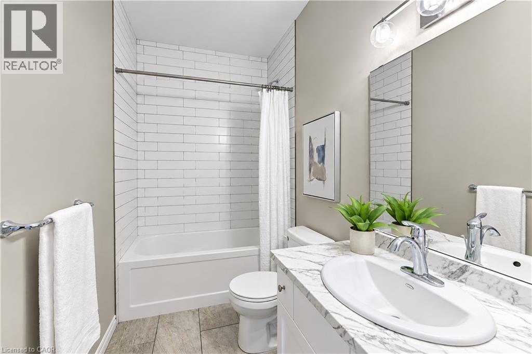
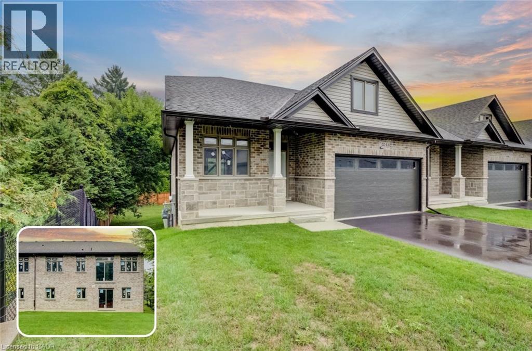
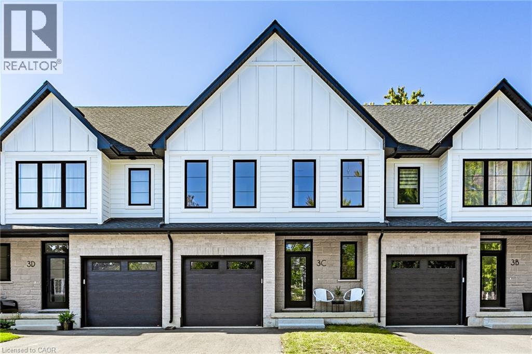
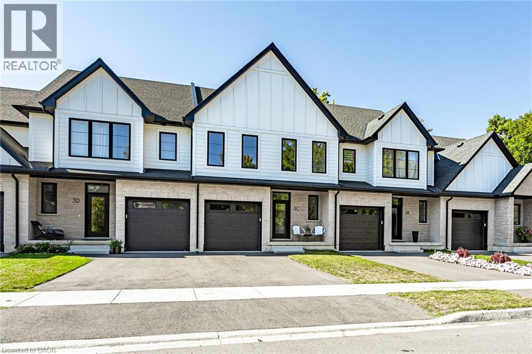
END-UNIT BUNGALOW, WITH NO REAR NEIGHBOURS & PARKING FOR 6. THE PRICE YOU SEE IS THE PRICE YOU PAY! The advertised purchase price already reflects the HST rebate. Closings available as soon as 60 days*. With the exterior complete, you can work directly with this reputable builder to select interior finishes that reflect your style. Welcome to Innerkip Greens, where this bungalow offers approximately 2,600 sqft. of total space, an attached double-car garage and FOUR driveway parking spaces. The open-concept main floor offers approximately 1,300 sq. ft. with 2 bedrooms, 2 bathrooms, main-floor laundry and a spacious mudroom. The unfinished walkout lower level adds approximately 1,300 sqft. with potential for an in-law setup, allows up to 2 additional bedrooms and a bathroom rough-in. Enjoy the privacy of your included 10' x 12' deck, with golf and Trout Lake nearby. Built by a reputable builder, Approximately 10 minutes to Woodstock and Highway 401 and 20 minutes to Kitchener-Waterloo. Middle model townhome unit is available to view.

MLS® Number40876879
Price$739,900
Property TypeRow / Townhouse
Living Area1,337 sq ft
Bedrooms2
Bathrooms2
Storeys1
Frontage34 feet
OwnershipFreehold
ZoningR3-4
Annual Property Tax$3,365
Condo Fee$277.00 / Monthly
Days on Market8
The Gallery

Interiors & Grounds

Features & Amenities

Every Detail, Considered

Interior & Systems

HeatingForced air, Natural gas
CoolingCentral air conditioning
BasementUnfinished, Full

Appliances & Features

  • Microwave Built-in
  • Smoke Detectors

Construction & Lot

StyleBungalow
FoundationPoured Concrete
ExteriorBrick, Stone, Vinyl siding
FencingPartially fenced
Lot FeaturesCul-de-sac, Paved driveway, Sump Pump

Parking

Total Spaces6
TypeAttached Garage, Open

Building & Community

  • Quiet Area
  • Community Centre

Condo Fees

Fee$277.00 / Monthly
  • Common Area Maintenance
  • Property Management

Room Dimensions

Main level

Other19'2'' x 18'4''
3pc Bathroom—
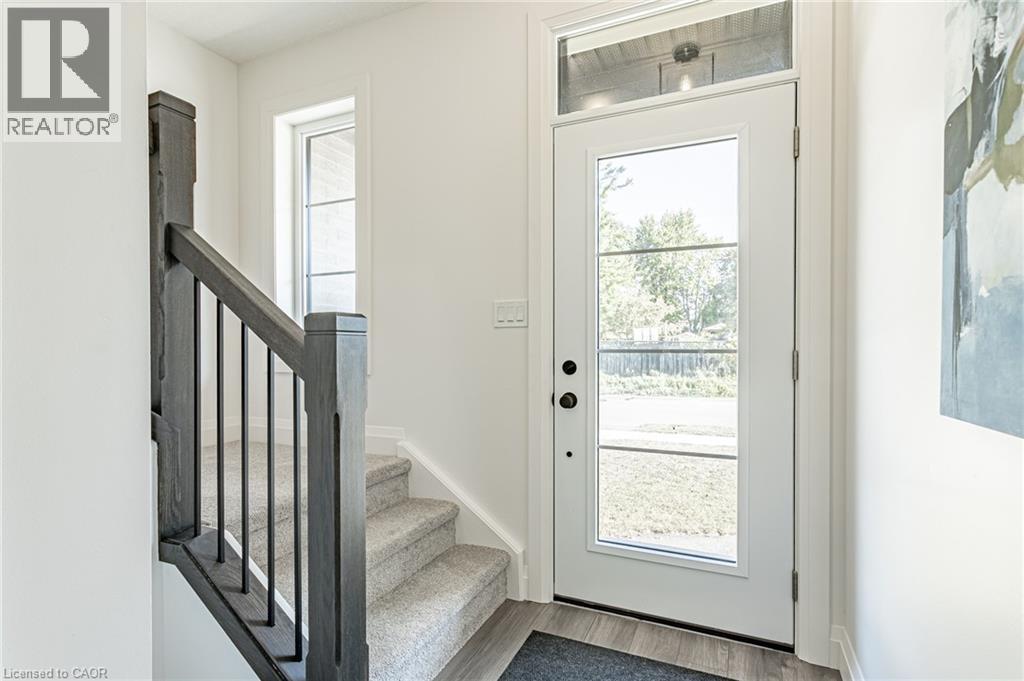
Foyer7'10'' x 5'1''
Primary Bedroom14'0'' x 11'6''
Bedroom10'6'' x 8'4''
4pc Bathroom—
Kitchen13'10'' x 13'10''
Dining room9'2'' x 13'10''
Living room11'8'' x 14'10''
Map & Location
Address44 MAIN Street Unit# 22
CommunityInnerkip
CityInnerkip
ProvinceOntario
Postal CodeN0J1M0
CountryCanada
Open in Google Maps
Affordability

Estimate Your Monthly Payment

$0per month
  • Mortgage payment $0
  • Property tax $0
  • Home insurance $0
  • Condo fees $0
  • Down payment $0
  • CMHC insurance $0
  • Mortgage amount $0

Estimate only, using Canadian semi-annual compounding and standard CMHC premiums. Your lender will confirm your actual rate and payment.
By Appointment

Begin a Private Conversation.

Request a private showing of 44 MAIN Street Unit# 22, or speak with Champagne Taylor about this home and the market — in confidence.