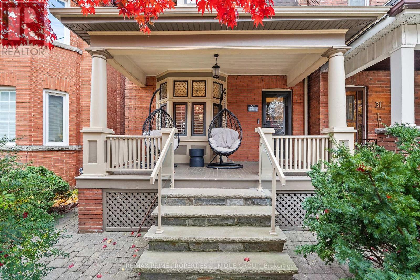
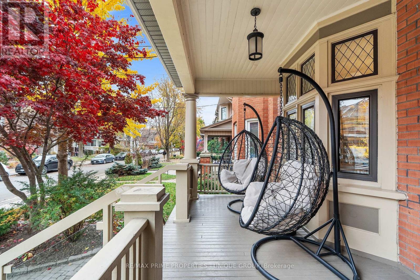
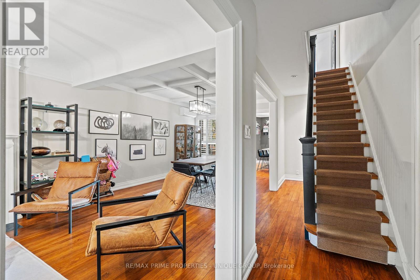
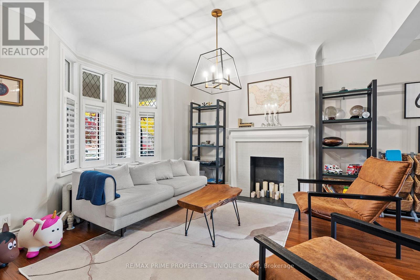
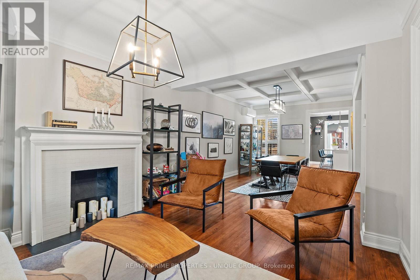

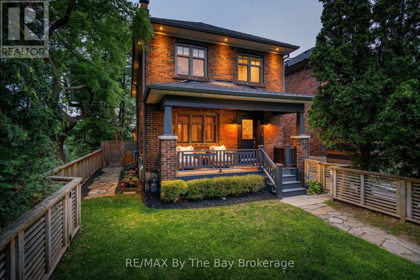
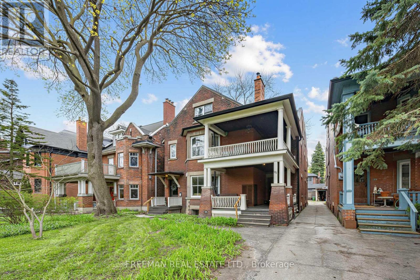
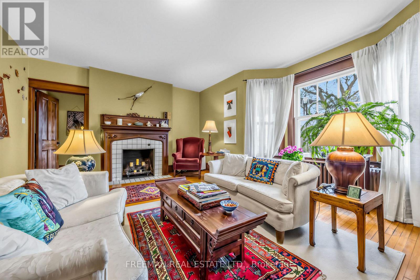
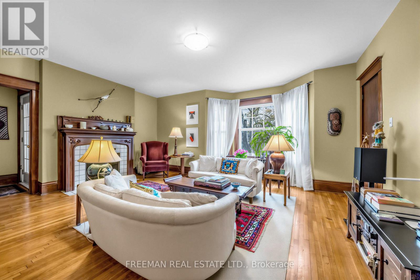
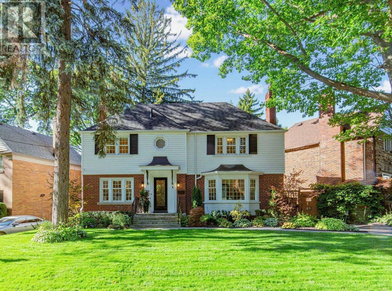
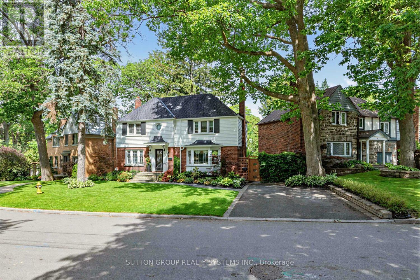
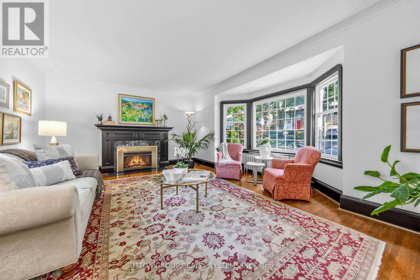
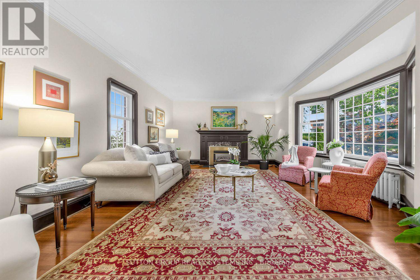
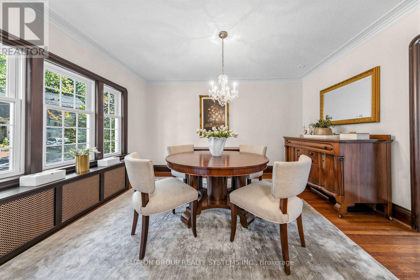
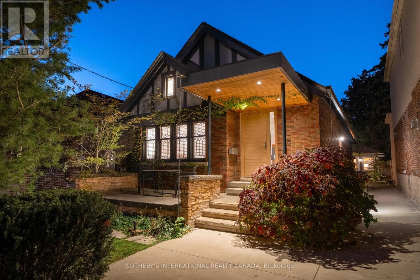
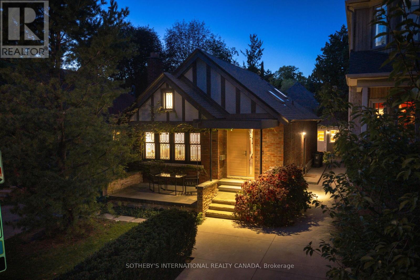
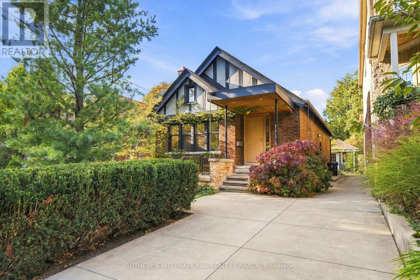
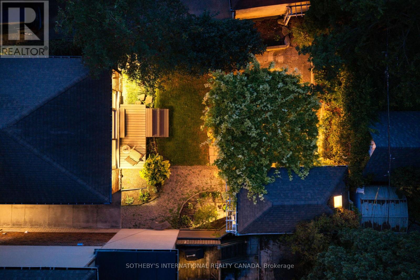
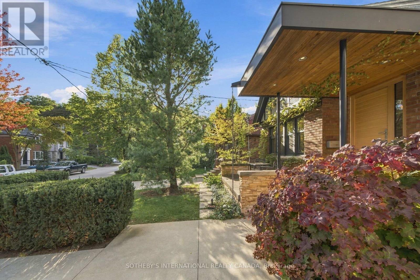
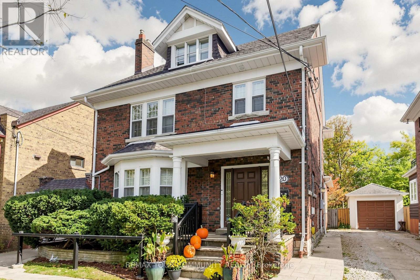
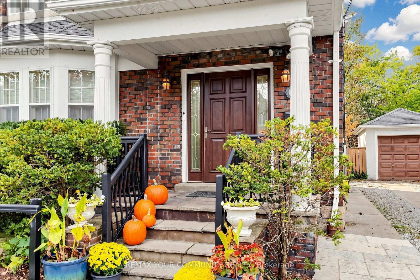
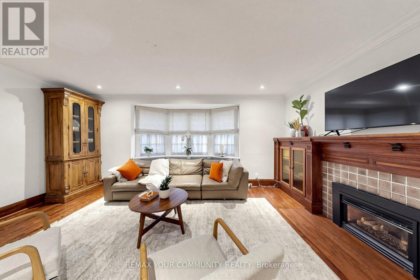
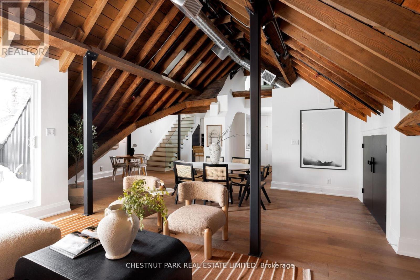
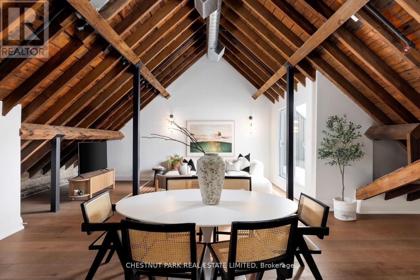
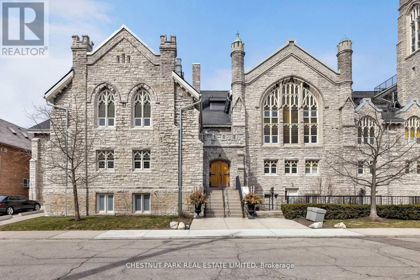
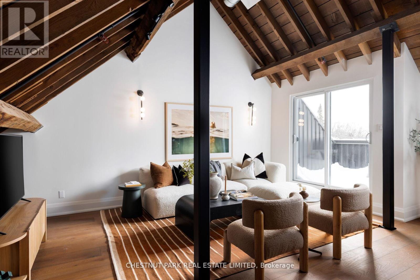
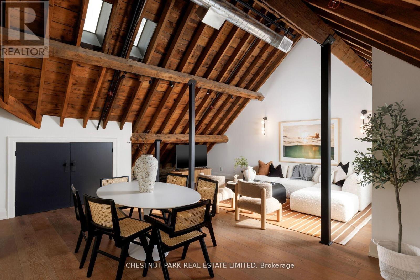
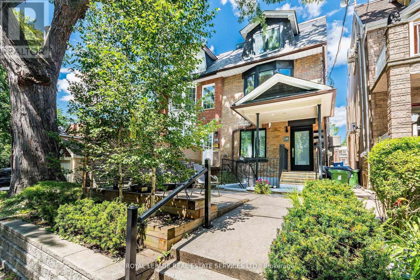
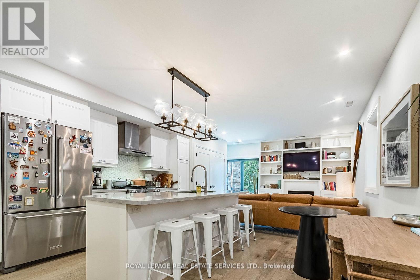
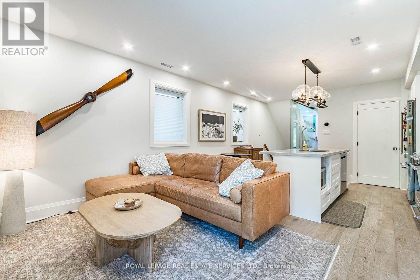
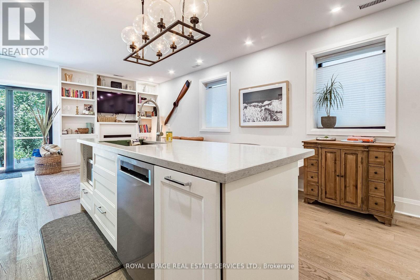
Welcome to 44 Rambert Crescent - A Truly Special Place to Call Home! Full of character, warmth, and natural light, this one-of-a-kind home welcomes you with beautiful original gumwood detailing, a cozy gas fireplace, and a stunning wall of windows that captures the breathtaking panoramic views. The thoughtfully designed rear addition features a gorgeous custom kitchen with an oversized centre island and spacious dining area, creating the perfect setting for family living and entertaining. Tucked away in the heart of beautiful Bloor West Village, this exceptional home offers approximately 2,000 sq. ft. of living space, incredible privacy, and a rare sense of tranquility. Offering 3 bedrooms, 3 renovated bathrooms, and the added bonus of a custom-built, heated two-car garage with high ceilings and plenty of storage, this home is truly something special. Enjoy everything Bloor West Village has to offer, just steps to charming shops, cafés, restaurants, top-rated schools, parks, High Park, and convenient transit, with easy access to downtown Toronto. Some homes simply have that special feeling the moment you walk in. This is one of them! Come experience the charm, space, and incredible views for yourself. You won't want to miss this one! The Sellers Are Motivated and Welcoming Offers. Now Is the Time to Come See It!
Estimate only, using Canadian semi-annual compounding and standard CMHC premiums. Your lender will confirm your actual rate and payment.
Request a private showing of 44 RAMBERT CRESCENT, or speak with Champagne Taylor about this home and the market — in confidence.
Compare listings
Compare