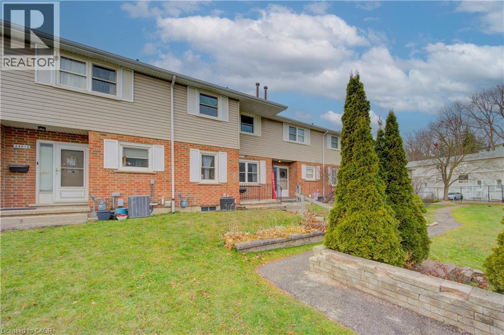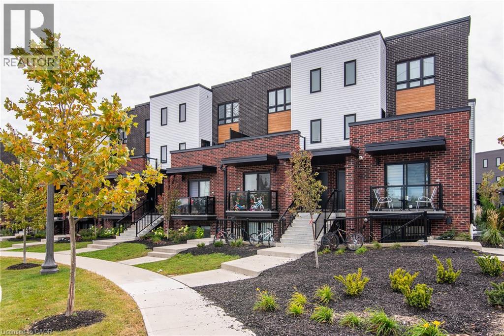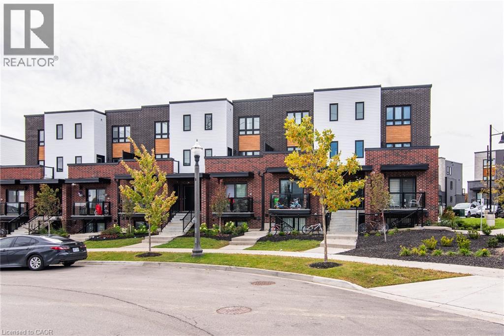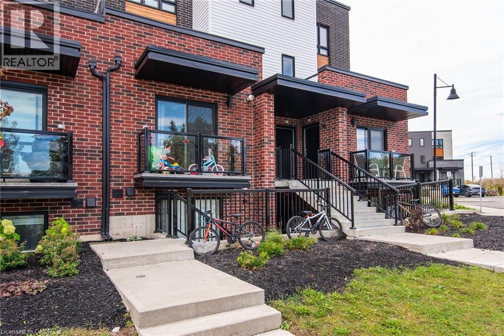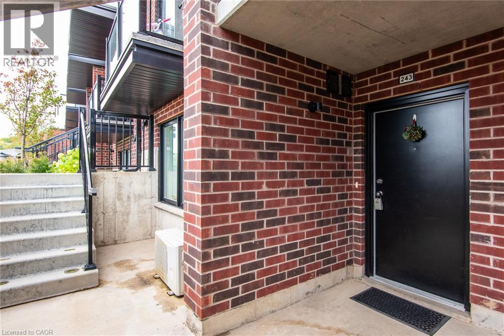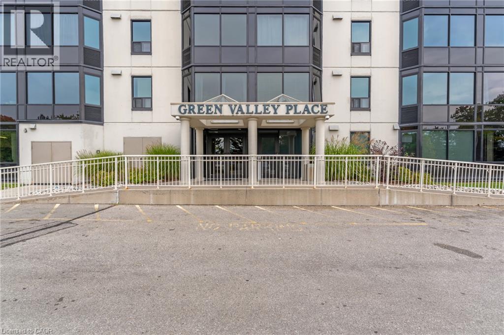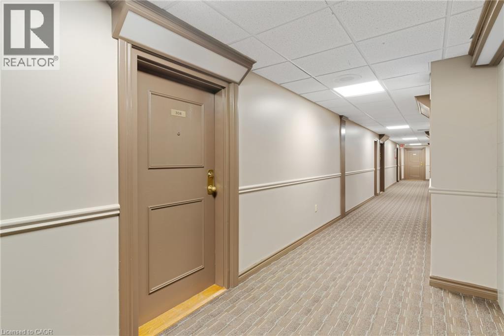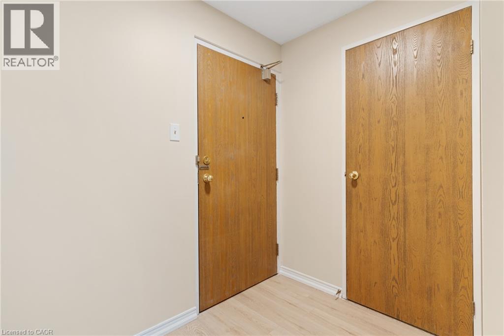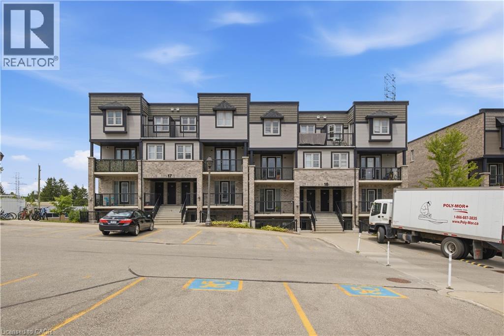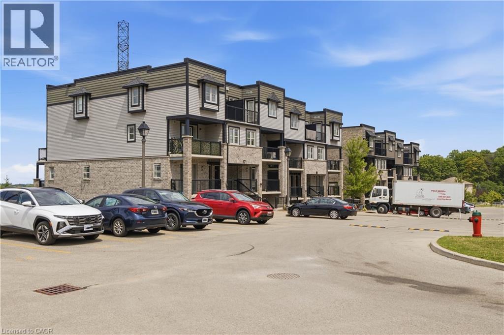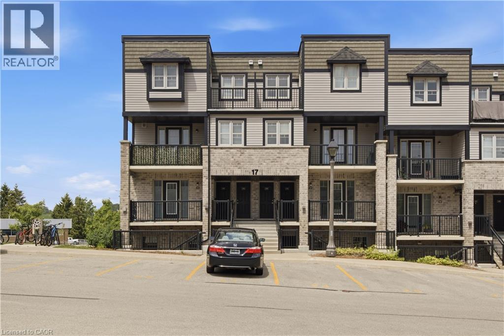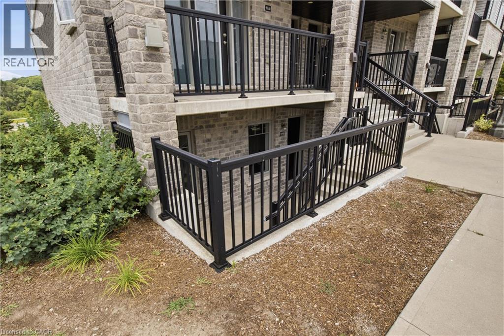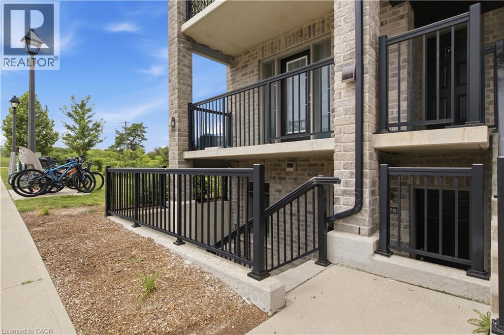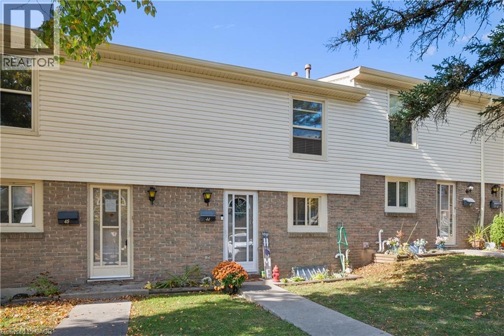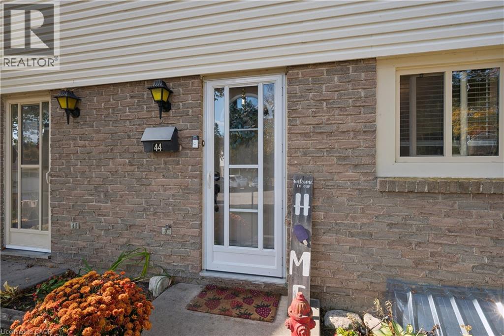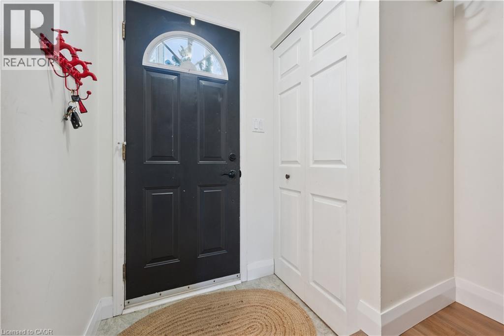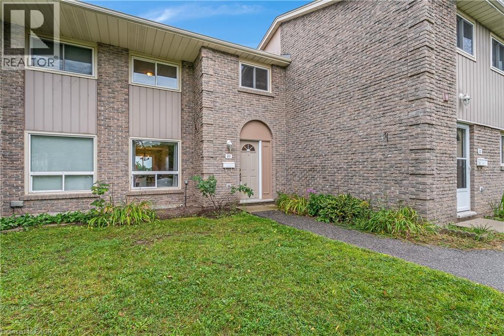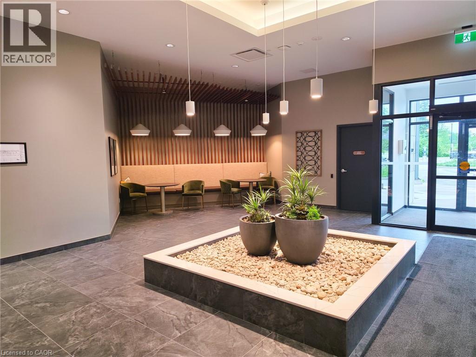
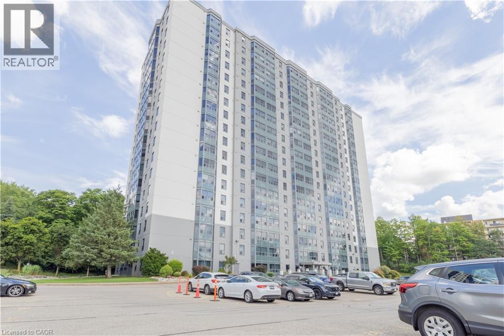
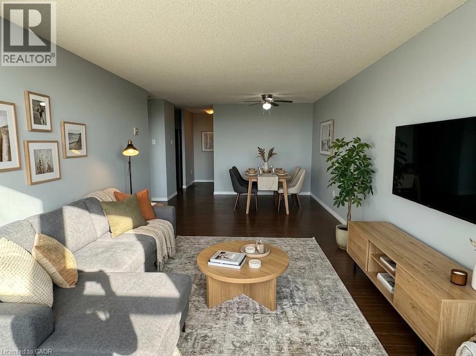
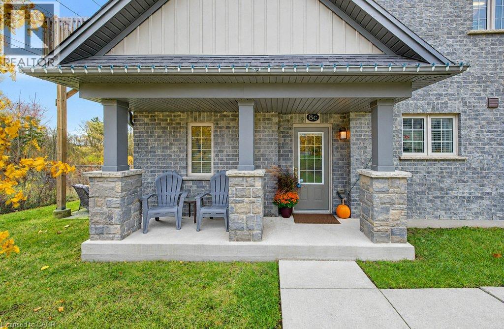
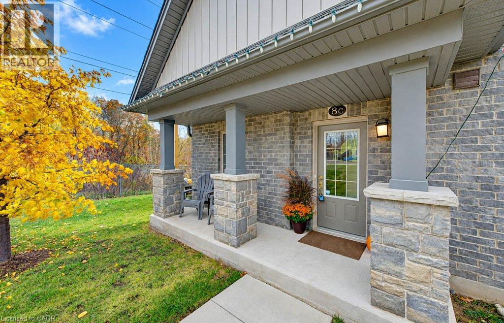
Front Entrance

440 PIONEER Drive Unit# 3

335 - Pioneer Park/Doon/Wyldwoods, Kitchener, Ontario N2P1H6
Offered at $325,000
3Bedrooms
2.5Bathrooms
956Interior Sq Ft
1975Built
1Parking
The Residence

Row / Townhouse in 335 - Pioneer Park/Doon/Wyldwoods

Virtual tour
Share
WhatsApp Facebook X Email

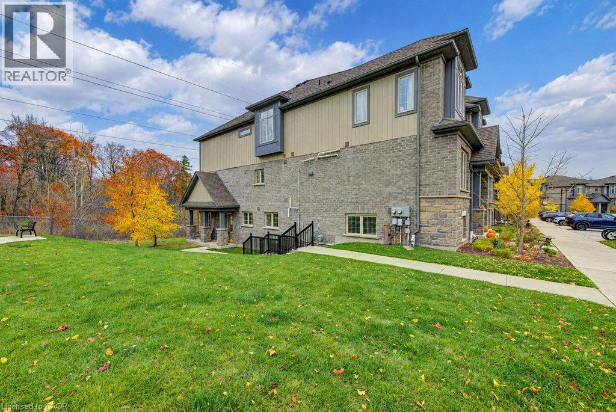
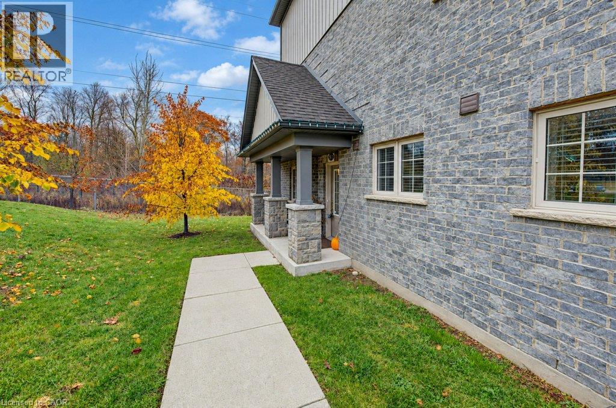
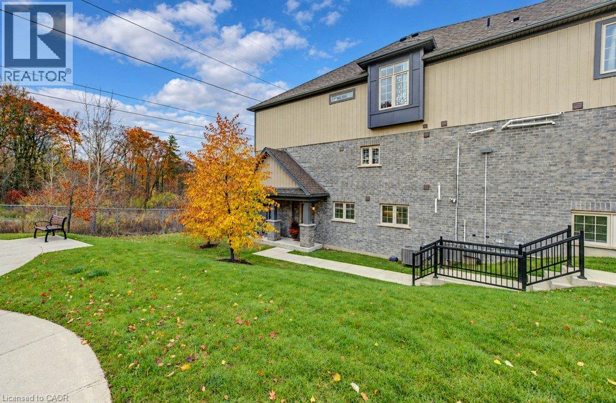
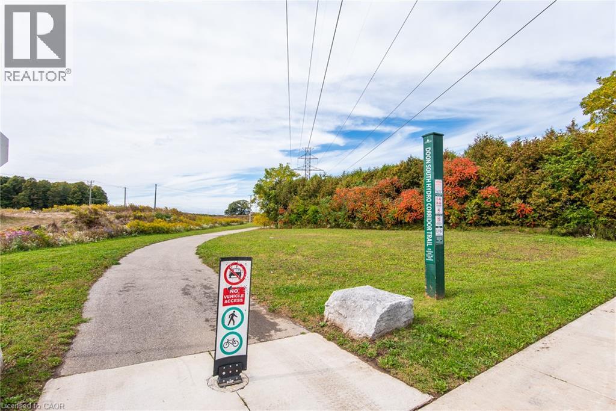
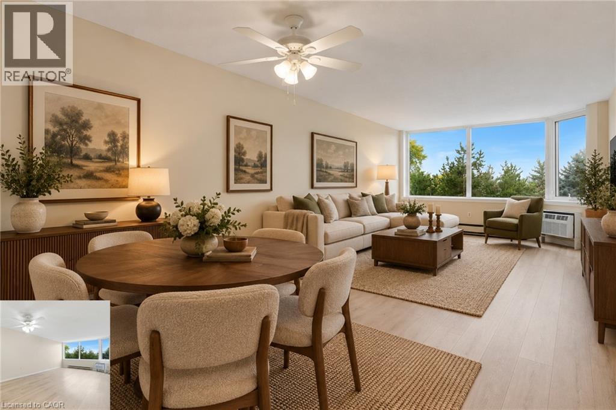
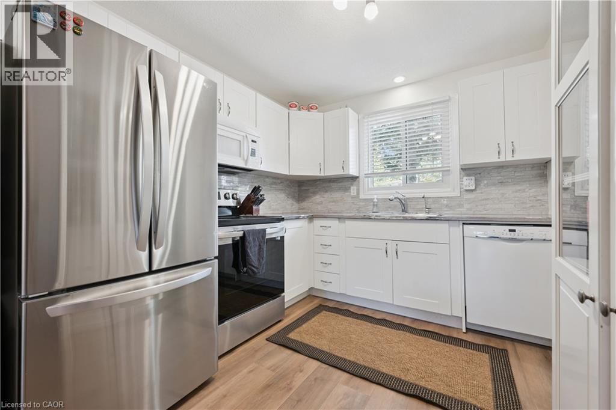
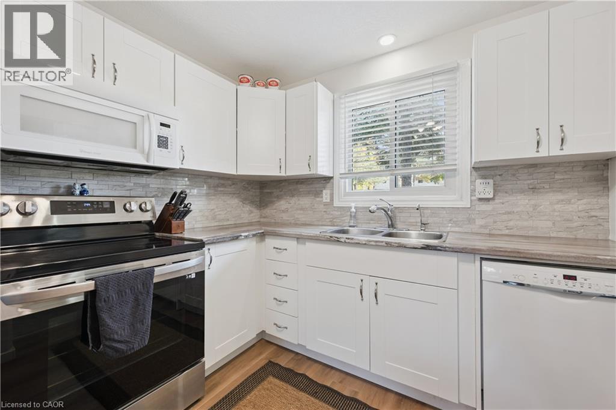
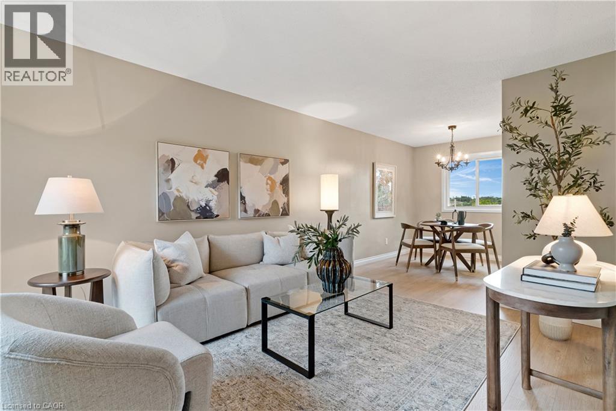
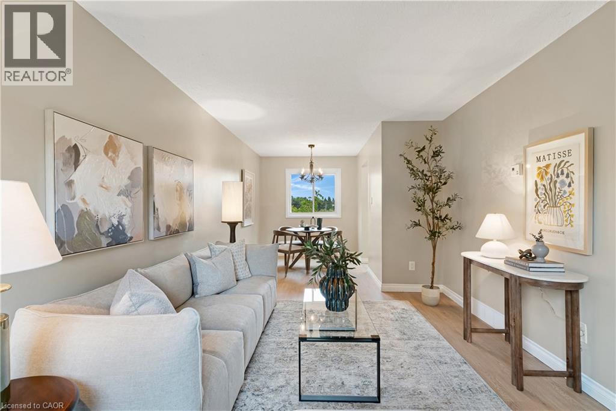
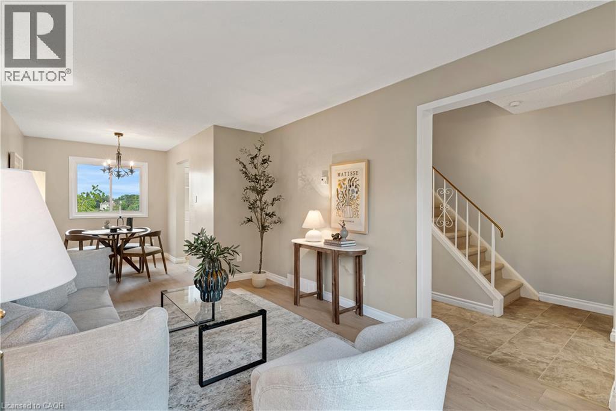
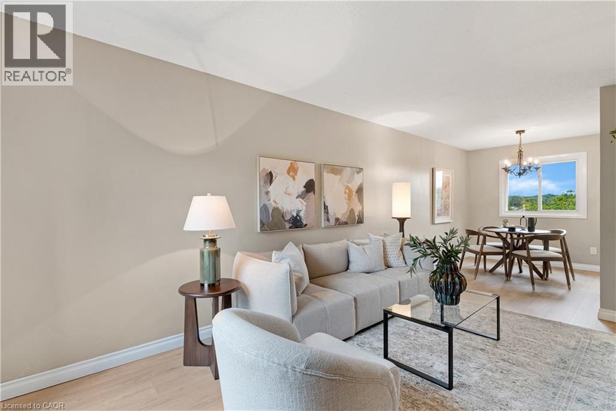
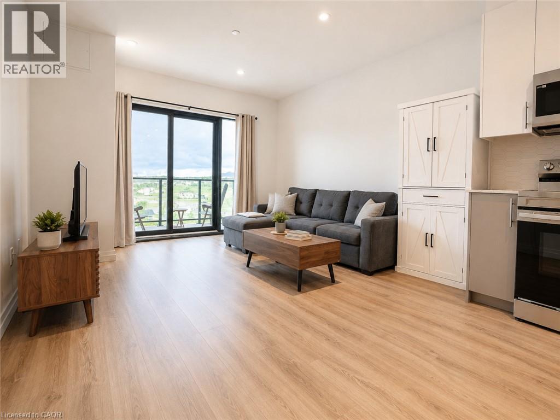
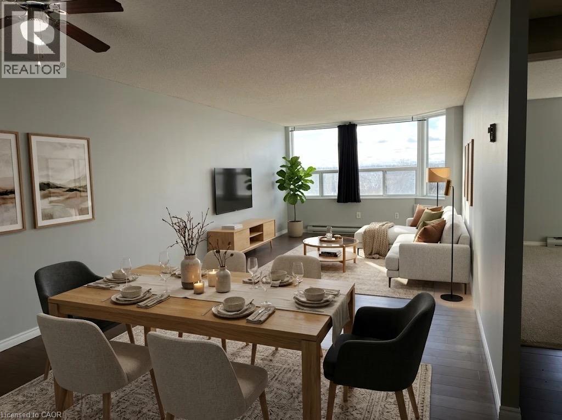
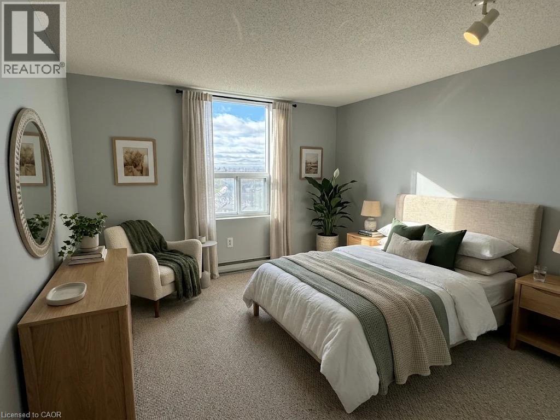
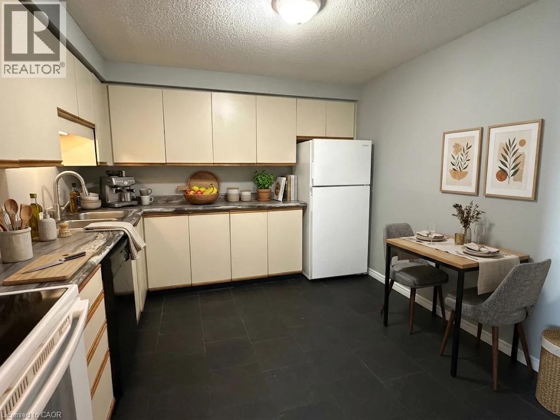
Welcome home to this updated 3-bedroom, 2-bathroom townhome offers exceptional value with a walkout basement featuring a convenient 2-piece bathroom and large Living Space. Recent updates include Electrical, kitchen, paint and flooring, giving this home a fresh, move-in-ready feel. Plus, Water is included in the condo fees for added value and convenience. Step outside to your private terrace above the carport—the perfect spot to enjoy your maintenance free outdoor space. Ideally located close to Shopping Centers, Conestoga College, major bus route and Highway 401, making commuting and everyday amenities easily accessible. A fantastic opportunity for first-time buyers, families, or investors!

MLS® Number40876600
Price$325,000
Property TypeRow / Townhouse
Living Area956 sq ft
Bedrooms3
Bathrooms2 (+1 half)
Year Built1975
Storeys2
OwnershipCondo/Strata
ZoningR2B
Annual Property Tax$2,103
Condo Fee$545.41 / Monthly
Days on Market10
The Gallery

Interiors & Grounds

Features & Amenities

Every Detail, Considered

Interior & Systems

HeatingForced air, Natural gas
CoolingCentral air conditioning
BasementPartially finished, Full

Appliances & Features

  • Washer
  • Refrigerator
  • Water softener
  • Dishwasher
  • Stove
  • Dryer
  • Hood Fan

Construction & Lot

ExteriorConcrete, Vinyl siding
Lot FeaturesBalcony

Parking

Total Spaces1
TypeCarport

Building & Community

  • School Bus
  • Community Centre

Condo Fees

Fee$545.41 / Monthly
  • Common Area Maintenance
  • Landscaping
  • Property Management
  • Water
  • Insurance

Room Dimensions

Basement

Other18'11'' x 17'4''
2pc Bathroom2'3'' x 5'7''

Second level

Bedroom11'7'' x 9'1''
Bedroom10'9'' x 10'11''
Primary Bedroom12'7'' x 10'11''
4pc Bathroom7'4'' x 6'9''

Main level

Living room9'4'' x 8'7''
Kitchen8'7'' x 8'5''
Dining room15'11'' x 14'1''
Map & Location
Address440 PIONEER Drive Unit# 3
Community335 - Pioneer Park/Doon/Wyldwoods
CityKitchener
ProvinceOntario
Postal CodeN2P1H6
CountryCanada
Open in Google Maps
Affordability

Estimate Your Monthly Payment

$0per month
  • Mortgage payment $0
  • Property tax $0
  • Home insurance $0
  • Condo fees $0
  • Down payment $0
  • CMHC insurance $0
  • Mortgage amount $0

Estimate only, using Canadian semi-annual compounding and standard CMHC premiums. Your lender will confirm your actual rate and payment.
By Appointment

Begin a Private Conversation.

Request a private showing of 440 PIONEER Drive Unit# 3, or speak with Champagne Taylor about this home and the market — in confidence.