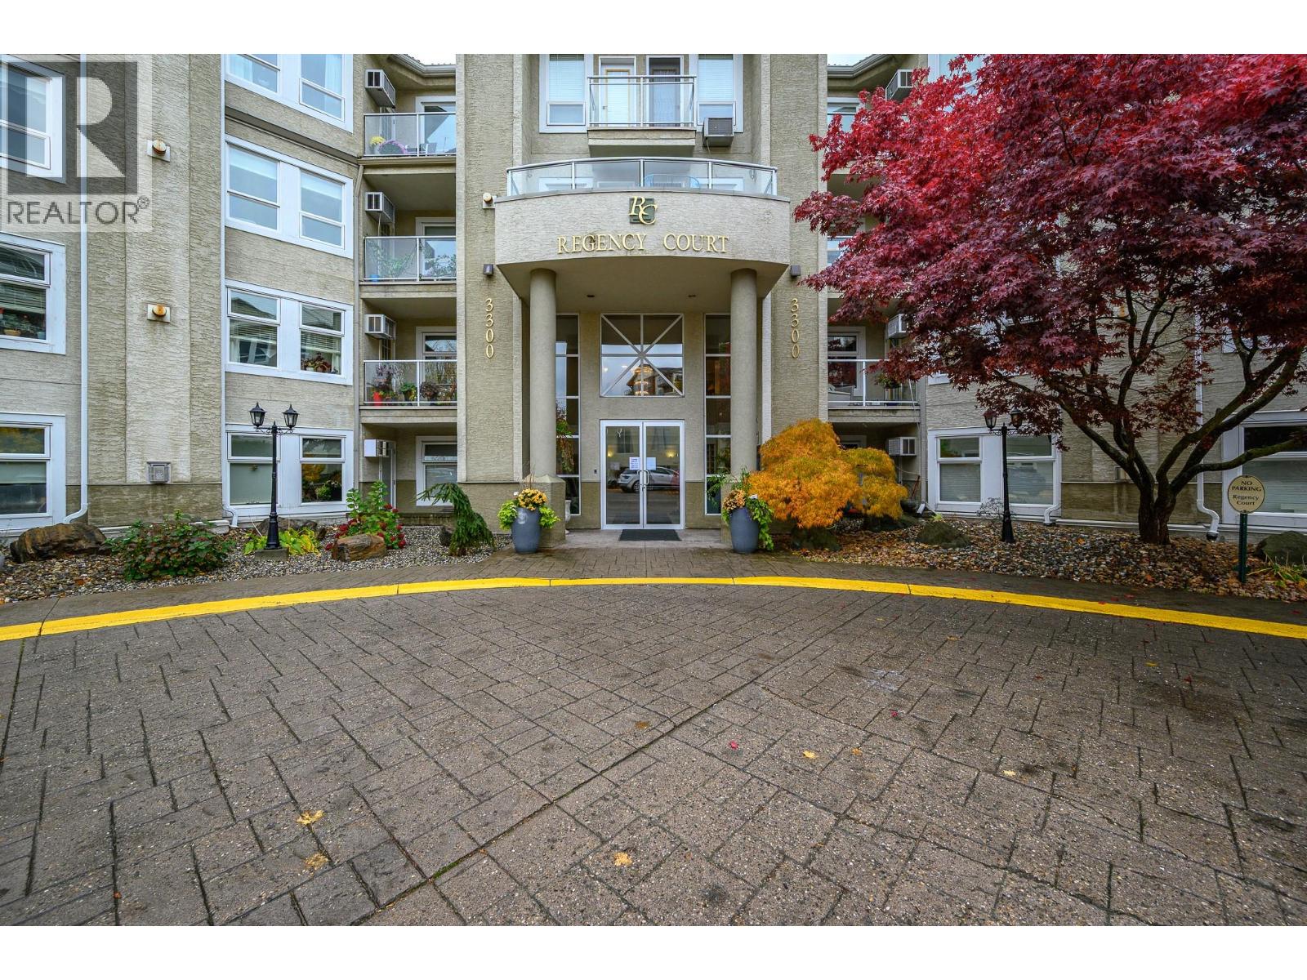
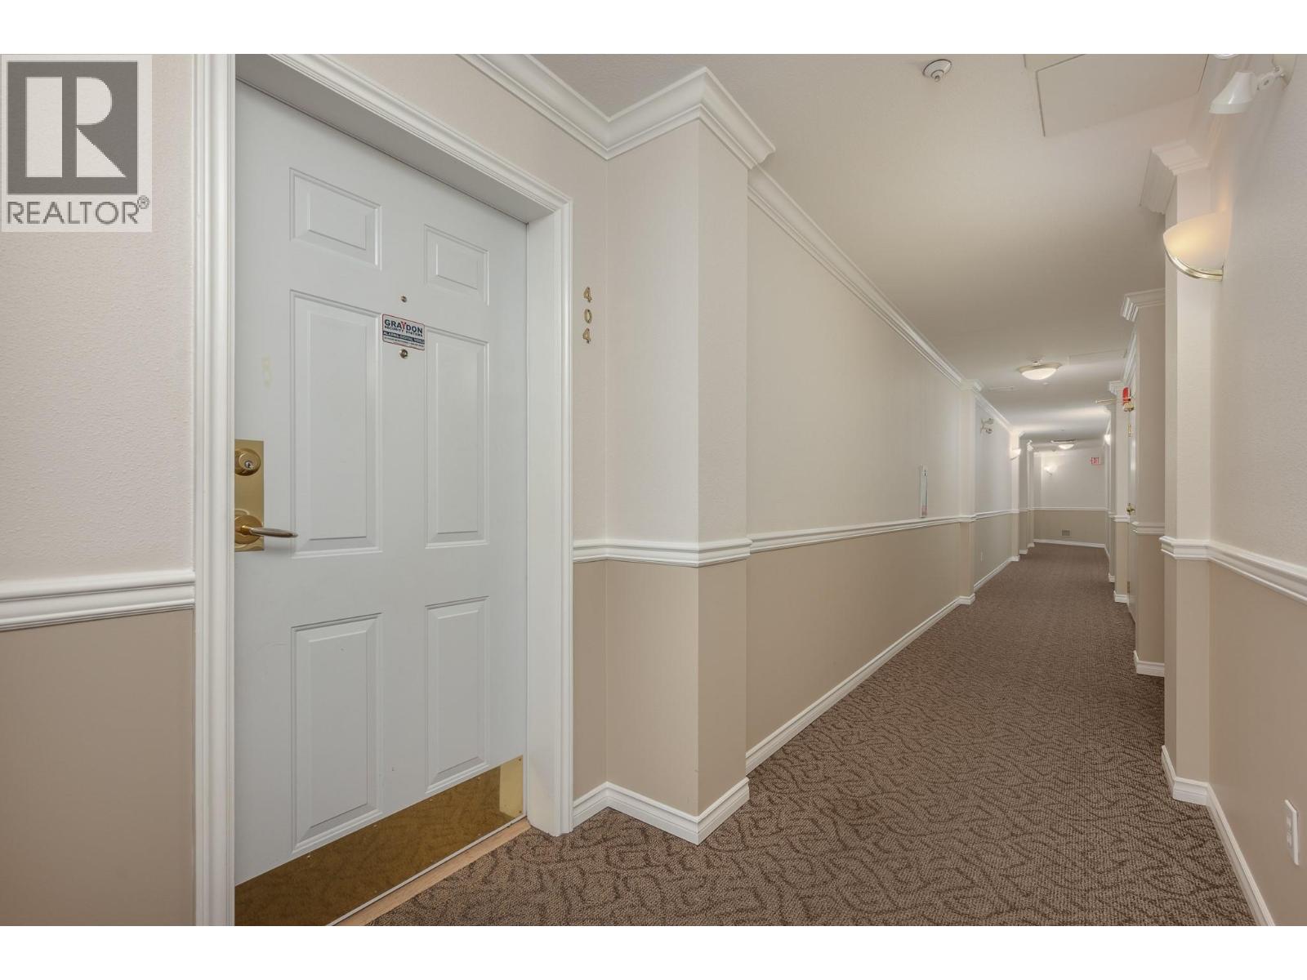

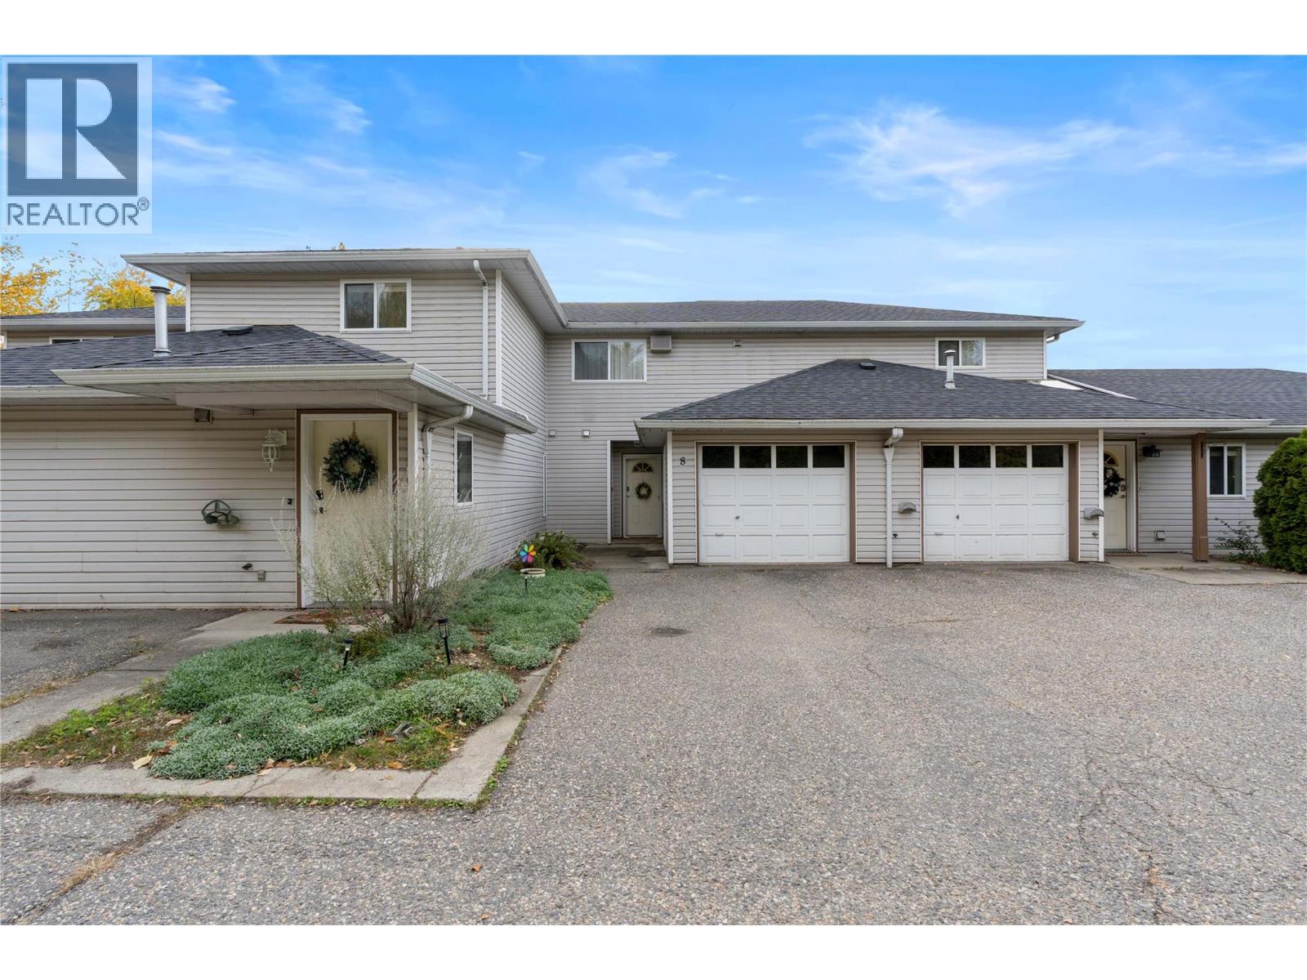
4404 Pleasant Valley Road Unit# 8

4404 Pleasant Valley Road Unit# 8

Vernon, British Columbia V1T4M3
Offered at $364,900
1Bedroom
2Bathrooms
909Interior Sq Ft
1992Built
2Parking
The Residence

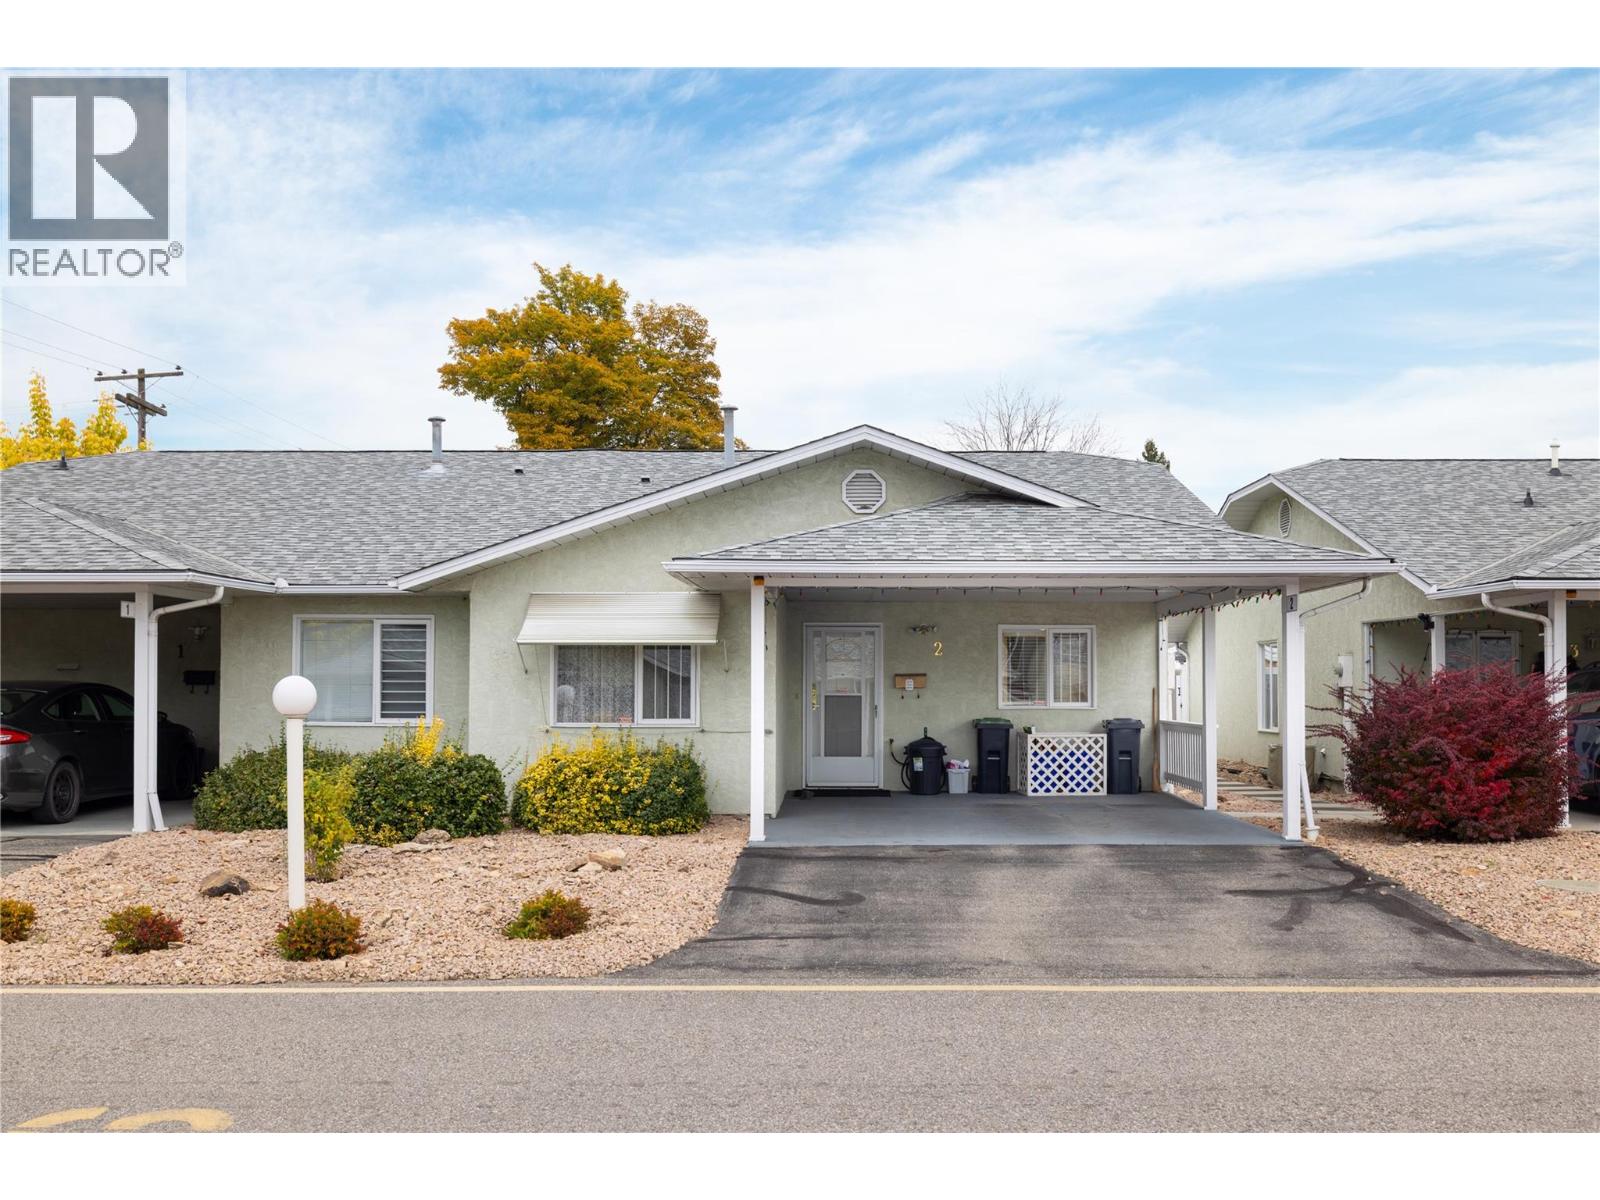
Row / Townhouse in Vernon

Virtual tour
Share
WhatsApp Facebook X Email

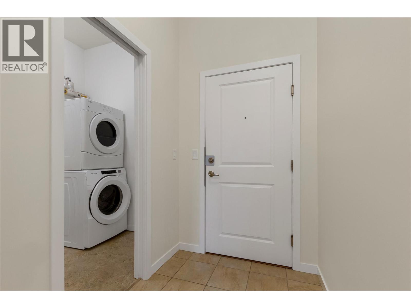
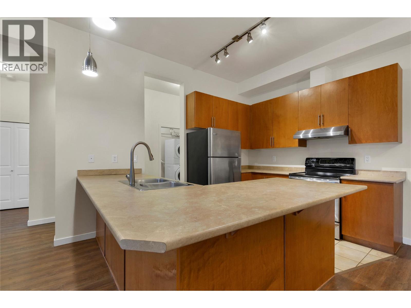
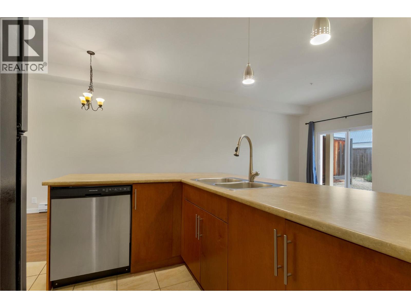
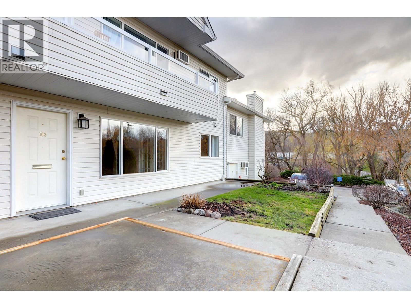
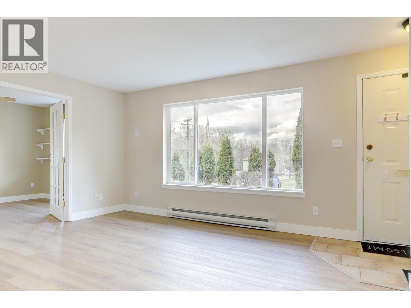
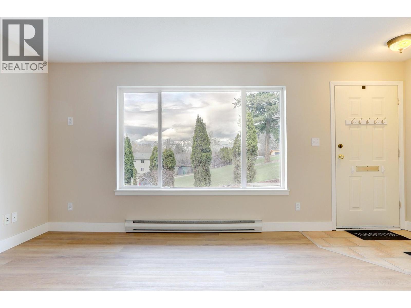
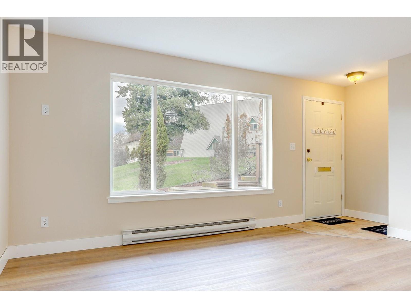
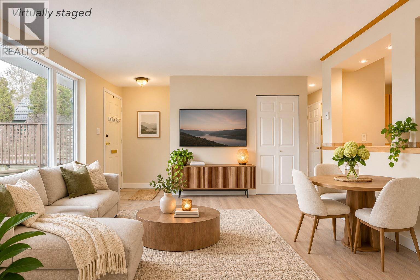
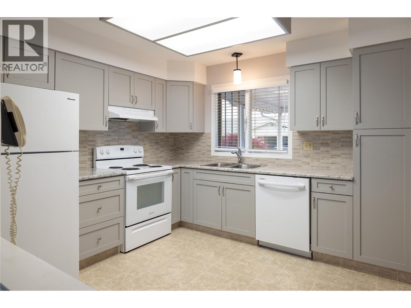
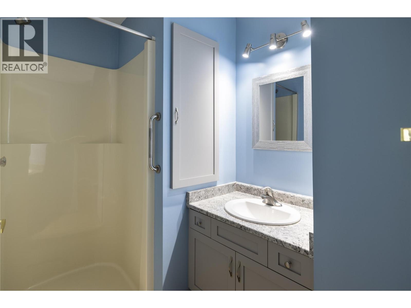
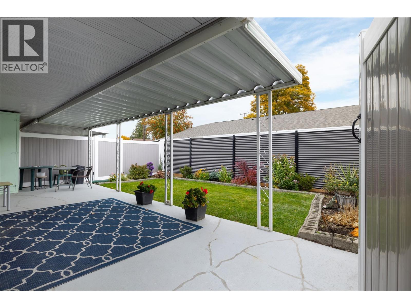
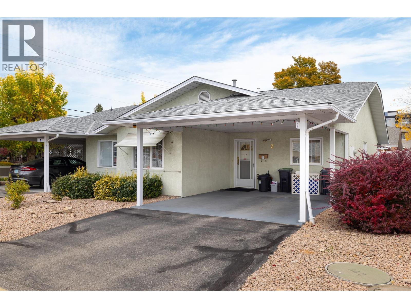
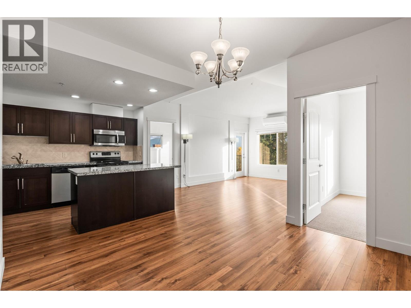
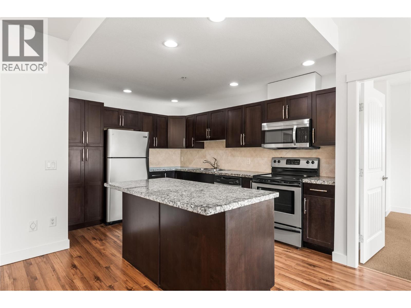
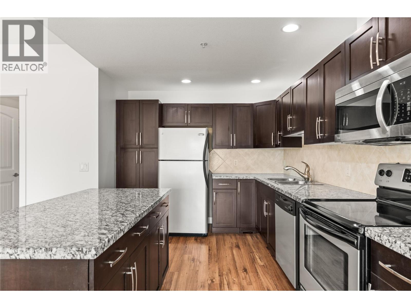
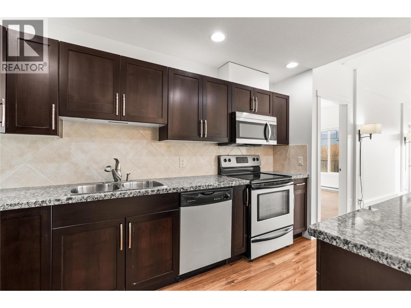
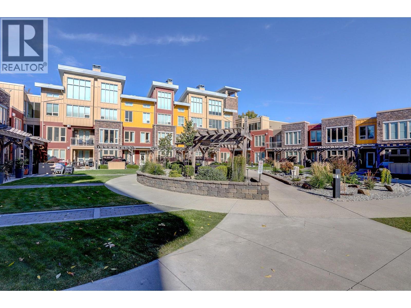
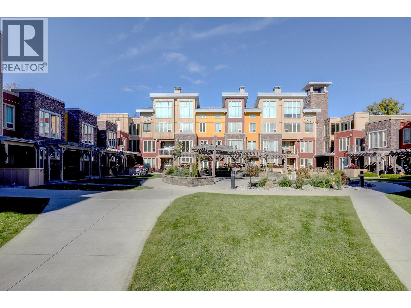
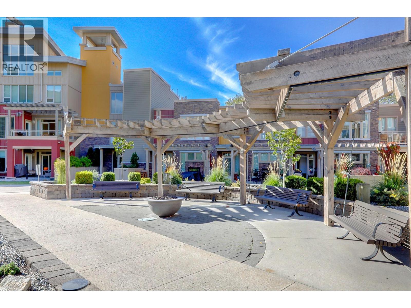
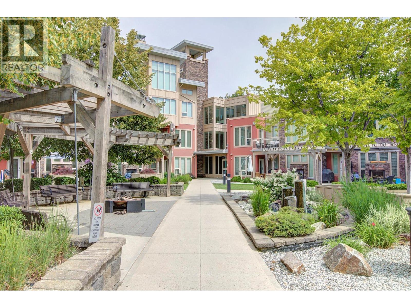
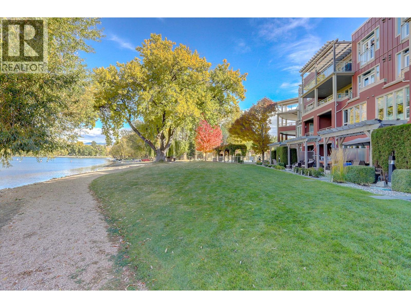
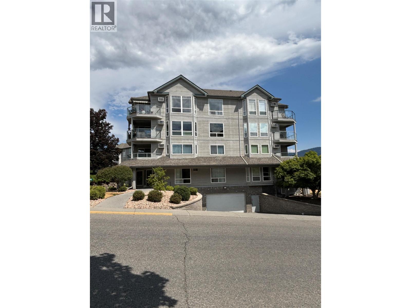
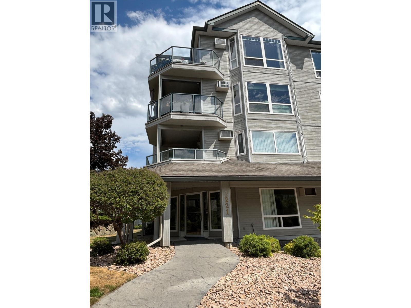
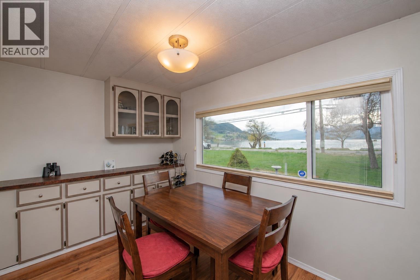
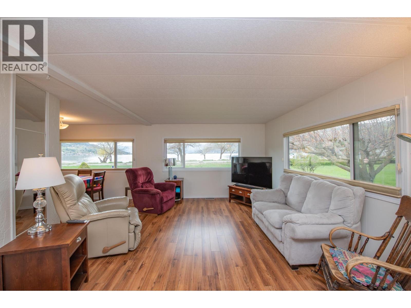
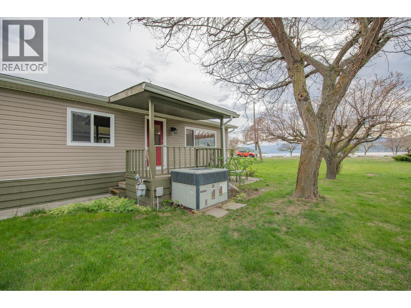
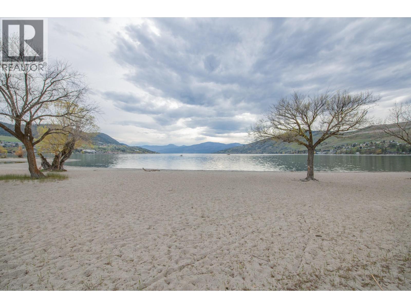
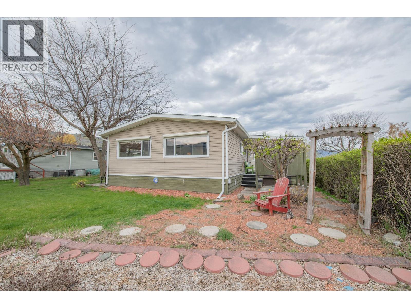
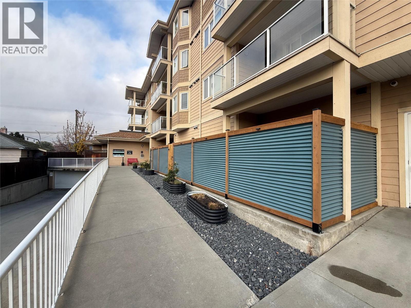
EASY LIVING. EVERY DAY. Welcome to Countryside Place, where comfortable, low-maintenance living meets everyday convenience. This one-bedroom, two-bathroom rancher-style townhome offers the ease of a single-level layout with an open-concept living space, laminate flooring and fresh interior paint. Gather around the cozy gas fireplace or enjoy meals and conversation in the kitchen, complete with an island. The spacious primary bedroom offers extra room to unwind, along with the convenience of an ensuite. Step outside to the large, south-facing deck, partially covered so you can enjoy fresh air in different weather. A single attached garage adds practical storage and parking, while the 2024 hot water tank is a welcome update. With no age restrictions and shopping and amenities within walking distance, this is a great place to settle into a simpler routine.

MLS® Number10404011
Price$364,900
Property TypeRow / Townhouse
Living Area909 sq ft
Bedrooms1
Bathrooms2
Year Built1992
Storeys1
OwnershipCondo/Strata
Annual Property Tax$1,260
Condo Fee$361.86 / Monthly
Days on Market19
The Gallery

Interiors & Grounds

Features & Amenities

Every Detail, Considered

Interior & Systems

FlooringLaminate
HeatingBaseboard heaters, Electric
CoolingWindow air conditioner
Fireplaces1

Appliances & Features

  • Refrigerator
  • Dishwasher
  • Microwave
  • Washer & Dryer

Construction & Lot

StyleRanch
ExteriorVinyl siding
RoofAsphalt shingle, Unknown
Lot FeaturesLevel lot, Private setting, Central island, Wheelchair access, One Balcony

Parking

Total Spaces2
TypeAttached Garage, Stall

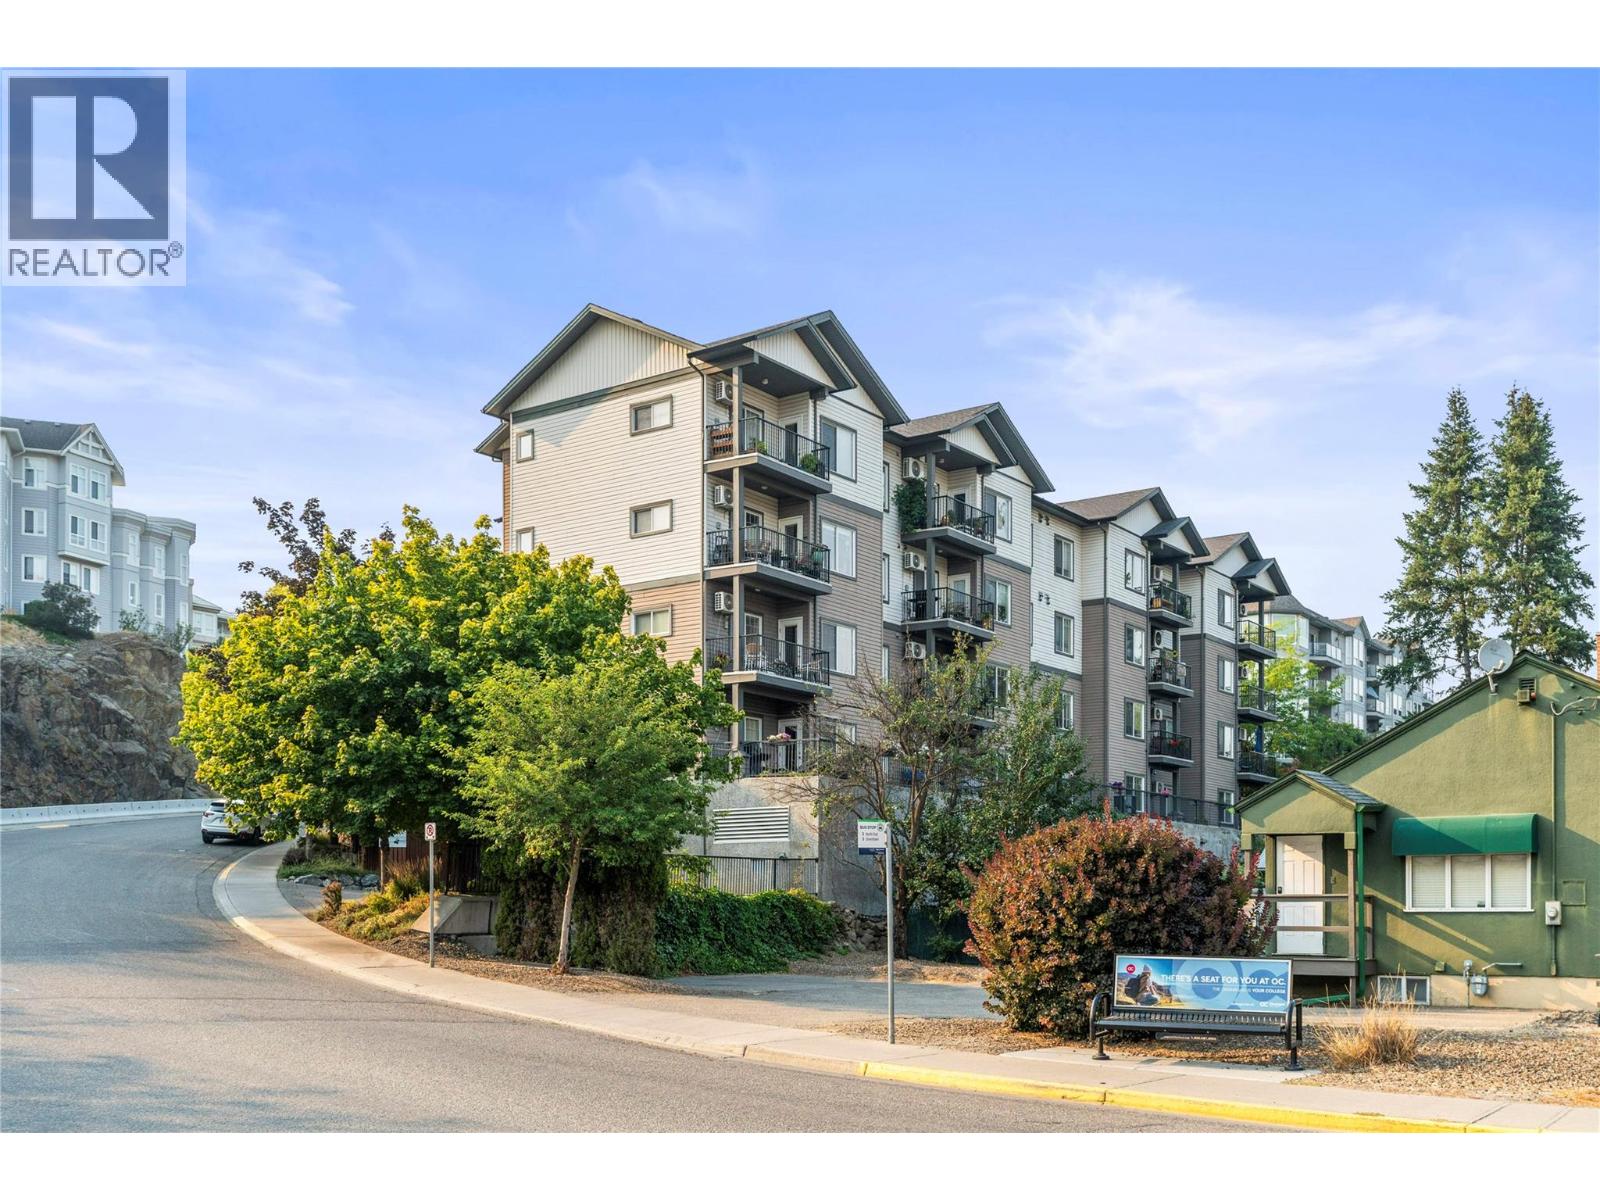
Building & Community

  • Family Oriented
  • Pet Restrictions
  • Pets Allowed With Restrictions
  • Rentals Allowed

Condo Fees

Fee$361.86 / Monthly
  • Property Management
  • Waste Removal
  • Ground Maintenance
  • Water
  • Insurance
  • Other, See Remarks
  • Reserve Fund Contributions
  • Sewer

Room Dimensions

Main level

3pc Bathroom4'10'' x 7'7''
4pc Ensuite bath8'10'' x 4'10''
Primary Bedroom12'7'' x 18'10''
Dining room9'0'' x 15'6''
Living room13'0'' x 13'5''
Kitchen9'3'' x 15'6''
Map & Location
Address4404 Pleasant Valley Road Unit# 8
CityVernon
ProvinceBritish Columbia
Postal CodeV1T4M3
CountryCanada
Open in Google Maps
Affordability

Estimate Your Monthly Payment

$0per month
  • Mortgage payment $0
  • Property tax $0
  • Home insurance $0
  • Condo fees $0
  • Down payment $0
  • CMHC insurance $0
  • Mortgage amount $0

Estimate only, using Canadian semi-annual compounding and standard CMHC premiums. Your lender will confirm your actual rate and payment.
By Appointment

Begin a Private Conversation.

Request a private showing of 4404 Pleasant Valley Road Unit# 8, or speak with Champagne Taylor about this home and the market — in confidence.