
4405 Seton Drive SE

4405 Seton Drive SE

Seton, Calgary, Alberta T3M3A7
Offered at $450,000
3Bedrooms
3.5Bathrooms
1,489Interior Sq Ft
2021Built
2Parking
The Residence

Row / Townhouse in Seton

Share
WhatsApp Facebook X Email

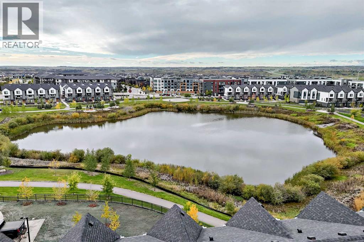
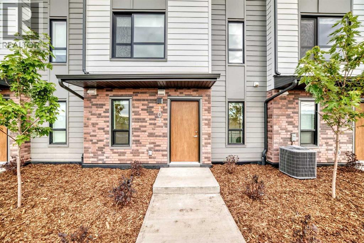
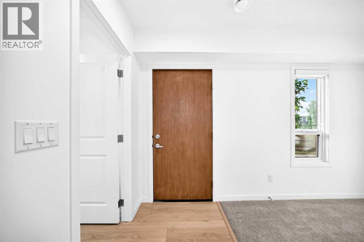
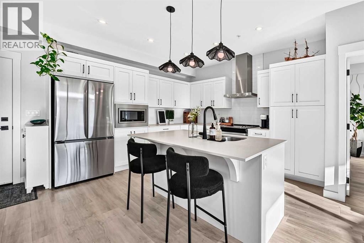
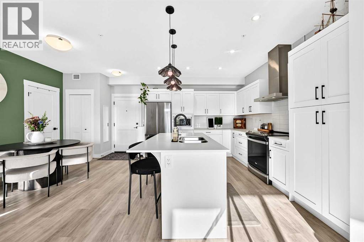
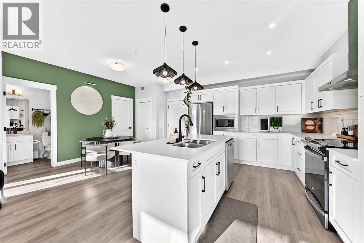
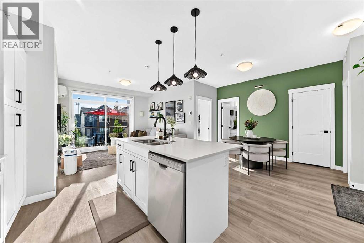
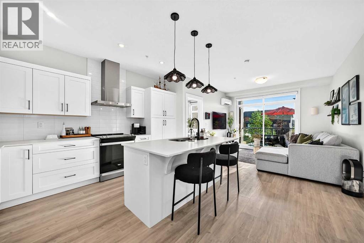
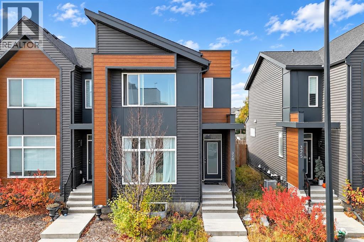
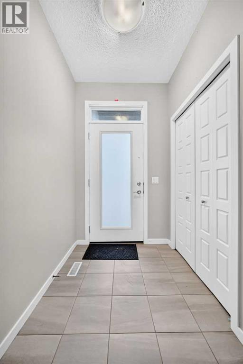
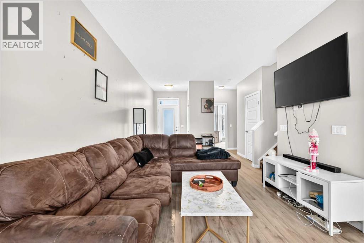
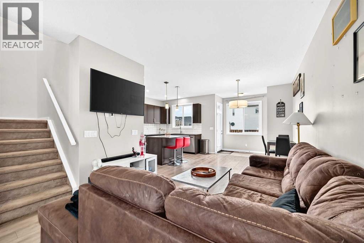
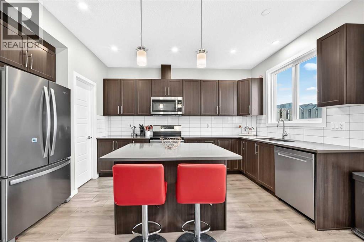
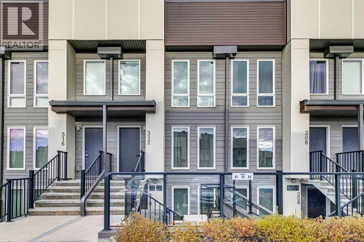
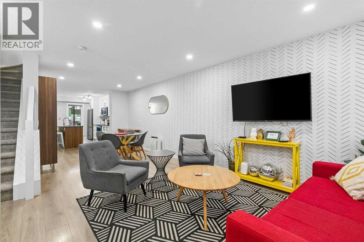
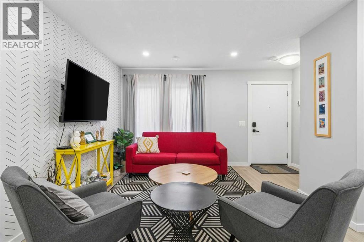
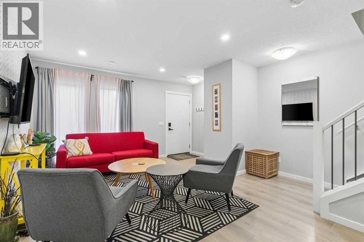
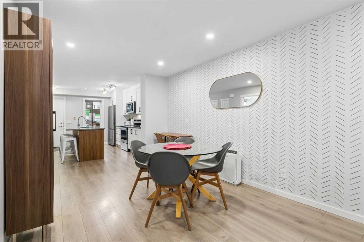
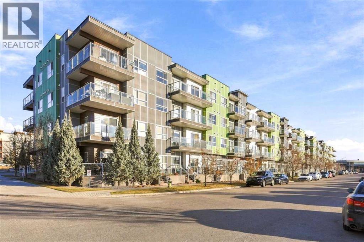
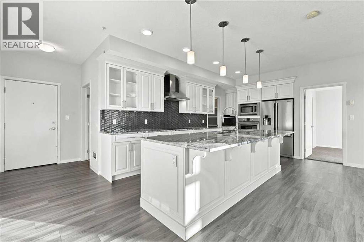
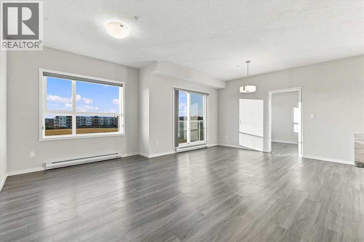
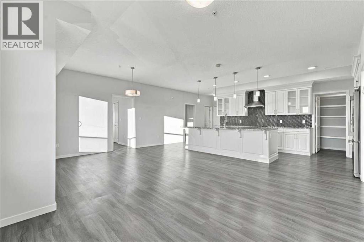
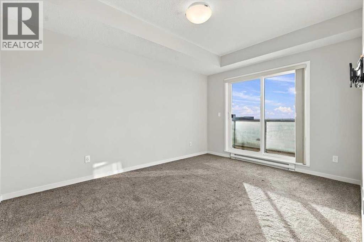
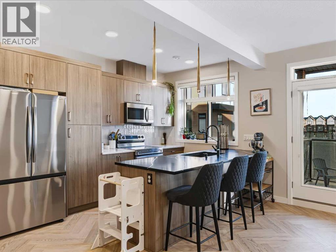
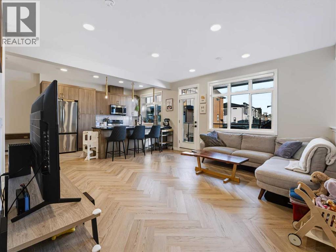
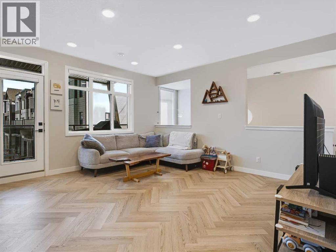
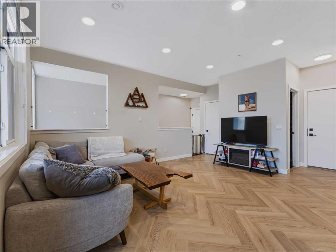
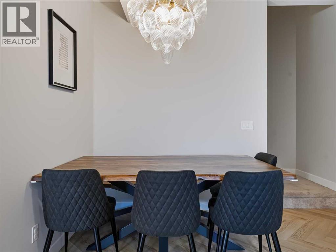
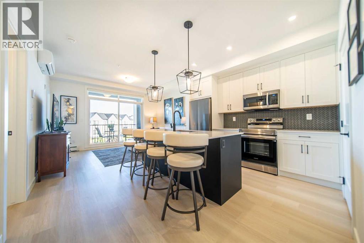
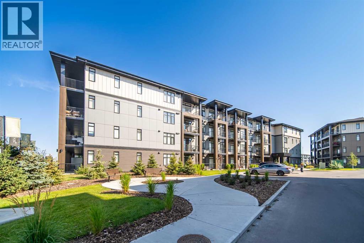
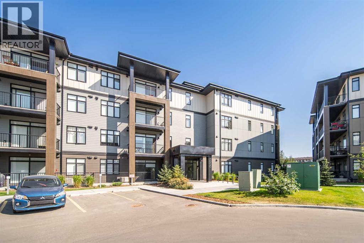
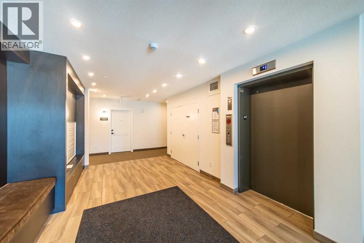
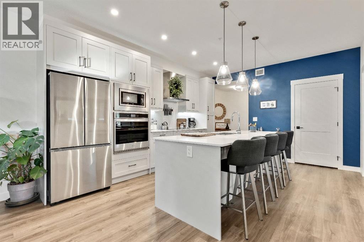
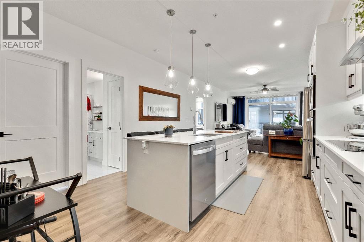
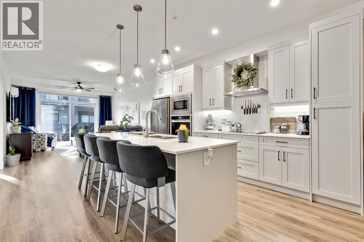
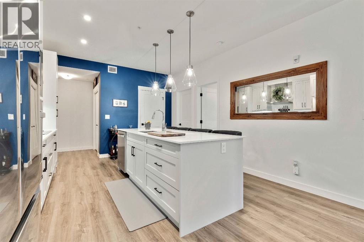
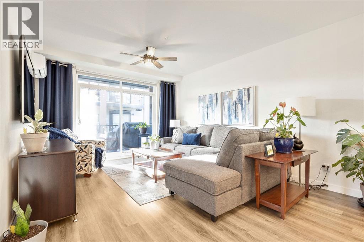
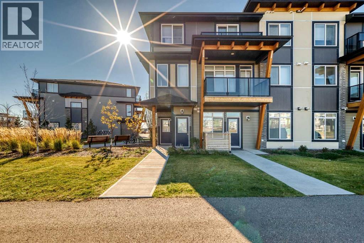
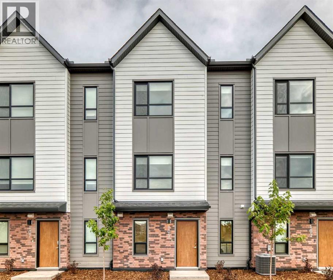
Bright END-UNIT townhome in the heart of Seton! 1,488 sqft of well-designed living space on two levels with 3 bedrooms and 2.5 bathrooms. Main floor offers an open living/dining area, kitchen with granite counters, island and pantry, plus mud room and convenient main-floor laundry. Upstairs features a primary bedroom with 4-pc ensuite and walk-in closet, two more good-sized bedrooms and another full bath. Two balconies, Double attached garage, and a brand-new furnace installed in 2025! An unbeatable location for family life — just steps to the Brookfield YMCA, schools, playgrounds, shopping and dining. Investors take note: South Health Campus is minutes away with strong rental demand, and the double garage is a feature tenants love. Low-maintenance condo living with snow removal and visitor parking!

MLS® NumberA2352777
Price$450,000
Property TypeRow / Townhouse
Living Area1,489 sq ft
Bedrooms3
Bathrooms3 (+1 half)
Year Built2021
Storeys2
OwnershipCondo/Strata
ZoningM-1
Annual Property Tax$3,401 (2026)
Condo Fee$250.03 / Monthly
Days on Market27
The Gallery

Interiors & Grounds

Features & Amenities

Every Detail, Considered

Interior & Systems

FlooringLaminate, Carpeted, Ceramic Tile
HeatingForced air
CoolingNone
BasementNone

Appliances & Features

  • Dishwasher
  • Stove
  • Dryer
  • Microwave Range Hood Combo
  • Window Coverings
  • Garage door opener

Construction & Lot

FoundationPoured Concrete
ConstructionWood frame
FencingNot fenced
Lot FeaturesNo Animal Home, No Smoking Home, Parking

Parking

Total Spaces2
TypeAttached Garage

Building & Community

  • Pets Allowed With Restrictions

Condo Fees

Fee$250.03 / Monthly
  • Common Area Maintenance
  • Property Management
  • Insurance
  • Reserve Fund Contributions

Room Dimensions

Main level

Living room13.08 Ft x 12.25 Ft
Kitchen9.08 Ft x 12.00 Ft
Pantry3.58 Ft x 5.42 Ft
Other3.67 Ft x 5.25 Ft
Laundry room3.67 Ft x 6.17 Ft
Furnace3.58 Ft x 3.33 Ft
Other3.50 Ft x 3.33 Ft
2pc Bathroom4.83 Ft x 4.75 Ft
Other6.67 Ft x 9.08 Ft

Upper Level

Primary Bedroom10.17 Ft x 13.42 Ft
Bedroom9.50 Ft x 9.67 Ft
Bedroom9.42 Ft x 9.67 Ft
4pc Bathroom4.92 Ft x 8.42 Ft
4pc Bathroom4.92 Ft x 8.00 Ft
Other6.42 Ft x 4.75 Ft
Other2.58 Ft x 10.33 Ft
Map & Location
Address4405 Seton Drive SE
CommunitySeton
CityCalgary
ProvinceAlberta
Postal CodeT3M3A7
CountryCanada
Open in Google Maps
Affordability

Estimate Your Monthly Payment

$0per month
  • Mortgage payment $0
  • Property tax $0
  • Home insurance $0
  • Condo fees $0
  • Down payment $0
  • CMHC insurance $0
  • Mortgage amount $0

Estimate only, using Canadian semi-annual compounding and standard CMHC premiums. Your lender will confirm your actual rate and payment.
By Appointment

Begin a Private Conversation.

Request a private showing of 4405 Seton Drive SE, or speak with Champagne Taylor about this home and the market — in confidence.