
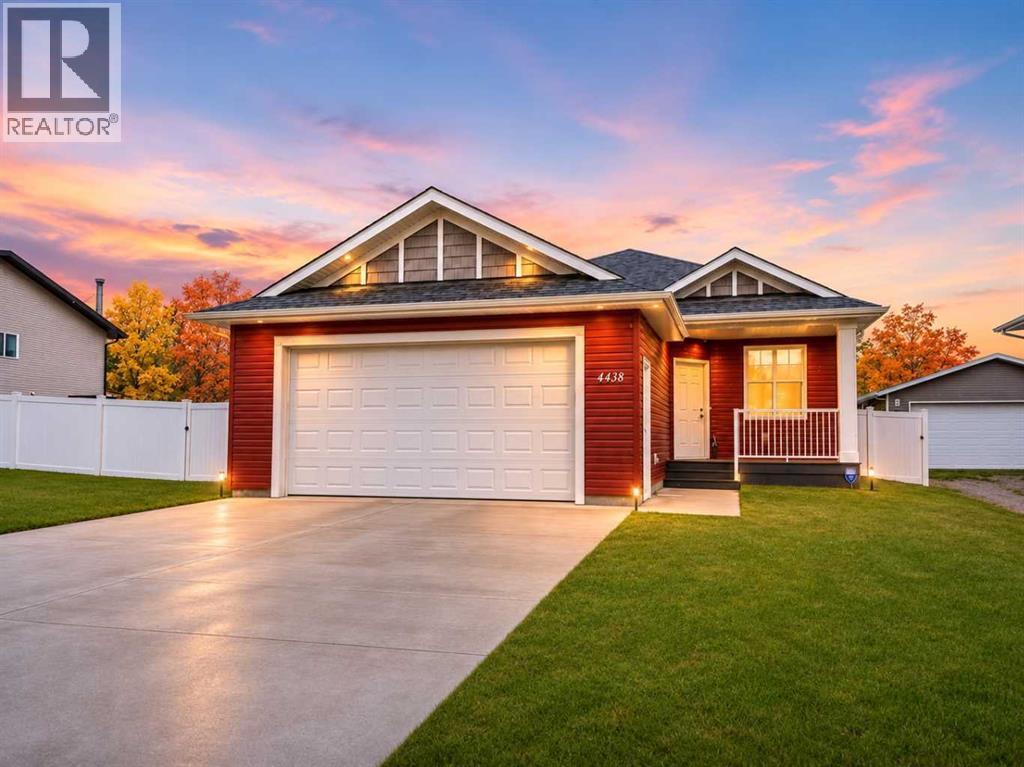
4438 Van Eaton Way
House in Clive
Share
A private backyard, peaceful green space views, and beautifully finished main-floor living await in the welcoming community of Clive! Set on an impressive lot backing onto mature trees and green space, this stylish bungalow combines an inviting open-concept layout with comfortable spaces inside and out. The attractive red exterior and south-facing covered front veranda create wonderful curb appeal and a welcoming spot to enjoy your morning coffee. Inside, a spacious foyer opens to a bright main living area enhanced by soaring vaulted ceilings, luxury vinyl plank flooring, and contemporary colours. The kitchen anchors the space with stylish cabinetry, quartz countertops, stainless steel appliances, a full tile backsplash, and an oversized centre island with an eating bar. Whether you’re preparing a family meal or hosting friends, the adjoining dining area and expansive living room keep everyone connected. Oversized windows bring in abundant natural light and showcase the backyard, while garden doors open to a spacious rear deck for summer barbecues and quiet evenings overlooking the trees. The generous primary suite offers a relaxing retreat with a large walk-in closet and an elegant 5-piece ensuite featuring a corner soaker tub, oversized walk-in shower, and ample vanity space. A second spacious bedroom, a 3-piece bathroom, and convenient main-floor laundry complete the thoughtfully designed main level. Downstairs, the unfinished basement offers room to grow and the flexibility to create the additional living spaces your family needs, with roughed-in in-floor heating ready for future development. A high-efficiency furnace, hot water tank, and central air conditioning add everyday comfort. The oversized attached garage is fully drywalled and includes a floor drain, while the fully fenced backyard features low-maintenance vinyl fencing and plenty of space for children, pets, and outdoor enjoyment. With its peaceful setting, modern finishes, and room to make it your own, this bungalow offers an appealing blend of privacy and small-town living.
Interiors & Grounds
Every Detail, Considered
Interior & Systems
Appliances & Features
- Washer
- Refrigerator
- Dishwasher
- Stove
- Dryer
- Microwave
Construction & Lot
Parking
Room Dimensions
Main level
Estimate Your Monthly Payment
- Mortgage payment $0
- Property tax $0
- Home insurance $0
- Condo fees $0
- Down payment $0
- CMHC insurance $0
- Mortgage amount $0
Estimate only, using Canadian semi-annual compounding and standard CMHC premiums. Your lender will confirm your actual rate and payment.
Begin a Private Conversation.
Request a private showing of 4438 Van Eaton Way, or speak with Champagne Taylor about this home and the market — in confidence.