
446 18 Avenue NE

446 18 Avenue NE

Winston Heights/Mountview, Calgary, Alberta T2E1N4
Offered at $774,900
3Bedrooms
4.5Bathrooms
1,931Interior Sq Ft
3,122Lot Sq Ft
2004Built
2Parking
The Residence

Duplex in Winston Heights/Mountview

Share
WhatsApp Facebook X Email

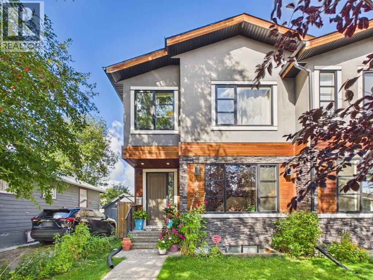
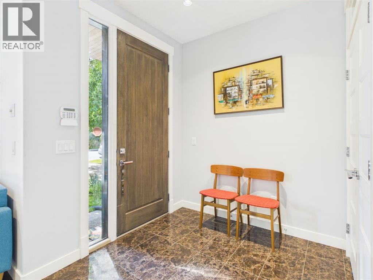
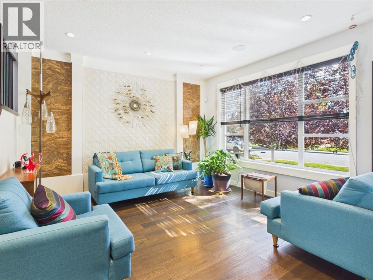
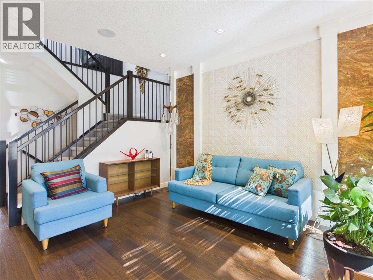
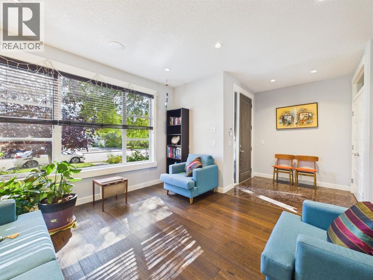
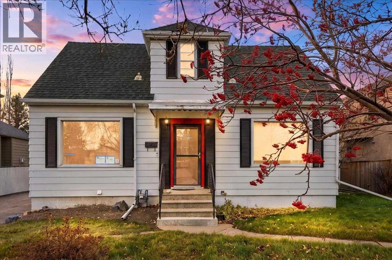
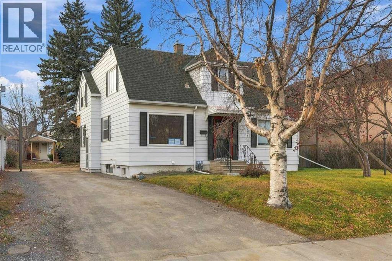
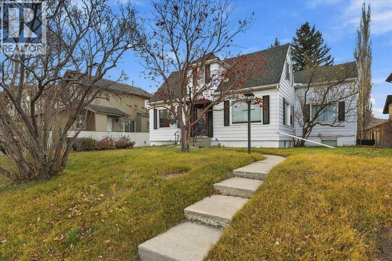
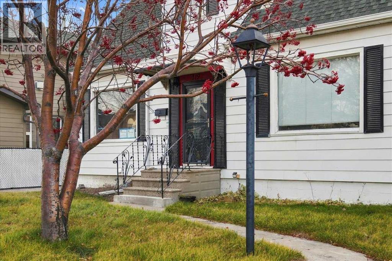
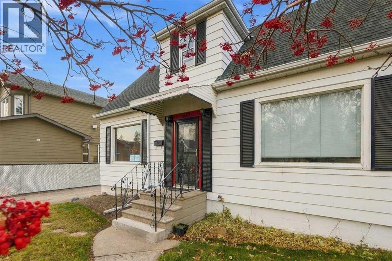
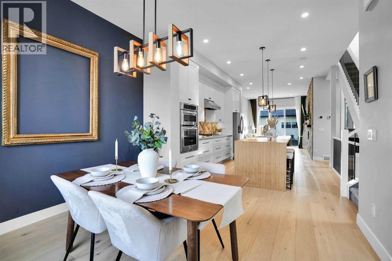
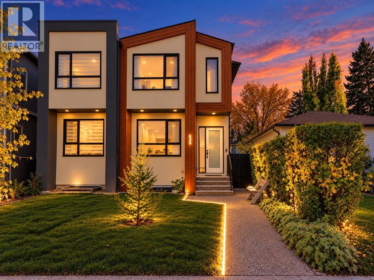
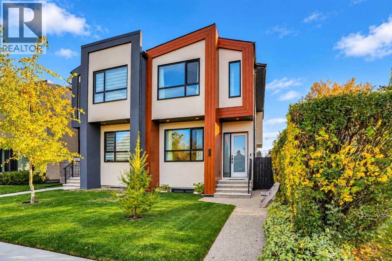
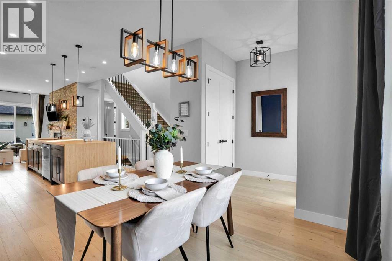
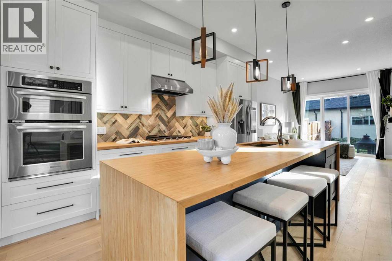
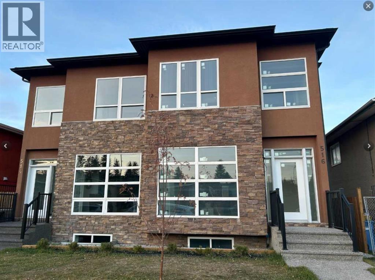
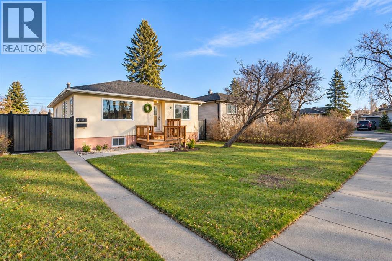
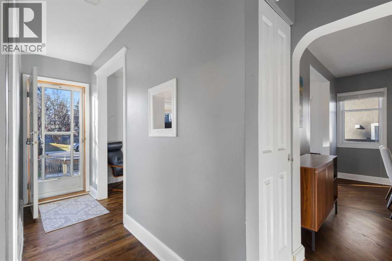
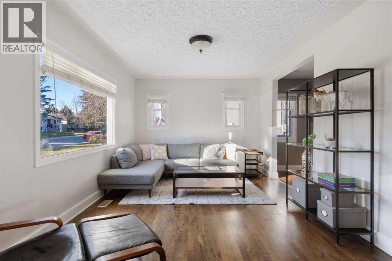
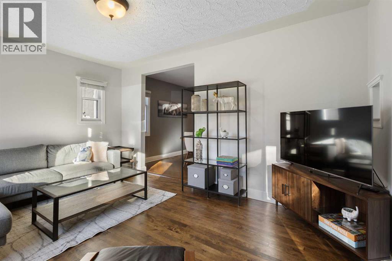
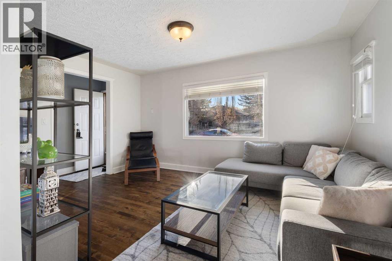
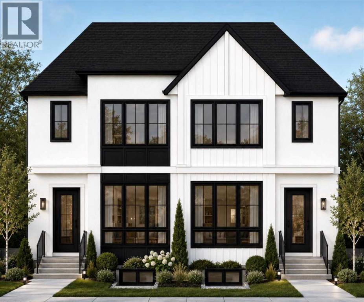
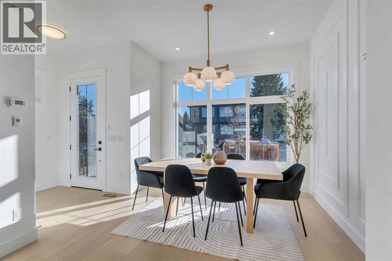
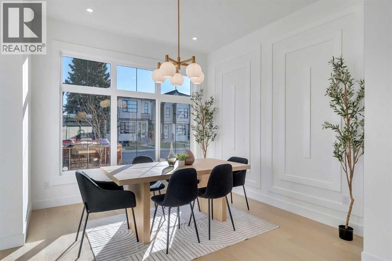
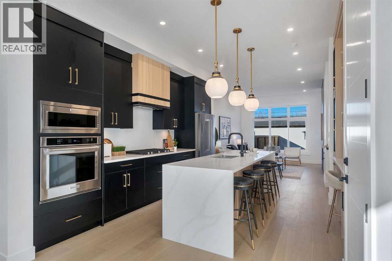
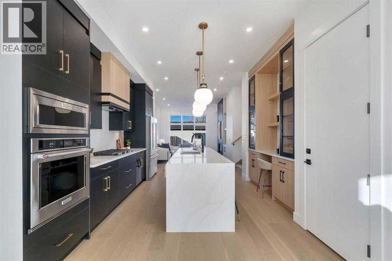
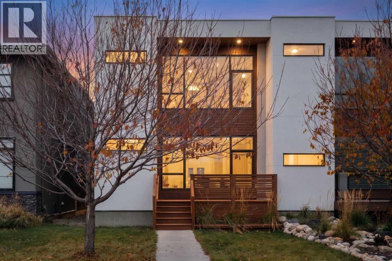
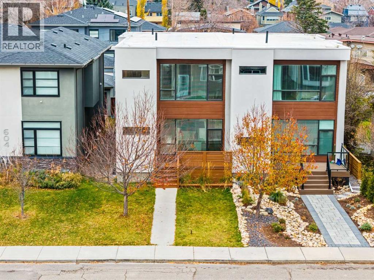
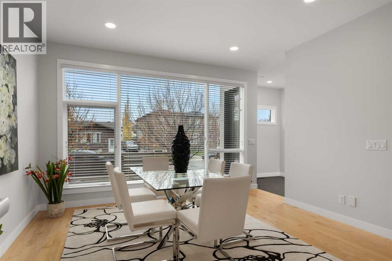
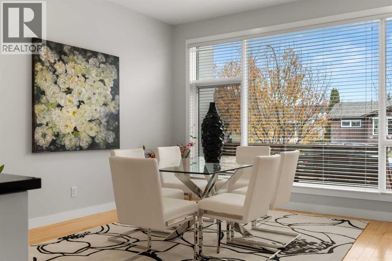
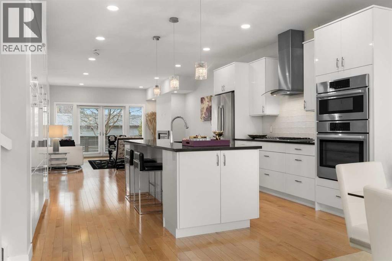
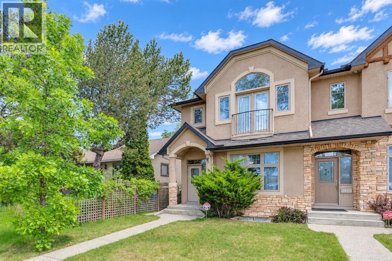
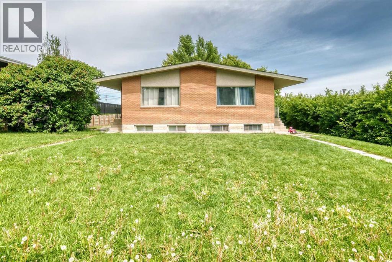
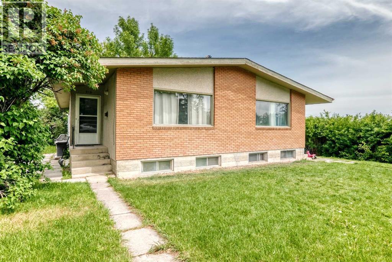
A VERY SPECIAL LOCATION!! Situated on a quiet street with downtown skyline views & facing a large, beautifully treed park with a playground area set up for children. Convenient access to Deerfoot Trail, downtown, transit, shopping & schools. Luxuriously appointed finishes inside this fully developed, two storey with over 2839 sq. ft. of professionally developed living space. Spacious foyer with double closet, combination great room/dining room, with 9’ ceilings & rich solid wood floors. Very open kitchen with extended height cabinetry, a huge island with breakfast bar & a pantry. Cozy family room with gas fireplace, a full wall of built-ins & French door access to a back deck. There is a powder room tucked away 2 steps down from the main floor. Upstairs features 3 large bedrooms including a king size master with walk-in closet & a luxurious 5pc ensuite. There is a 4pc bath conveniently located next to the spacious laundry room on the 2nd floor. The lower level is fully finished & includes a cozy rec room with a built-in bar area, a huge office space & a full bath. The yard is a good size & includes a double detached garage & deck with gas hookup for a BBQ.

MLS® NumberA2358285
Price$774,900
Property TypeDuplex
Living Area1,931 sq ft
Bedrooms3
Bathrooms4 (+1 half)
Year Built2004
Storeys2
Lot Size290 square meters
Frontage7.62 meters
OwnershipFreehold
ZoningR-C2
Annual Property Tax$5,170 (2026)
Days on Market3
The Gallery

Interiors & Grounds

Features & Amenities

Every Detail, Considered

Interior & Systems

FlooringTile, Hardwood, Carpeted
HeatingForced air, Natural gas
CoolingNone
BasementFinished, Full
Fireplaces1

Appliances & Features

  • See remarks

Construction & Lot

FoundationPoured Concrete
ExteriorStone, Stucco
FencingFence
Lot FeaturesBack lane, Closet Organizers

Parking

Total Spaces2
TypeDetached Garage

Room Dimensions

Main level

Living room3.56 M x 4.14 M
Family room4.14 M x 6.10 M
Dining room2.74 M x 4.88 M
Kitchen3.10 M x 4.37 M
Foyer1.73 M x 1.98 M
2pc Bathroom.00 M x .00 M

Upper Level

Primary Bedroom3.66 M x 4.12 M
Bedroom3.58 M x 3.66 M
Bedroom3.02 M x 3.45 M
Laundry room1.83 M x 2.44 M
5pc Bathroom.00 M x .00 M
4pc Bathroom.00 M x .00 M

Lower level

Recreational, Games room3.18 M x 5.74 M
Office5.59 M x 7.16 M
Furnace1.78 M x 2.59 M
4pc Bathroom.00 M x .00 M
Map & Location
Address446 18 Avenue NE
CommunityWinston Heights/Mountview
CityCalgary
ProvinceAlberta
Postal CodeT2E1N4
CountryCanada
Open in Google Maps
Affordability

Estimate Your Monthly Payment

$0per month
  • Mortgage payment $0
  • Property tax $0
  • Home insurance $0
  • Condo fees $0
  • Down payment $0
  • CMHC insurance $0
  • Mortgage amount $0

Estimate only, using Canadian semi-annual compounding and standard CMHC premiums. Your lender will confirm your actual rate and payment.
By Appointment

Begin a Private Conversation.

Request a private showing of 446 18 Avenue NE, or speak with Champagne Taylor about this home and the market — in confidence.