
447 Cimarron Circle

447 Cimarron Circle

Cimarron, Okotoks, Alberta T1S1S1
Offered at $630,000
5Bedrooms
3Bathrooms
1,284Interior Sq Ft
4,788Lot Sq Ft
1997Built
4Parking
The Residence

House in Cimarron

Virtual tour
Share
WhatsApp Facebook X Email

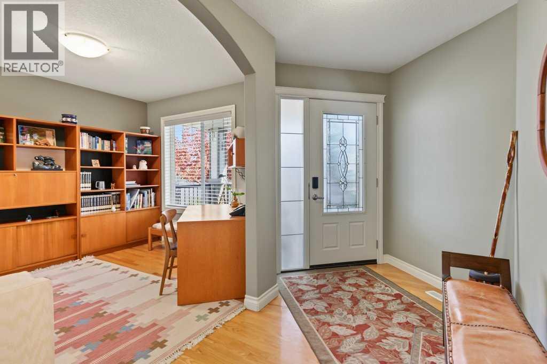
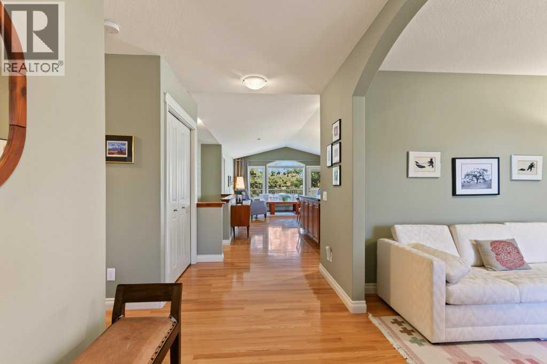
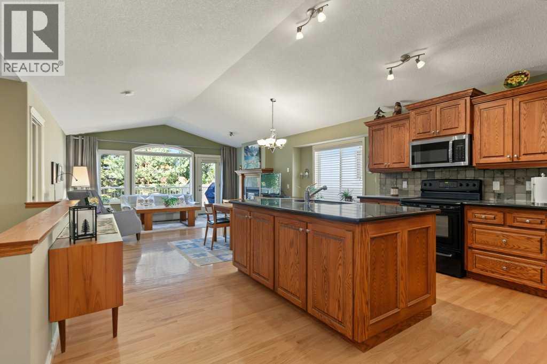
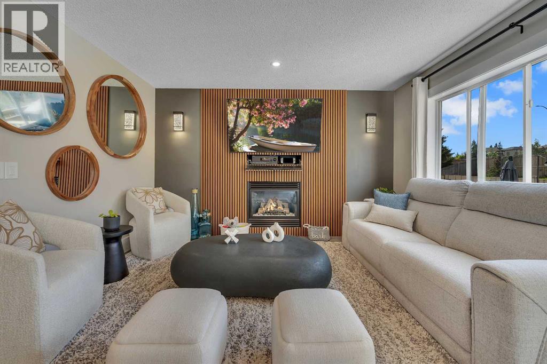
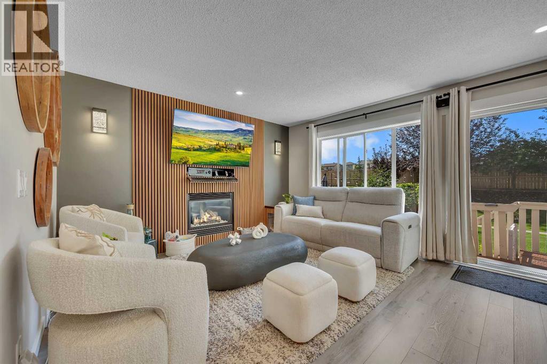
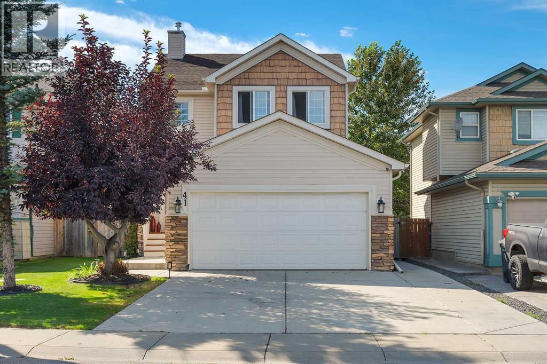
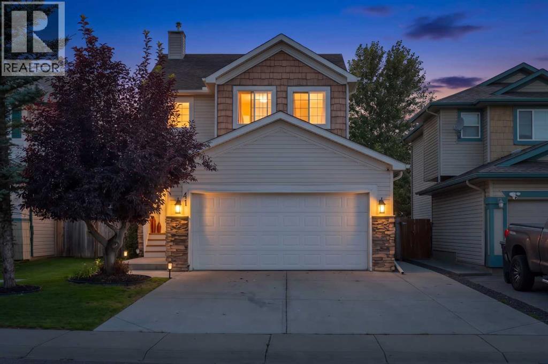
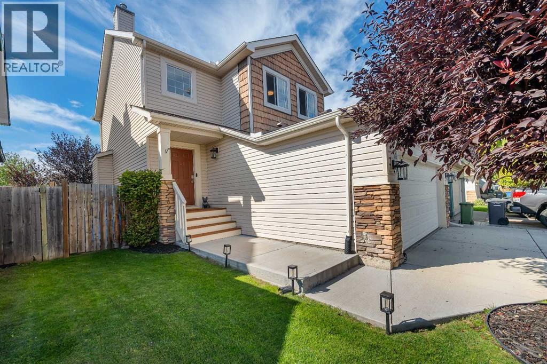
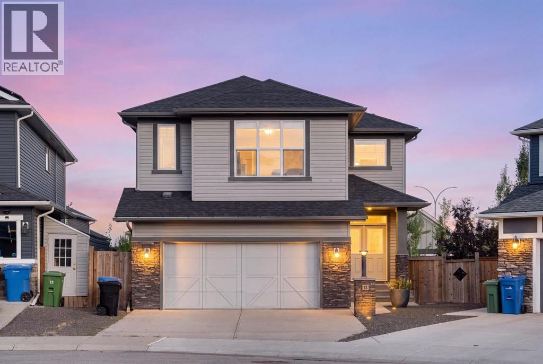
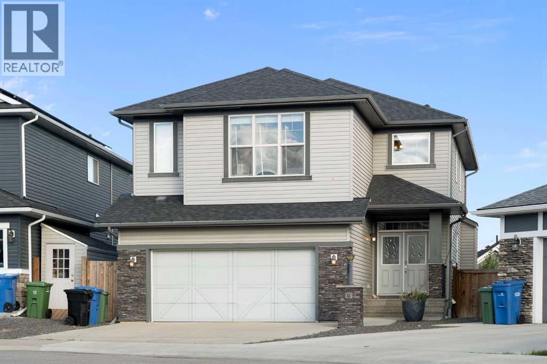
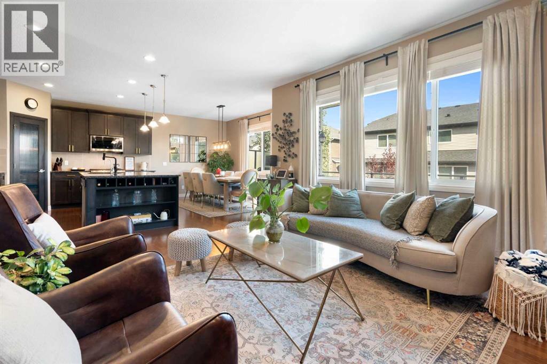
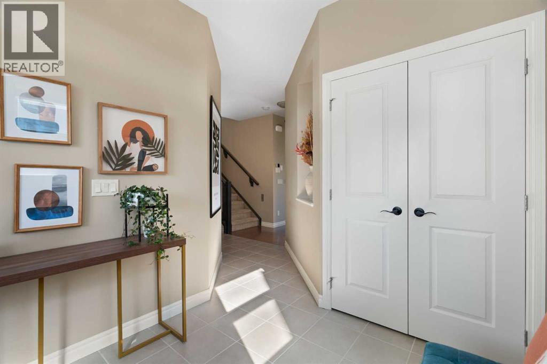
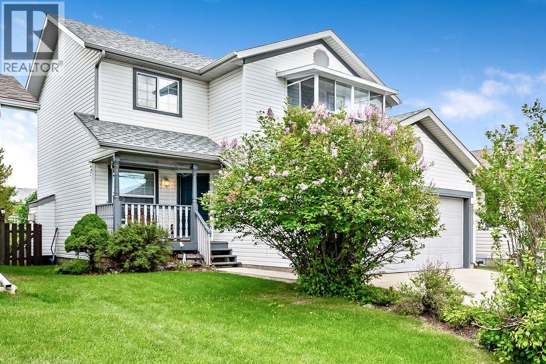
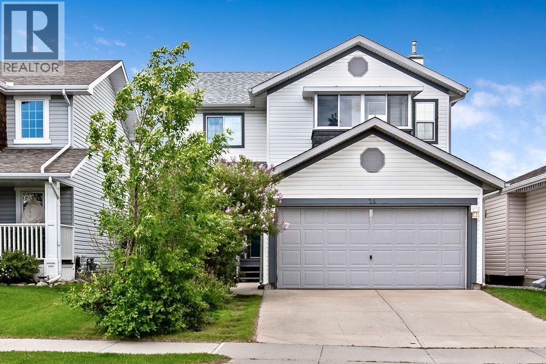
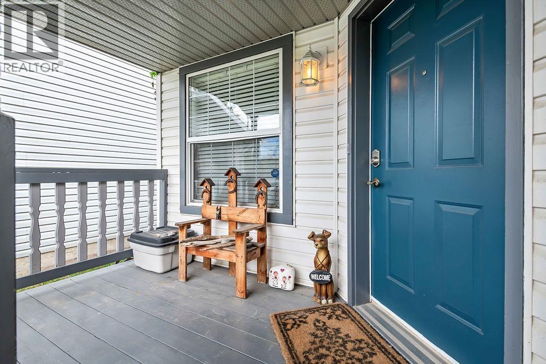
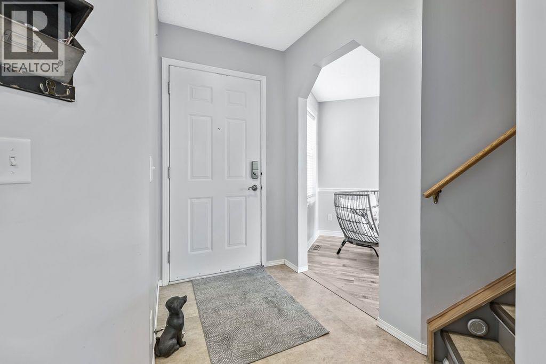
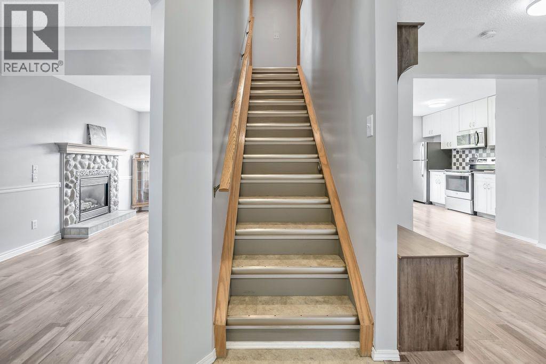
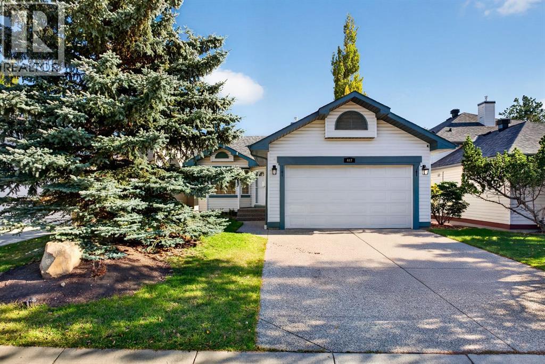
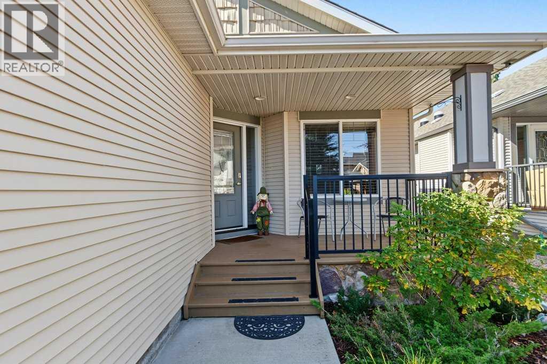
OPEN HOUSE NOV 14TH-17TH! UPDATED BUNGALOW BACKING ONTO A PARK AND PLAYGROUND in Cimarron. This 5-bedroom, 3-full-bath home has a HEATED AND PAINTED DOUBLE ATTACHED GARAGE and is move-in ready for the next family. The hard work is done: FRESH PAINT throughout, BRAND NEW QUARTZ COUNTERTOPS, ALL NEW APPLIANCES including a GAS STOVE, NEWER SHINGLES, steam-cleaned carpets and pressure-washed windows. Step inside to a bright, open living and dining area with VAULTED CEILINGS, large windows and HARDWOOD FLOORING, built for family dinners and easy entertaining. The main floor has 3 bedrooms, including a primary retreat with a 4-piece ensuite. The fully finished basement has a COMPLETELY NEW IN-FLOOR HEATING UNIT, so it stays warm all winter. Down there you’ll also find 2 more bedrooms, a full bath and a large rec room with a fireplace and BUILT-IN SPEAKERS. It’s ready for movie nights, game days, teens or guests.CENTRAL A/C is in place for the summer. Out back, the kids head straight to the playground while you watch from the yard. There are no neighbours behind you, just green space.The home sits on a quiet circle close to Dr. Morris Gibson School, the Sheep River pathway system, shopping and everything Okotoks has to offer, with an easy commute to Calgary. Book your showing before this one’s gone.

MLS® NumberA2357189
Price$630,000
Property TypeHouse
Living Area1,284 sq ft
Bedrooms5 (3 above + 2 below)
Bathrooms3
Year Built1997
Storeys1
Lot Size4,788 square feet
Frontage13.52 meters
OwnershipFreehold
ZoningTN
Annual Property Tax$4,521 (2026)
Days on Market2
The Gallery

Interiors & Grounds

Features & Amenities

Every Detail, Considered

Interior & Systems

FlooringHardwood, Carpeted
HeatingForced air, Natural gas
CoolingCentral air conditioning
BasementFinished, Full
Fireplaces2

Appliances & Features

  • Washer
  • Refrigerator
  • Water softener
  • Gas stove(s)
  • Dishwasher
  • Dryer
  • Freezer
  • Window Coverings
  • Garage door opener

Construction & Lot

StyleBungalow
FoundationPoured Concrete
ExteriorVinyl siding
ConstructionWood frame
FencingFence

Parking

Total Spaces4
TypeAttached Garage, Garage, Heated Garage

Room Dimensions

Main level

4pc Bathroom6.92 Ft x 9.25 Ft
4pc Bathroom9.83 Ft x 5.67 Ft
Bedroom11.92 Ft x 9.42 Ft
Bedroom11.50 Ft x 12.58 Ft
Dining room11.67 Ft x 10.17 Ft
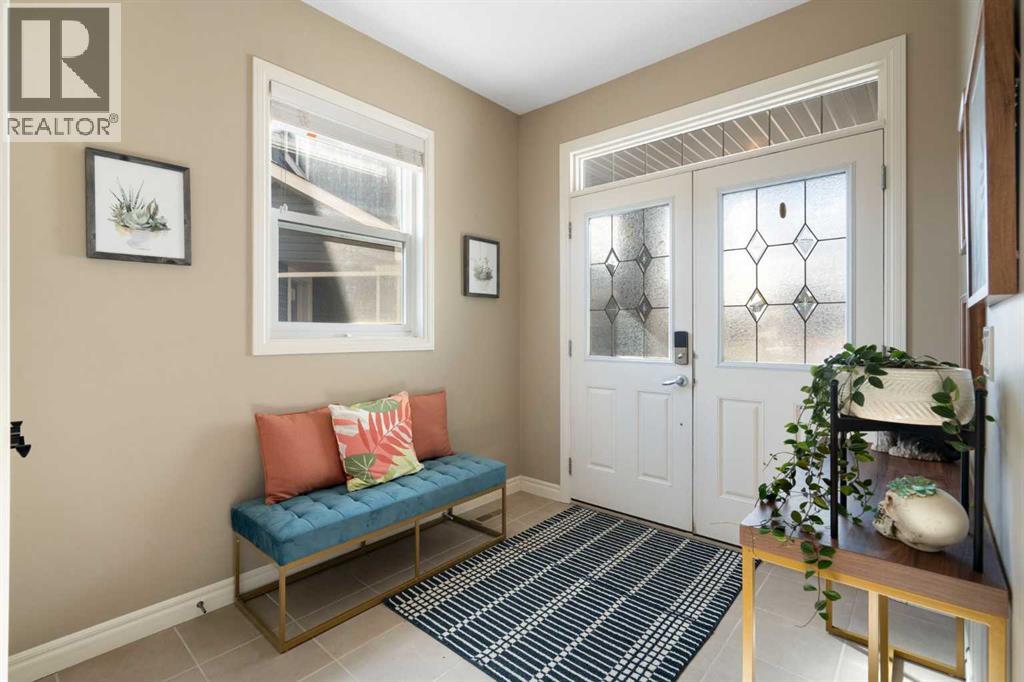
Foyer5.92 Ft x 10.08 Ft
Kitchen12.33 Ft x 11.42 Ft
Living room16.17 Ft x 15.67 Ft
Primary Bedroom17.75 Ft x 12.83 Ft

Basement

4pc Bathroom4.92 Ft x 8.17 Ft
Bedroom12.67 Ft x 10.08 Ft
Bedroom12.67 Ft x 9.00 Ft
Recreational, Games room27.75 Ft x 17.83 Ft
Furnace16.75 Ft x 12.42 Ft
Map & Location
Address447 Cimarron Circle
CommunityCimarron
CityOkotoks
ProvinceAlberta
Postal CodeT1S1S1
CountryCanada
Open in Google Maps
Affordability

Estimate Your Monthly Payment

$0per month
  • Mortgage payment $0
  • Property tax $0
  • Home insurance $0
  • Condo fees $0
  • Down payment $0
  • CMHC insurance $0
  • Mortgage amount $0

Estimate only, using Canadian semi-annual compounding and standard CMHC premiums. Your lender will confirm your actual rate and payment.
By Appointment

Begin a Private Conversation.

Request a private showing of 447 Cimarron Circle, or speak with Champagne Taylor about this home and the market — in confidence.