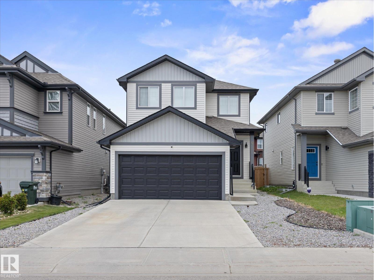
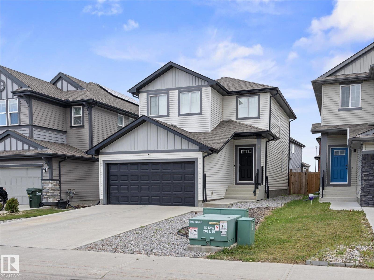
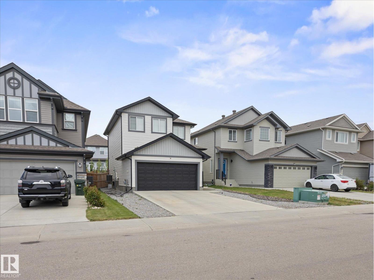
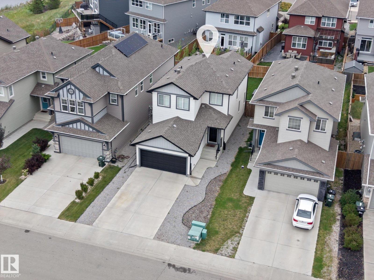
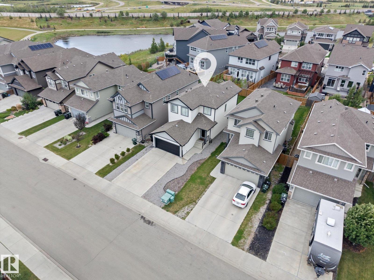

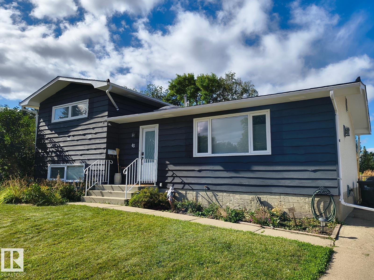
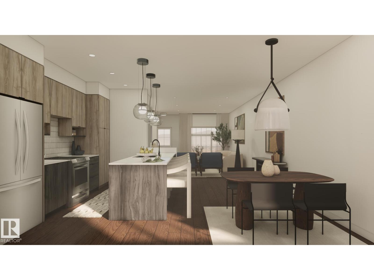
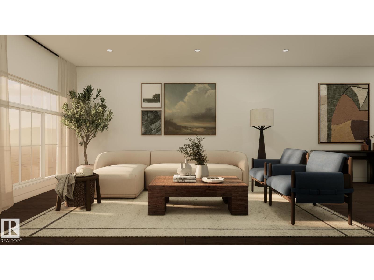
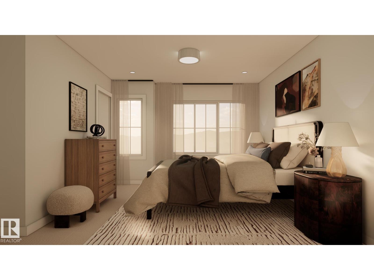
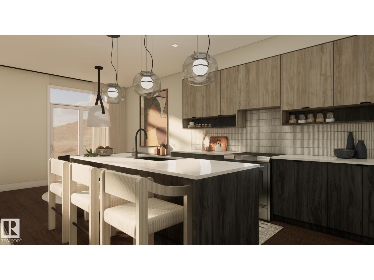
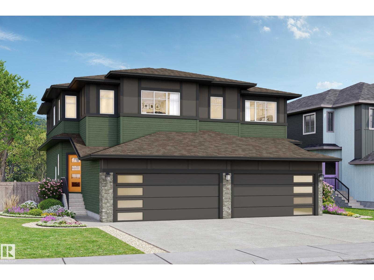
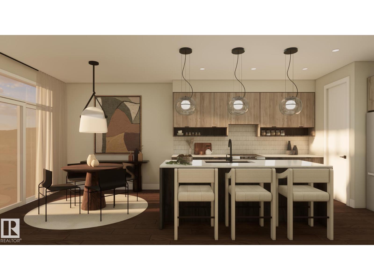
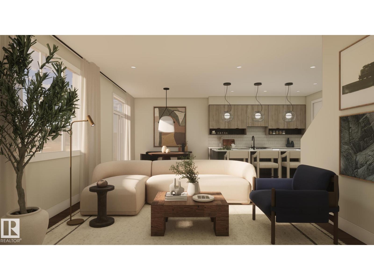
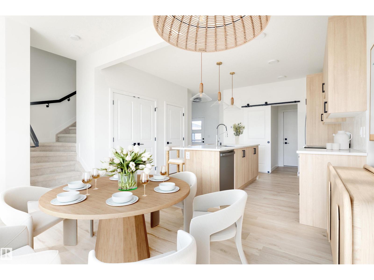
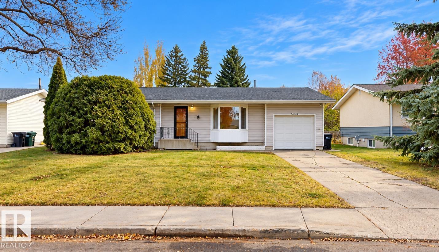
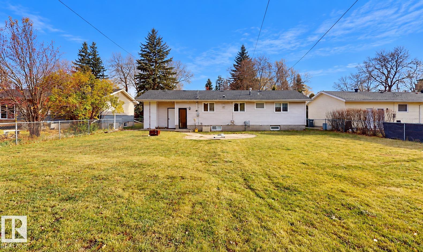
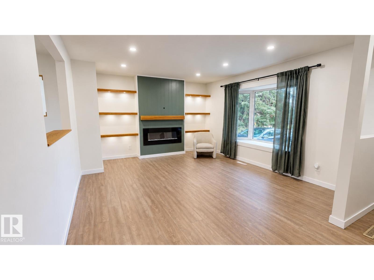
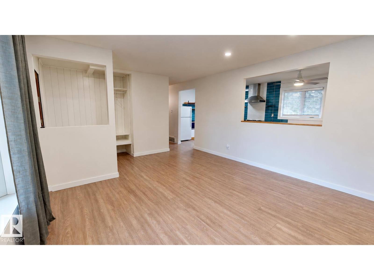
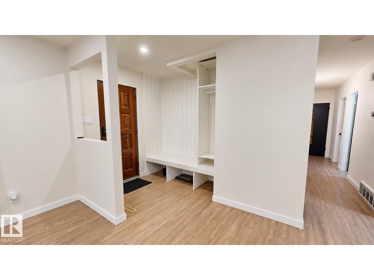
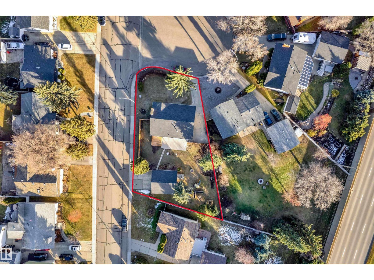
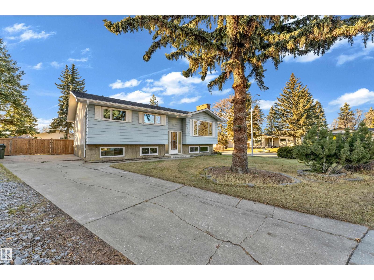
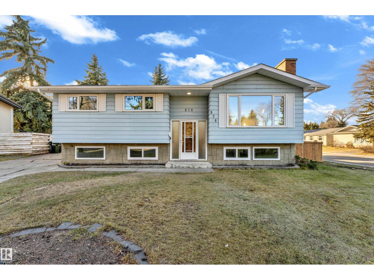
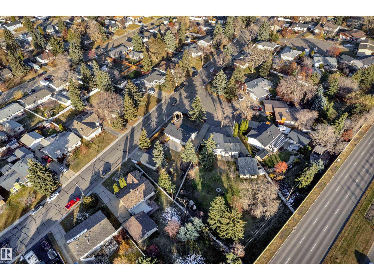
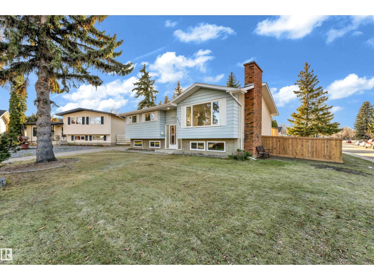
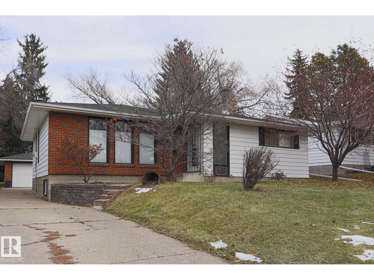
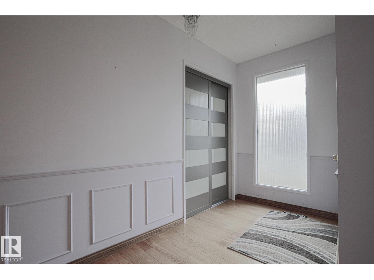
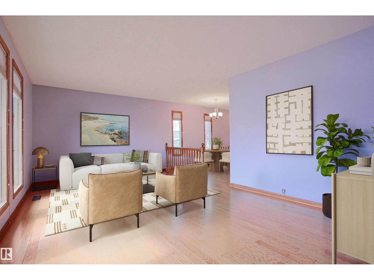
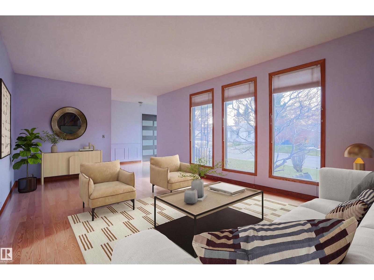
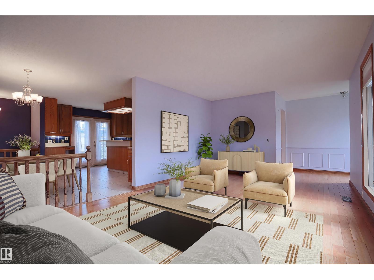
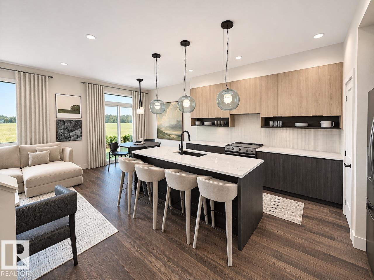
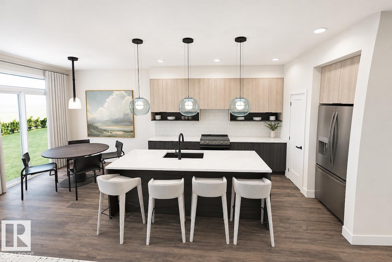
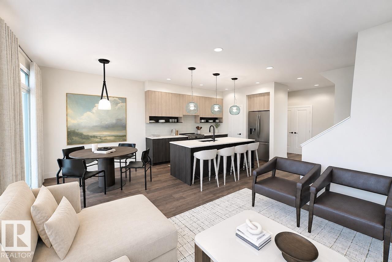
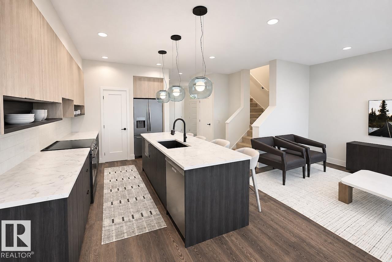
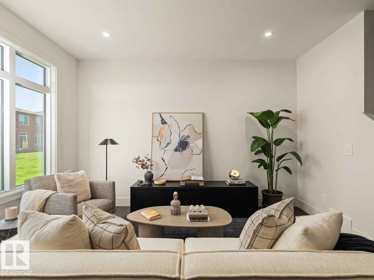
Visit the Listing Brokerage (and/or listing REALTOR®) website to obtain additional information. Extensively updated four-bedroom, two-bathroom four-level split in Mills Haven. The main level features a living room with gas fireplace, renovated kitchen and dining area, and two skylights for natural light. Patio doors lead to the deck and backyard, while the kitchen offers rear entry. The upper level has the primary bedroom, a second bedroom used as an office, and a full bathroom. Two additional bedrooms and a second full bathroom are on the lower level. The finished basement offers family room with a second gas fireplace, plus separate laundry and storage. Updates include flooring, lighting, electrical, basement bathroom, windows, doors, roof (approx. 2 years old), appliances, deck, driveway and landscaping. The fenced 630 m² yard features a fire pit, raised garden beds and two sheds. The long driveway fits three vehicles back-to-back and may offer RV parking. Close to schools, parks, shopping and transit.
Estimate only, using Canadian semi-annual compounding and standard CMHC premiums. Your lender will confirm your actual rate and payment.
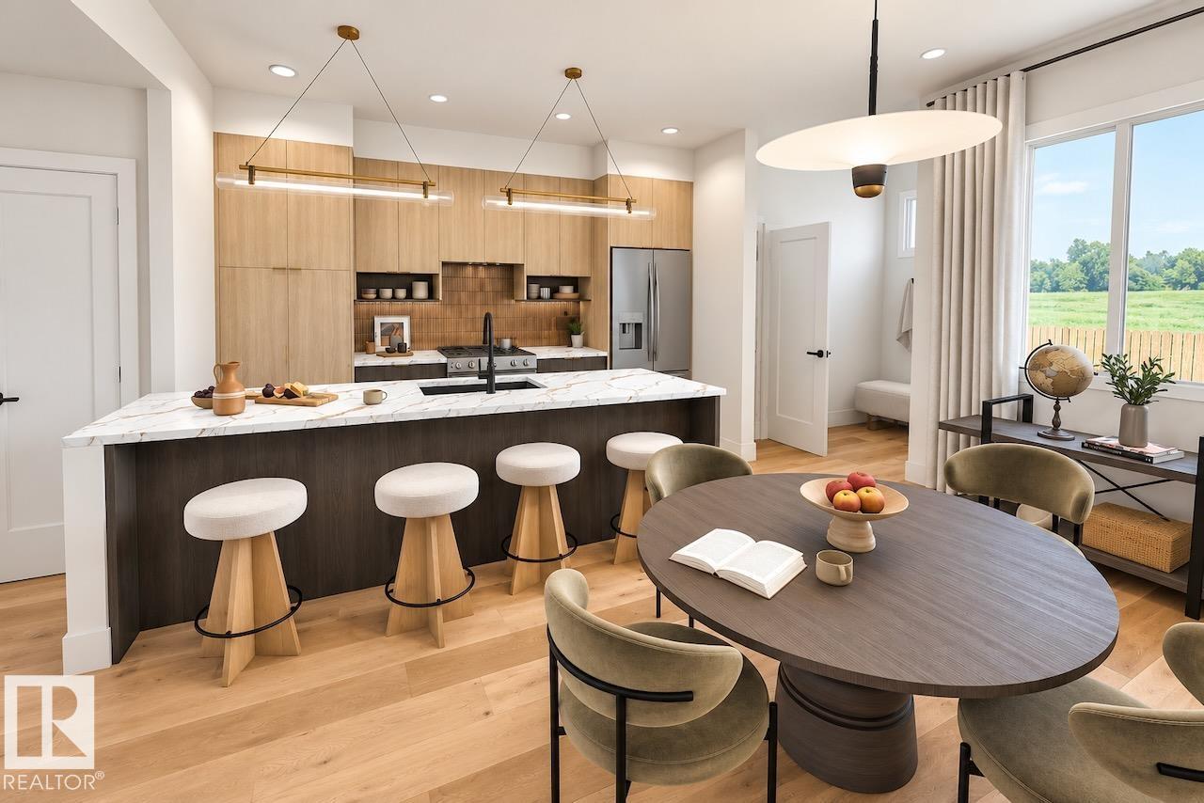
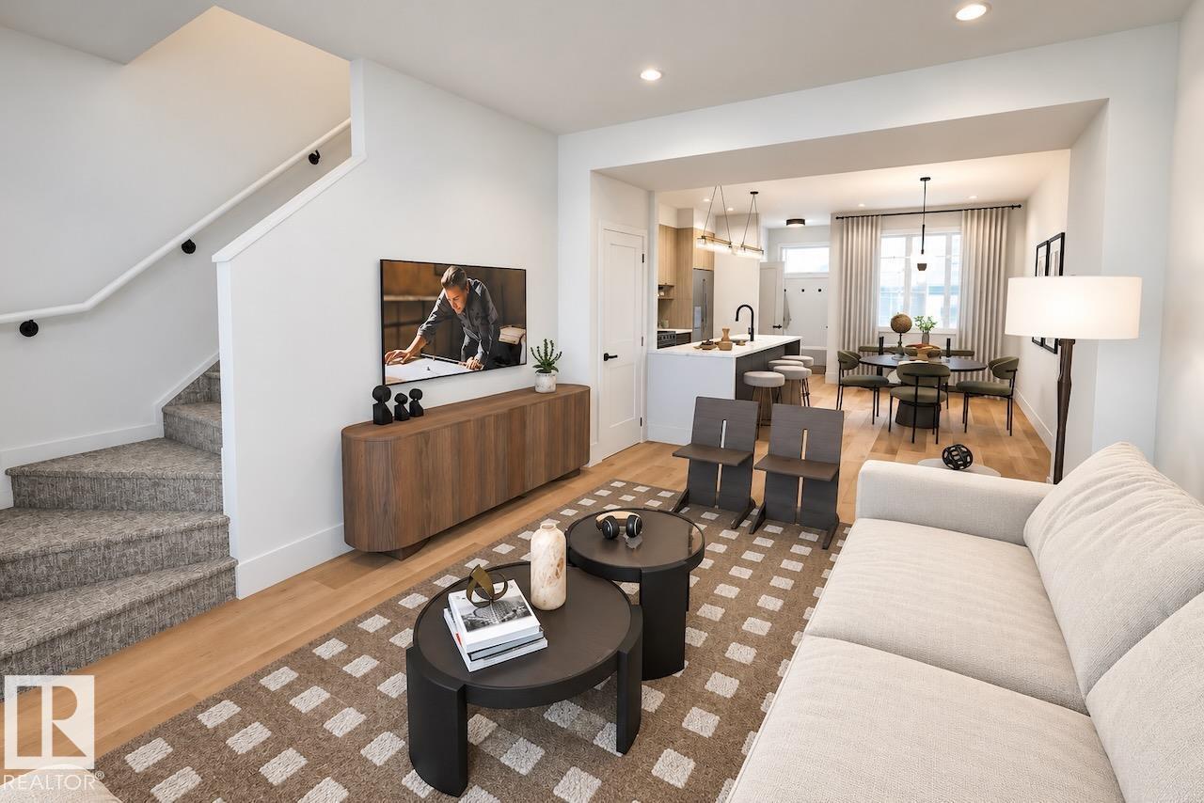
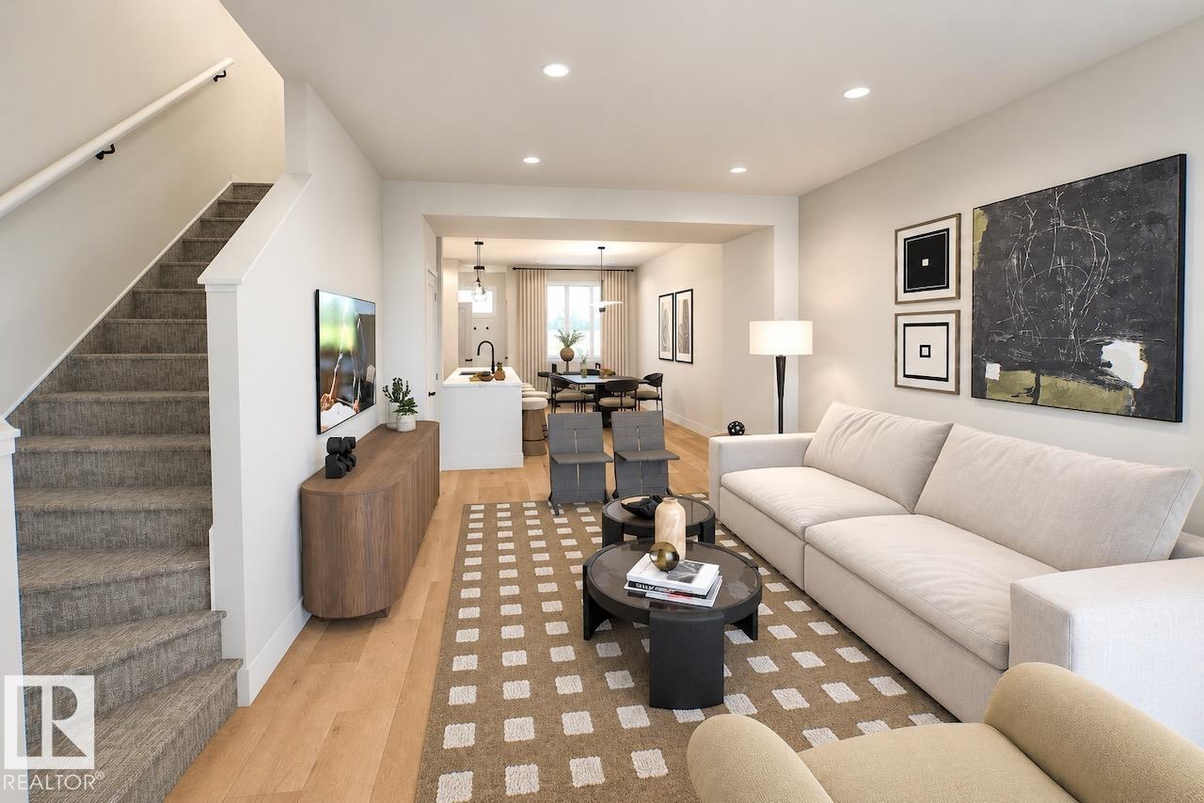
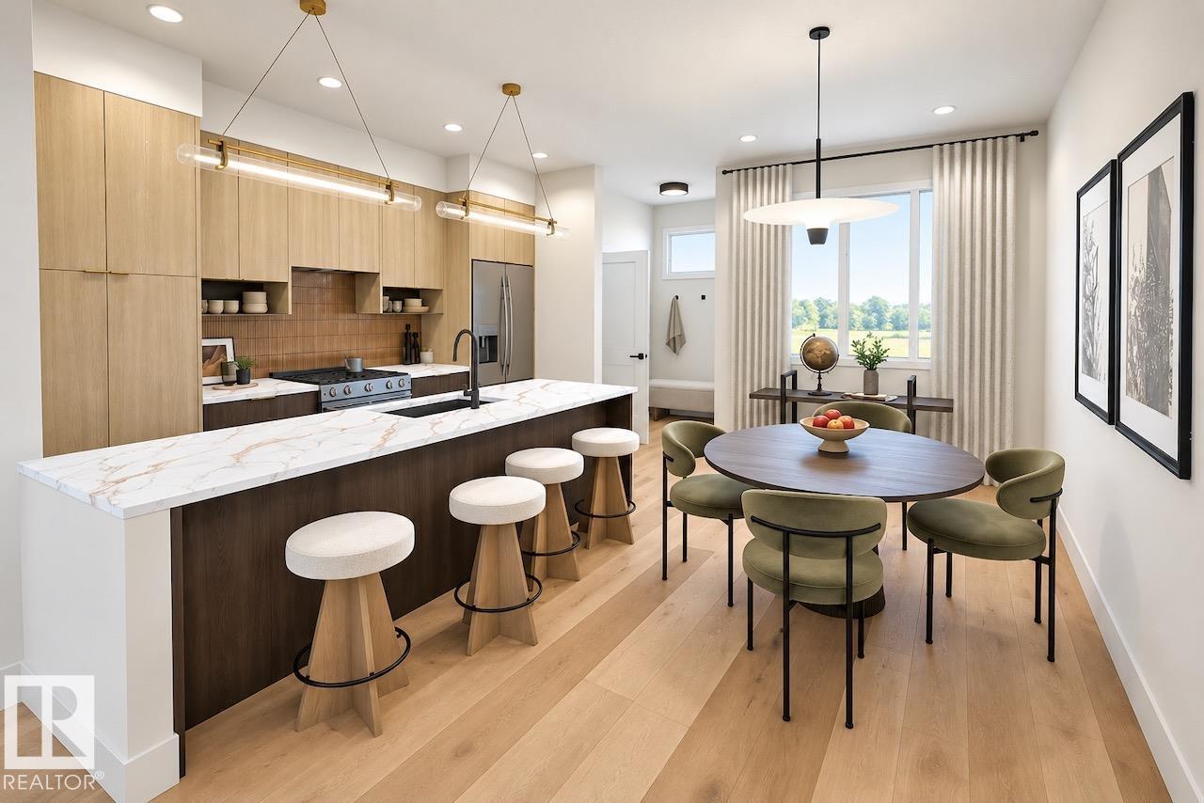
Request a private showing of 45 MISSION ST, or speak with Champagne Taylor about this home and the market — in confidence.
Compare listings
Compare