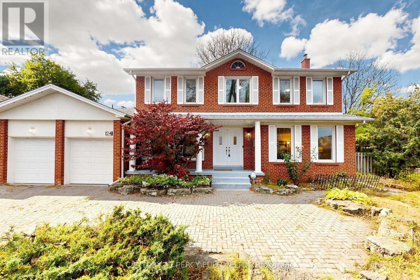
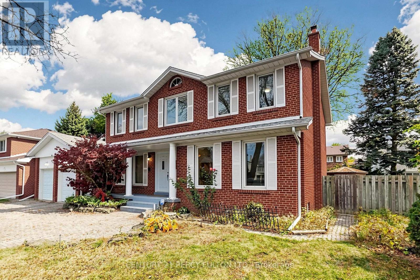
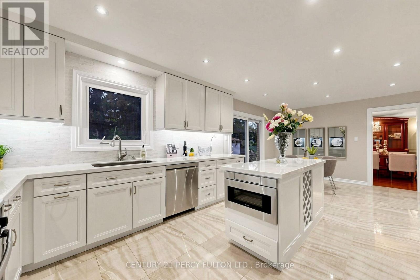
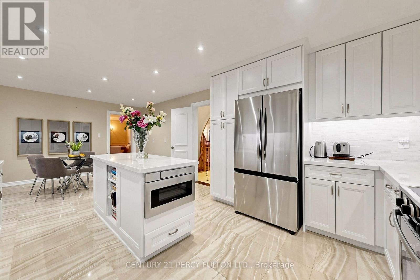
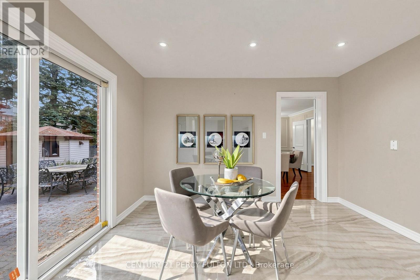

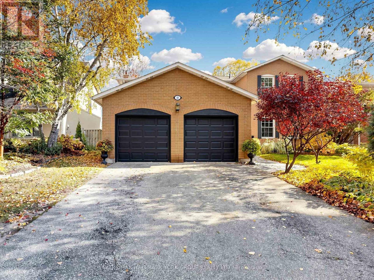
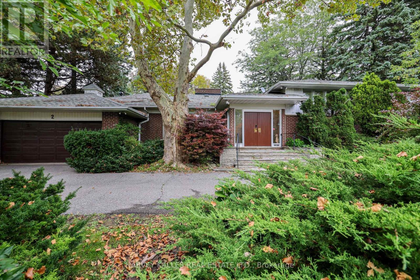
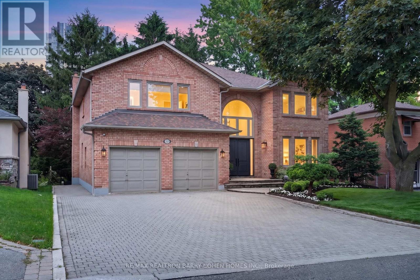
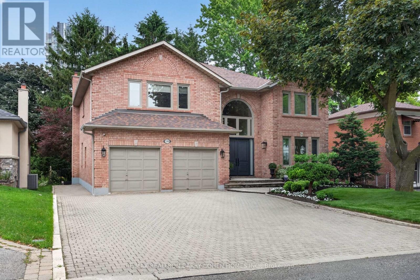
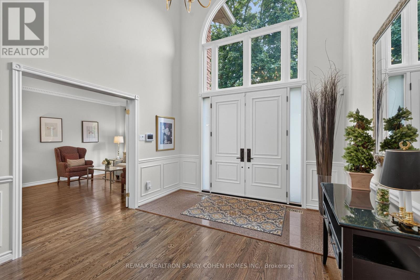
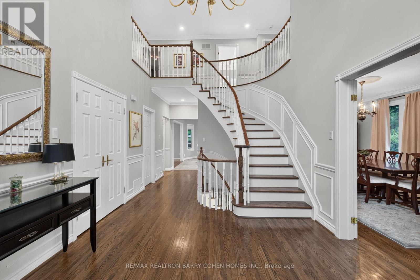
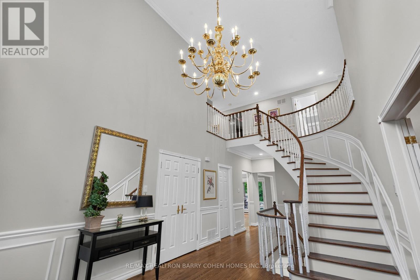
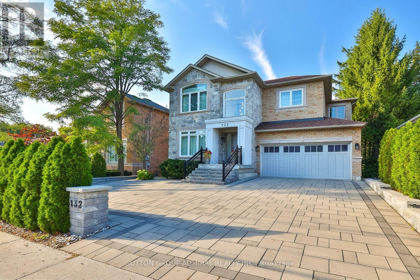
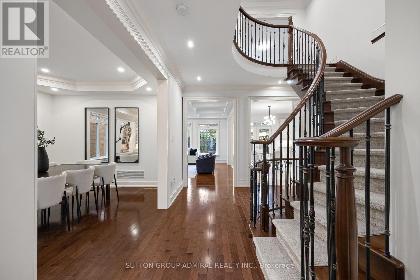
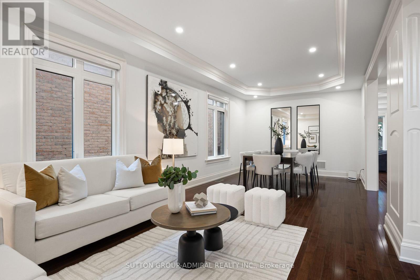
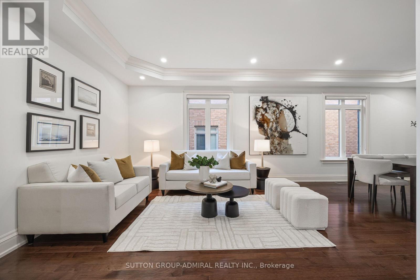
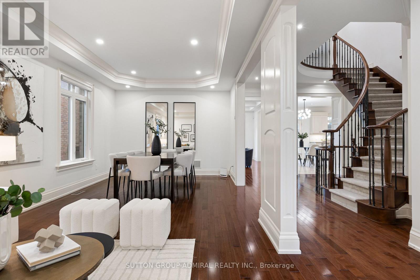
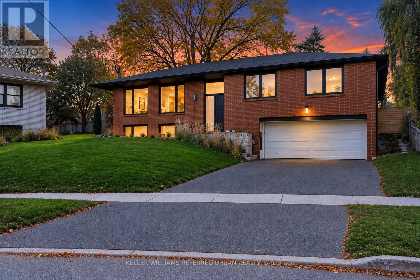
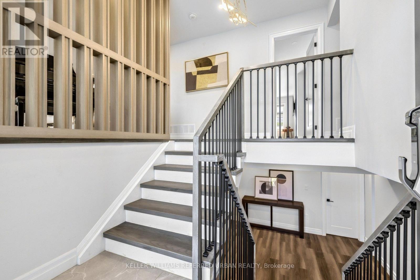
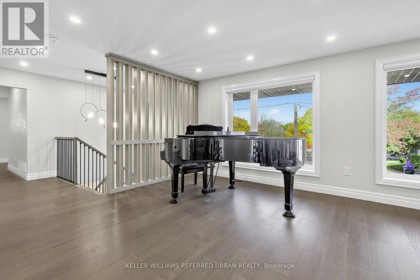
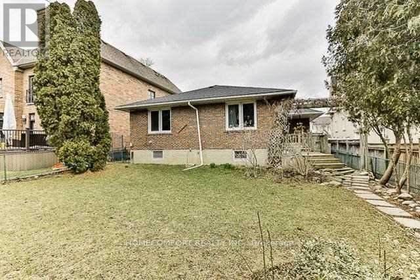
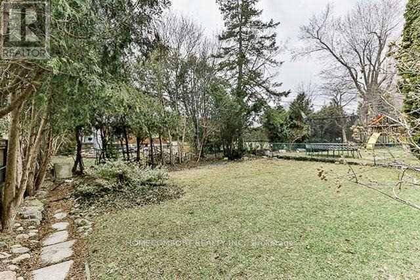
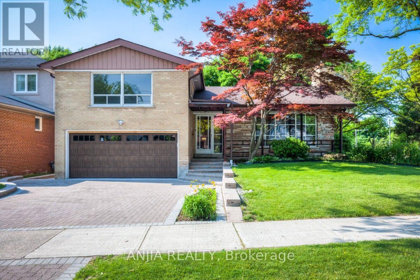
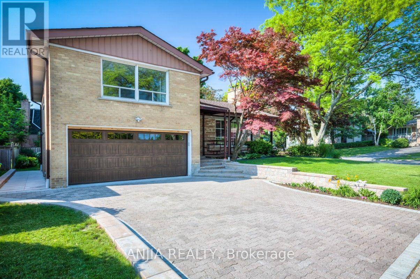
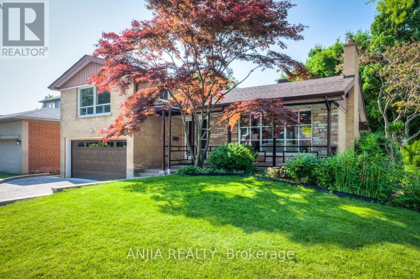
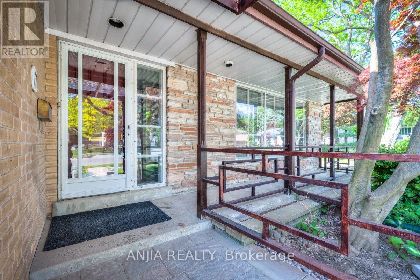
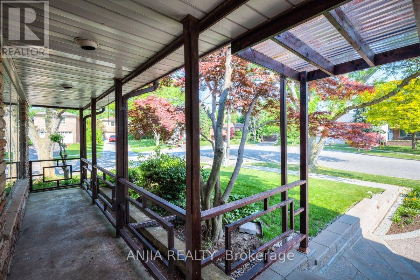
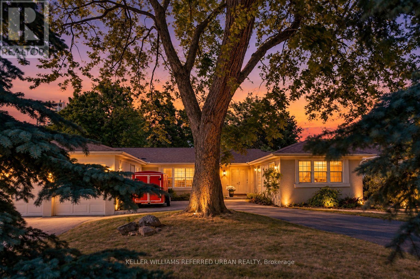
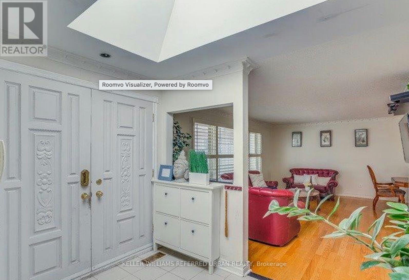
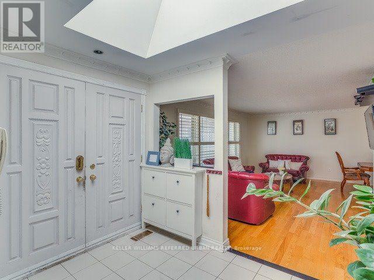
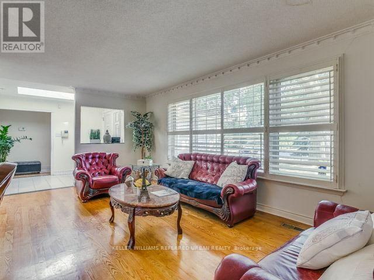
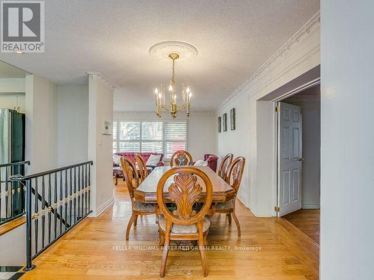
Fabulous Family home in Prestigious 'Windfield Estates' area, Beautifully crafted 'Country French' Kitchen for the Gourmet with an abundance of Cabinetry, Granite Counters, Centre Island, B/I Desk, B/I Appliances & Italian Porcelain floors. Sun filled Breakfast Nook with double Bay windows & walk out to Private Deck overlooking the fully fenced yard. Spacious main floor offers Brazilian Cherry hardwood throughout the Open Concept Living/Dining areas, Crown moulding & Oversized Windows with gorgeous view of the front gardens, A Generously sized Family Room with Inviting Fireplace & walk out to an all Season Deck, Main floor Laundry w/ample storage & walk out to side yard, 3 Baths with heated floors & Steam Shower in the Primary Ensuite offers Comfort for the entire Family. Functional Lower level includes Large Living/Family room w/Beautiful Modern Fireplace & Walk out through Sliding Glass Doors to Patio & Private yard, Second Kitchen w/ample Eat-in area & Windows looking onto yard, 2 Bedrooms, One with Walk out to grounds, Ideal as an In-Law/Nanny Suite. This is a Fantastic Multi-Generational Home in an Exceptional neighbourhood, On an Impressive 55 x 123' Lot, Offered at a Great Price and is a Must to See! Minutes to TTC, 401/DVP. Enjoy Amenities including Parks, Tennis, Granite club, Shopping, Great Hospitals, Schools include Dunlace PS, Windfields Middle School & York Mills Collegiate, all offering French immersion & Crescent Private school for Boys.
Estimate only, using Canadian semi-annual compounding and standard CMHC premiums. Your lender will confirm your actual rate and payment.
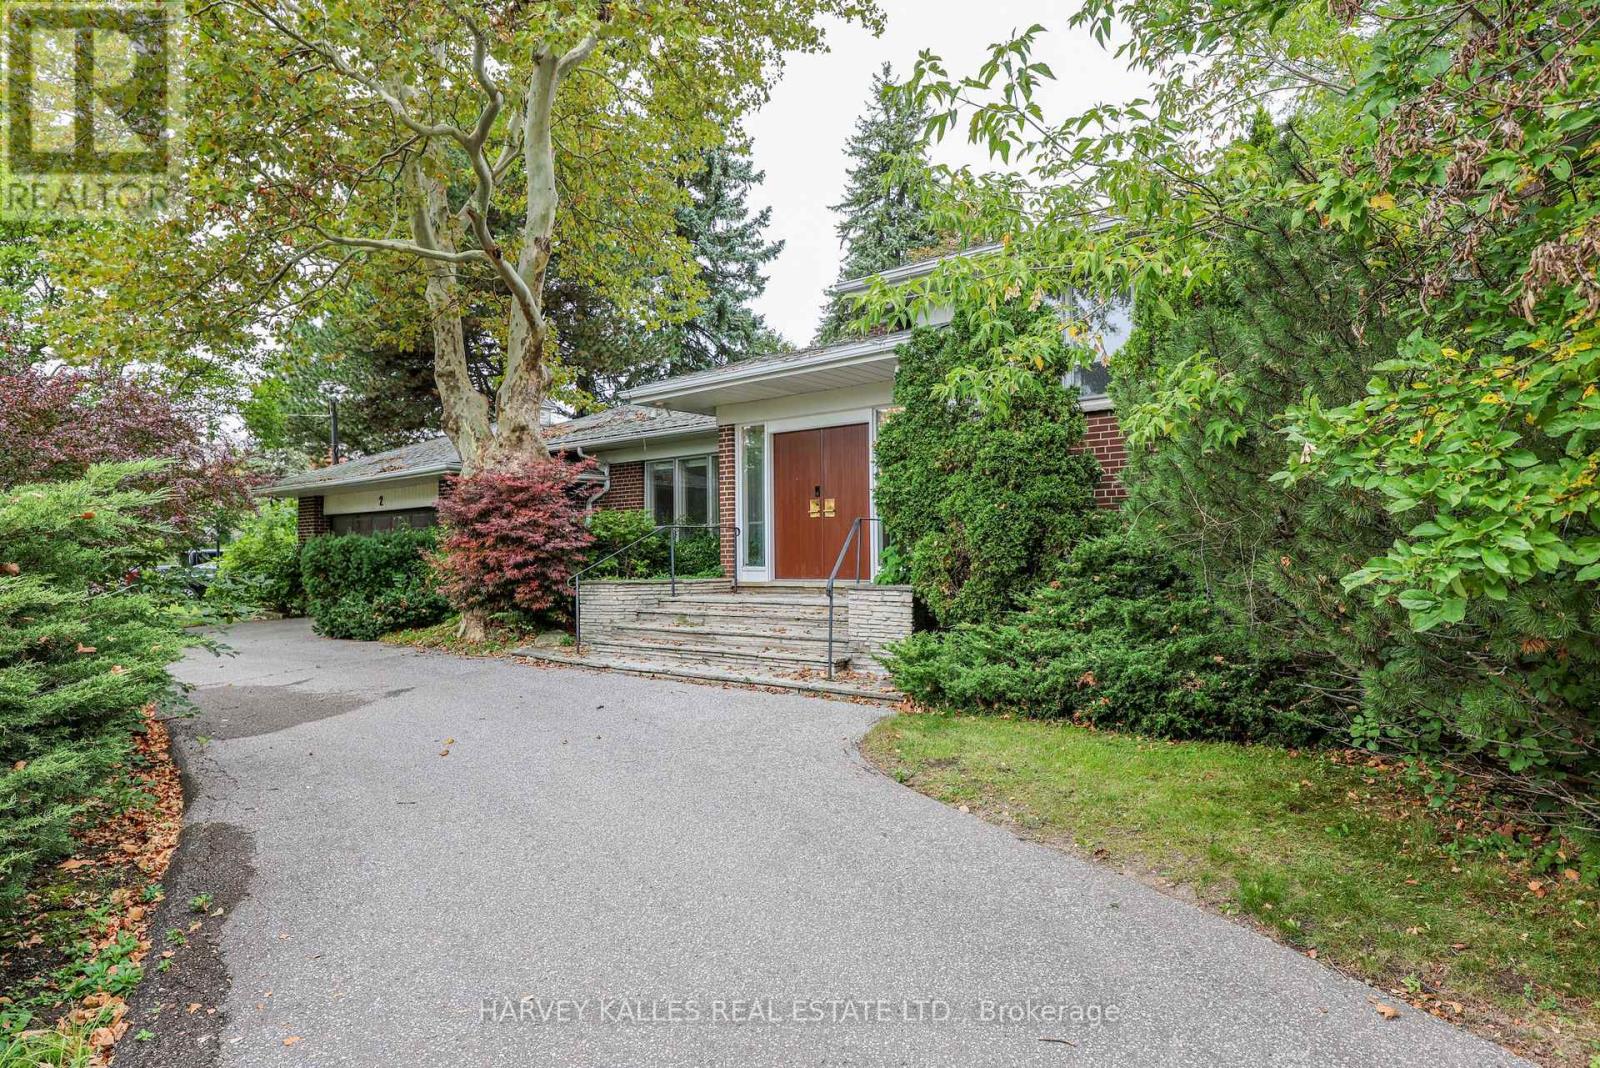
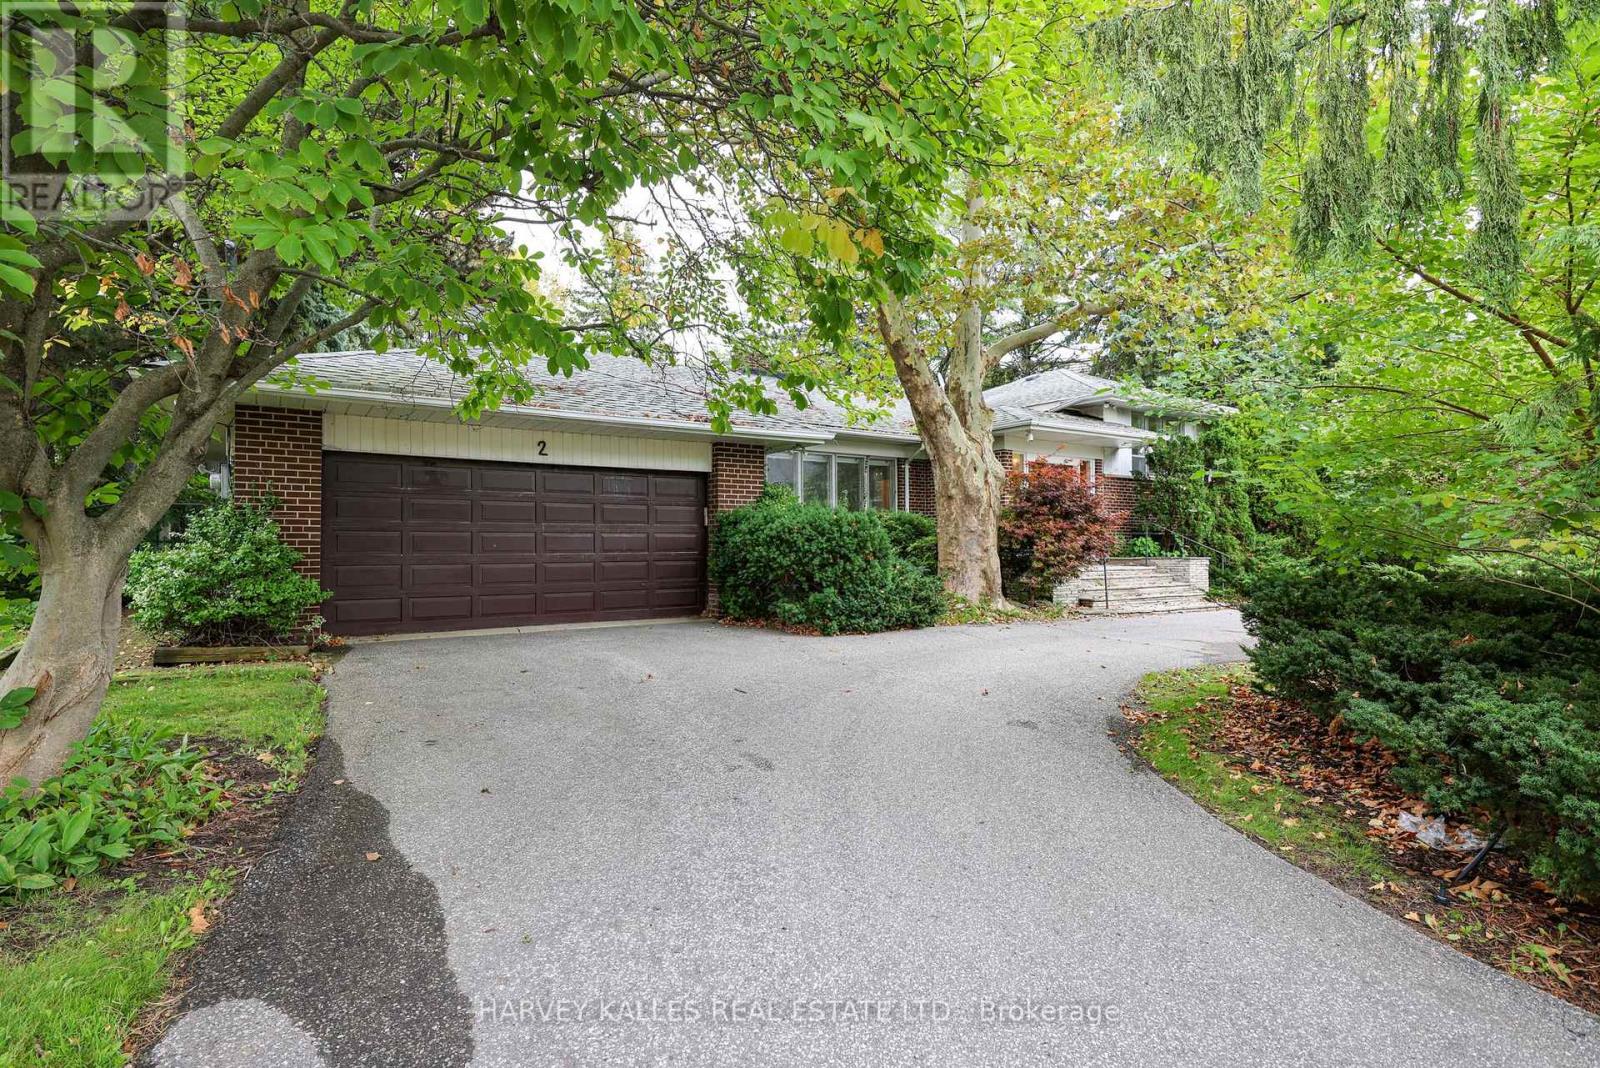
Request a private showing of 45 PINNACLE ROAD, or speak with Champagne Taylor about this home and the market — in confidence.
Compare listings
Compare