
4515 Beasley West Road

4515 Beasley West Road

Nelson, British Columbia V0G2G2
Offered at $1,425,000
5Bedrooms
4.5Bathrooms
5,043Interior Sq Ft
1.73Acres
2006Built
2Parking
The Residence

House in Nelson

Virtual tour
Share
WhatsApp Facebook X Email

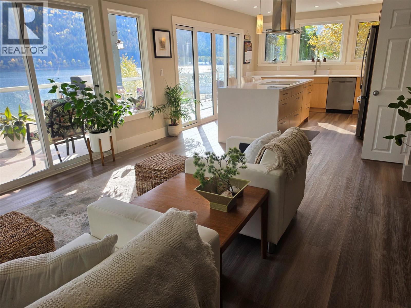
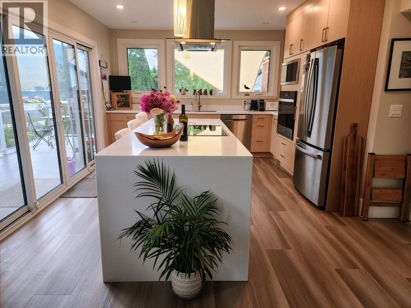
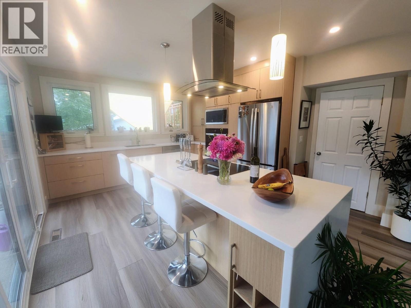
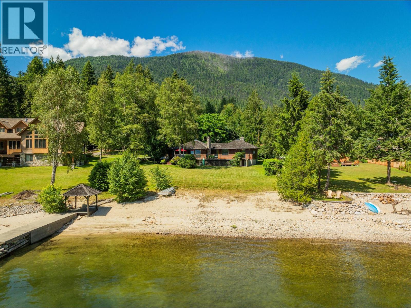
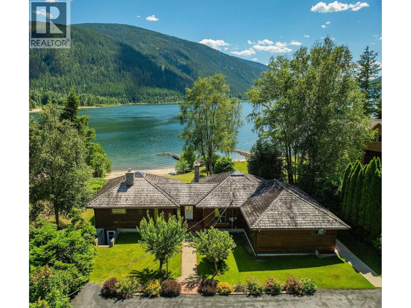
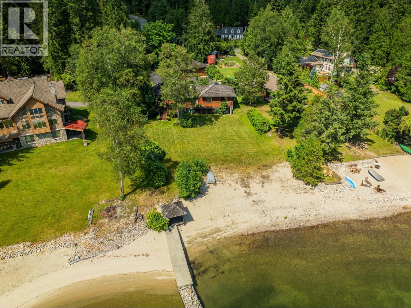
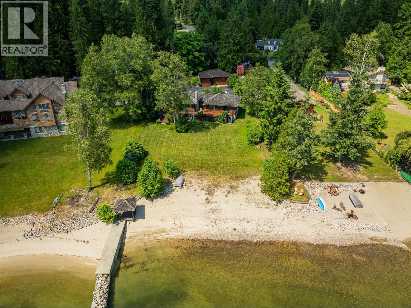
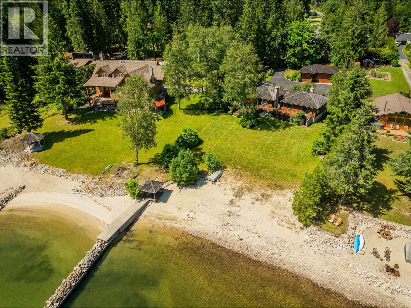
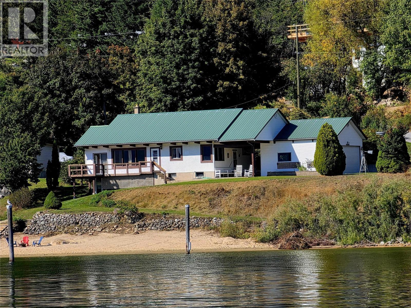
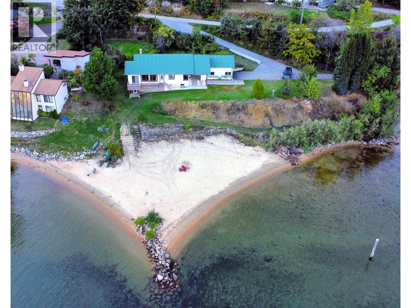
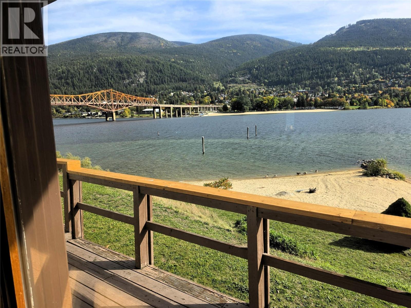
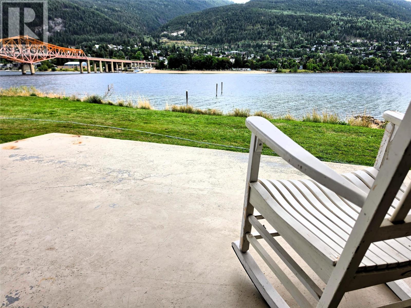
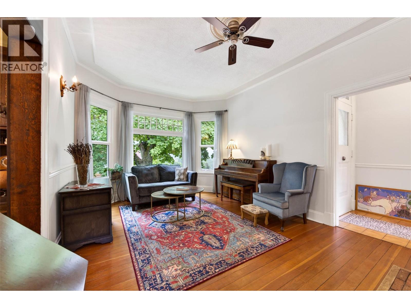
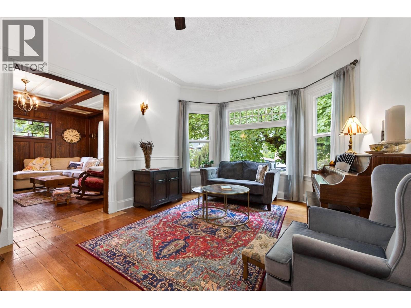
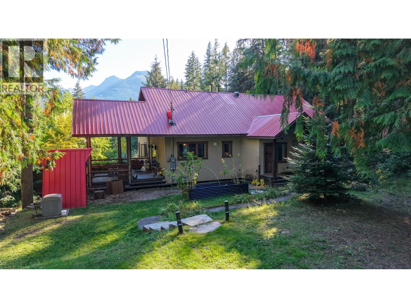
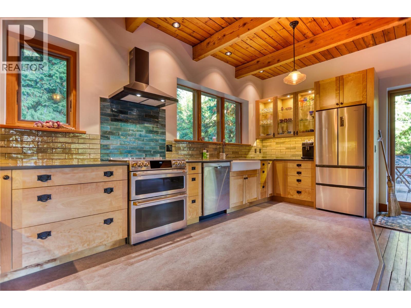
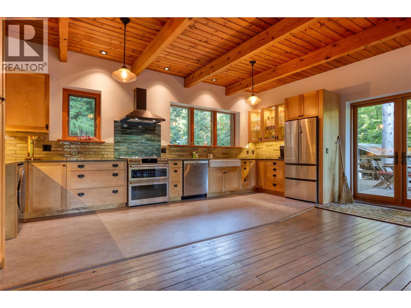
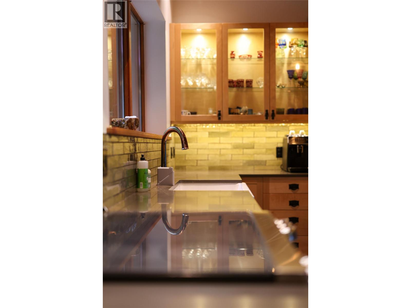
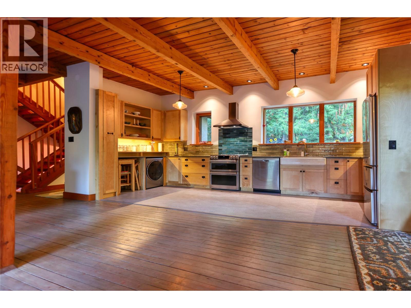
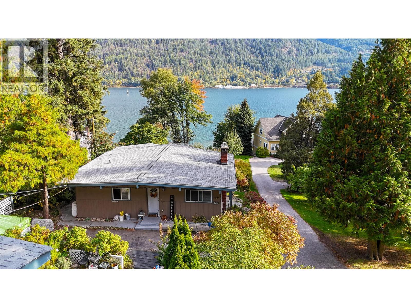
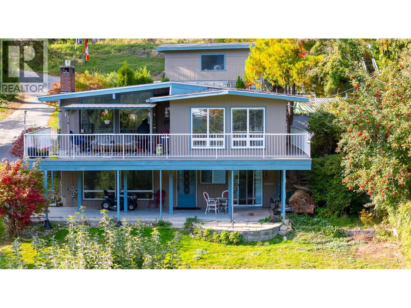
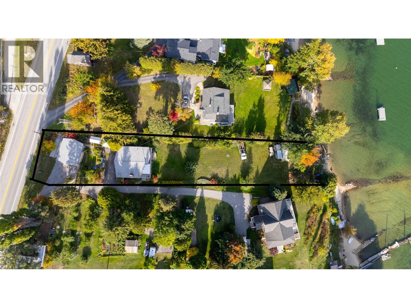
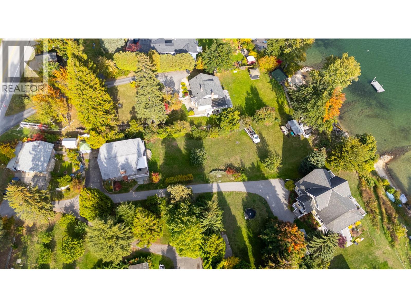
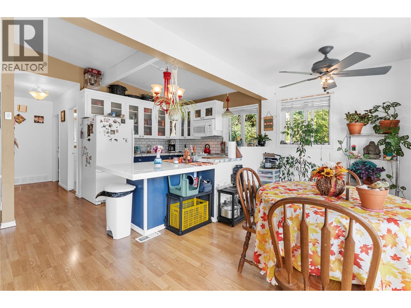
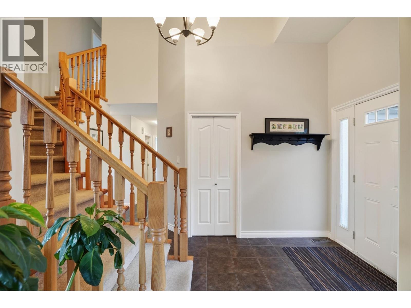
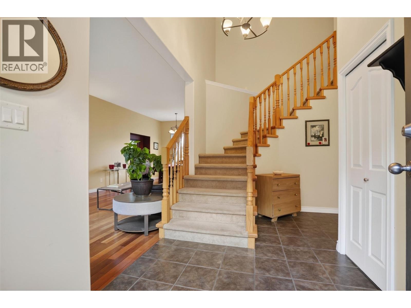
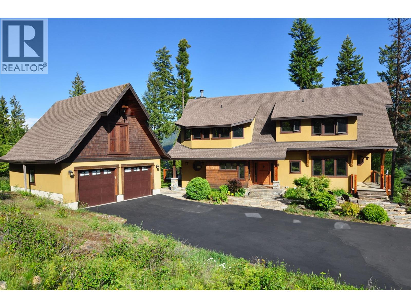
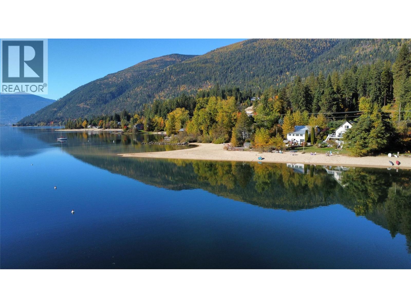
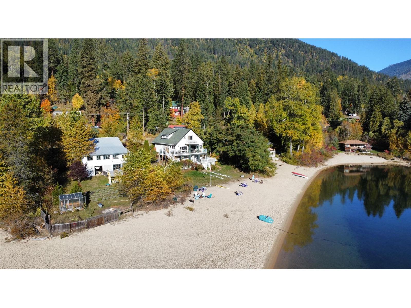
Spectacular custom timber frame estate set on 1.73 private acres with breathtaking 270-degree mountain and valley views. Located at the end of a quiet road, this exceptional property offers the perfect balance of privacy, natural beauty, and convenience, just 12 minutes from Nelson and moments from endless outdoor recreation. This stunning 5,000 sq. ft. residence showcases timeless craftsmanship and quality throughout. Constructed with a striking blend of timber and stone, the home features locally sourced materials, that creates a warm connection to the surrounding Kootenay landscape. Designed to maximize natural light and take full advantage of its southern exposure, the home offers 4 bedrooms and 2.5 bathrooms, plus a bright walk-out in-law suite providing flexible accommodation for guests, extended family, or income potential. At the heart of the home, the expansive kitchen, dining area, and great room create an inviting space for everyday living and entertaining, complemented by soaring timber-frame ceilings, rich natural finishes, and walls of windows that frame spectacular mountain vistas. Multiple decks and patios extend the living space outdoors, while landscaped gardens enhance the peaceful setting and panoramic views. A detached double garage provides room for vehicles, toys, gear, and workshop space. With easy access to nearby forests, trails, and the countless outdoor adventures locally, this remarkable property will offer you an extraordinary lifestyle.

MLS® Number10389634
Price$1,425,000
Property TypeHouse
Living Area5,043 sq ft
Bedrooms5
Bathrooms4 (+1 half)
Year Built2006
Storeys3
Lot Size2 acres
OwnershipFreehold
Annual Property Tax$6,905
Days on Market172
The Gallery

Interiors & Grounds

Features & Amenities

Every Detail, Considered

Interior & Systems

HeatingElectric, See remarks, Other
Fireplaces1

Appliances & Features

  • Controlled entry

Construction & Lot

StyleOther
FoundationInsulated Concrete Forms
ExteriorStucco, Cedar Siding, Other
RoofAsphalt shingle, Unknown
FencingNot fenced
Lot FeaturesIrregular lot size, Balcony

Parking

Total Spaces2
TypeDetached Garage

Building & Community

  • Rural Setting
  • Pets Allowed

Room Dimensions

Basement

Utility room5'11'' x 11'1''
Laundry room3'10'' x 6'10''
Full bathroom7'2'' x 7'3''
Storage9'10'' x 10'1''
Playroom13'9'' x 21'4''

Additional Accommodation

Bedroom11'5'' x 13'6''
Living room11' x 12'
Dining room7'5'' x 11'
Kitchen9'1'' x 11'

Second level

Bedroom10'5'' x 16'1''
Bedroom10'6'' x 15'9''
5pc Bathroom6'4'' x 14'3''
Office11'2'' x 13'1''
4pc Ensuite bath6'10'' x 12'
Primary Bedroom13'11'' x 20'2''

Main level

Mud room5'6'' x 10'9''
Laundry room6'7'' x 13'1''
Foyer7'2'' x 14'7''
Bedroom10'2'' x 13'1''
2pc Bathroom4'10'' x 6'9''
Family room13'7'' x 15'1''
Great room15'6'' x 22'1''
Dining room11'10'' x 11'6''
Kitchen11'5'' x 17'9''
Map & Location
Address4515 Beasley West Road
CityNelson
ProvinceBritish Columbia
Postal CodeV0G2G2
CountryCanada
Open in Google Maps
Affordability

Estimate Your Monthly Payment

$0per month
  • Mortgage payment $0
  • Property tax $0
  • Home insurance $0
  • Condo fees $0
  • Down payment $0
  • CMHC insurance $0
  • Mortgage amount $0

Estimate only, using Canadian semi-annual compounding and standard CMHC premiums. Your lender will confirm your actual rate and payment.
By Appointment

Begin a Private Conversation.

Request a private showing of 4515 Beasley West Road, or speak with Champagne Taylor about this home and the market — in confidence.