
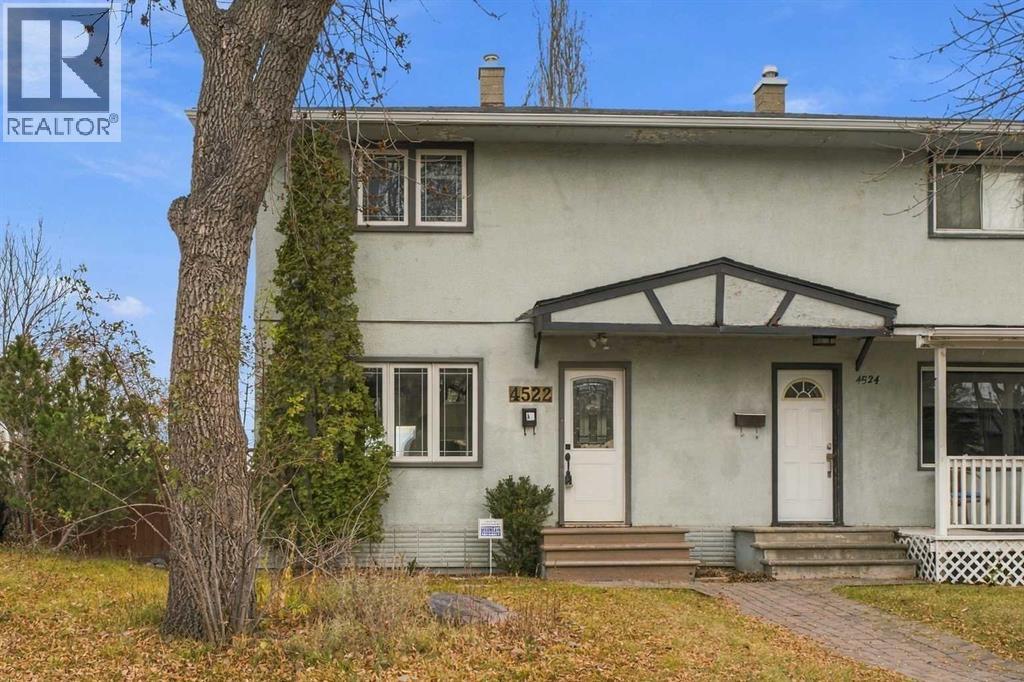
4522 Stanley Road SW

4522 Stanley Road SW

Parkhill, Calgary, Alberta T2S2P9
Offered at $549,900
3Bedrooms
2Bathrooms
1,093Interior Sq Ft
6,135Lot Sq Ft
1955Built
2Parking
The Residence

Duplex in Parkhill

Share
WhatsApp Facebook X Email

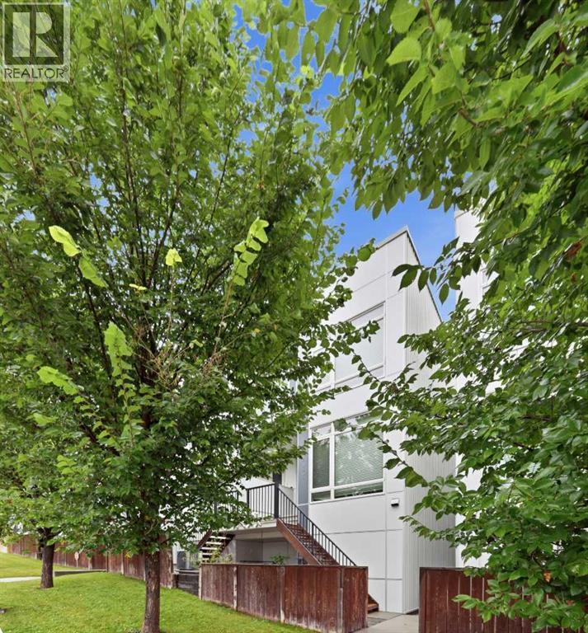
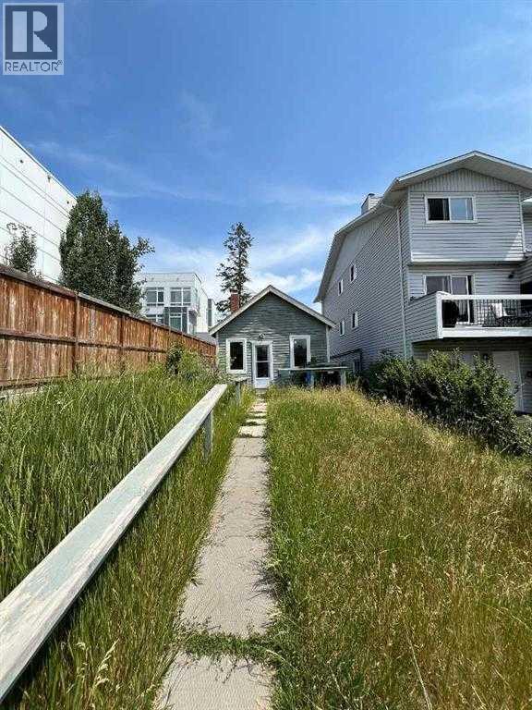
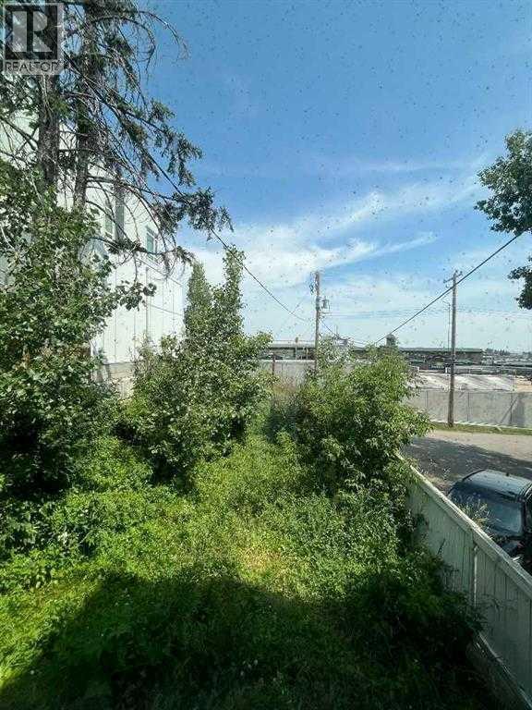
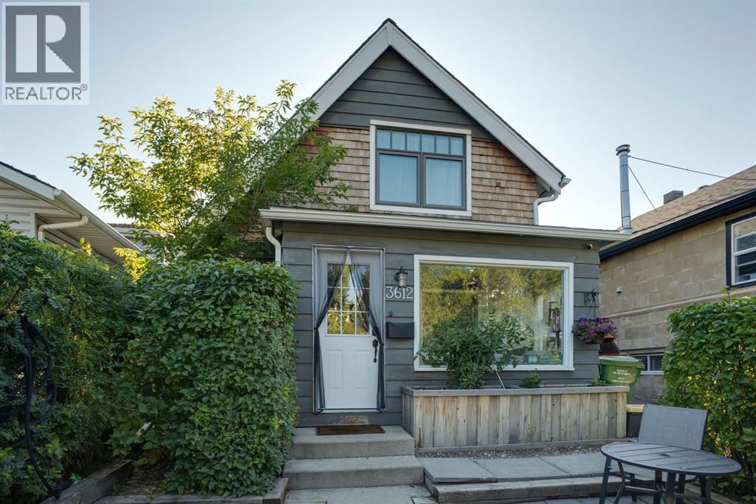
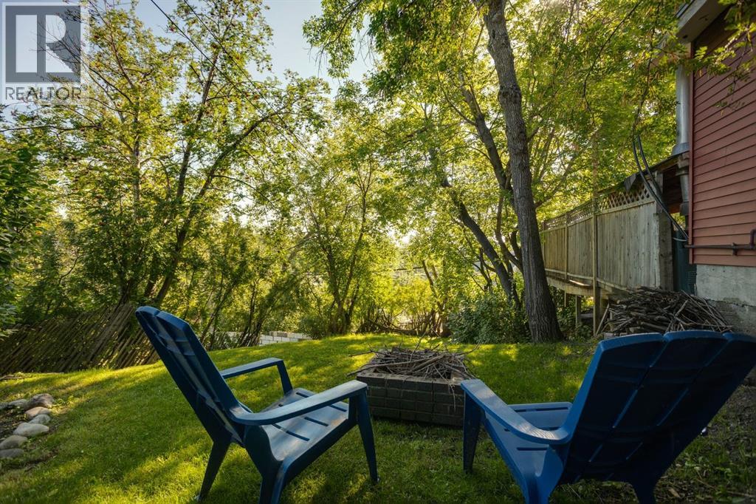
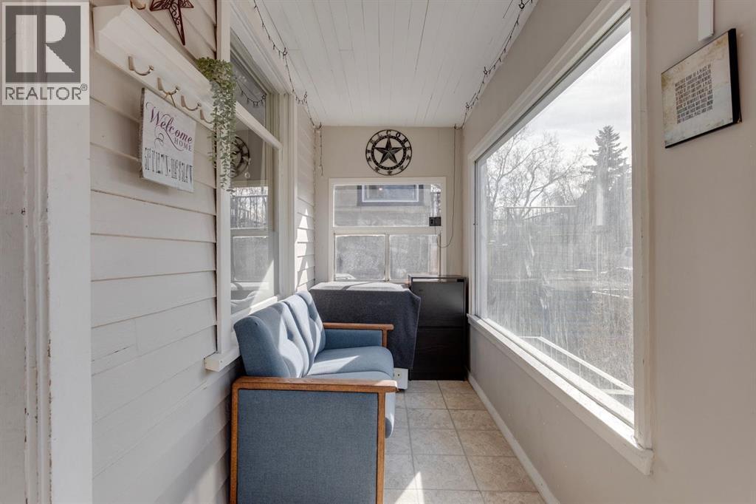
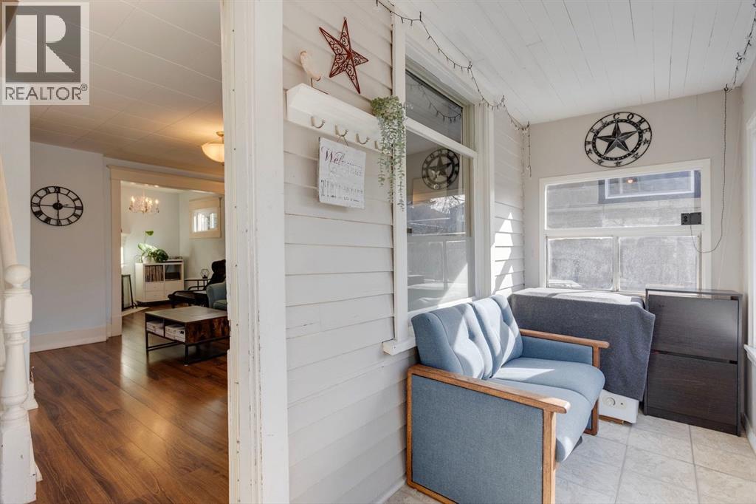
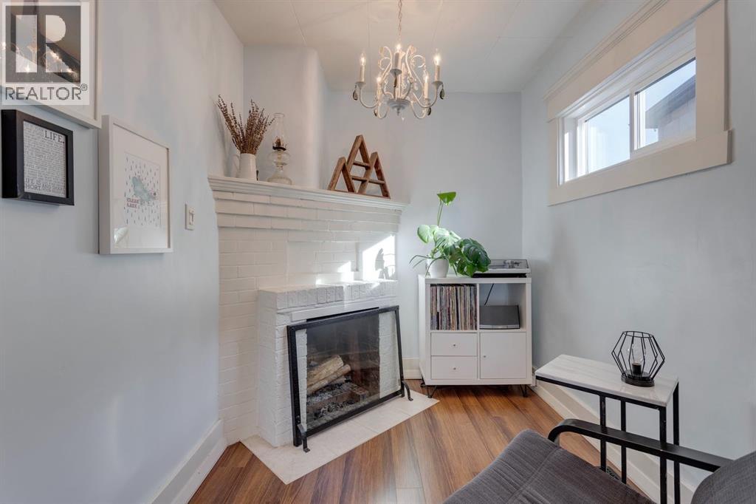
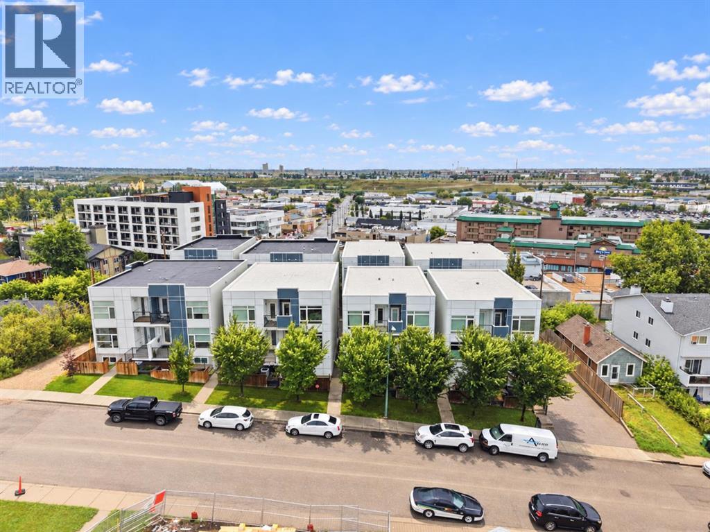
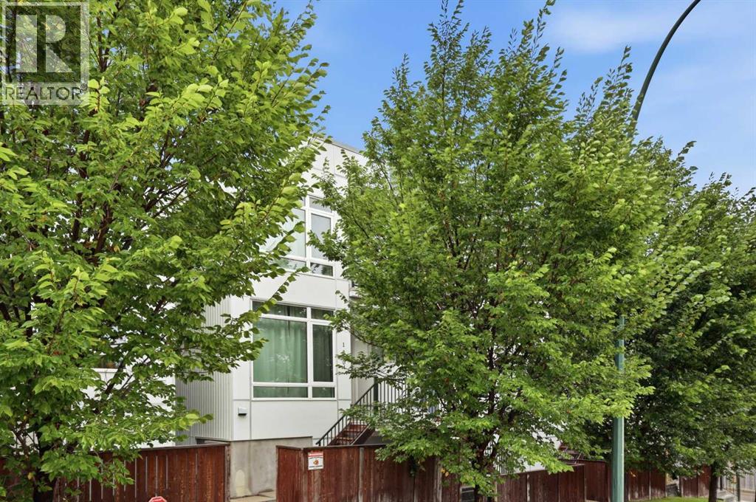
A hidden gem in an outstanding neighborhood . The area offers highly regarded schools of all levels , you're minutes to Stanley Park for all sorts of recreation ( swimming , picnicking , baseball, tennis , skating )and the picturesque walking paths surrounding the Elbow River . Public Transit , both bus and LRT are close by as is Chinook Center and a wide range of shopping options close at hand .The downtown core is within minutes as well. This character 2 storey home is situated on an enormous lot , with horizon views to the east and a gardens delight with lots of potential to develop. Several recent updates include a new roof in 2025 , updated custom kitchen cabinets , granite counter tops , some newer windows . The main and upper levels have maintained the original hardwood floors still in pristine condition and maintain the charm and character this home exudes There are 3 bedrooms , all generous in size , with plenty of closet space ( 2 up & 1 down ) The upper level boasts 2 large bedrooms with ample closet space and a recently renovated 4 piece bath . The main floor layout has a renovated kitchen with breakfast bar , a spacious living room and dining room and large windows offering plenty of natural light . The lower level is fully finished with a bedroom , newer 3 piece bath , a den / office space or gym area and lower level laundry . This home is lovingly cared and it shows .

MLS® NumberA2357187
Price$549,900
Property TypeDuplex
Living Area1,093 sq ft
Bedrooms3 (2 above + 1 below)
Bathrooms2
Year Built1955
Storeys2
Lot Size570 square meters
Frontage7.01 meters
OwnershipFreehold
ZoningR-C2
Annual Property Tax$3,956 (2026)
Days on Market9
The Gallery

Interiors & Grounds

Features & Amenities

Every Detail, Considered

Interior & Systems

FlooringTile, Hardwood
HeatingForced air, Natural gas
CoolingNone
BasementFinished, Full

Appliances & Features

  • Washer
  • Refrigerator
  • Dishwasher
  • Stove
  • Dryer
  • Hood Fan
  • Window Coverings

Construction & Lot

FoundationPoured Concrete
ExteriorConcrete, Stucco
ConstructionPoured concrete, Wood frame
FencingFence
Lot FeaturesTreed, See remarks, No neighbours behind, Closet Organizers, No Animal Home, No Smoking Home

Parking

Total Spaces2
TypeOther, Street

Room Dimensions

Main level

Living room11.42 Ft x 12.33 Ft
Dining room9.17 Ft x 14.92 Ft
Kitchen8.58 Ft x 11.75 Ft
Foyer4.17 Ft x 6.50 Ft

Second level

Primary Bedroom12.67 Ft x 14.67 Ft
Bedroom11.33 Ft x 11.58 Ft
4pc Bathroom7.58 Ft x 8.08 Ft

Lower level

Bedroom8.17 Ft x 11.50 Ft
Den9.08 Ft x 9.25 Ft
3pc Bathroom8.92 Ft x 9.67 Ft
Laundry room6.25 Ft x 7.33 Ft
Furnace4.42 Ft x 4.83 Ft
Storage2.00 Ft x 2.42 Ft
Map & Location
Address4522 Stanley Road SW
CommunityParkhill
CityCalgary
ProvinceAlberta
Postal CodeT2S2P9
CountryCanada
Open in Google Maps
Affordability

Estimate Your Monthly Payment

$0per month
  • Mortgage payment $0
  • Property tax $0
  • Home insurance $0
  • Condo fees $0
  • Down payment $0
  • CMHC insurance $0
  • Mortgage amount $0

Estimate only, using Canadian semi-annual compounding and standard CMHC premiums. Your lender will confirm your actual rate and payment.
By Appointment

Begin a Private Conversation.

Request a private showing of 4522 Stanley Road SW, or speak with Champagne Taylor about this home and the market — in confidence.