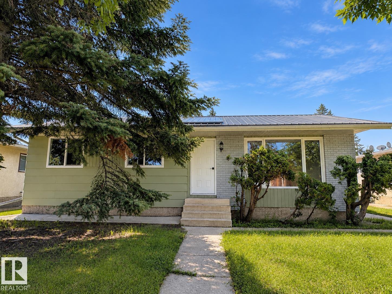
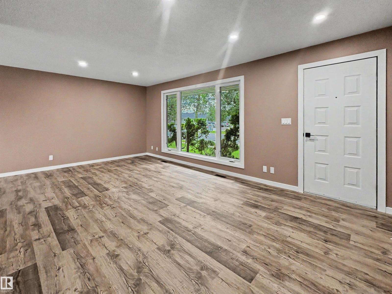
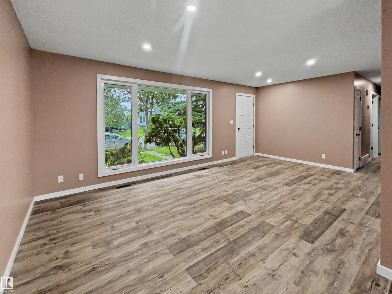
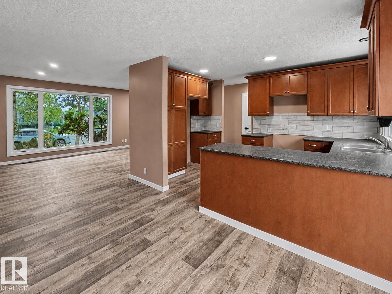
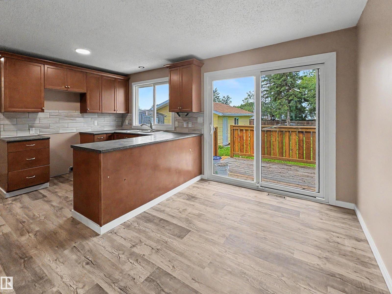

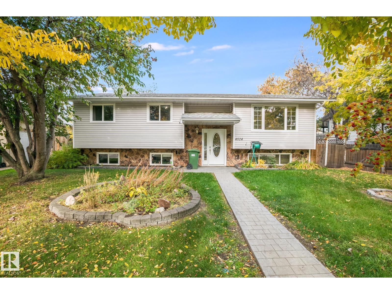
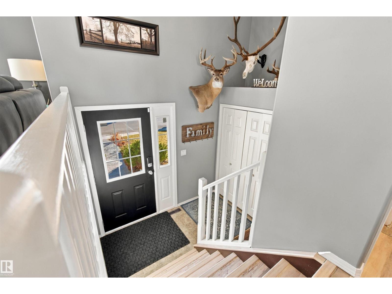
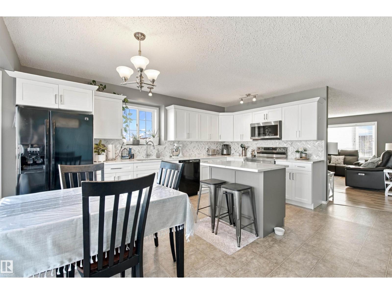
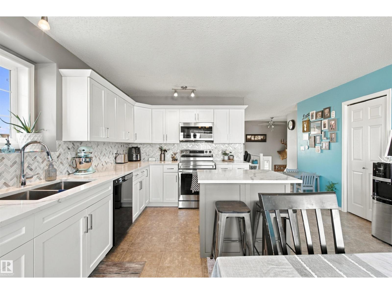
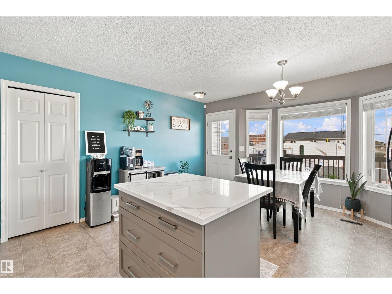
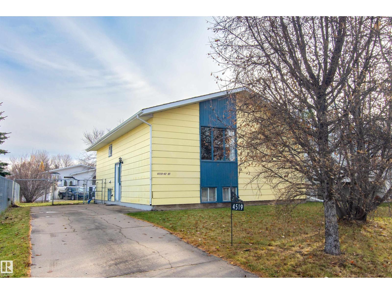
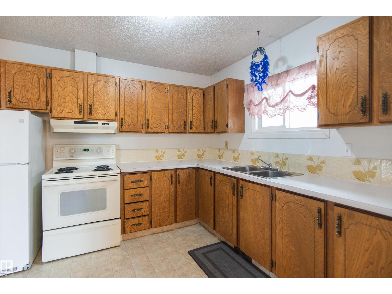
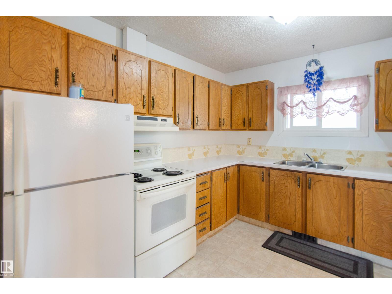
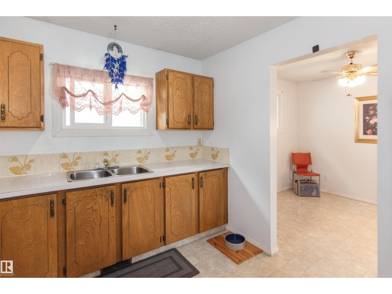
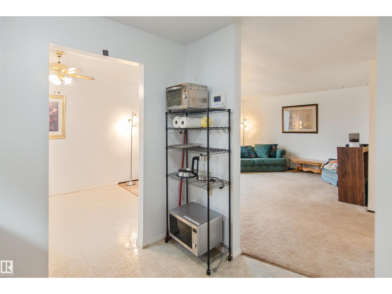
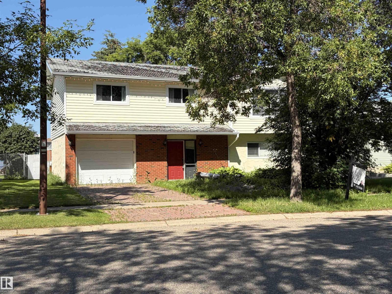
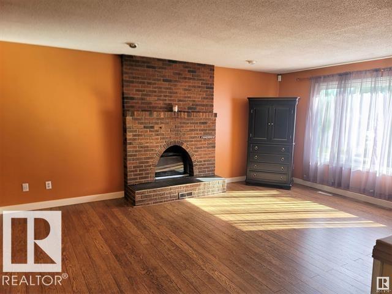
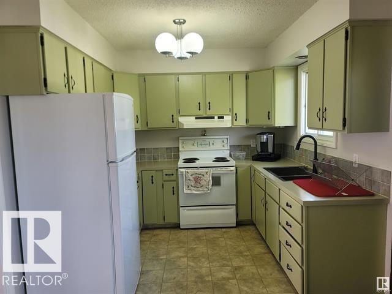
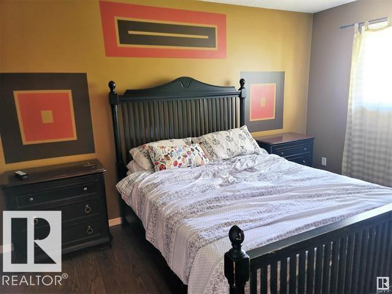
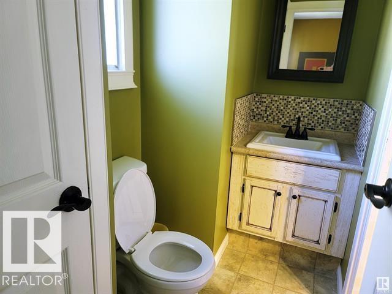
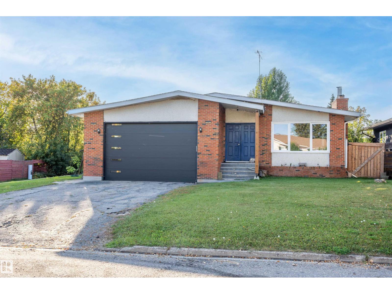
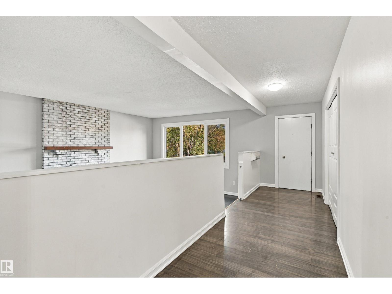
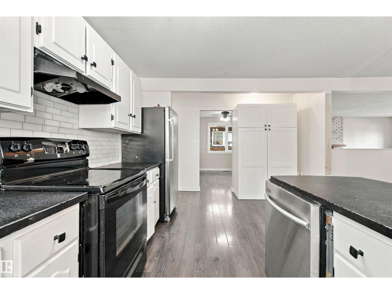
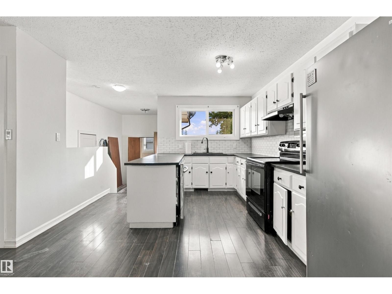
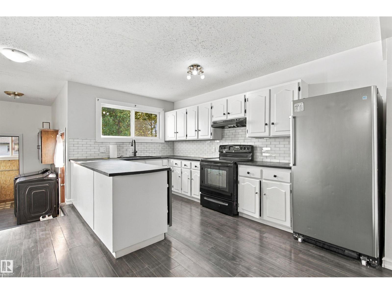
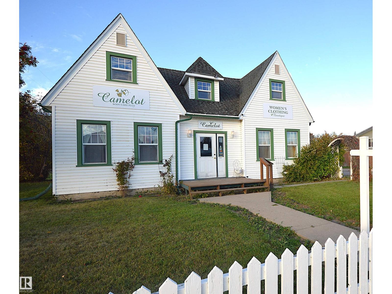
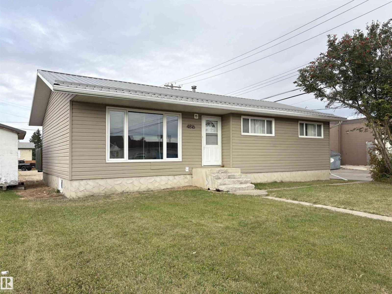
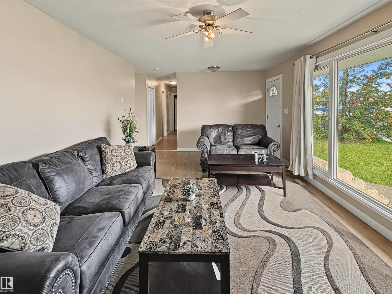
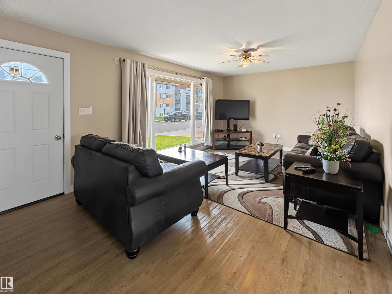
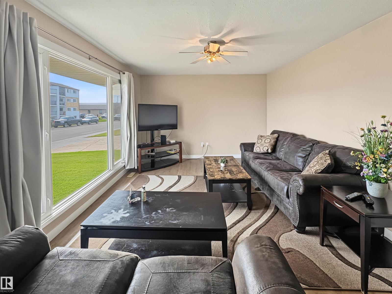
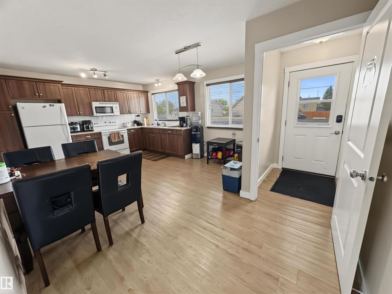
This spacious 1,150 sq. ft. bi-level offers plenty of room for the whole family! Built in 1980, the home features 5 bedrooms and 2.5 bathrooms, providing a versatile layout with ample living space on both levels. The main floor offers a bright living area, functional kitchen with plenty of cabinetry and counter space, and access to the backyard. Updates completed over the years include vinyl windows, shingles and a high-efficiency furnace, adding comfort and efficiency. Outside, enjoy the fully fenced yard, established vegetable garden, mature landscaping and plenty of space to relax or entertain. A double detached garage with a large concrete driveway provides excellent parking and storage. With its generous bedroom count, practical layout and great outdoor space, this property offers an excellent opportunity to make it your own!
Estimate only, using Canadian semi-annual compounding and standard CMHC premiums. Your lender will confirm your actual rate and payment.




Request a private showing of 4524 41A ST, or speak with Champagne Taylor about this home and the market — in confidence.
Compare listings
Compare