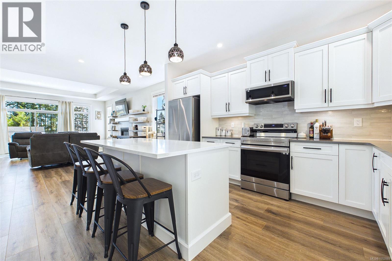
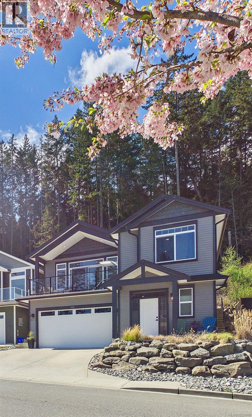
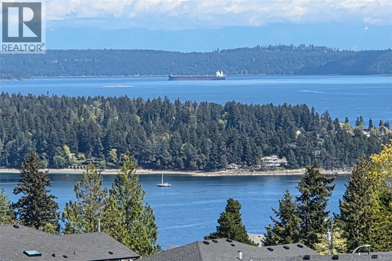
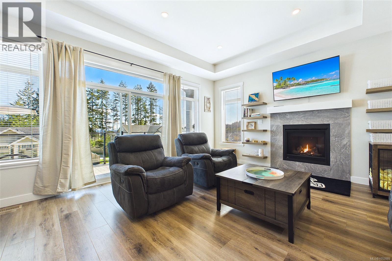
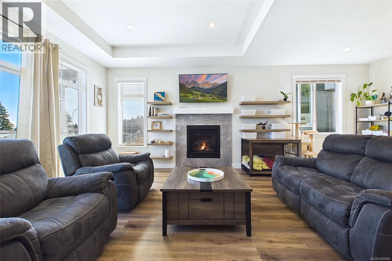


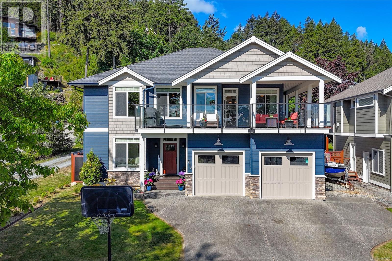
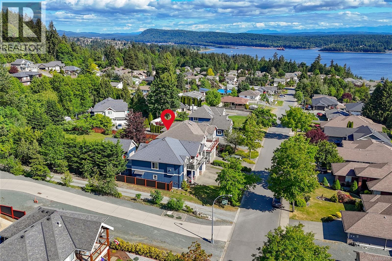
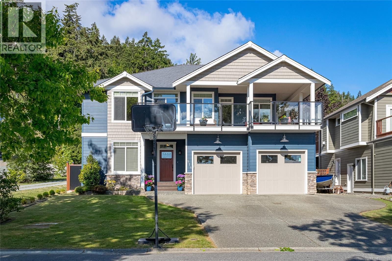
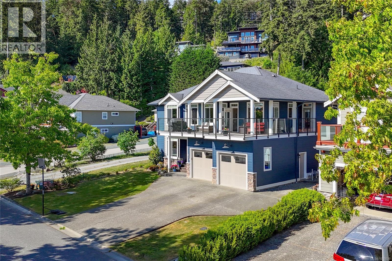
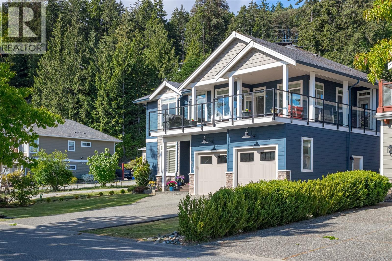
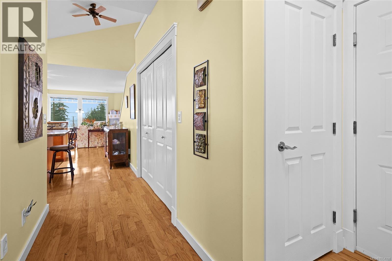
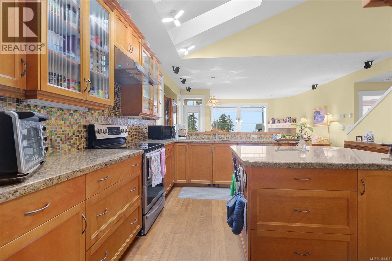
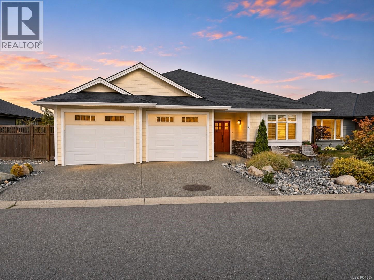
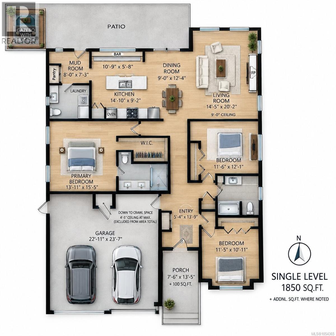
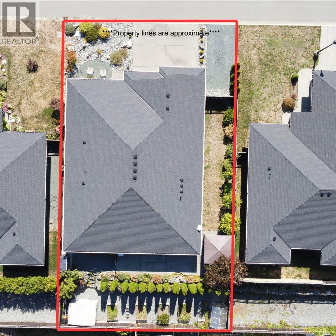
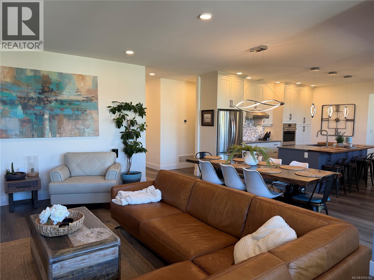
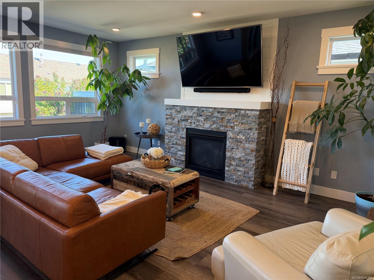
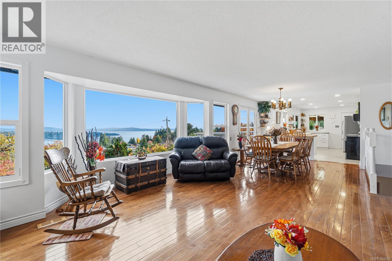
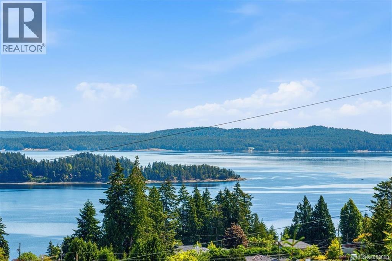
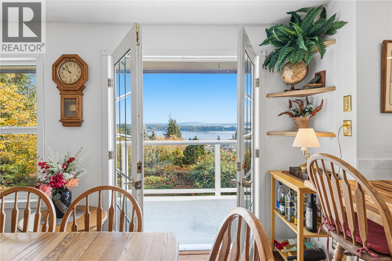
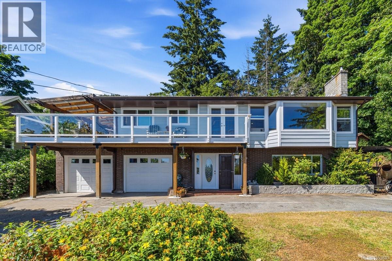
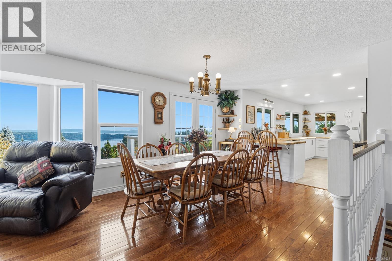
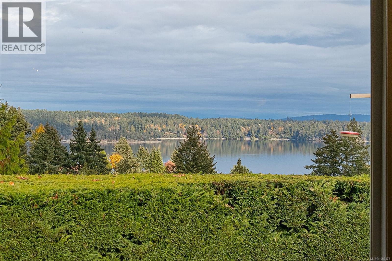
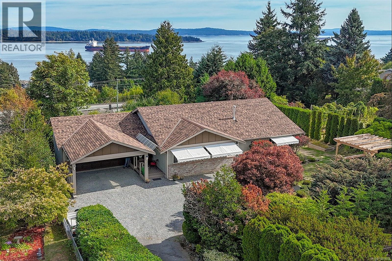
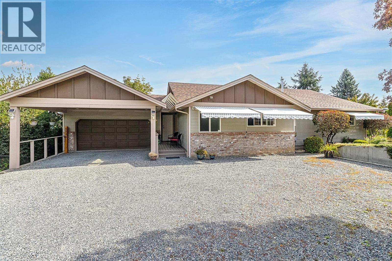
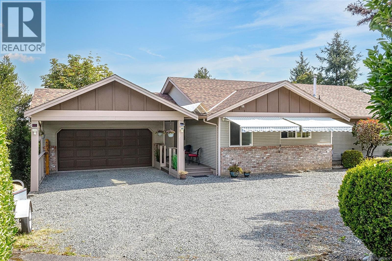
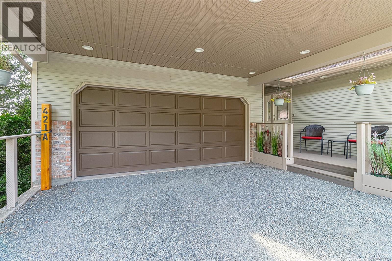
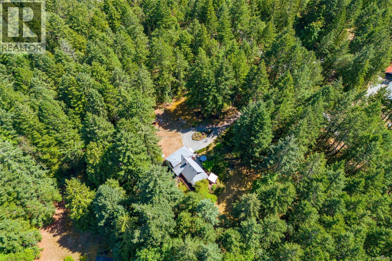
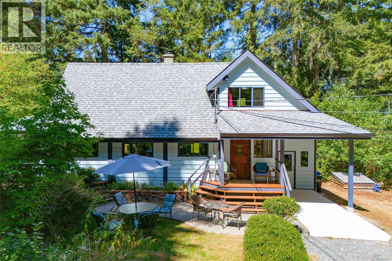
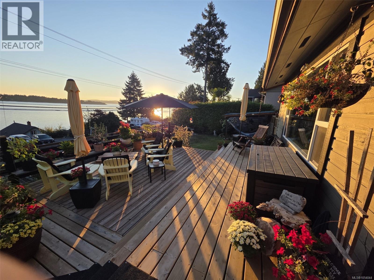
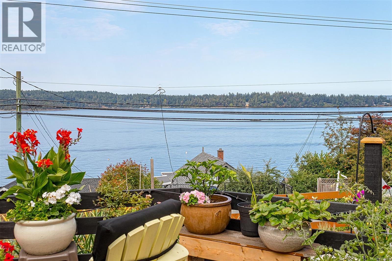
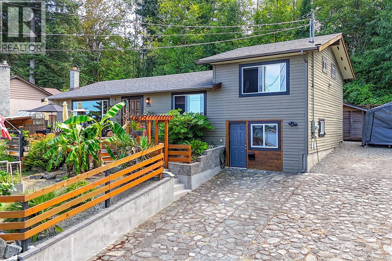
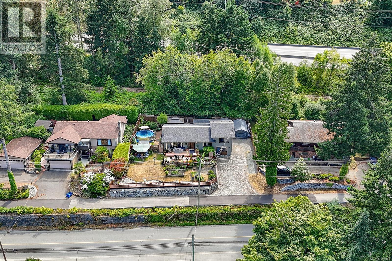
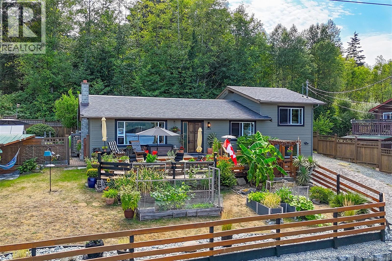
Newly priced to Sell. If you like ocean views, a huge deck and a quiet safe neighborhood...have a look! This lovely level entry Home Built 2018 has Ocean views, a legal suite-9 ft ceilings with feature 'Tray' design CEILING where center portion of the ceiling is set higher than the perimeter, resembling an upside-down tray, creating a light filled space-excentuating the open concept design living room/dining area/kitchen. Huge windows frame Water views of Ladysmith Harbour, Gulf Islands and Coastal Mountain Range. French Doors open from Livingroom to a huge deck that runs the entire front length of the home. Kitchen is well appointed with quartz countertops, built in appliances and large island. Primary bedroom offers great water views, acoustic sound panels on wall above Bed, and a generous walk-through closet to Spa enSuite; free standing soaker tub, separate walk-in shower with 'Shower-Tower' Panel system-glass doors, quartz counters/double sinks, and Smart Bidet Toilet. Home is warmed by in-floor heating-clean, efficent, economical fueled by Natural gas. This system also provides 'hot water on demand. The Laminate-Cork cushioned flooring throughout the home is easy to maintain and clean. Generous double garage with 220 plug for EV charging. Downstairs provides a 1 Bedroom Legal suite with laundry room, patio and separate entrance. The large lot can accommodate RV, Boat, Trailer parking with entry from up above...west side of lot with gate entry. There are easy accessable walking trails also above on the west side of home-yard which connects to Stocking Creek trail and Holland Creek trail systems. And come late summer there is access to LOTS of wild black berry plants for great picking!
Estimate only, using Canadian semi-annual compounding and standard CMHC premiums. Your lender will confirm your actual rate and payment.
Request a private showing of 456 Battie Dr, or speak with Champagne Taylor about this home and the market — in confidence.
Compare listings
Compare