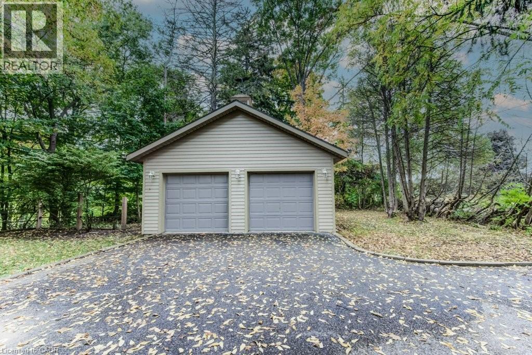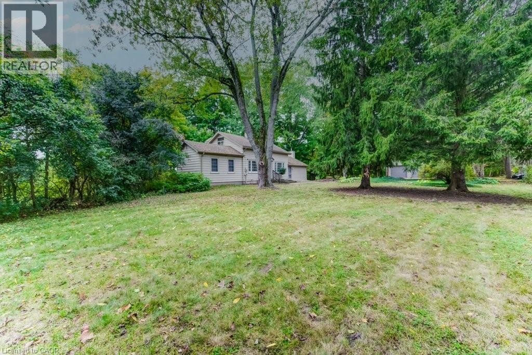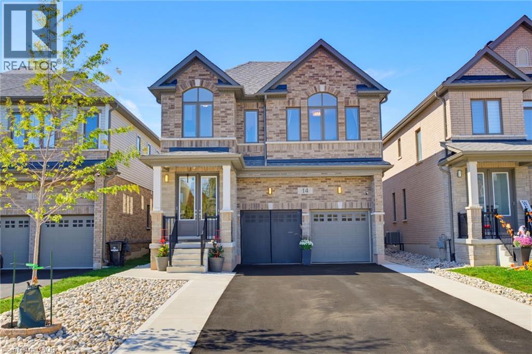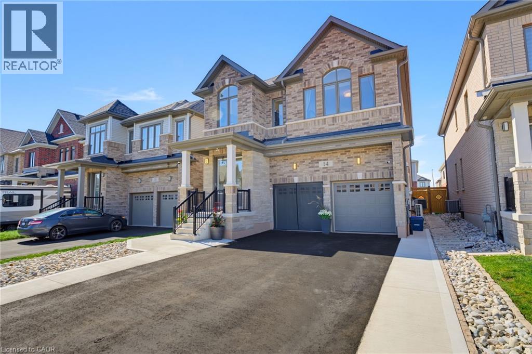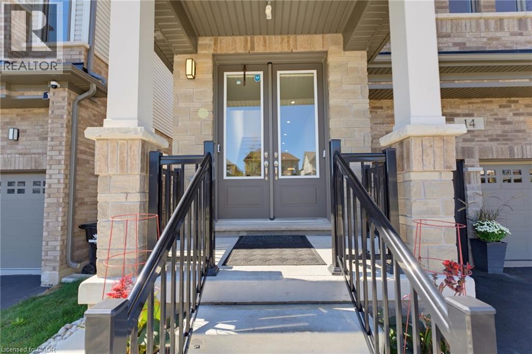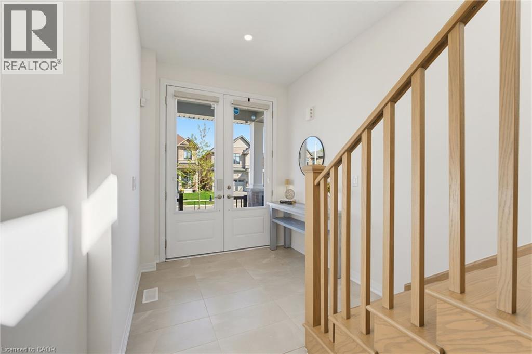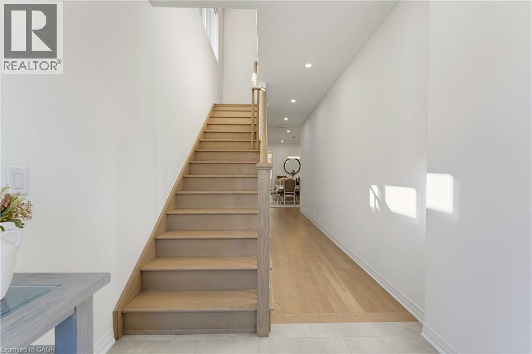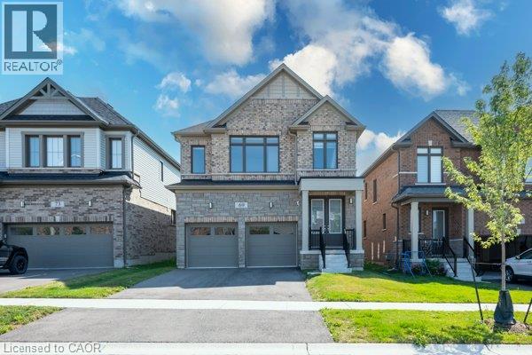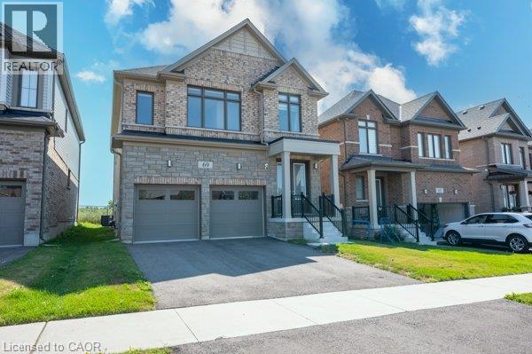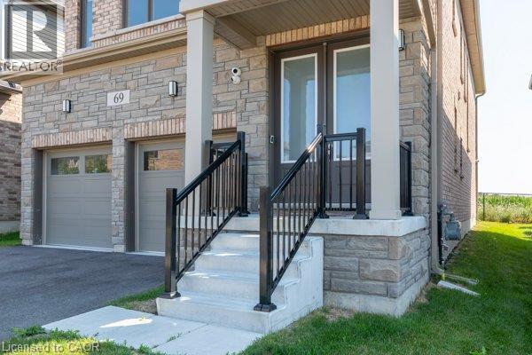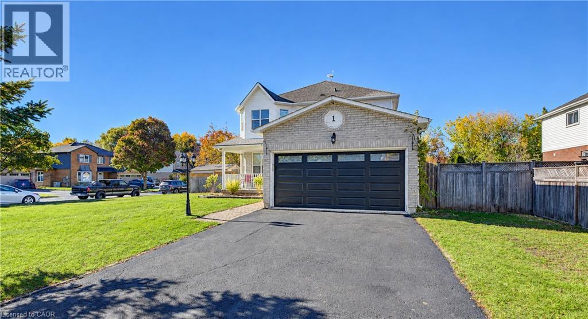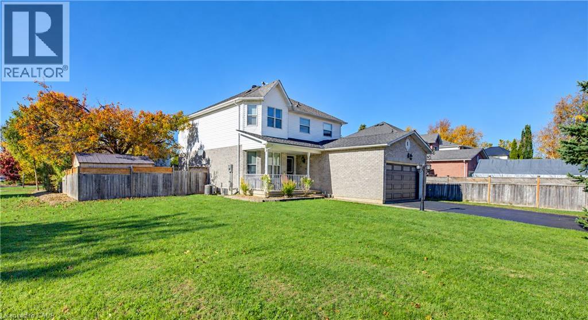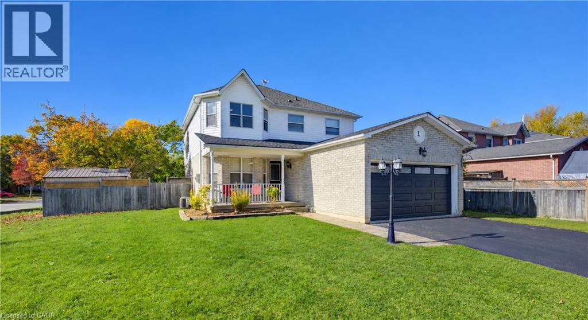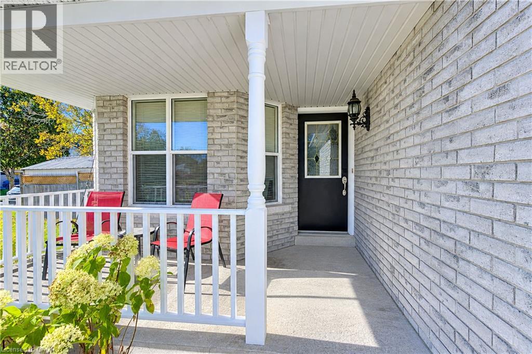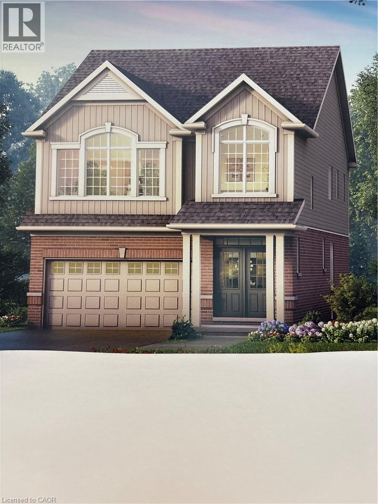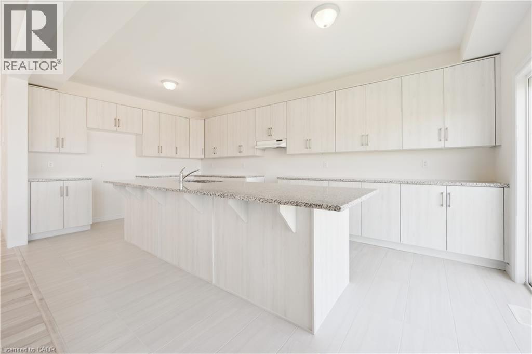
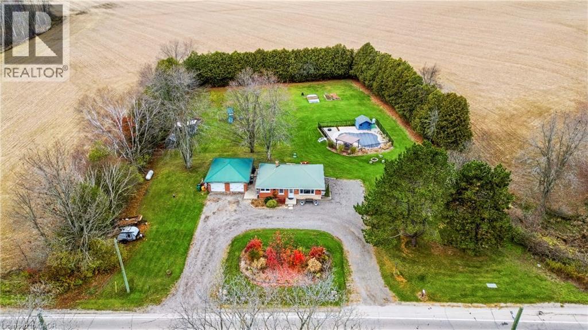
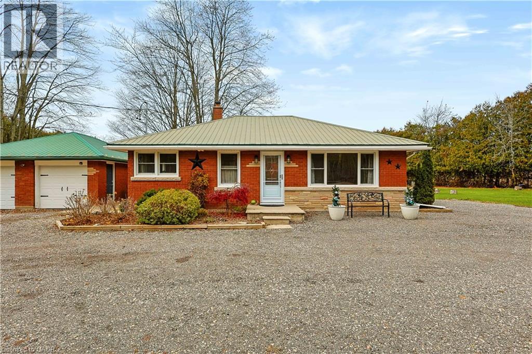
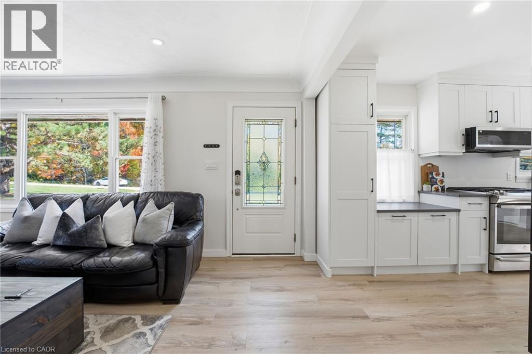

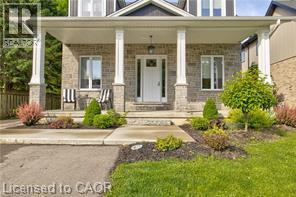
Covered front porch featuring stone facade, square architectural columns, and a central paneled door

45A WILLIAM Street

60 - Ayr, Ayr, Ontario N0B1E0
Offered at $1,099,000
4Bedrooms
4.5Bathrooms
2,750Interior Sq Ft
6Parking
The Residence

House in 60 - Ayr

Share
WhatsApp Facebook X Email

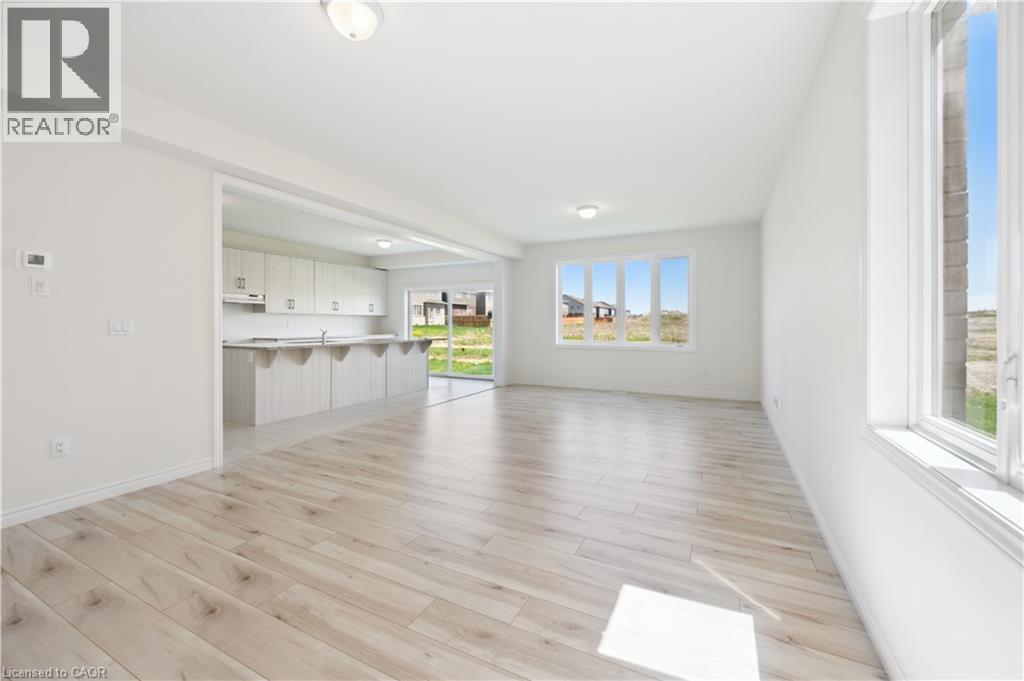
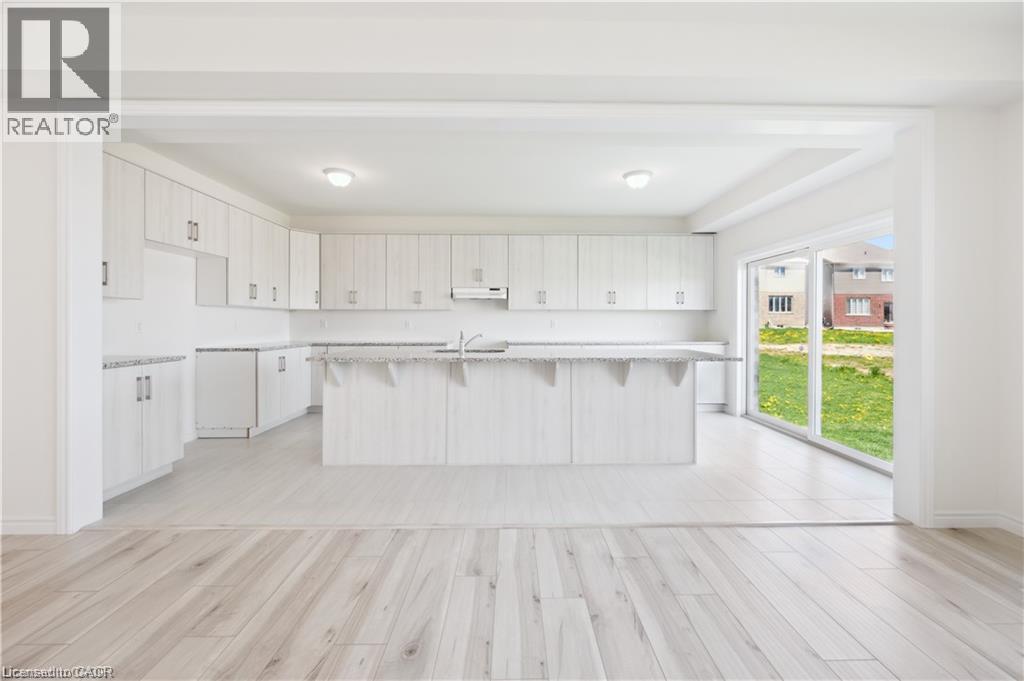
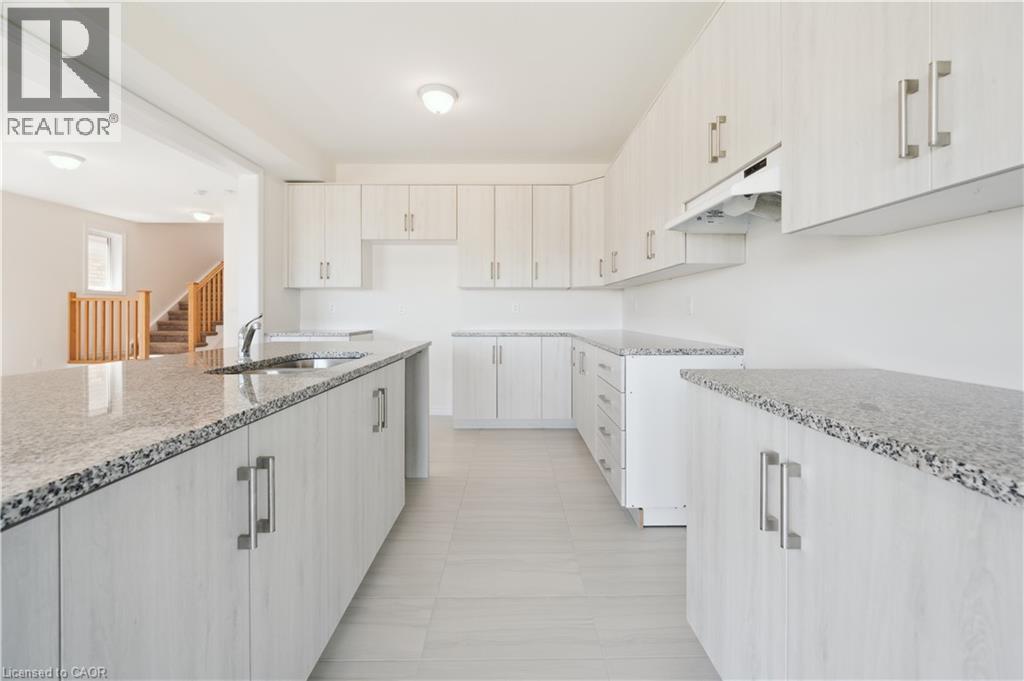
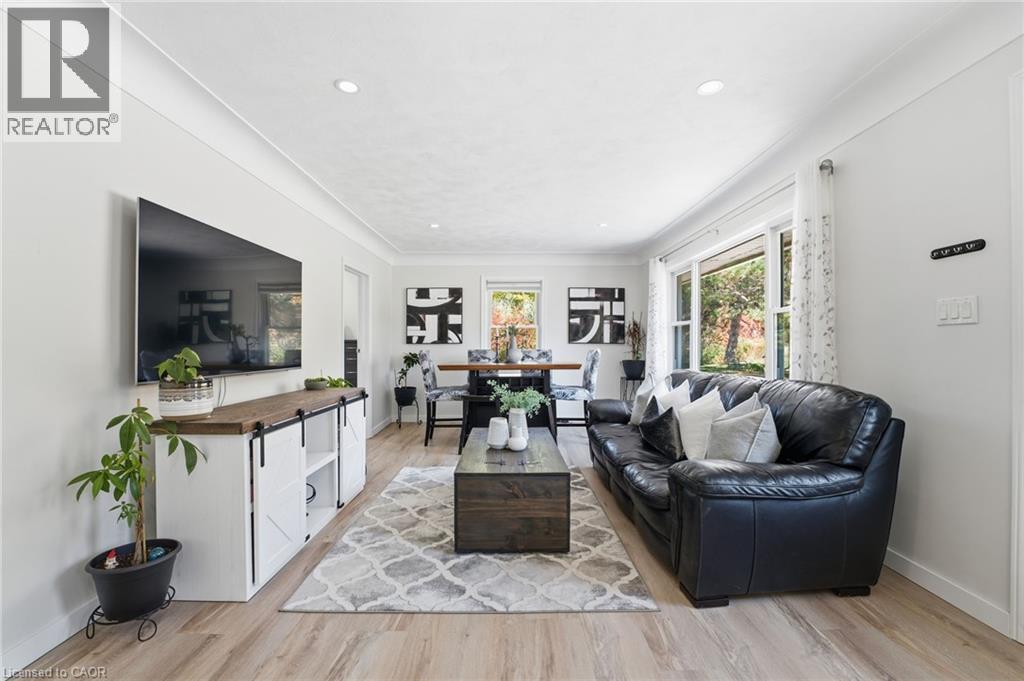
Discover an exceptional opportunity in the heart of Ayr! This impressive, modern-built property offers the perfect combination of spacious living, versatility and income potential. Featuring approximately 2,700 sq. ft. of above-grade living space in the main residence alone, this property offers room for the entire family while providing the added advantage of a separate, self-contained lower-level apartment. Whether you’re an investor looking to add a versatile property to your portfolio, a multi-generational family seeking independent living arrangements, or a homeowner looking for additional rental income, this property offers an opportunity worth exploring. The separate apartment provides excellent flexibility and the potential to generate approximately $1,800 per month in rental income, while the main residence has an estimated rental value of approximately $2,600 per month. Combined, that’s approximately $4,400 per month or $52,800 annually in potential gross rental income. Built in 2019, this property offers modern construction, separate living accommodations and the flexibility today’s buyers are looking for. Enjoy the convenience of Ayr living while owning a property that offers more than just a place to call home. Live in one. Rent the other. Or invest in both. A unique opportunity for homeowners, investors and multi-generational families alike!

MLS® Number40878145
Price$1,099,000
Property TypeHouse
Living Area2,750 sq ft
Bedrooms4 (3 above + 1 below)
Bathrooms4 (+1 half)
Storeys2
Frontage50 feet
OwnershipFreehold
Zoningz4
Annual Property Tax$8,402
Days on Market6
The Gallery

Interiors & Grounds

Features & Amenities

Every Detail, Considered

Interior & Systems

HeatingForced air
CoolingCentral air conditioning
BasementFinished, Full

Appliances & Features

  • Washer
  • Dishwasher
  • Stove
  • Garage door opener
  • Smoke Detectors

Construction & Lot

StyleOther
ExteriorBrick, Vinyl siding
Lot FeaturesSump Pump, Automatic Garage Door Opener

Parking

Total Spaces6
TypeDetached Garage

Building & Community

  • Quiet Area
  • Community Centre

Room Dimensions

Main level

Dining room15'0'' x 10'0''
2pc Bathroom—
Mud room7'10'' x 9'11''
Office9'5'' x 8'5''
Living room19'6'' x 17'10''
Kitchen14'9'' x 10'5''

Basement

3pc Bathroom—
Bedroom10'0'' x 11'0''

Second level

Laundry room6'7'' x 11'4''
Bedroom14'4'' x 15'4''
Bedroom13'10'' x 12'6''
Primary Bedroom19'7'' x 16'6''
4pc Bathroom—
3pc Bathroom—
Map & Location
Address45A WILLIAM Street
Community60 - Ayr
CityAyr
ProvinceOntario
Postal CodeN0B1E0
CountryCanada
Open in Google Maps
Affordability

Estimate Your Monthly Payment

$0per month
  • Mortgage payment $0
  • Property tax $0
  • Home insurance $0
  • Condo fees $0
  • Down payment $0
  • CMHC insurance $0
  • Mortgage amount $0

Estimate only, using Canadian semi-annual compounding and standard CMHC premiums. Your lender will confirm your actual rate and payment.

By Appointment

Begin a Private Conversation.

Request a private showing of 45A WILLIAM Street, or speak with Champagne Taylor about this home and the market — in confidence.