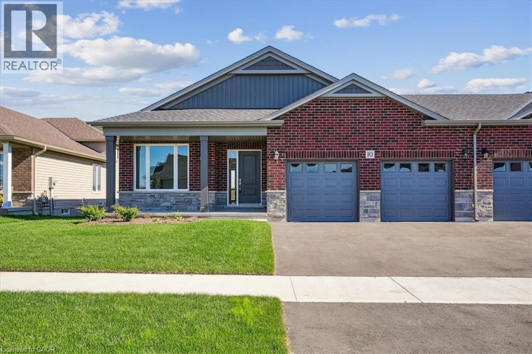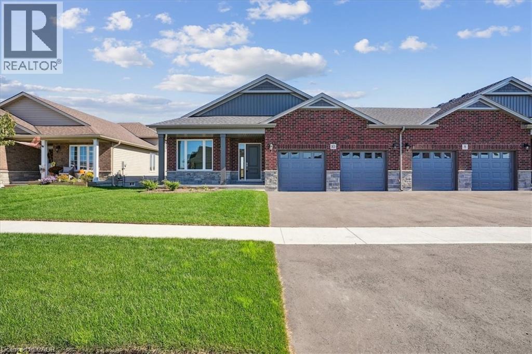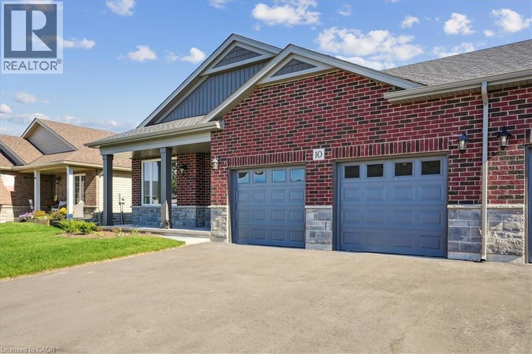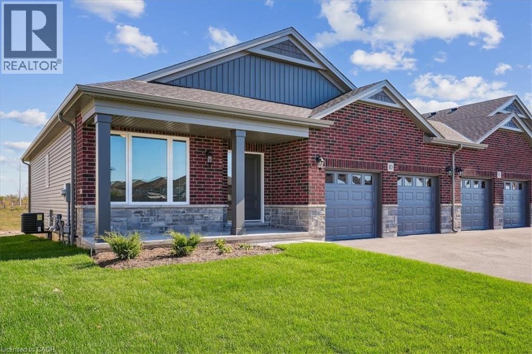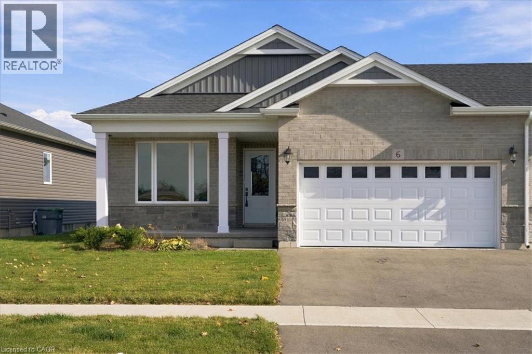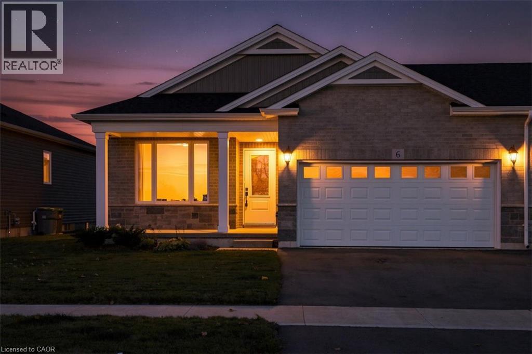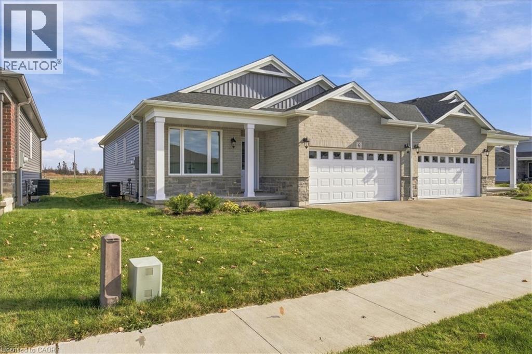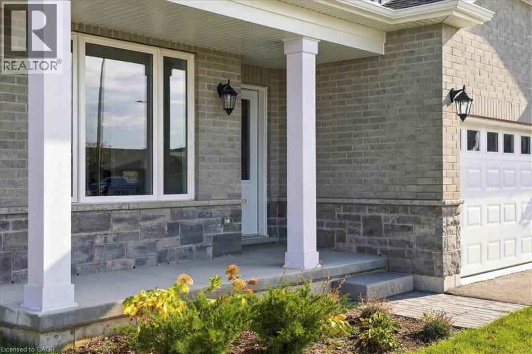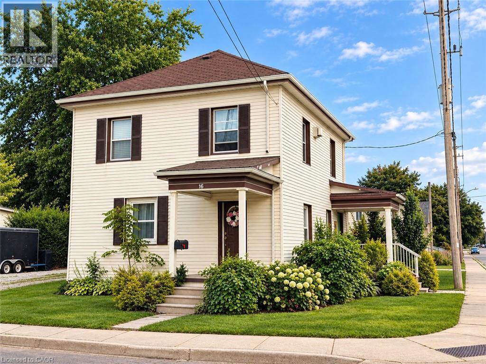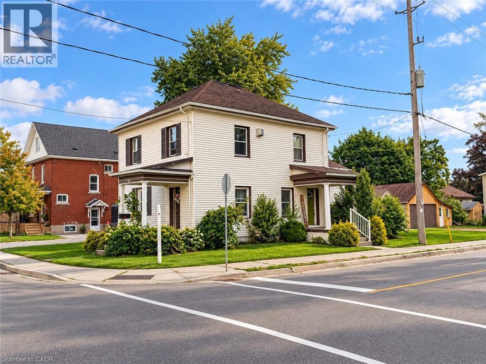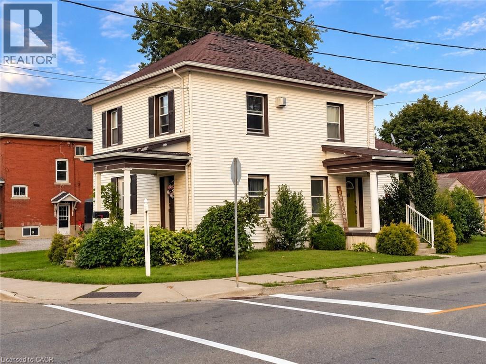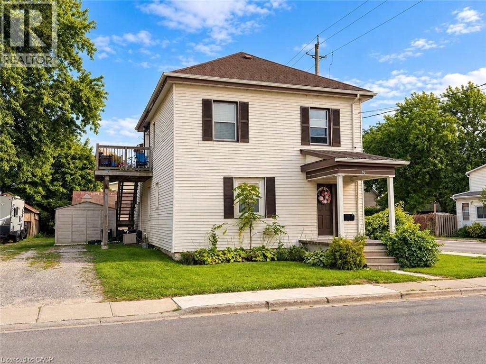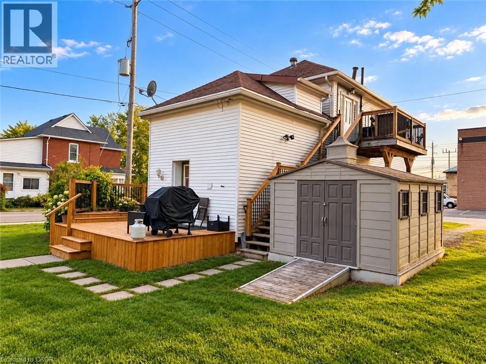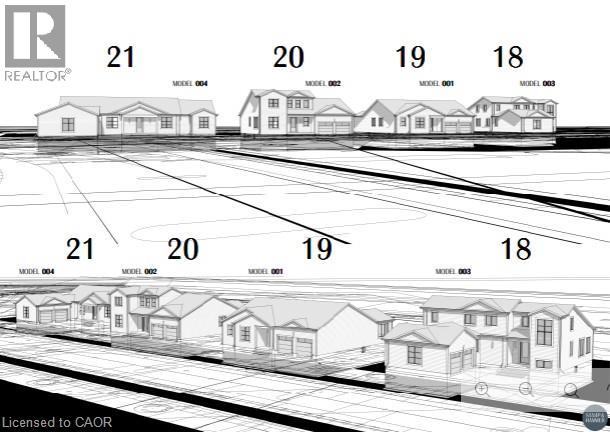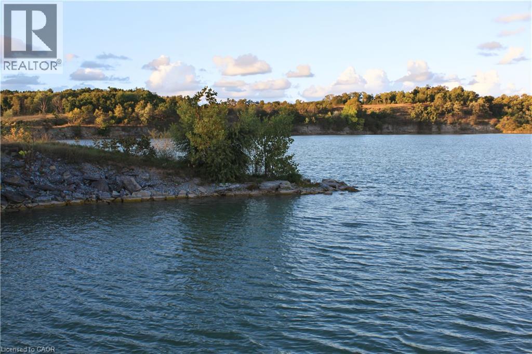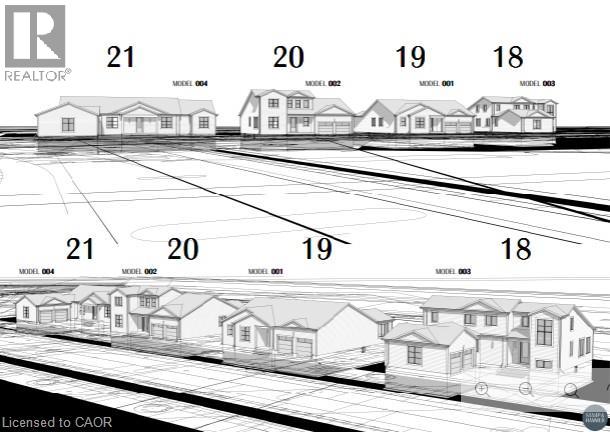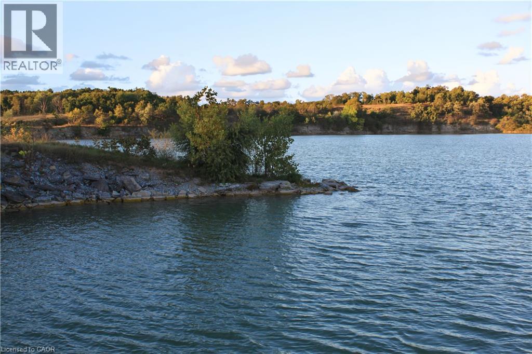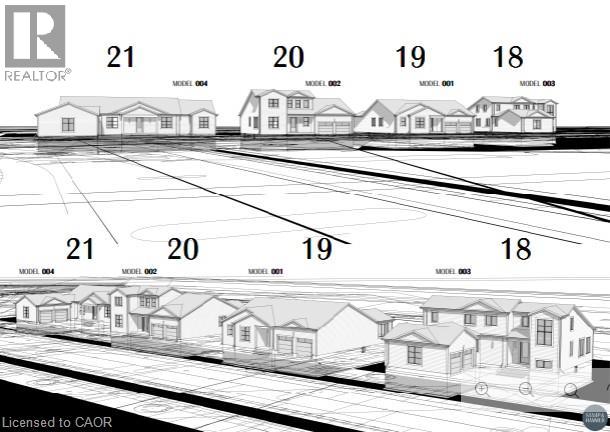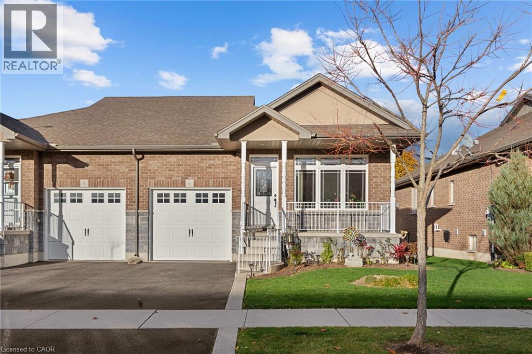
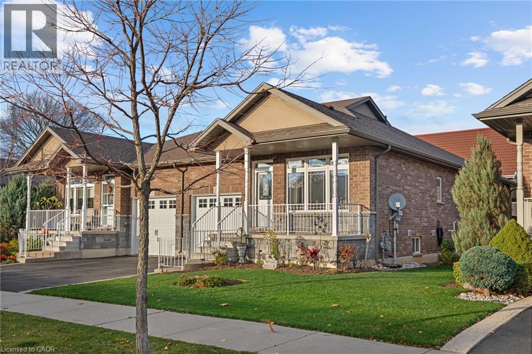
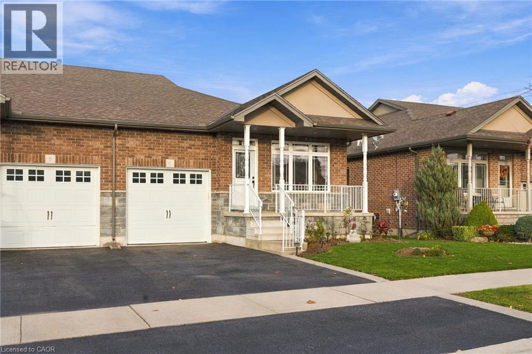

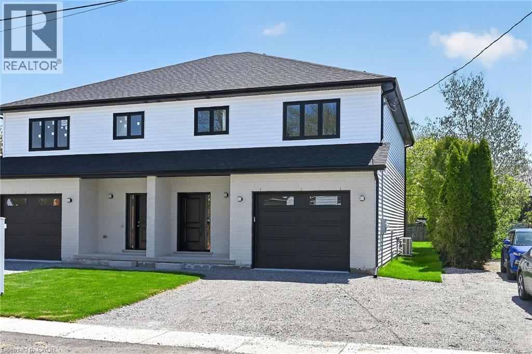
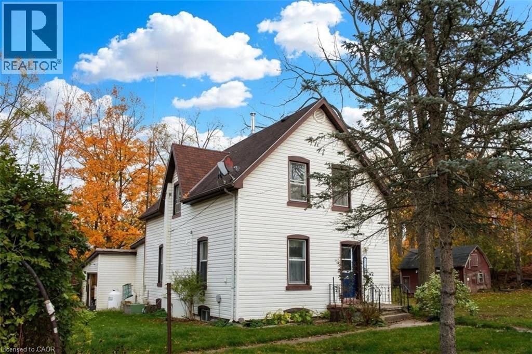
Contemporary two-story duplex featuring white siding and black trim details

45B HOWARD Street

Hagersville, Hagersville, Ontario N0A1H0
Offered at $599,900
3Bedrooms
3.5Bathrooms
1,887Interior Sq Ft
2025Built
3Parking
The Residence

House in Hagersville

Virtual tour
Share
WhatsApp Facebook X Email

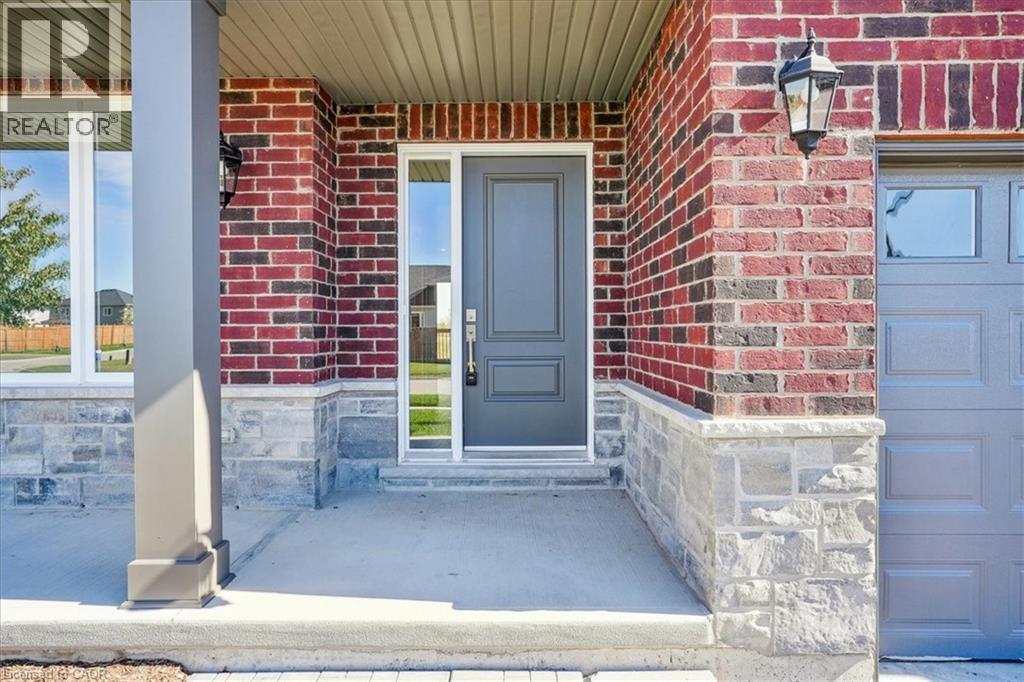
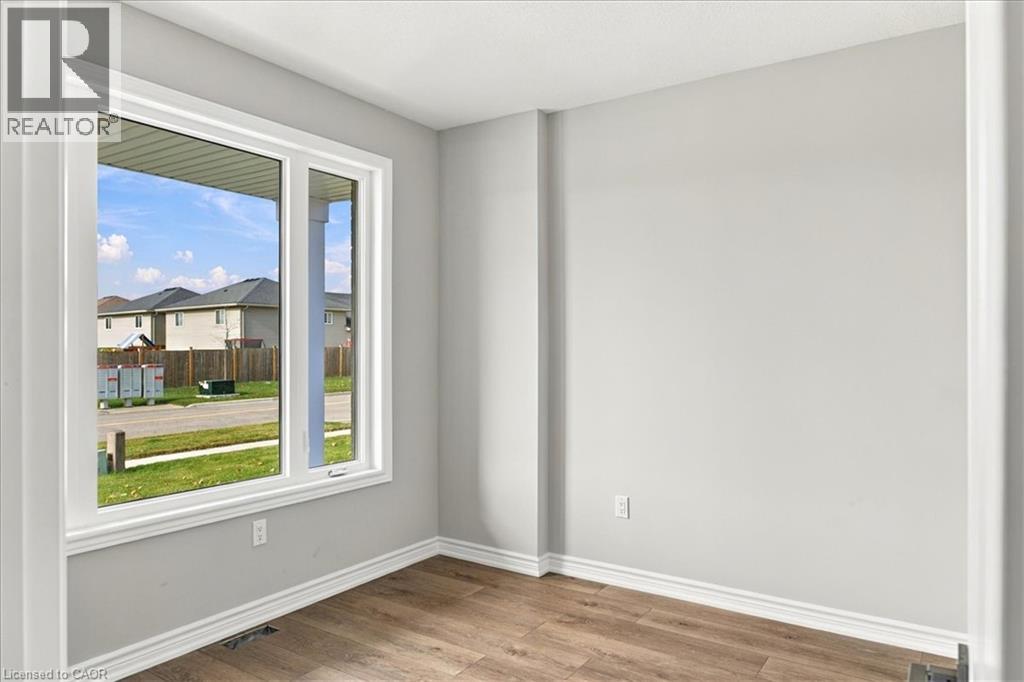
Welcome to this stunning, brand new 1,887 sq. ft. semi-detached home crafted by renowned builder Venture Homes, situated in an established Hagersville neighbourhood. Featuring a bright and spacious main floor with engineered hardwood, this home offers large principal rooms perfect for entertaining and family life. The chef’s kitchen boasts quartz countertops, an island, stylish backsplash, under-cabinet lighting, and soft-close cabinetry. Upstairs, three oversized bedrooms await, including a primary suite with a huge walk-in closet and a convenient ensuite bath. Enjoy the practicality of a second-floor laundry room and a total of three modern bathrooms. Additional upgrades include central air, an insulated garage with automatic opener and a 10’ wide door, a covered front porch, elegant wood railings with steel balustrades, 5” baseboards throughout and ideally situated on a 140’ deep lot. The home is Tarion-certified for peace of mind, and the location is unbeatable—close to schools, shopping, and the hospital. Move-in ready with no disappointments!

MLS® Number40866420
Price$599,900
Property TypeHouse
Living Area1,887 sq ft
Bedrooms3
Bathrooms3 (+1 half)
Year Built2025
Storeys2
Frontage33 feet
OwnershipFreehold
ZoningH A9
Annual Property Tax$1
Days on Market58
The Gallery

Interiors & Grounds

Features & Amenities

Every Detail, Considered

Interior & Systems

HeatingForced air, Natural gas
CoolingCentral air conditioning
BasementUnfinished, Crawl space
Fireplaces1

Appliances & Features

  • Dishwasher
  • Stove
  • Microwave
  • Garage door opener

Construction & Lot

StyleOther
FoundationPoured Concrete
ExteriorStone, Vinyl siding
Lot FeaturesAutomatic Garage Door Opener

Parking

Total Spaces3
TypeAttached Garage

Building & Community

  • Community Centre

Room Dimensions

Second level

Other6'0'' x 6'3''
Laundry room8'6'' x 5'0''
4pc Bathroom—
Bedroom11'6'' x 11'0''
Bedroom11'6'' x 12'6''
3pc Ensuite bath6'0'' x 8'6''
Primary Bedroom14'7'' x 14'3''

Main level

Living room9'7'' x 13'9''
Dining room13'8'' x 13'9''
Kitchen13'8'' x 11'2''
2pc Bathroom3'1'' x 7'6''
Foyer5'10'' x 10'8''

Basement

Utility room—
Map & Location
Address45B HOWARD Street
CommunityHagersville
CityHagersville
ProvinceOntario
Postal CodeN0A1H0
CountryCanada
Open in Google Maps
Affordability

Estimate Your Monthly Payment

$0per month
  • Mortgage payment $0
  • Property tax $0
  • Home insurance $0
  • Condo fees $0
  • Down payment $0
  • CMHC insurance $0
  • Mortgage amount $0

Estimate only, using Canadian semi-annual compounding and standard CMHC premiums. Your lender will confirm your actual rate and payment.
By Appointment

Begin a Private Conversation.

Request a private showing of 45B HOWARD Street, or speak with Champagne Taylor about this home and the market — in confidence.