
46 - 10 CARDWELL AVENUE

46 - 10 CARDWELL AVENUE

Toronto (Agincourt South-Malvern West), Ontario M1S4Y9
Offered at $829,000
5Bedrooms
4.5Bathrooms
2Parking
The Residence

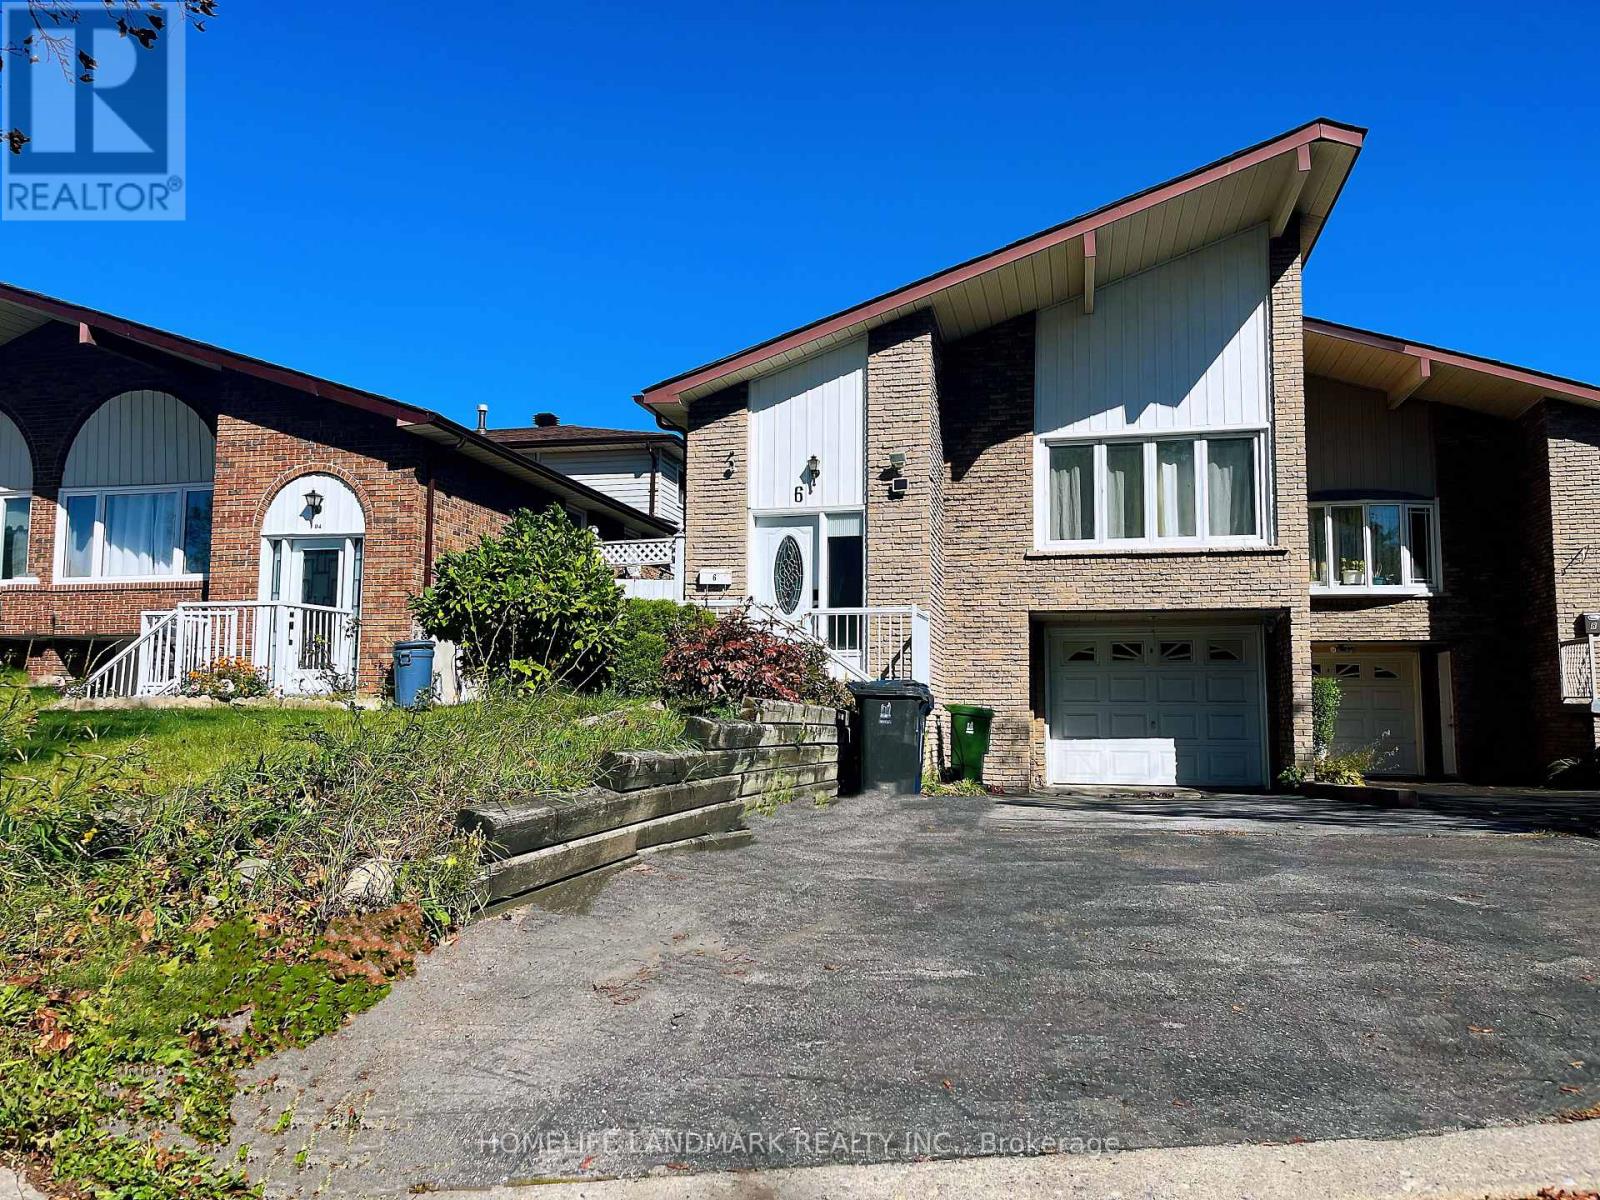
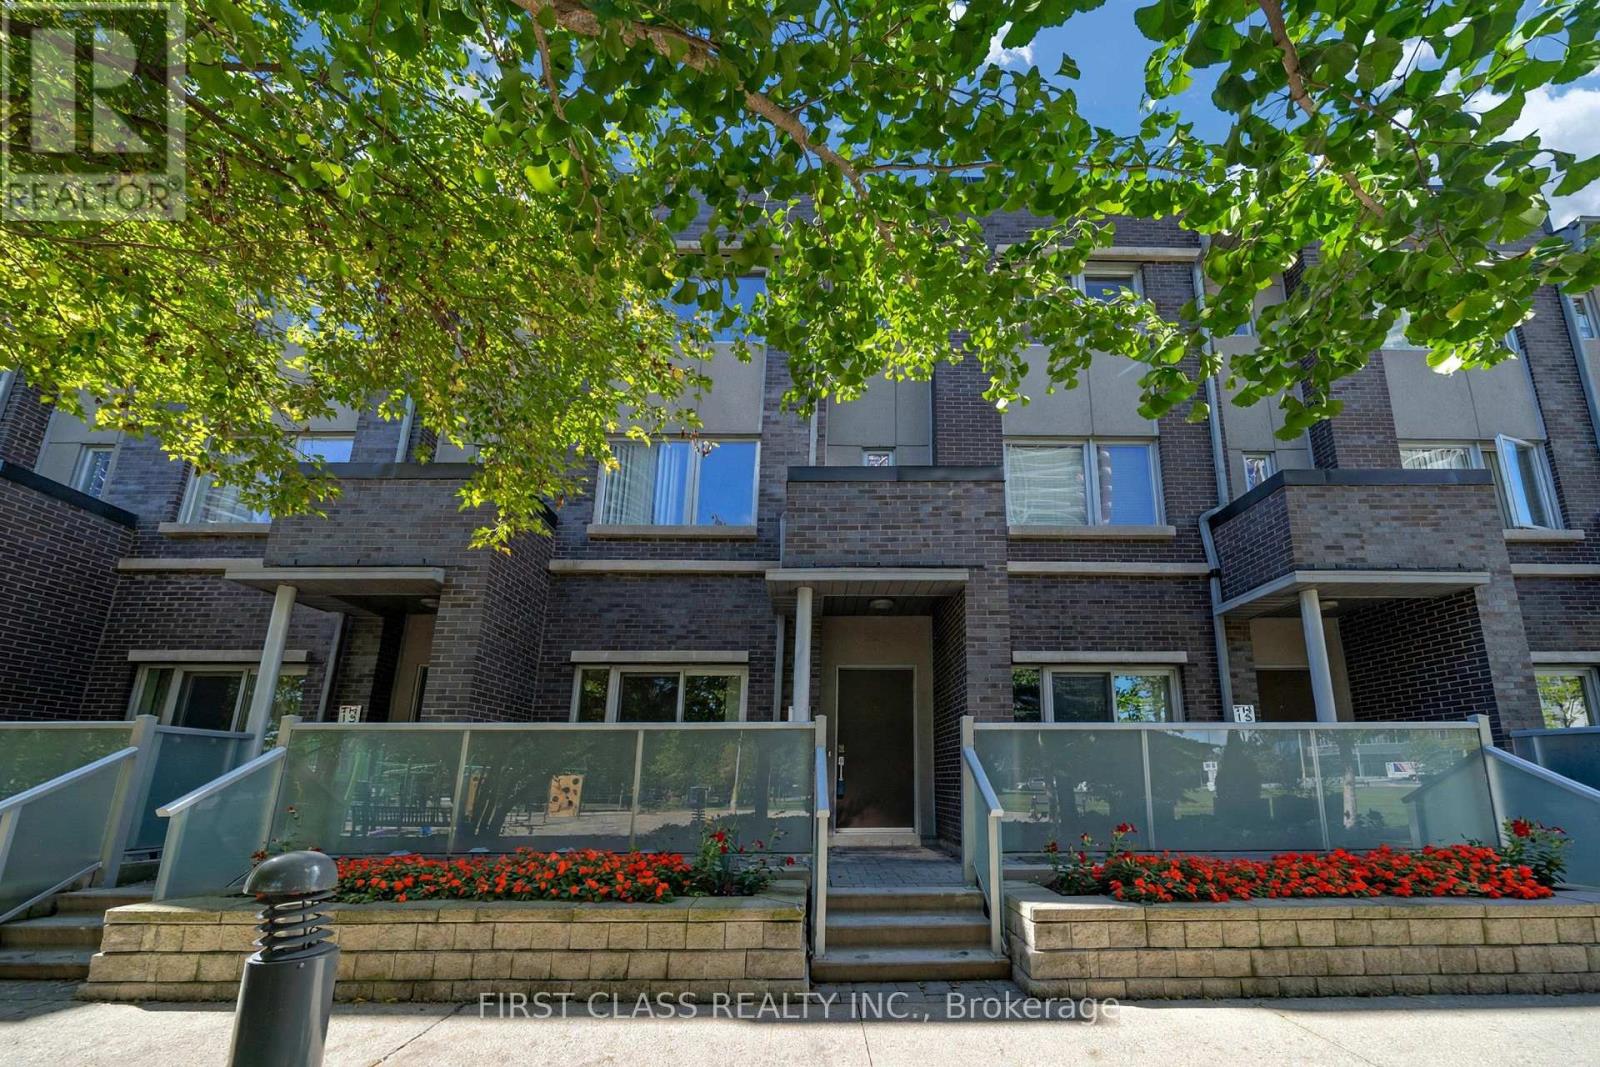
Row / Townhouse in Toronto (Agincourt South-Malvern West)

Virtual tour
Share
WhatsApp Facebook X Email

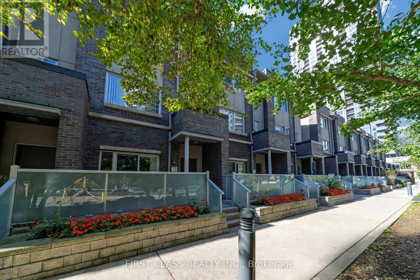
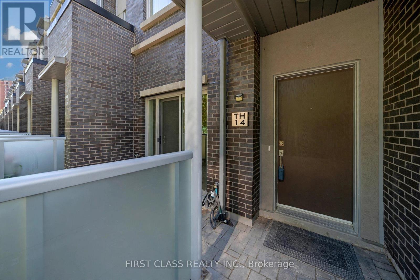
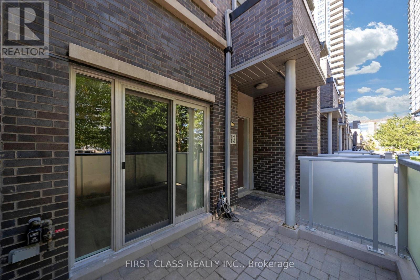
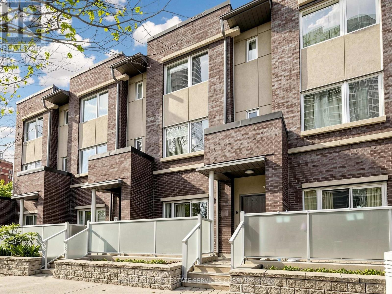
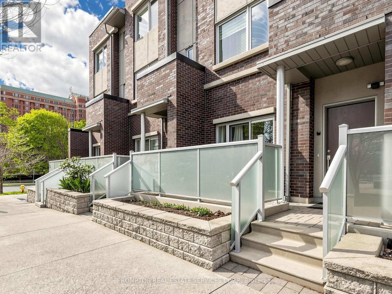
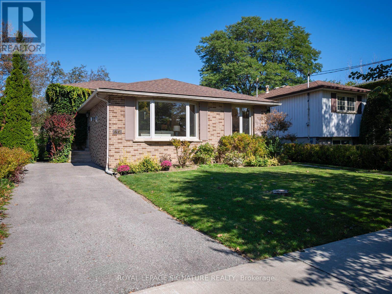
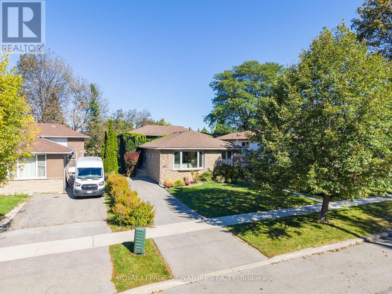
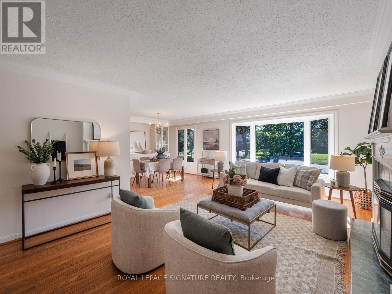
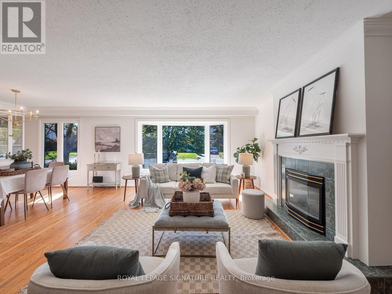
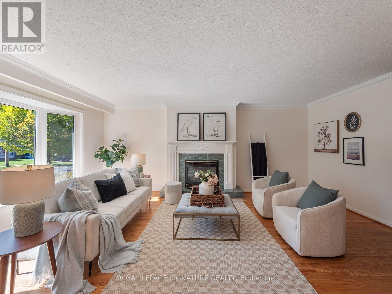
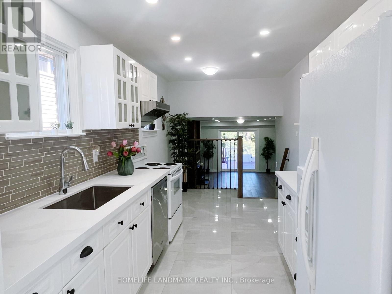
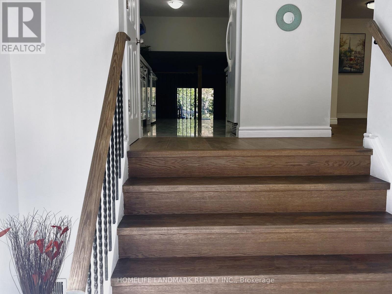
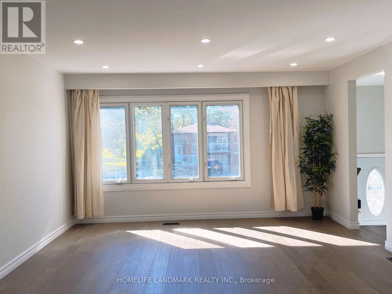
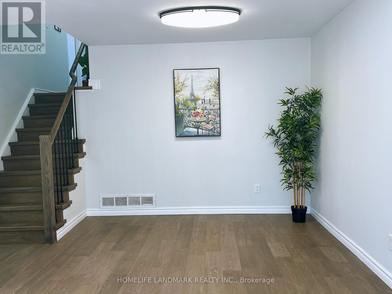
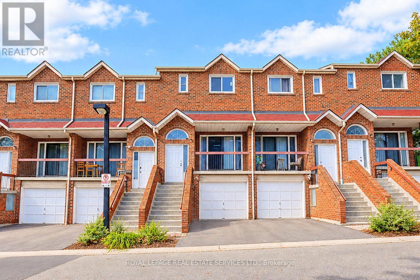
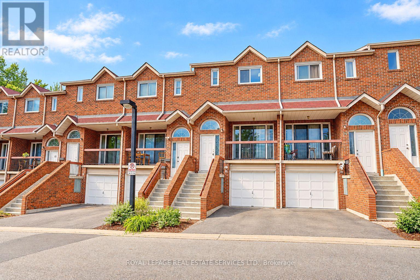
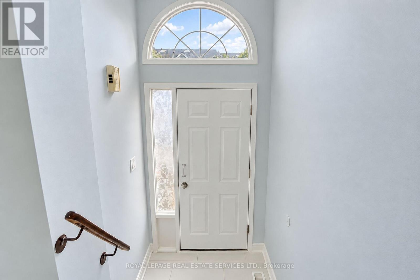
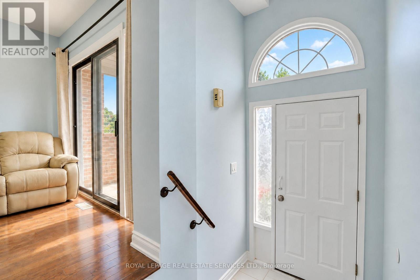
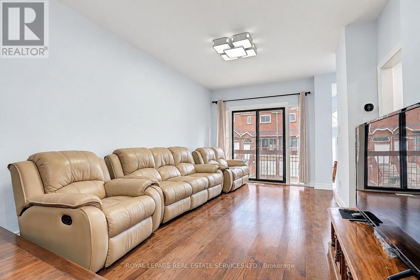
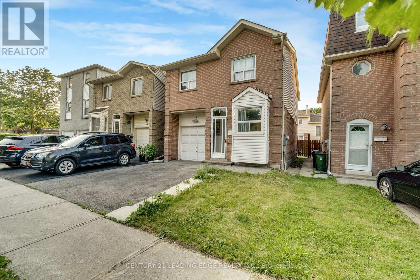
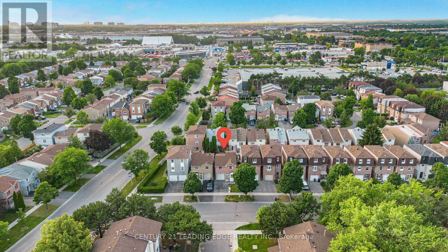
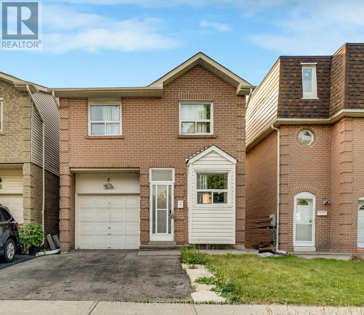
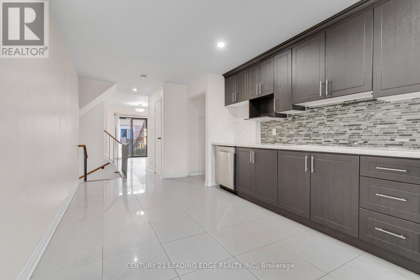
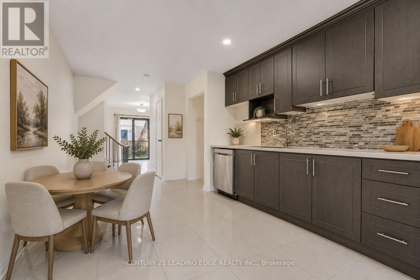
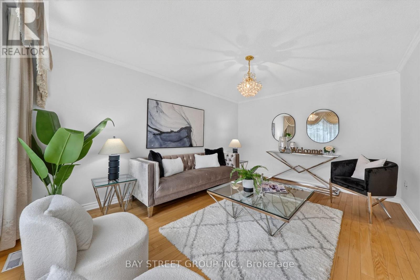
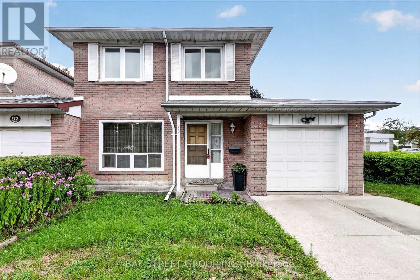
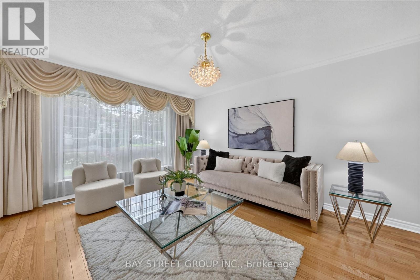
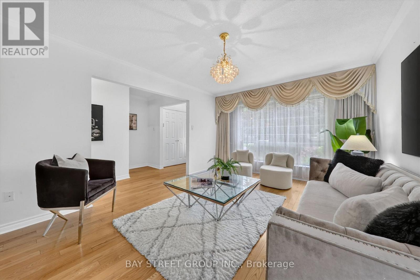
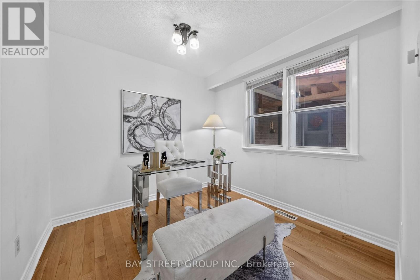
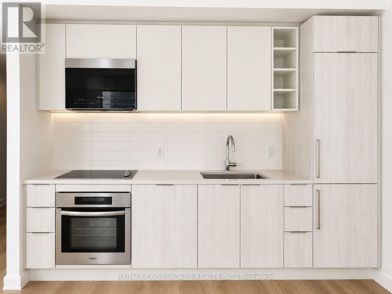
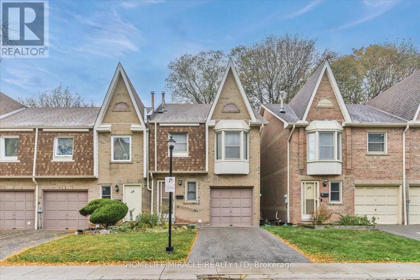
Beautifully Updated End-Unit Townhouse - Perfect for a Large Family! Welcome to this spacious and well-maintained end-unit townhouse offering 3 generous bedrooms upstairs plus 2 additional bedrooms in the fully finished basement. The main level features an open-concept layout with a modern kitchen, center island, breakfast nook, stylish backsplash, pot lights throughout, and a combined living and family area. Enjoy beautiful hardwood flooring, ceramic tile finishes, a decorative fireplace, fresh paint, and newly stained stairs. Walk out to the backyard with a deck, perfect for relaxing or entertaining. Upstairs, you'll find 3 well-sized bedrooms and 2 bathrooms, including a primary bedroom with a 4-piece ensuite and large walk-in closet. The second bedroom also features a walk-in closet, while a walk-in linen closet provides extra storage. The finished basement offers 2 bedrooms, a living area, a full bathroom, and a kitchen (no stove), providing additional flexibility for extended family. Complete with a single-car garage and private driveway. Conveniently located close to schools, parks, shopping, supermarkets, banks, restaurants, Agincourt Mall, TTC, Agincourt GO Station, and Highway 401. A fantastic opportunity to own a spacious home in a convenient location. Don't miss out!

MLS® NumberE14130986
Price$829,000
Property TypeRow / Townhouse
Bedrooms5 (3 above + 2 below)
Bathrooms4 (+1 half)
Storeys2
OwnershipCondo/Strata
Annual Property Tax$3,629
Condo Fee$401.29 / Monthly
Days on Market17
The Gallery

Interiors & Grounds

Features & Amenities

Every Detail, Considered

Interior & Systems

FlooringHardwood, Laminate, Ceramic
HeatingForced air, Natural gas
CoolingCentral air conditioning
BasementFinished, N/A
Fireplaces1

Appliances & Features

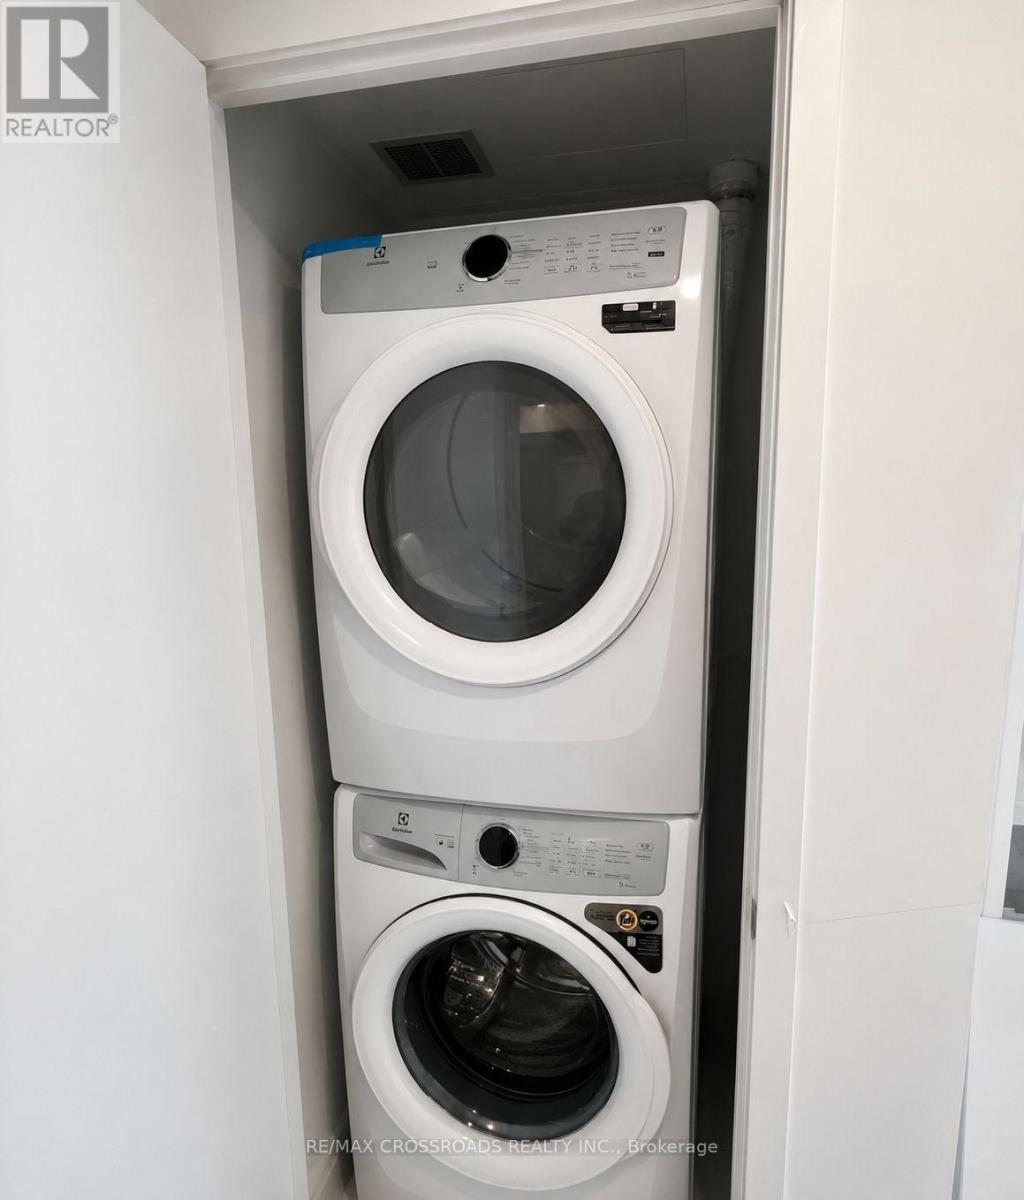
  • Washer
  • Refrigerator
  • Dishwasher
  • Stove
  • Dryer
  • Window Coverings

Construction & Lot

ExteriorBrick
Lot FeaturesCarpet Free, In-Law Suite

Parking

Total Spaces2
TypeAttached Garage, Garage

Building & Community

  • Fireplace(s)
  • Pets Allowed With Restrictions

Condo Fees

Fee$401.29 / Monthly
Managed ByAtrens Management Group Inc.
  • Water
  • Insurance

Room Dimensions

Ground level

Living room—
Family room—
Eating area—
Kitchen—

Basement

Kitchen—
Bedroom 4—
Bedroom 5—
Living room—

Second level

Primary Bedroom—
Bedroom 2—
Bedroom 3—
Map & Location
Address46 - 10 CARDWELL AVENUE
CityToronto (Agincourt South-Malvern West)
ProvinceOntario
Postal CodeM1S4Y9
CountryCanada
Open in Google Maps
Affordability

Estimate Your Monthly Payment

$0per month
  • Mortgage payment $0
  • Property tax $0
  • Home insurance $0
  • Condo fees $0
  • Down payment $0
  • CMHC insurance $0
  • Mortgage amount $0

Estimate only, using Canadian semi-annual compounding and standard CMHC premiums. Your lender will confirm your actual rate and payment.
By Appointment

Begin a Private Conversation.

Request a private showing of 46 - 10 CARDWELL AVENUE, or speak with Champagne Taylor about this home and the market — in confidence.