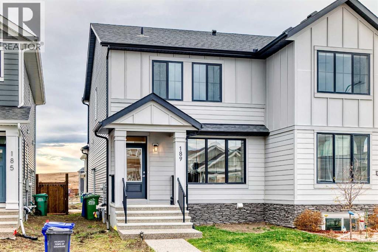
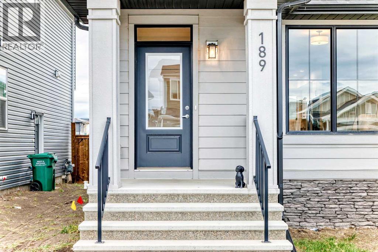
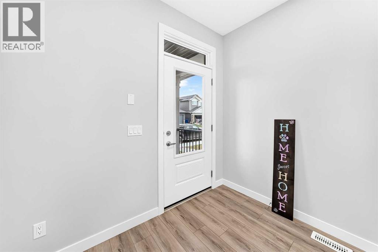
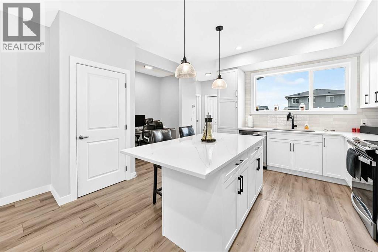
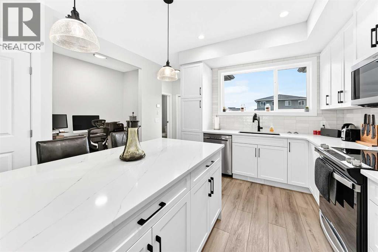

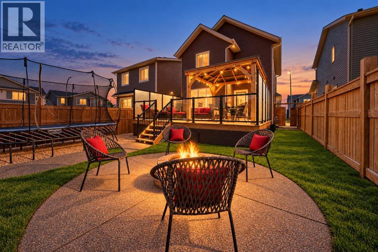
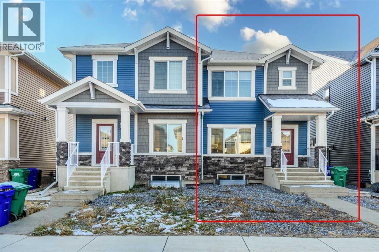
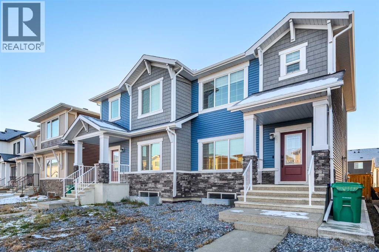
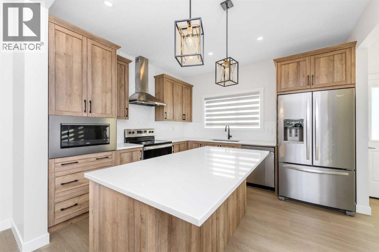
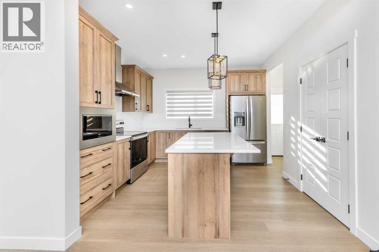
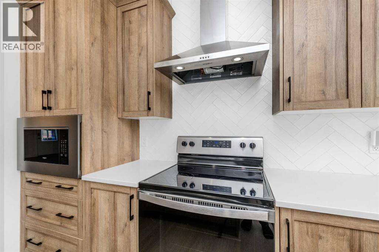
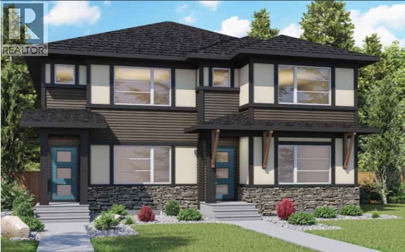
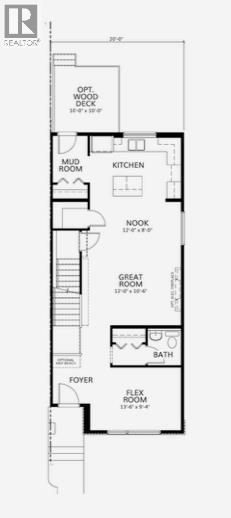
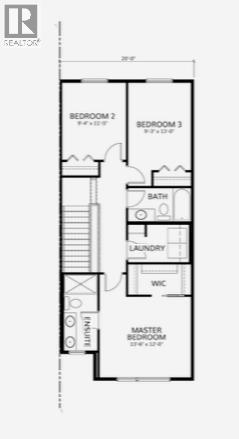
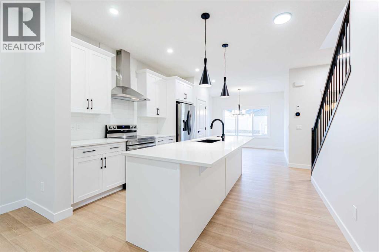
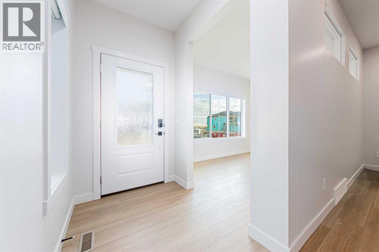
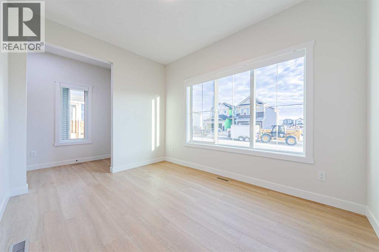
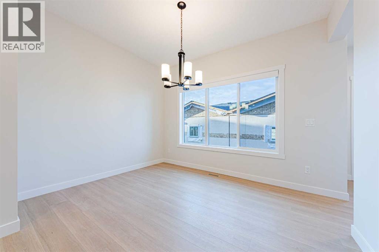
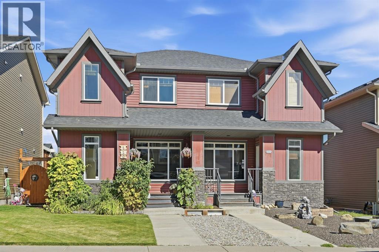
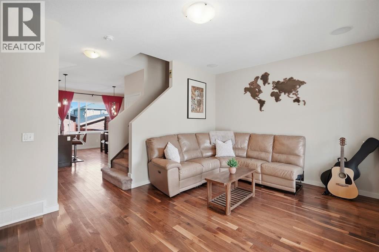
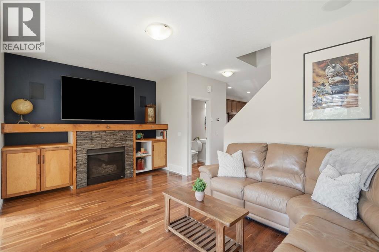
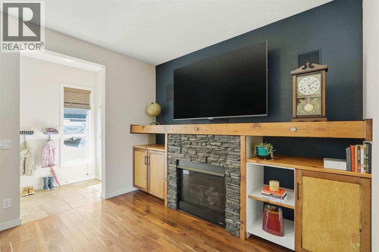
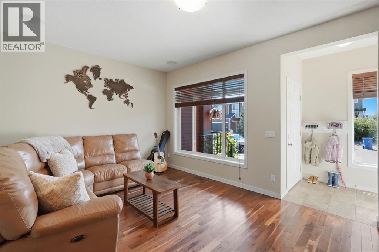
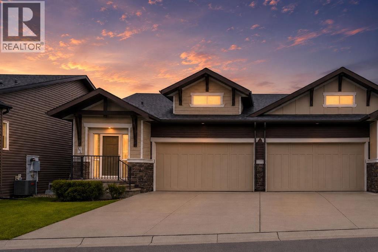
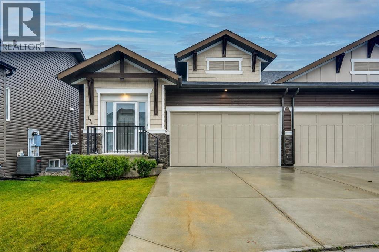
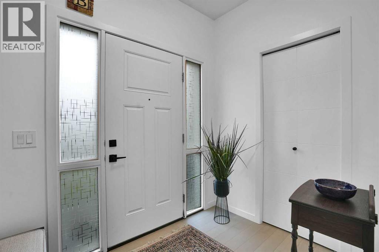
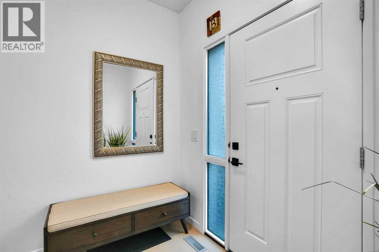
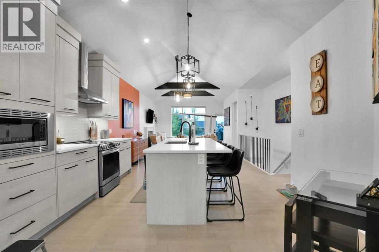
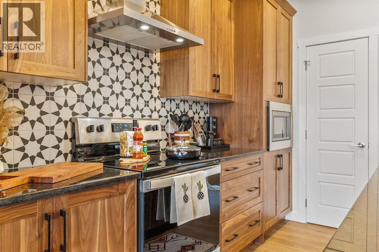
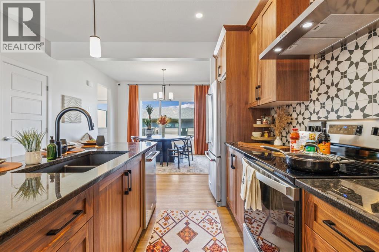
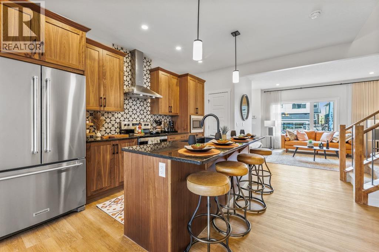
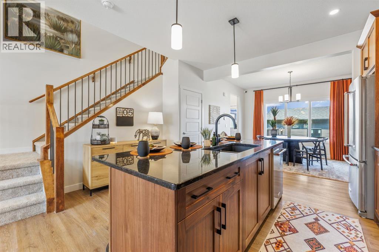
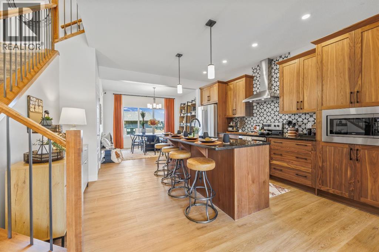
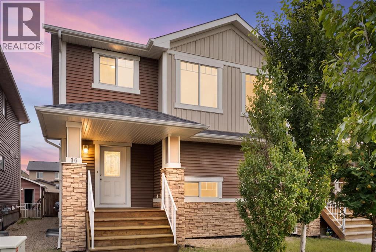
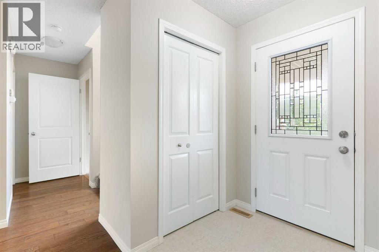
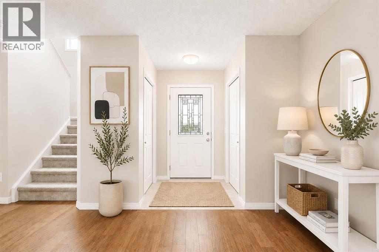
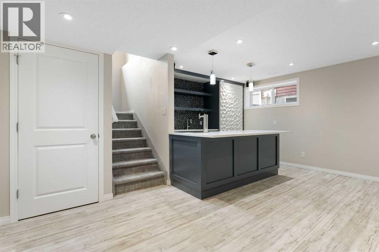
3 BED | 2.5 BATH | EXTENDED DECK WITH GLASS RAILINGS | PERGOLA WITH DROP-DOWN PROJECTOR SCREEN | PROFESSIONALLY LANDSCAPED BACKYARD WITH FIRE PIT | CONCRETE REAR PARKING PAD + CEDAR-AND-STEEL CARPORT | WALKING DISTANCE TO FIRESIDE SCHOOL (K–8), PARKS + PATHWAYS, DAYCARESSet on a quiet street in Fireside, this thoughtfully designed detached home brings together comfortable living, an impressive outdoor space and room to grow. Walk to school, meet friends at the playground or explore the community’s 4+ km of pathways, wetlands and green spaces. With a skatepark, pump track and everyday amenities nearby, this is a location that makes daily life easier—and getting outside part of your routine.A welcoming FRONT PORCH leads into a bright living room, where a large window captures the morning sun. A front closet keeps everyday essentials tucked away, while a SEPARATE NOOK offers space for a small office, reading corner or homework station. The modern kitchen features QUARTZ COUNTERTOPS, STAINLESS STEEL APPLIANCES and a dedicated PANTRY, with a generous DINING AREA overlooking the LANDSCAPED BACKYARD. A 2 PIECE BATHROOM and MUDROOM complete the main floor.Upstairs, THREE WELL-SIZED BEDROOMS include a comfortable primary retreat with a WALK-IN CLOSET and PRIVATE ENSUITE. A second FULL BATHROOM and an UPSTAIRS LAUNDRY ROOM with a washer, dryer and dedicated storage add practical convenience. The UNFINISHED BASEMENT offers room for your future plans and an accessible opportunity to own a detached home while finishing additional space to suit your needs and budget.The backyard is where this home truly stands out. An EXTENDED DECK WITH GLASS RAILING creates room to gather, while the PERGOLA'S DROP DOWN PROJECTOR SCREEN sets the scene for outdoor movie nights. PROFESSIONALLY COMPLETED LANDSCAPING, WALKWAY and a FIRE PIT make this a space to enjoy well beyond summer barbecues. FENCING, a generous STORAGE SHED a POURED-CONCRETE REAR PARKING PAD and a CEDAR-AND-STEEL CARPOR T bring function to the thoughtful outdoor design.A completed pre-listing home inspection offers added transparency as you consider your purchase. Inviting spaces, meaningful upgrades and a neighbourhood with so much close at hand. Come see how comfortably your next chapter could fit here.
Estimate only, using Canadian semi-annual compounding and standard CMHC premiums. Your lender will confirm your actual rate and payment.
Request a private showing of 46 Emberside Garden, or speak with Champagne Taylor about this home and the market — in confidence.
Compare listings
Compare