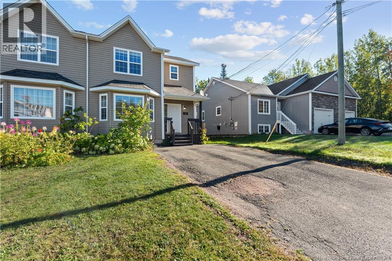
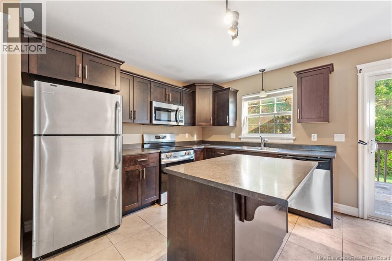
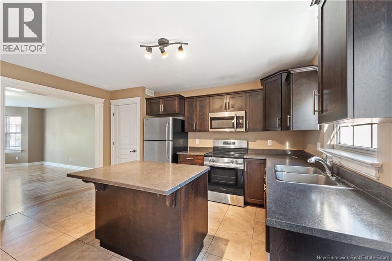
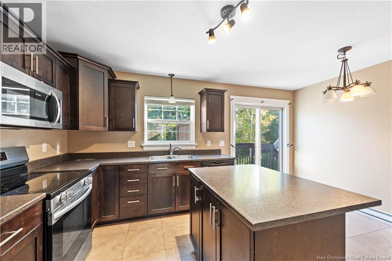
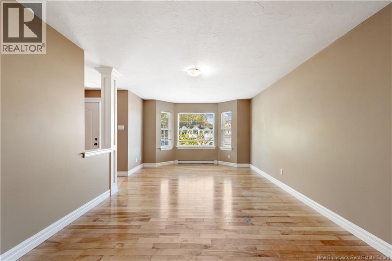

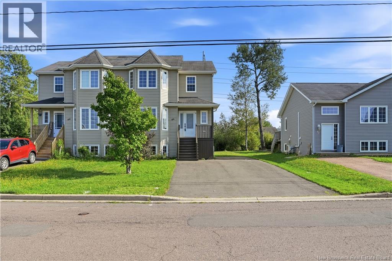
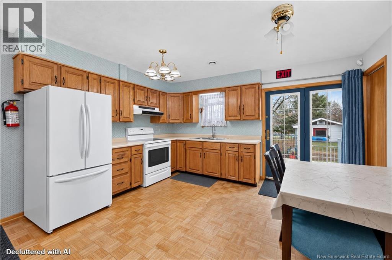
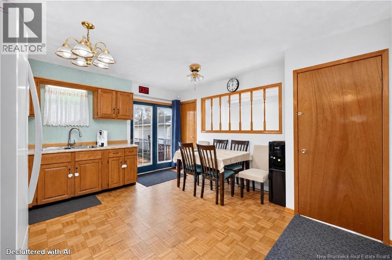
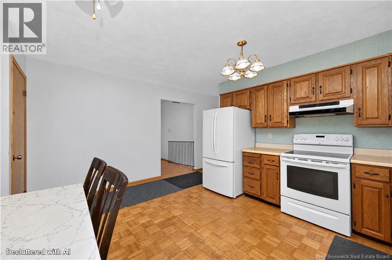
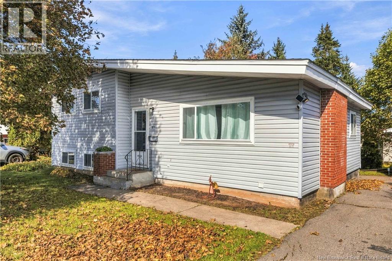
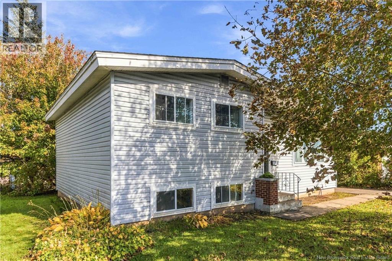
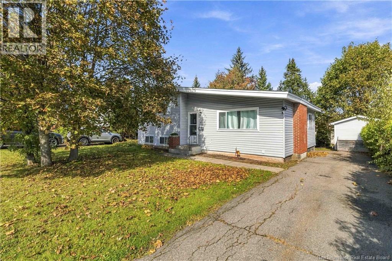
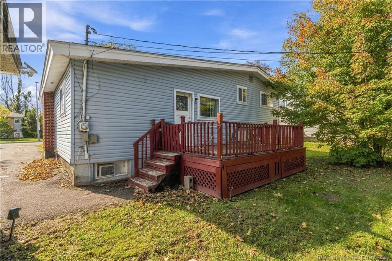
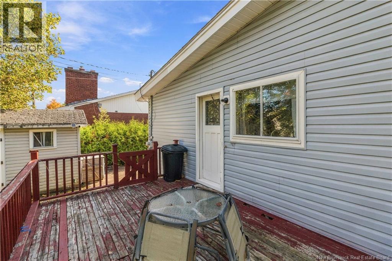
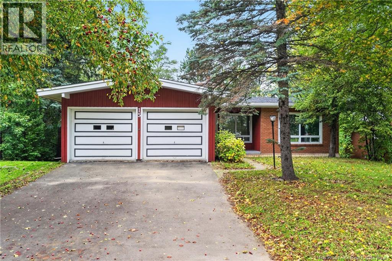
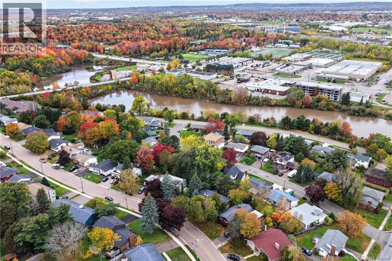
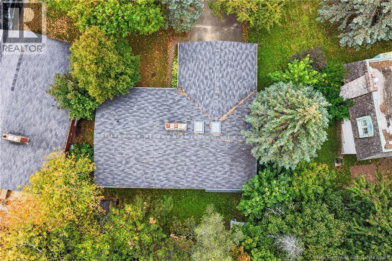
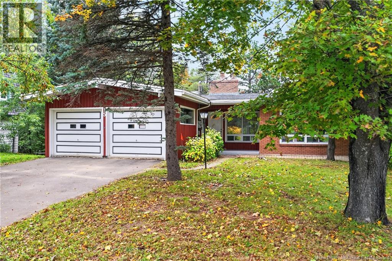
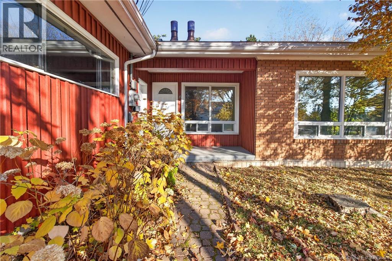
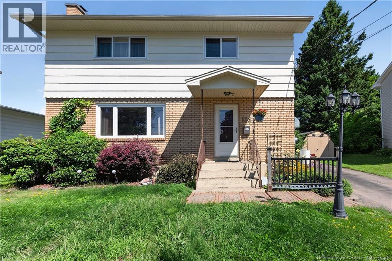
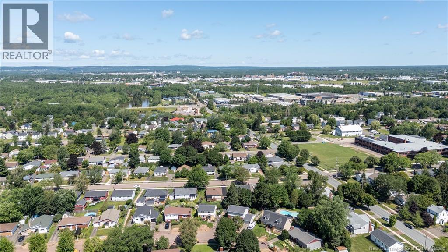
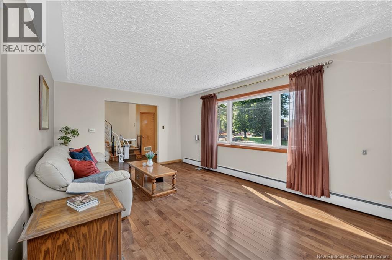
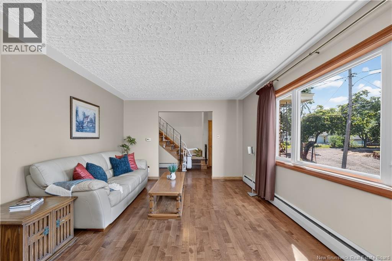
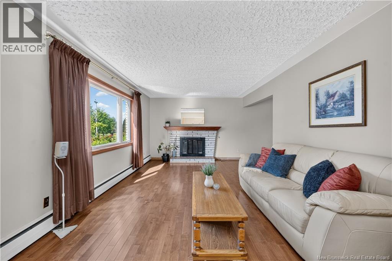
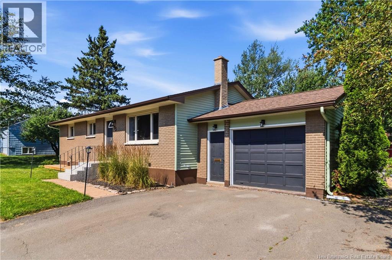
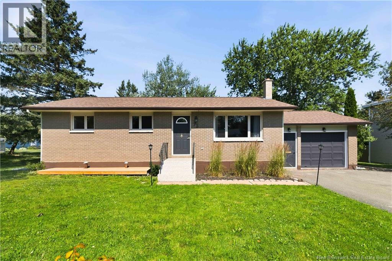
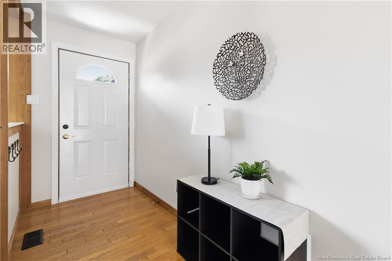
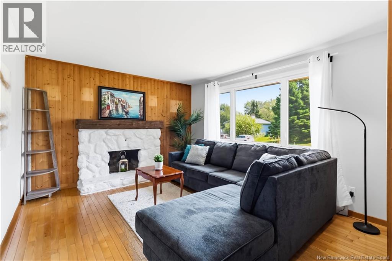
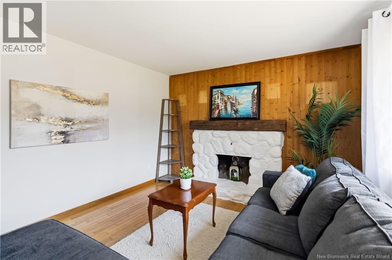
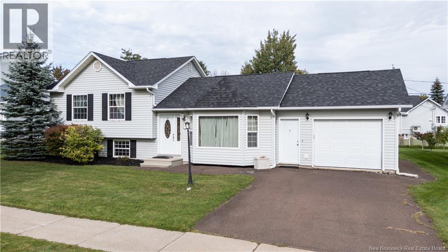
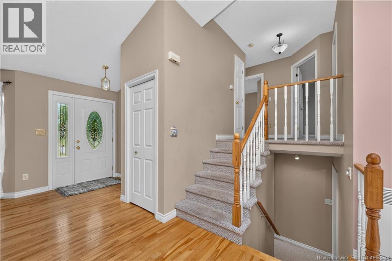
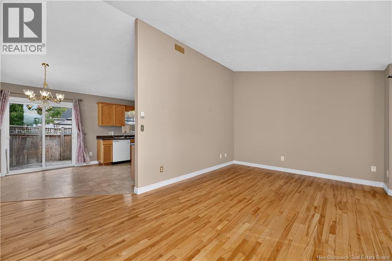
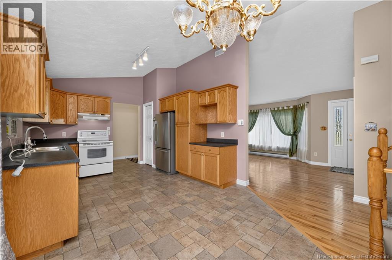
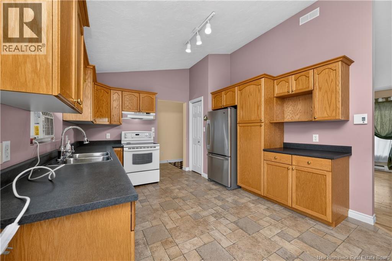
Welcome to this well-kept 2010 home in popular Moncton North, centrally located on a large private lot. The open-concept kitchen, living, and dining areas fill with natural light and flow easily for entertaining and everyday family living, with a convenient half bath on the main floor. Upstairs youll find three bedrooms, including a generous master with vaulted ceilings and a large walk-in closet, a laundry area, two more good-sized bedrooms, and a full bath. The finished basement adds a family room, a fourth bedroom, and another full bathroom. Step outside to a large deck overlooking a greenbelt, with walking trails close by. Two mini-split heat pumps keep the home comfortable year-round, and a double paved driveway completes the picture. Close to schools, shopping, and trailsready for its next chapter.
Estimate only, using Canadian semi-annual compounding and standard CMHC premiums. Your lender will confirm your actual rate and payment.


Request a private showing of 46 Holland Drive, or speak with Champagne Taylor about this home and the market — in confidence.
Compare listings
Compare