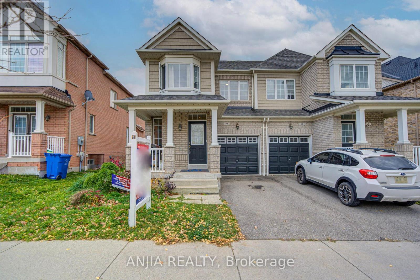
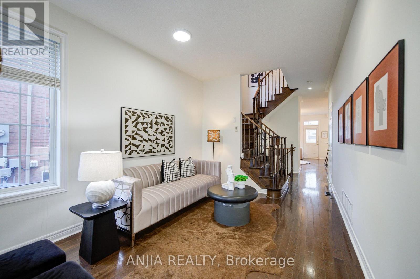
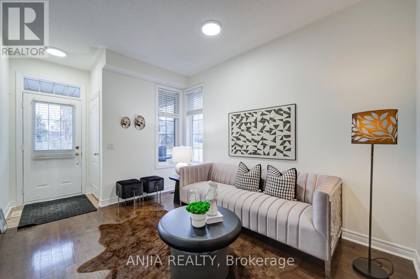
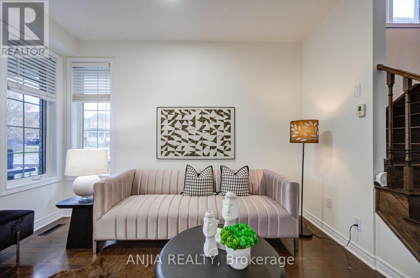
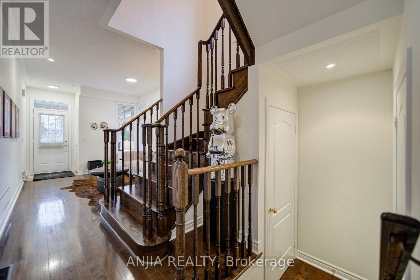

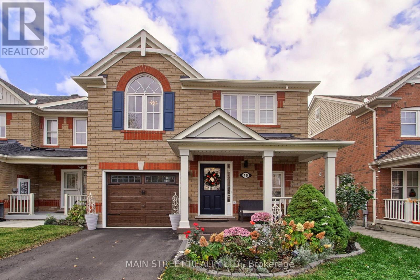
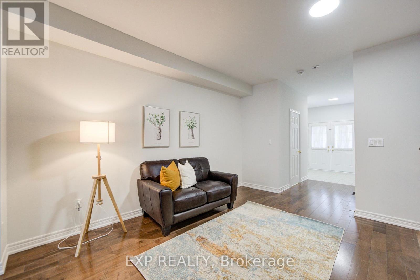
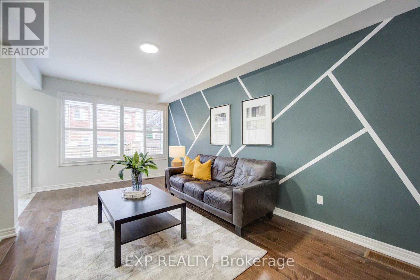
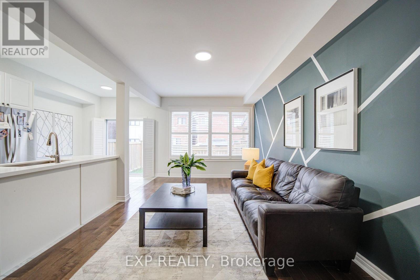
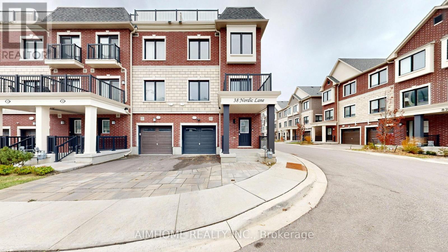
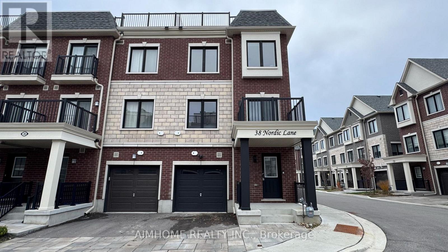
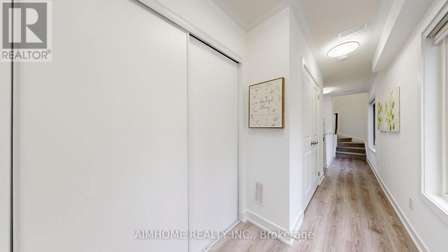
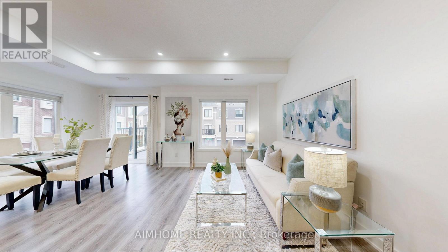
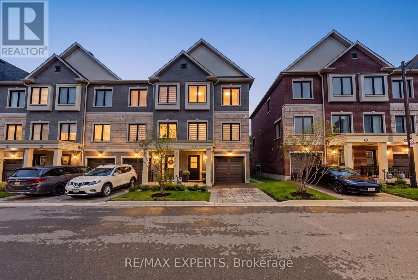
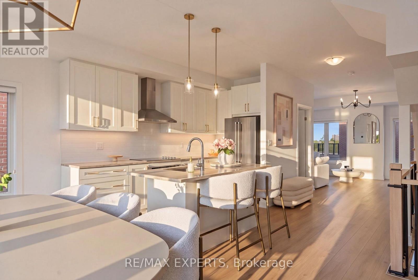
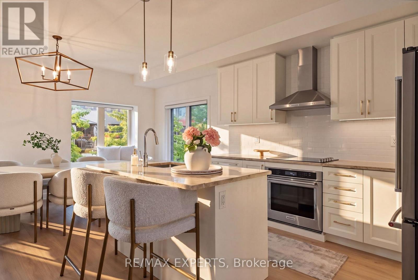
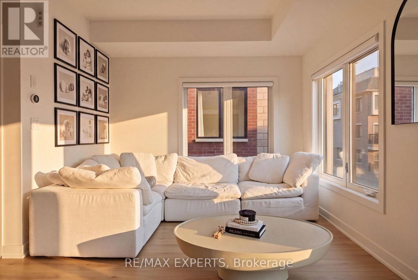
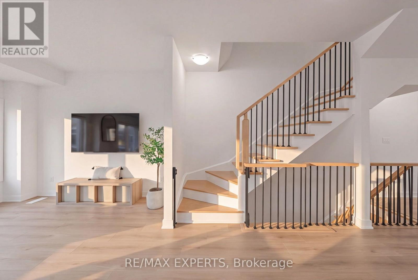
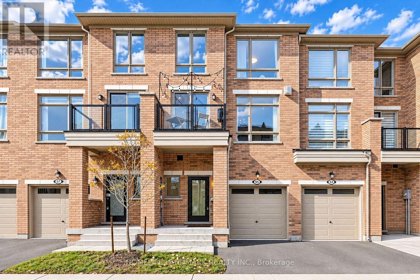
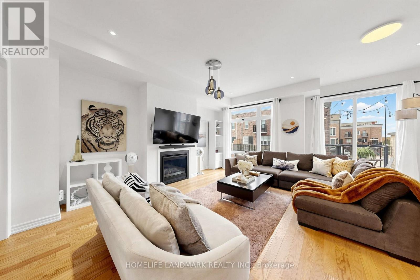
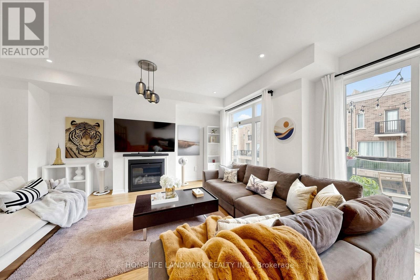
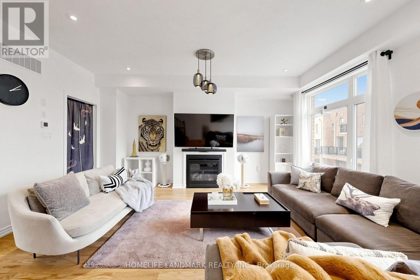
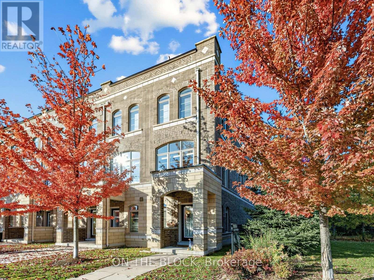
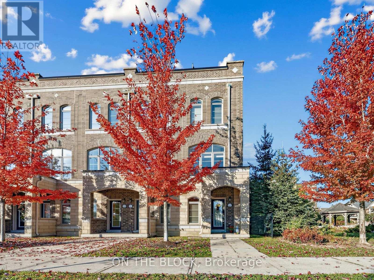
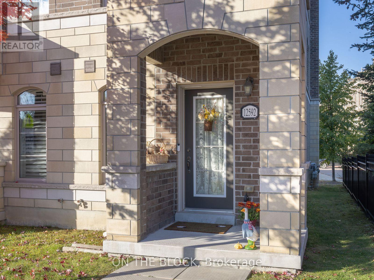
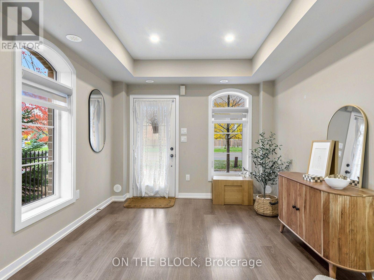
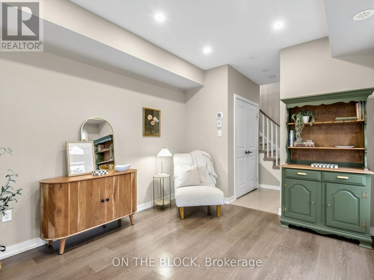
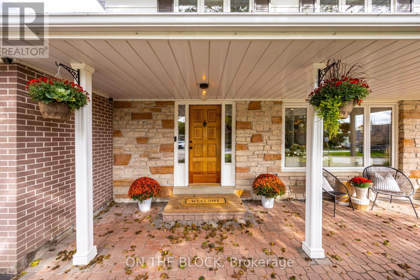
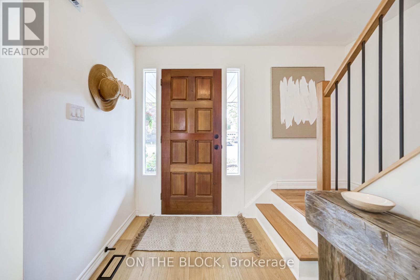
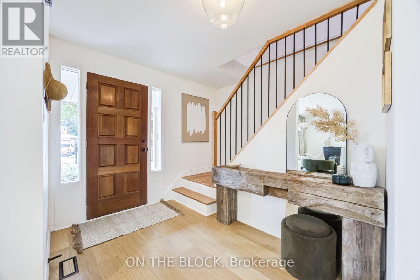
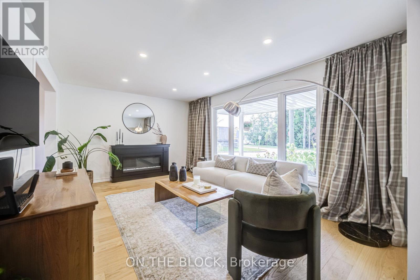
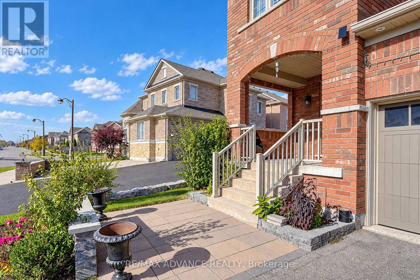
Refined Living | Designer Renovations | Exceptional End-Unit Townhome. Discover elevated living in this beautifully transformed freehold end-unit townhome, offering the privacy and spacious feel of a semi-detached residence. A private driveway and attached garage provide the rare convenience of three-car parking. Every detail has been thoughtfully considered, from the Brazilian Cherry hardwood flooring to the designer lighting, expansive windows, and fresh contemporary finishes. At the heart of the home is a stunning gourmet kitchen, featuring luxurious Calacatta quartz countertops, a dramatic book-matched backsplash, custom shaker cabinetry, soft-close drawers, champagne-bronze detailing, and elegant ceramic flooring. Three generously sized bedrooms include a serene primary retreat with walk-in closet and private ensuite. Second-floor laundry adds everyday convenience. The beautifully renovated bathrooms feature Italian tile, marble and mother-of-pearl accents, quartz countertops, and the comfort of heated floors in both the main-floor and basement bathrooms. The professionally finished lower level offers versatile additional living space with upgraded windows, pot lighting, a full bathroom, and enclosed storage. Outside, enjoy a private backyard retreat featuring upgraded interlock stonework and a 10 x 12 ft Yardistry gazebo. Notable updates: roof (2023), Lennox dual-stage furnace(2024), Ecobee smart thermostat, and owned Whirlpool water softener (2025).Ideally located near parks, schools, shopping, amenities, and the GO Station. An exceptional opportunity to enjoy sophisticated finishes, practical luxury, and effortless everyday living.
Estimate only, using Canadian semi-annual compounding and standard CMHC premiums. Your lender will confirm your actual rate and payment.
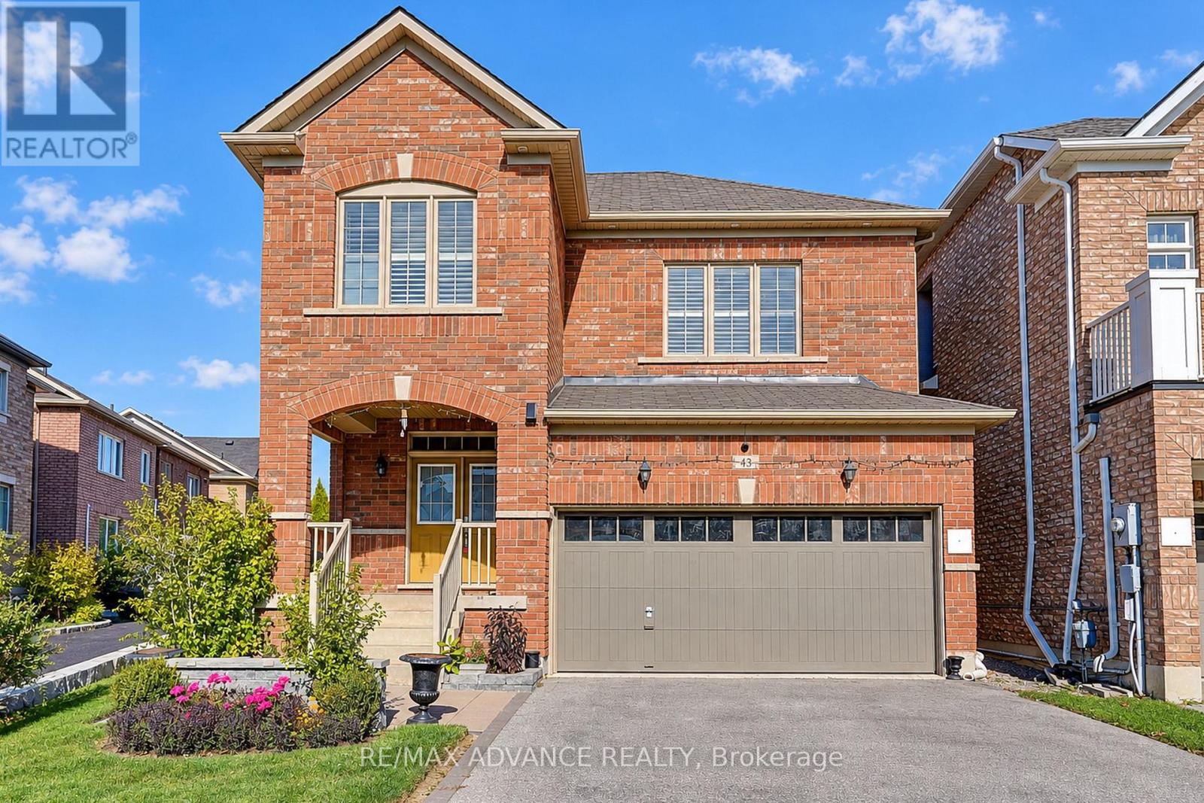
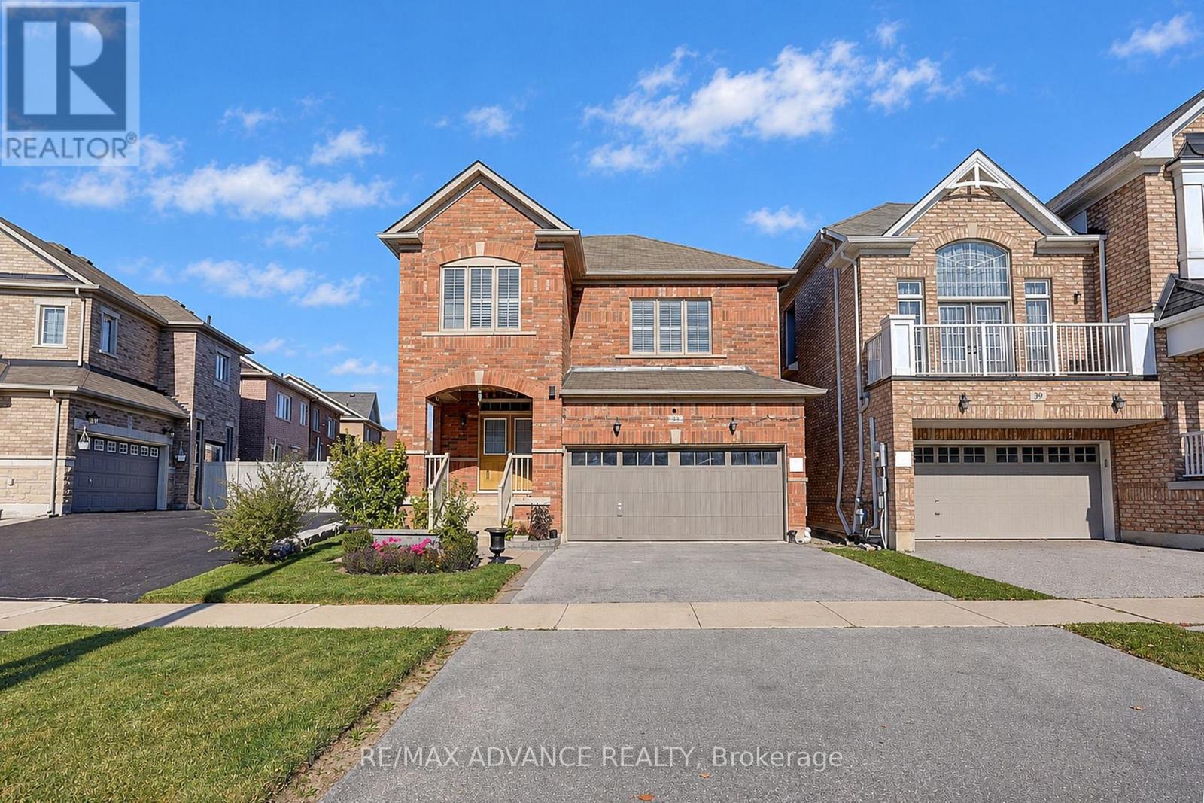
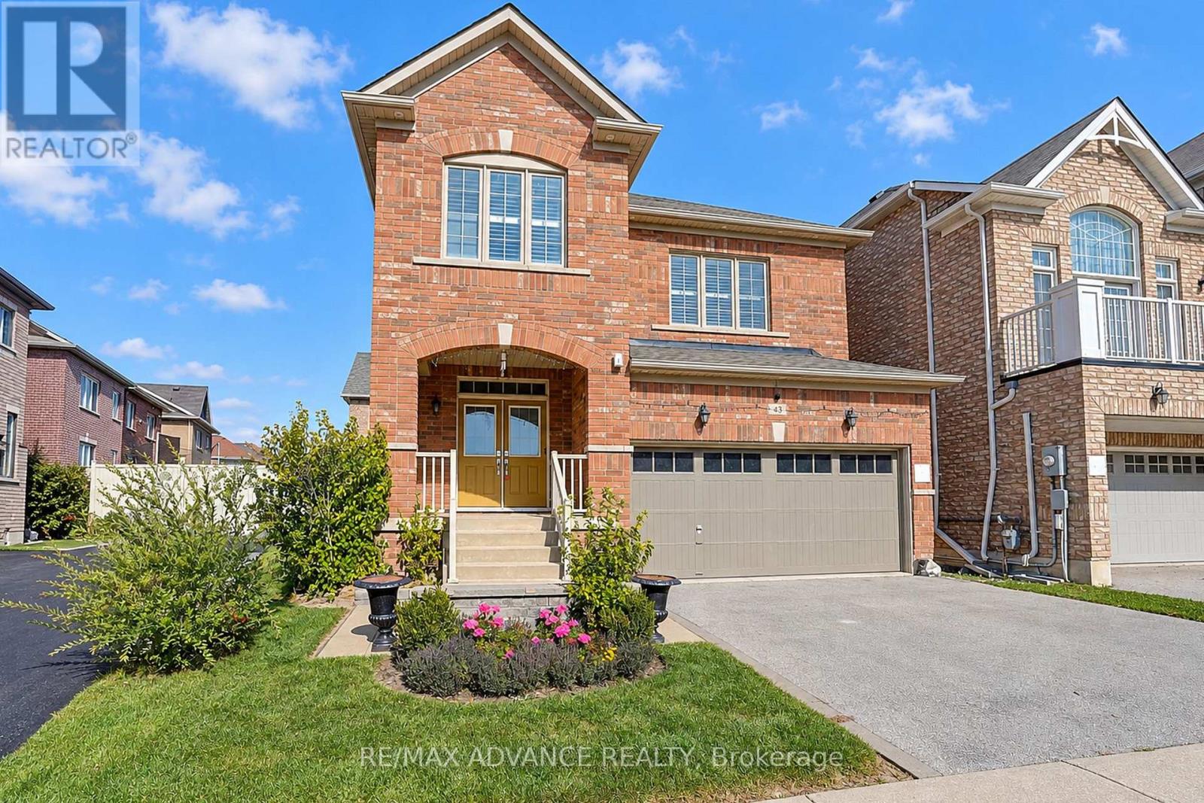
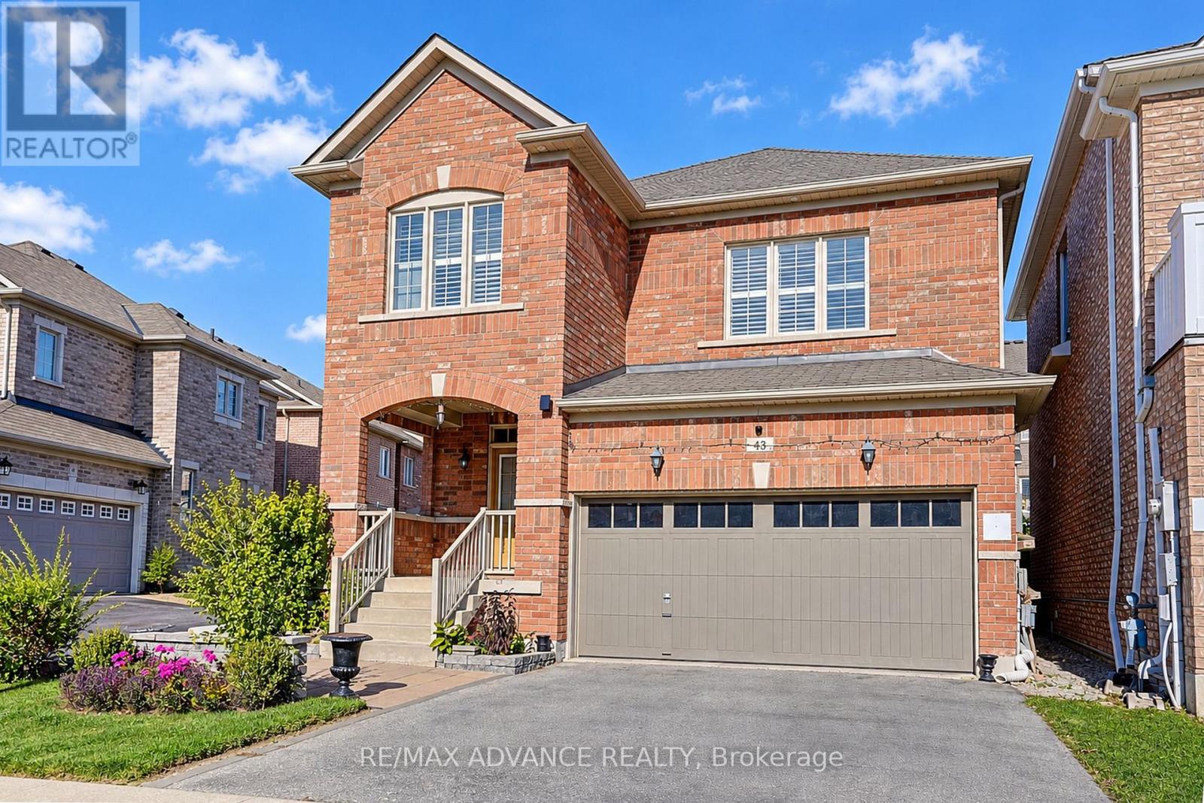
Request a private showing of 46 MILTROSE CRESCENT, or speak with Champagne Taylor about this home and the market — in confidence.
Compare listings
Compare