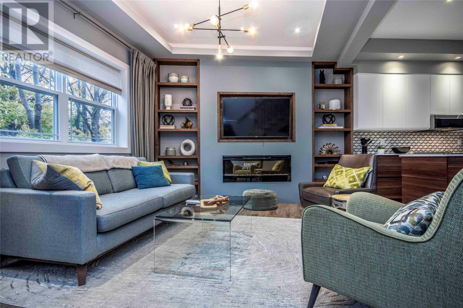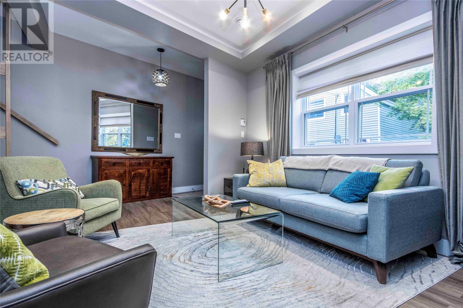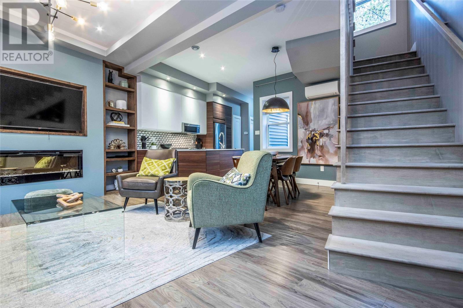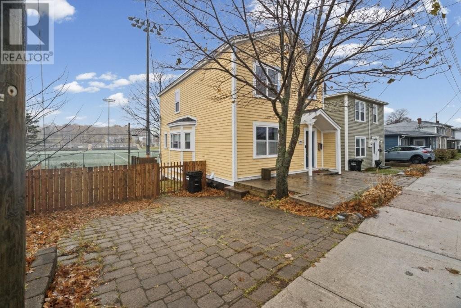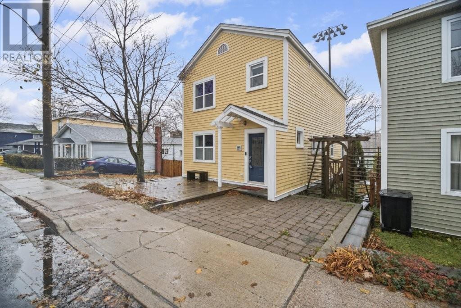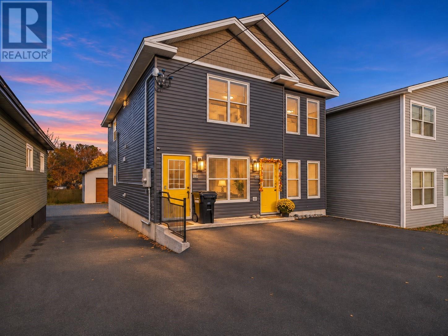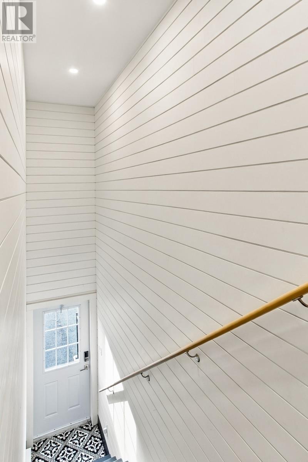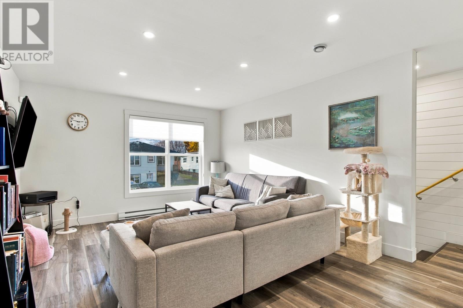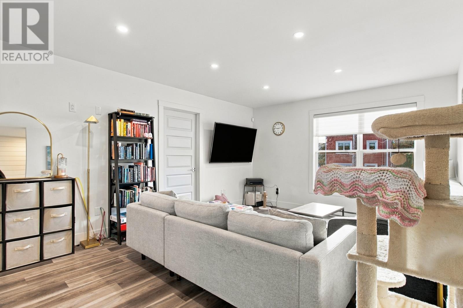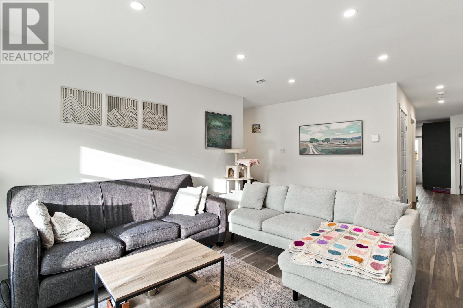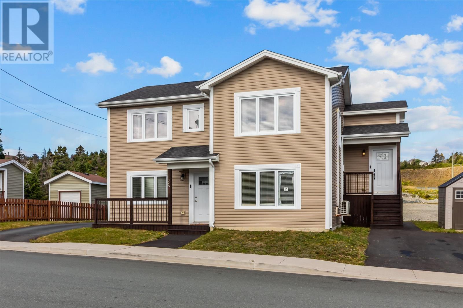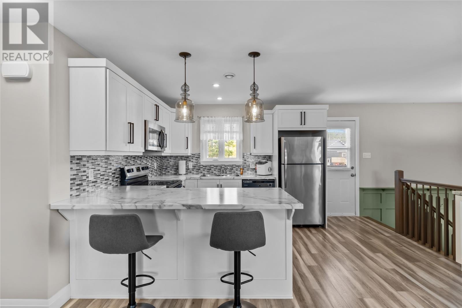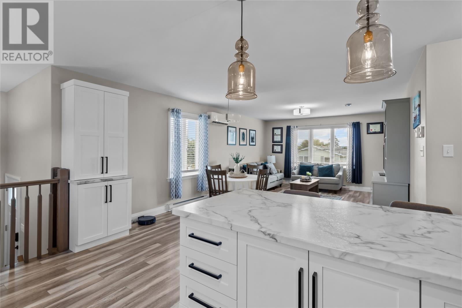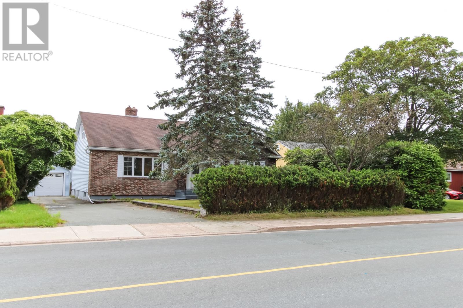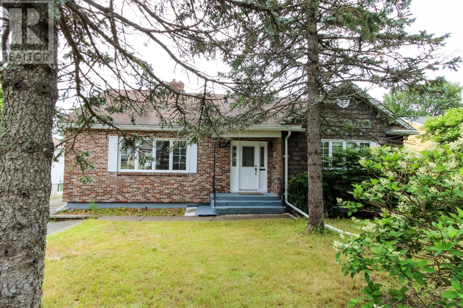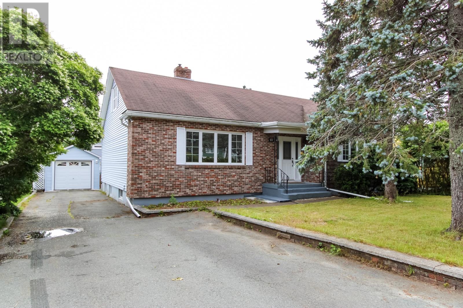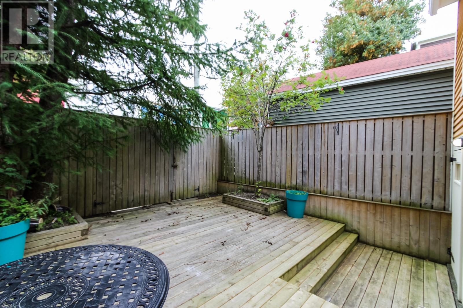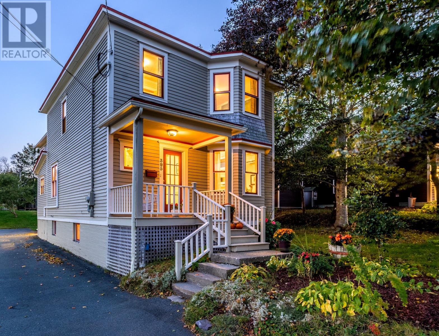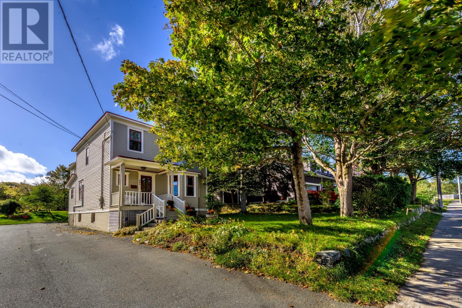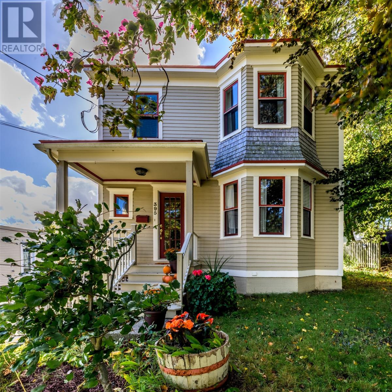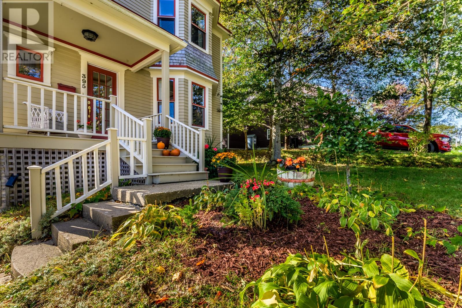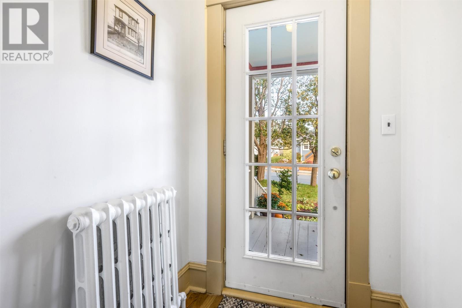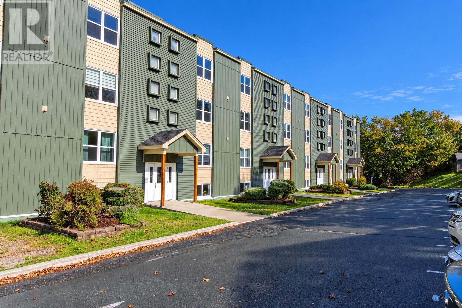

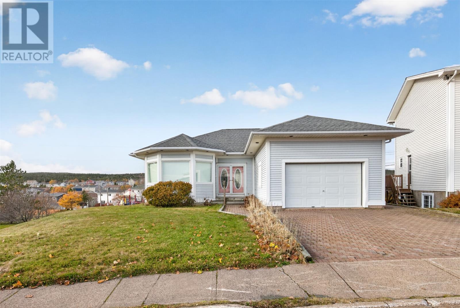
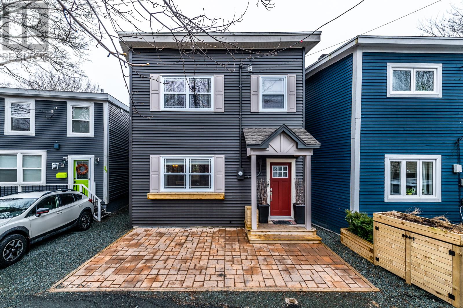
Front view with side yard!

46 Torngat Crescent

St. John's, Newfoundland & Labrador A1E5W8
Offered at $579,000
3Bedrooms
3.5Bathrooms
3,237Interior Sq Ft
1991Built
The Residence

House in St. John's

Share
WhatsApp Facebook X Email

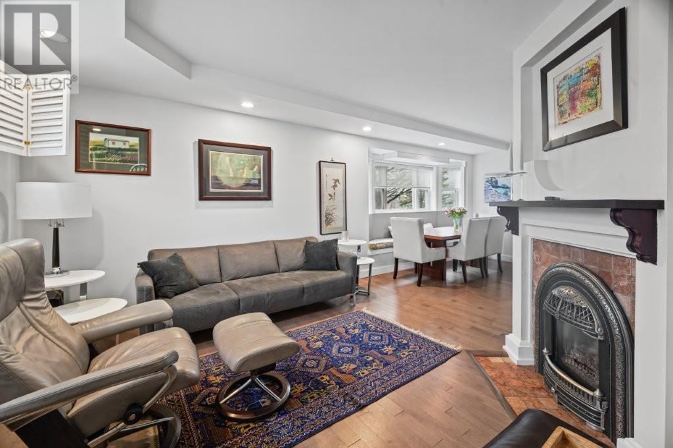
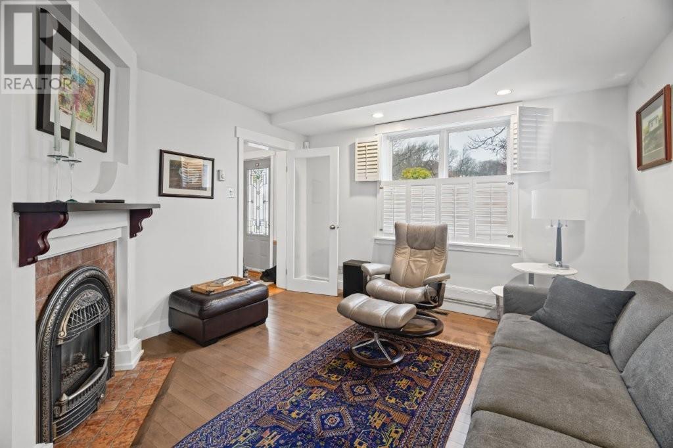
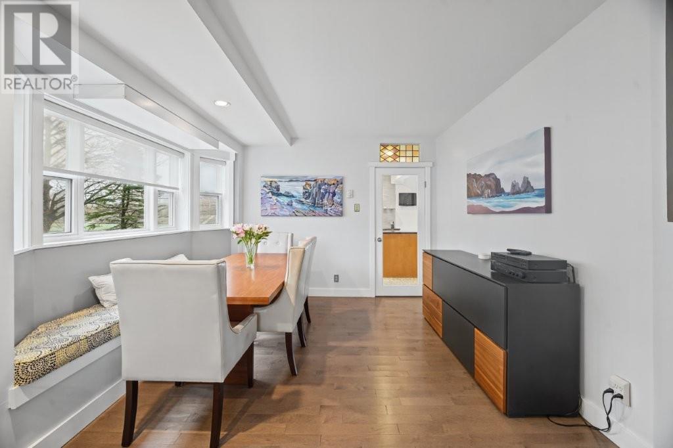
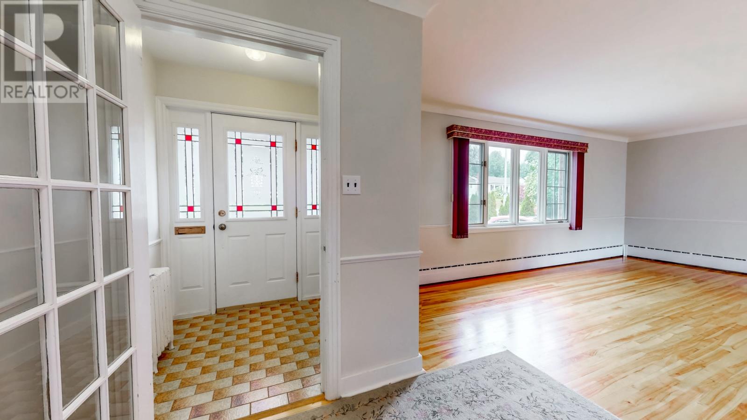
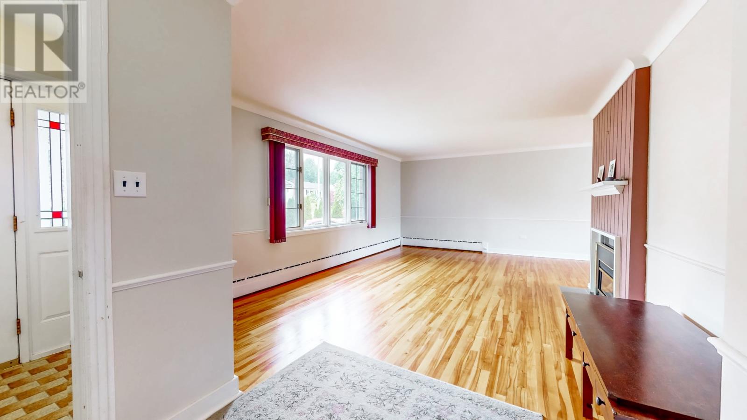
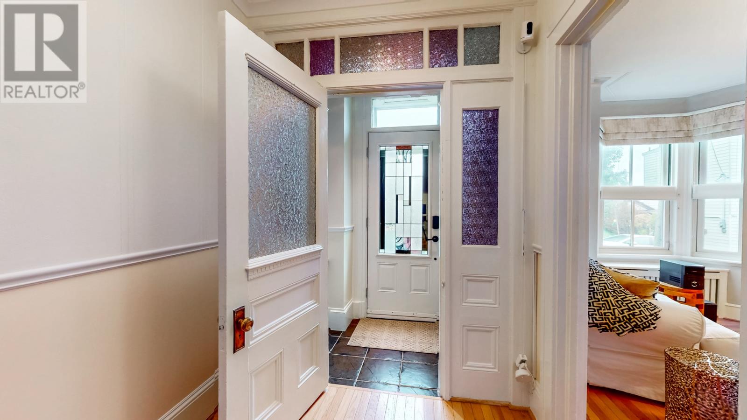
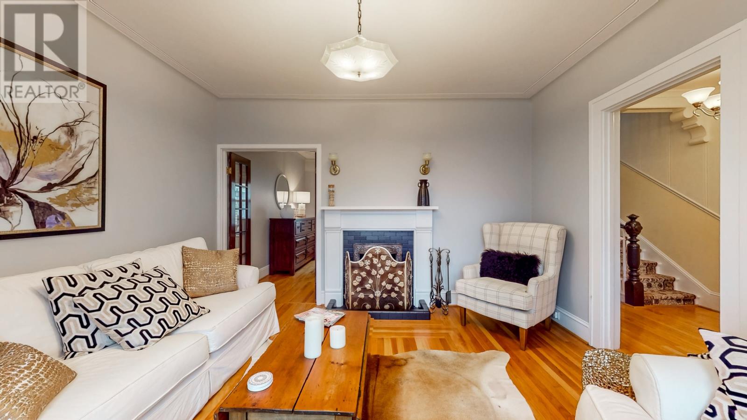
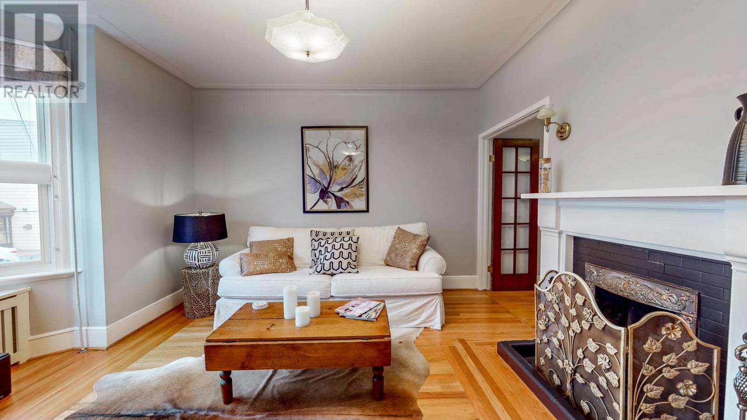
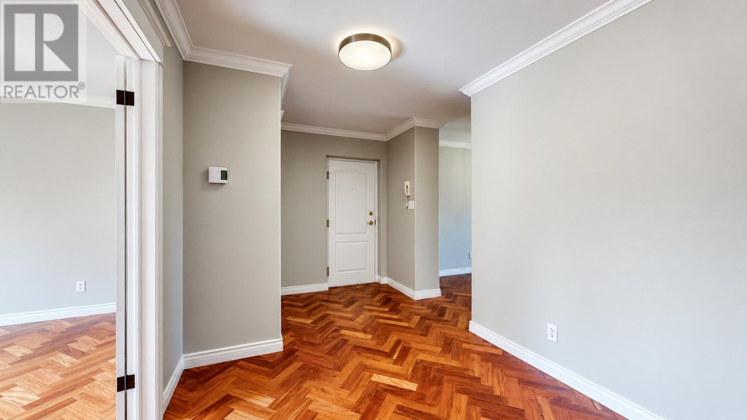
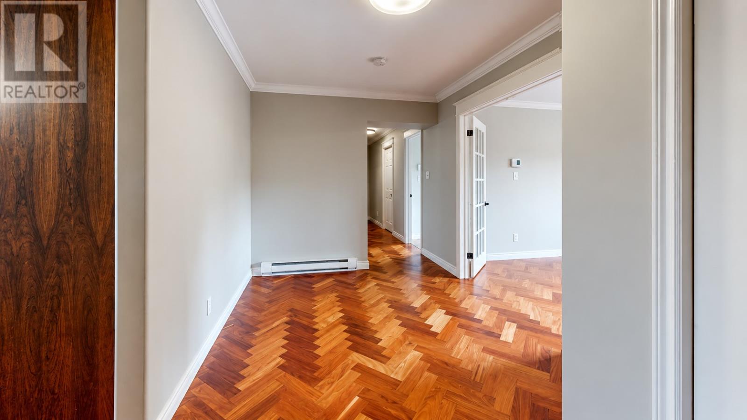
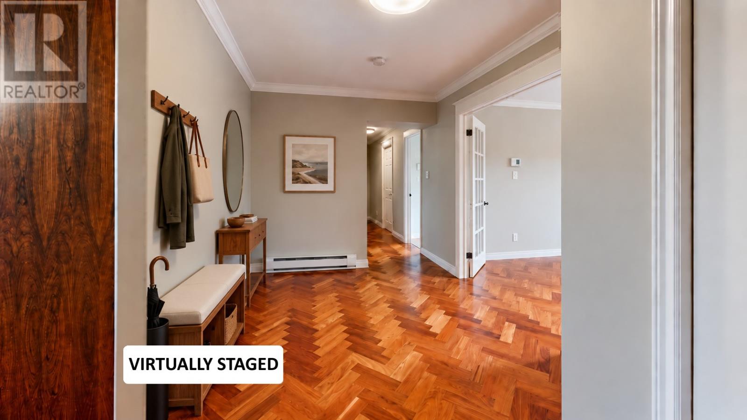
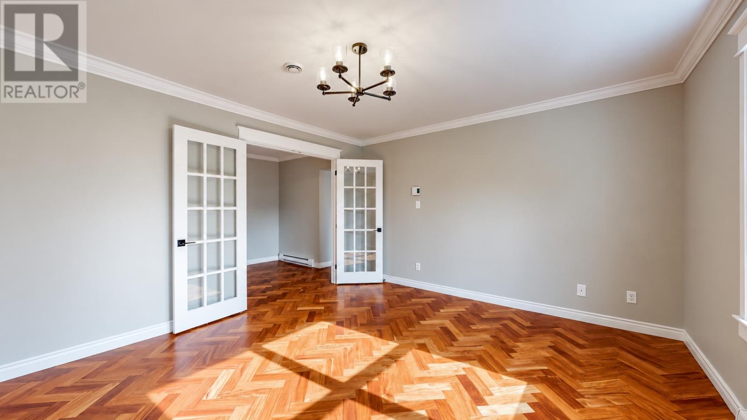
Welcome to this spacious and beautifully maintained Bungalow, offering an exceptional combination of comfort, character and functionality. Proudly owned by one owner, this impressive three bedroom home is now available and ready to welcome its new owner. The home features two full bathrooms on the main level, a convenient mudroom complete with a skylight, a brand new washer and direct access to a double attached garage. Throughout the home you'll appreciate the beautiful original hardwood flooring with decorative medallions, elegant French doors, and two propane fireplaces that add warmth and charm. All the bedrooms have the double mirrored brass sliding closet doors. Formal dining room plus a dinette, a Sunroom with three skylights. In 2023 a 3-Header Heat Pump installed plus a new Hot Water Boiler. The Basement is partially finished and waiting for your final touches. The lot is pie-shaped and nicely landscaped. There are very few bungalows out there that would compare to this one. So don't miss out on seeing this exceptional home with all it's amenities! Seller's Directive: No Conveyance of any written signed offers prior to 12 P.M. on November 17th, 2026. The Seller further directs All Offers are to remain open for exceptance until 5 P.M. on November 17th, 2026.

MLS® Number1305268
Price$579,000
Property TypeHouse
Living Area3,237 sq ft
Bedrooms3
Bathrooms3 (+1 half)
Year Built1991
Storeys1
ZoningResidential
Annual Property Tax$3,550 (2026)
Days on Market2
The Gallery

Interiors & Grounds

Features & Amenities

Every Detail, Considered

Interior & Systems

FlooringOther
HeatingHeat Pump, Radiant heat
FireplacesYes

Appliances & Features

  • Washer
  • Refrigerator
  • Central Vacuum
  • Intercom
  • Dishwasher
  • Stove
  • Microwave
  • Oven - Built-In

Construction & Lot

StyleBungalow
FoundationWood, Concrete
ExteriorVinyl siding
RoofAsphalt shingle, Unknown

Parking

TypeAttached Garage, Garage

Room Dimensions

Main level

Laundry room8'3"" x 7'5""
Other13'3"" x 12'7""
Bath (# pieces 1-6)8'6"" x 8'4""
Bath (# pieces 1-6)13'6""x 5'7""
Bedroom10'8"" x 13'4""
Bedroom10'11"" x 10'6""
Primary Bedroom12'10"" x 14'
Not known7'9"" x 12'4""
Dining nook7'9"" x 10'2""
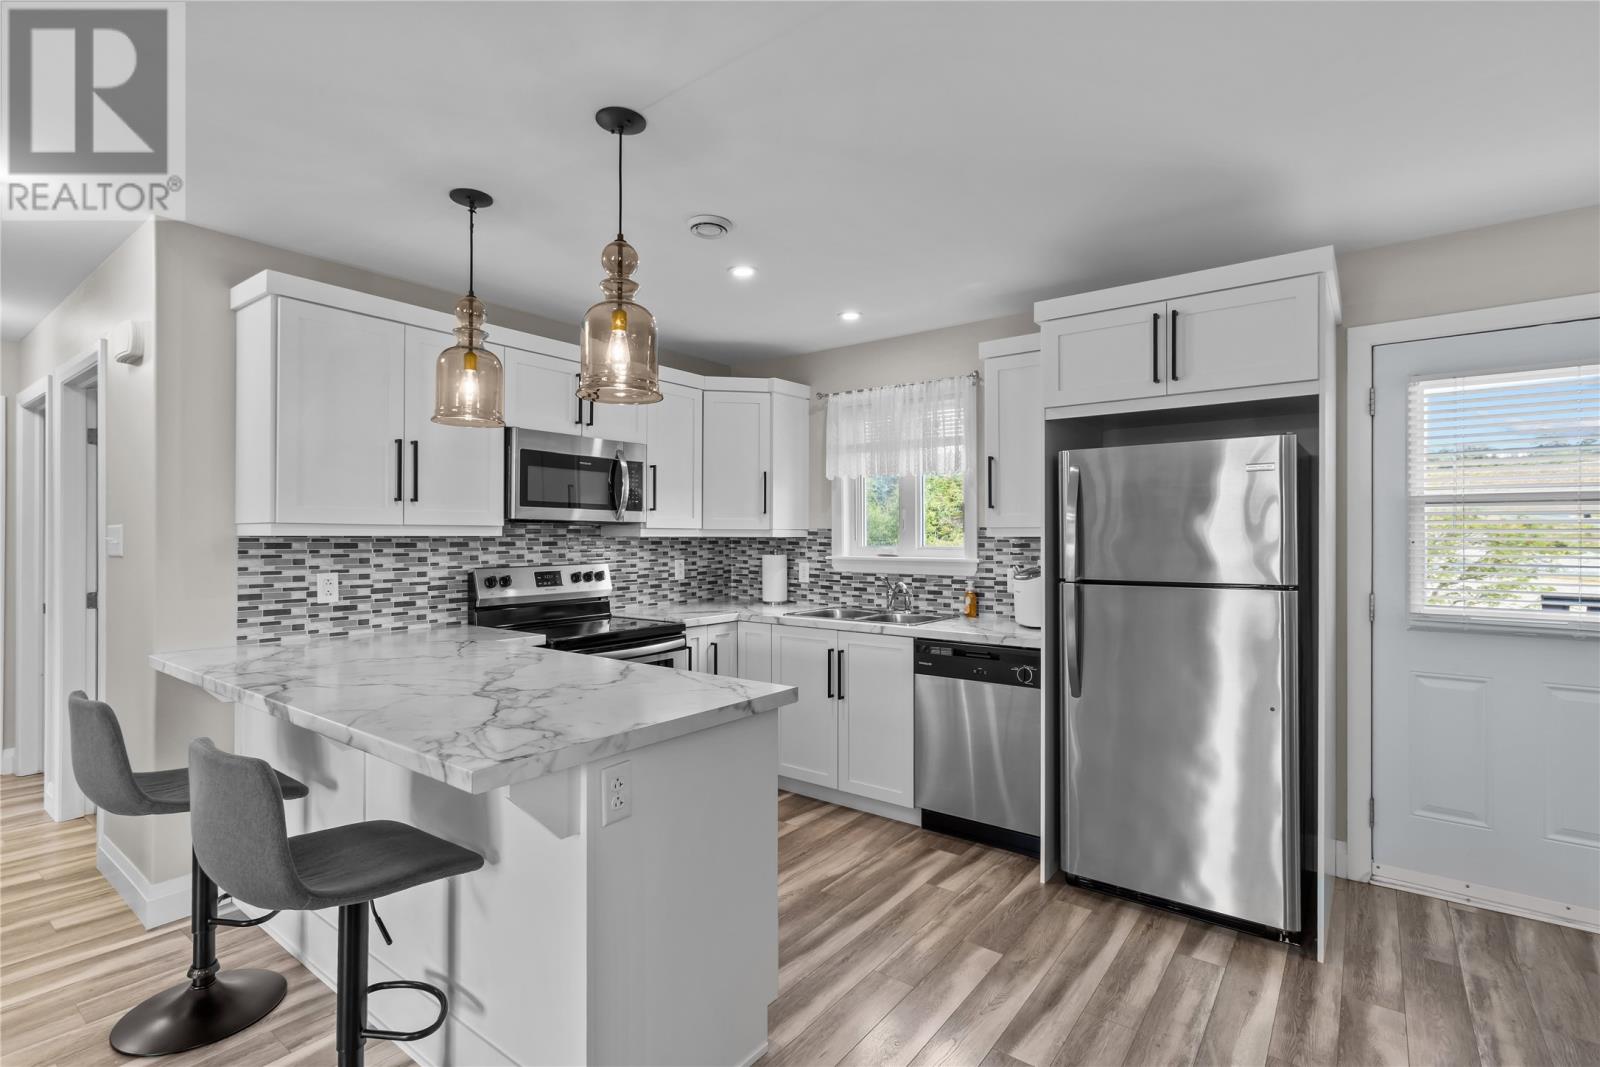
Kitchen13'6"" x 14'10""
Dining room11'7"" x 13' 10""
Living room19'10"" x 15'2""
Other15'5""x 8'7""
Foyer5'5"" x 7'3""

Basement

Not known16'6"" x 13'9""
Dining nook17'3"" x 13'3""
Bedroom11' x 4 x 13'3""
Storage11'3"" x 7'5""
Bath (# pieces 1-6)5' x 9'
Map & Location
Address46 Torngat Crescent
CitySt. John's
ProvinceNewfoundland & Labrador
Postal CodeA1E5W8
CountryCanada
Open in Google Maps
Affordability

Estimate Your Monthly Payment

$0per month
  • Mortgage payment $0
  • Property tax $0
  • Home insurance $0
  • Condo fees $0
  • Down payment $0
  • CMHC insurance $0
  • Mortgage amount $0

Estimate only, using Canadian semi-annual compounding and standard CMHC premiums. Your lender will confirm your actual rate and payment.
By Appointment

Begin a Private Conversation.

Request a private showing of 46 Torngat Crescent, or speak with Champagne Taylor about this home and the market — in confidence.