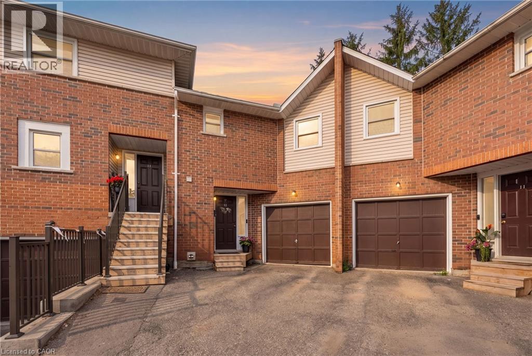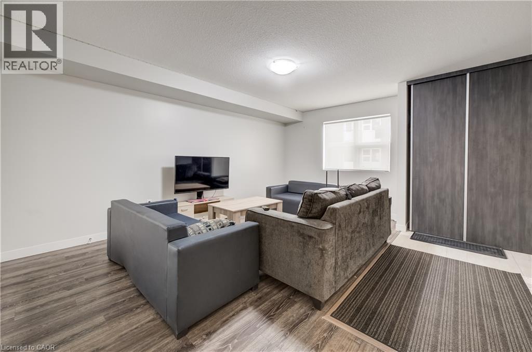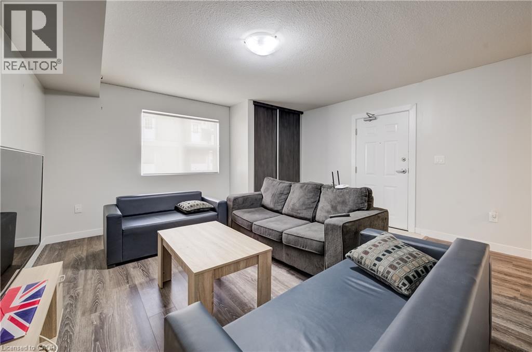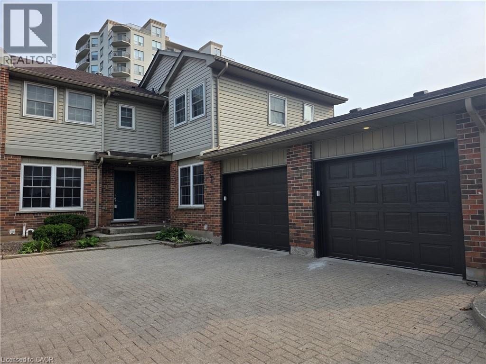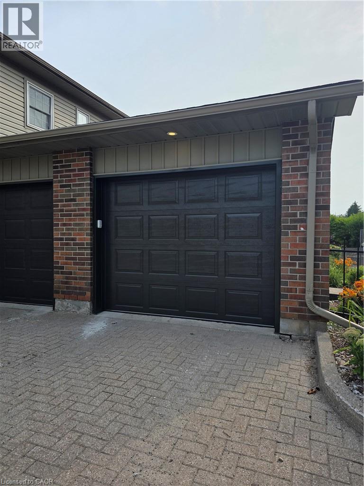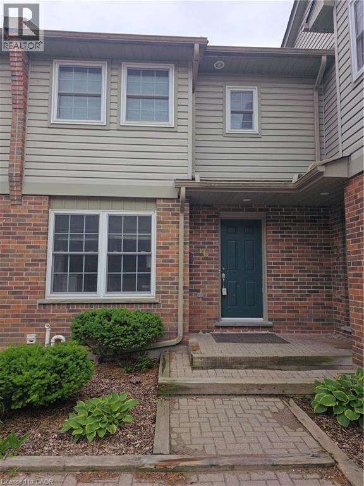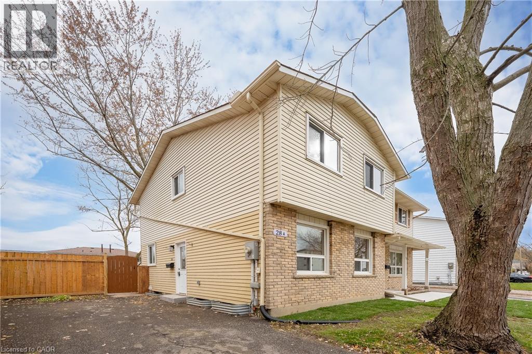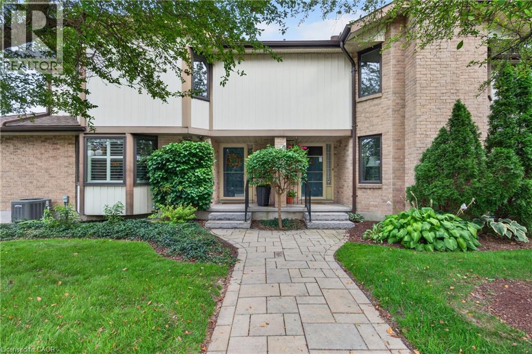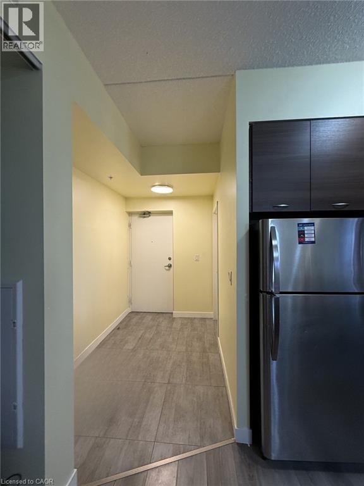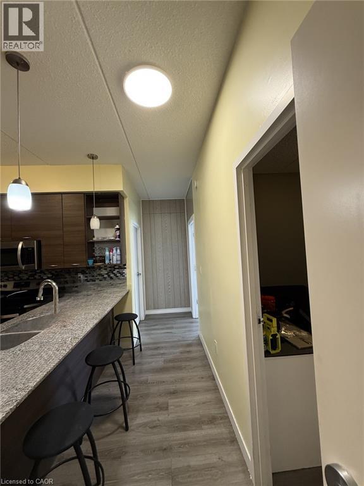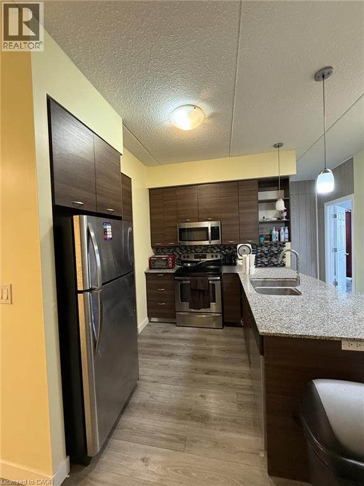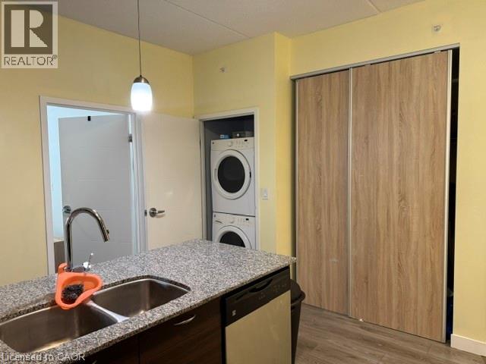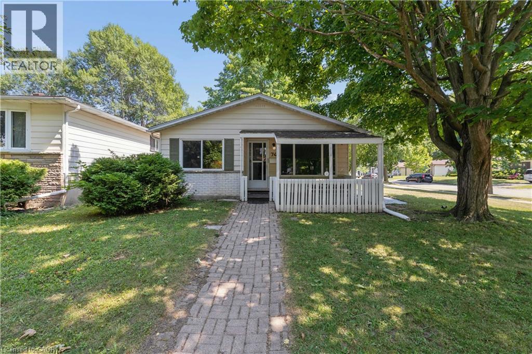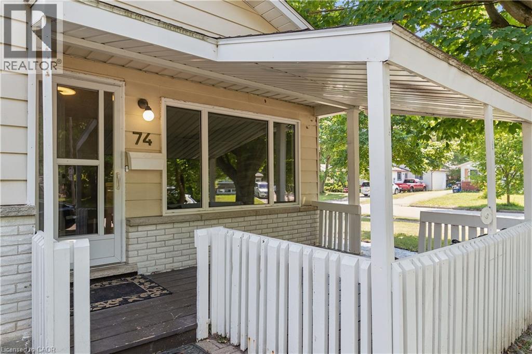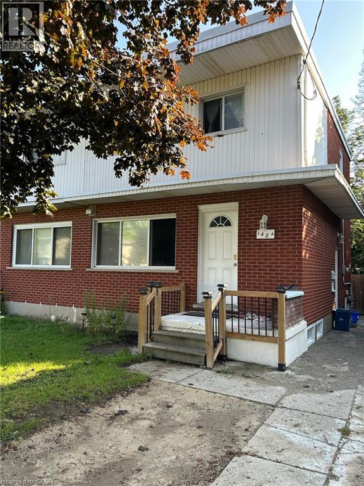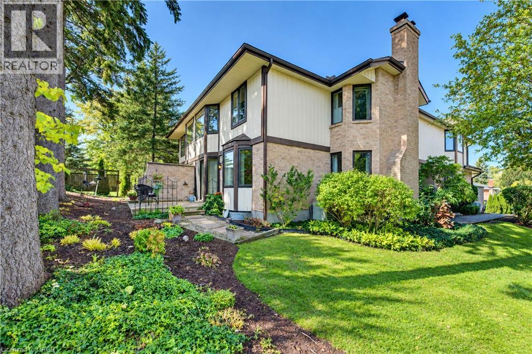
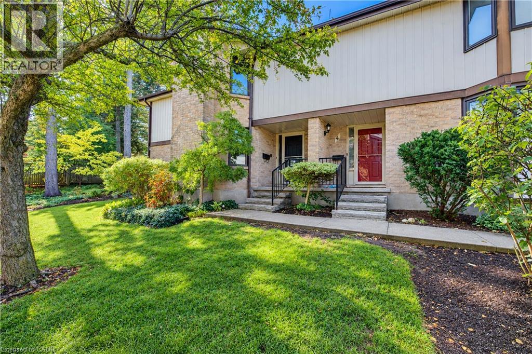
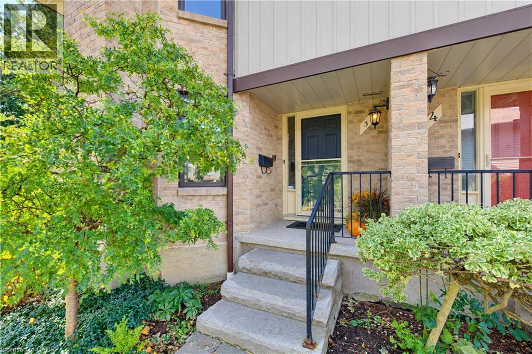
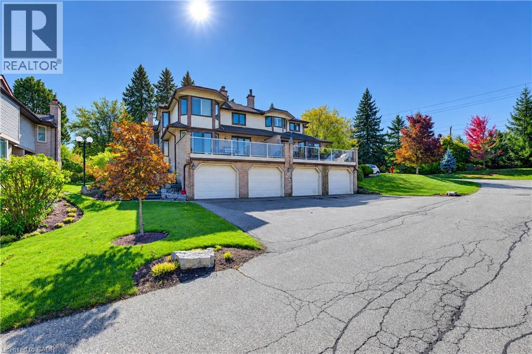
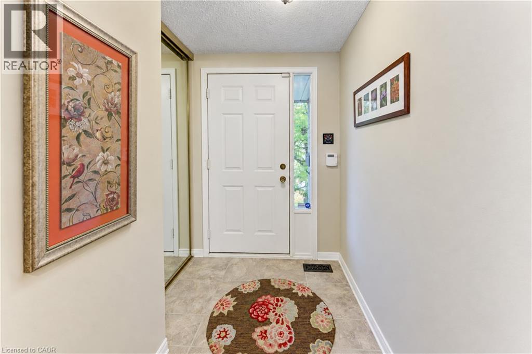
Multi-level exterior featuring brick and horizontal siding, multiple entry doors, and attached garages

465 BEECHWOOD Place Unit# 12

417 - Beechwood/University, Waterloo, Ontario N2T2N8
Offered at $479,999
3Bedrooms
3.5Bathrooms
1,246Interior Sq Ft
1993Built
2Parking
The Residence

Row / Townhouse in 417 - Beechwood/University

Virtual tour
Share
WhatsApp Facebook X Email

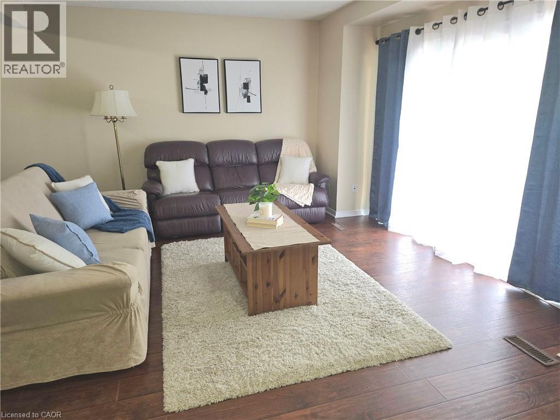
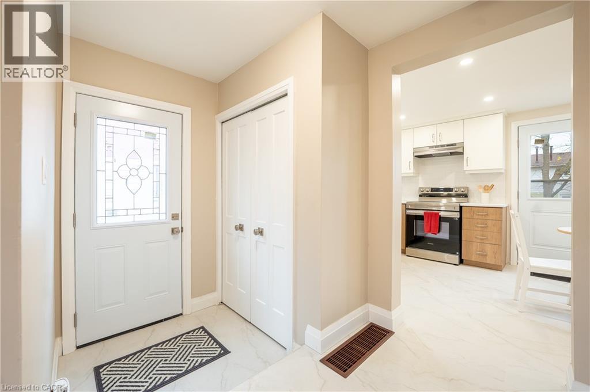
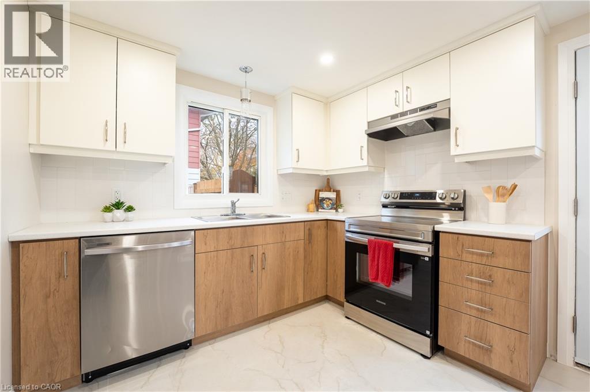
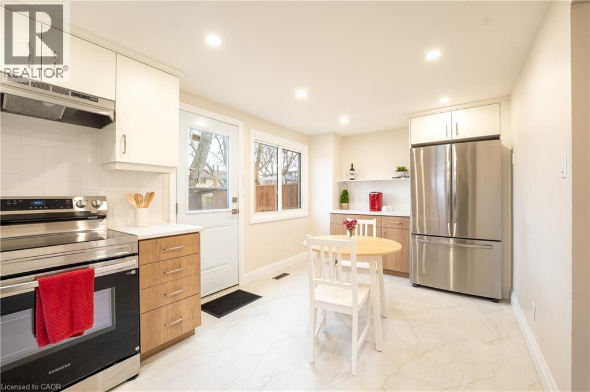
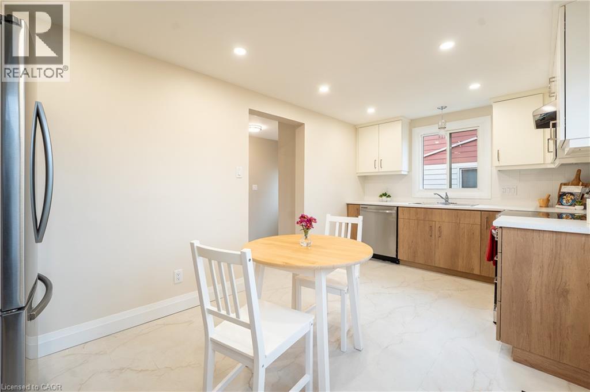
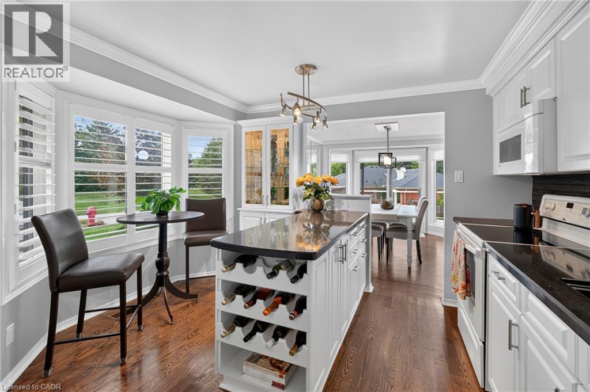
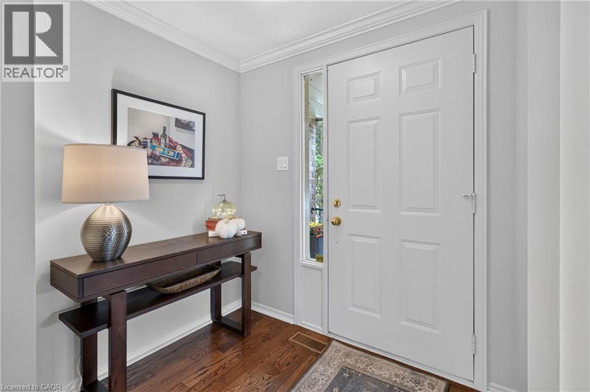
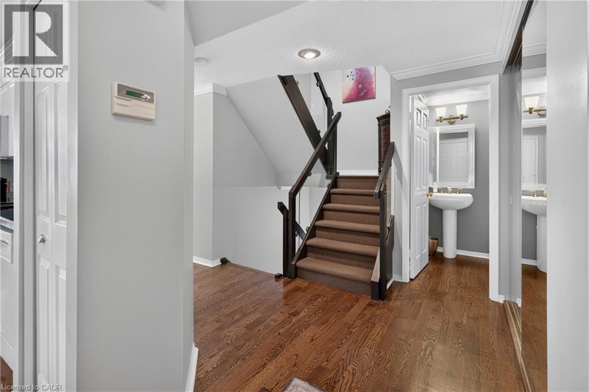
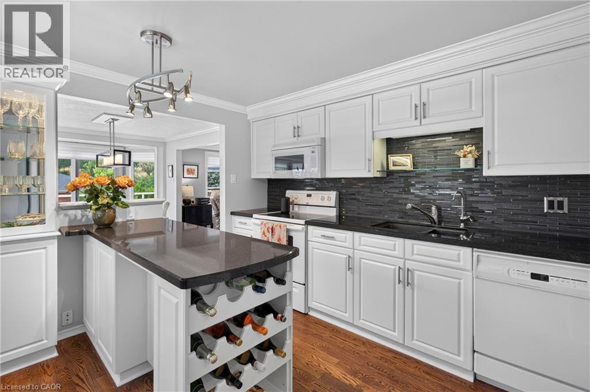
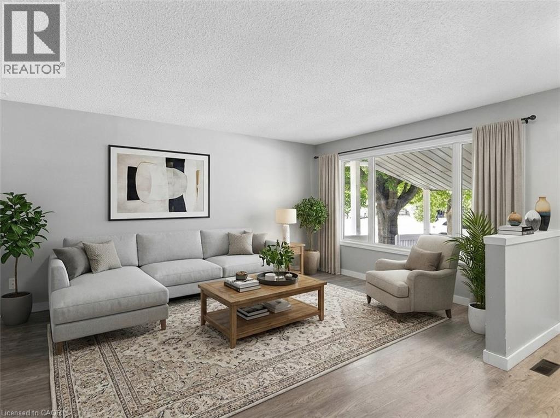
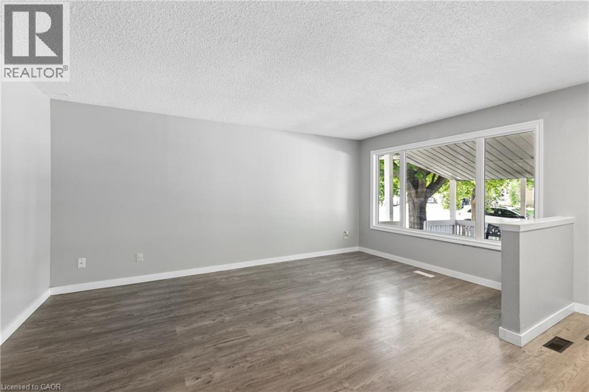
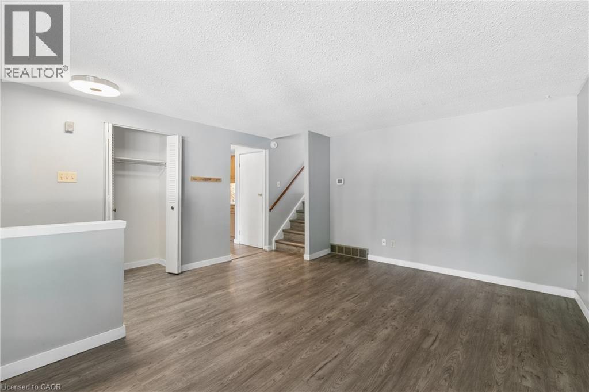
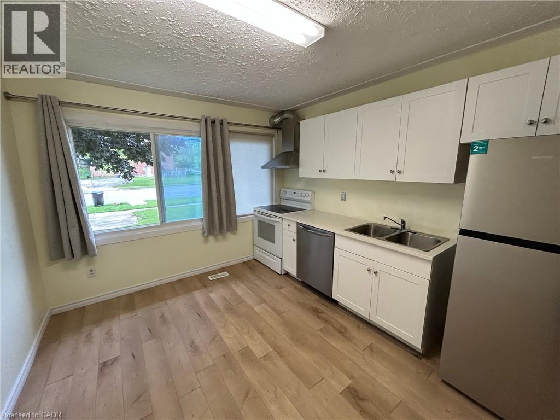
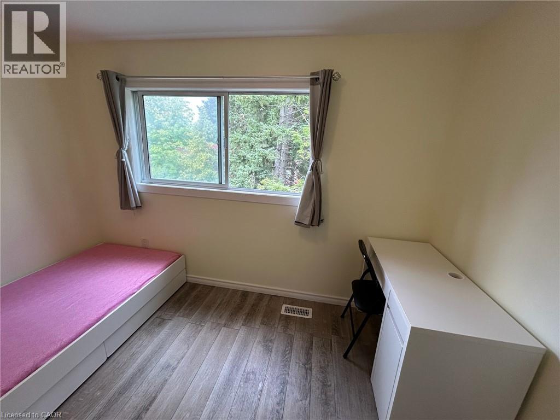
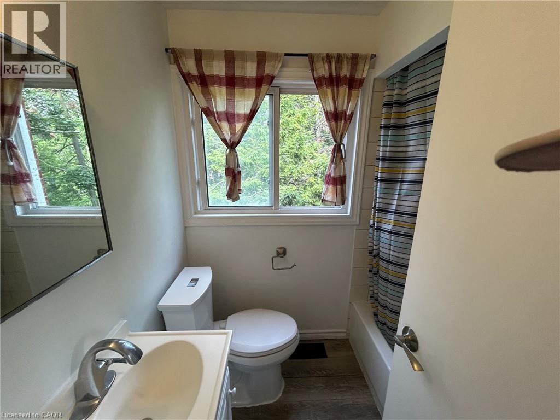
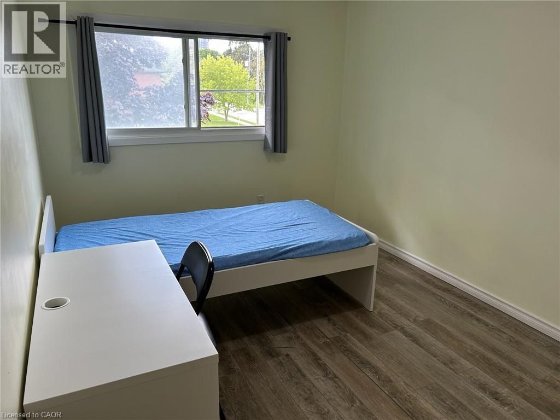
Welcome to this spacious and well-maintained townhouse condominium, offering one of the larger floor plans in the complex. Featuring 3 generously sized bedrooms, 2 full bathrooms, and 1 convenient half bathroom, this home provides the perfect balance of comfort and functionality for families, young professionals, or those looking to downsize without sacrificing space. The inviting main living areas flow seamlessly to a private backyard patio, creating a peaceful outdoor retreat ideal for relaxing or entertaining. The finished basement adds valuable living space, perfect for a family room, with a dry bar, utility room for extra storage and laundry. An attached garage with drive adds to convenience of this home. Residents will appreciate ample visitor parking and beautifully maintained common greenspace, offering additional outdoor space to enjoy. Ideally situated close to parks, shopping, conservation areas, and a variety of everyday amenities, this home also offers convenient access to nearby post-secondary institutions, making it an excellent choice for a wide range of buyers. Don't miss this opportunity to own a spacious townhouse condominium in a desirable community that combines comfort, convenience, and a fantastic location.

MLS® Number40857226
Price$479,999
Property TypeRow / Townhouse
Living Area1,246 sq ft
Bedrooms3
Bathrooms3 (+1 half)
Year Built1993
Storeys2
OwnershipCondo/Strata
ZoningMUR1-20
Annual Property Tax$2,936
Condo Fee$504.12 / Monthly
Days on Market86
The Gallery

Interiors & Grounds

Features & Amenities

Every Detail, Considered

Interior & Systems

HeatingHot water radiator heat, Forced air, Natural gas
CoolingCentral air conditioning
BasementFinished, Full

Appliances & Features

  • Washer
  • Refrigerator
  • Water softener
  • Stove
  • Dryer
  • Window Coverings
  • Garage door opener
  • Microwave Built-in
  • Smoke Detectors

Construction & Lot

FoundationPoured Concrete
ExteriorBrick, Vinyl siding
Lot FeaturesConservation/green belt, Automatic Garage Door Opener

Parking

Total Spaces2
TypeAttached Garage

Building & Community

  • Quiet Area
  • School Bus
  • Community Centre

Condo Fees

Fee$504.12 / Monthly
  • Common Area Maintenance
  • Landscaping
  • Water
  • Insurance

Room Dimensions

Basement

Other8'10'' x 6'4''
Recreation room17'5'' x 14'10''

Second level

Bedroom8'10'' x 8'8''
Bedroom8'10'' x 12'8''
4pc Bathroom4'11'' x 8'0''
Primary Bedroom15'6'' x 16'2''

Third level

4pc Ensuite bath7'1'' x 4'7''

Main level

Kitchen8'10'' x 8'8''
Living room9'2'' x 12'0''
Dining room8'4'' x 11'8''
2pc Bathroom7'1'' x 3'1''
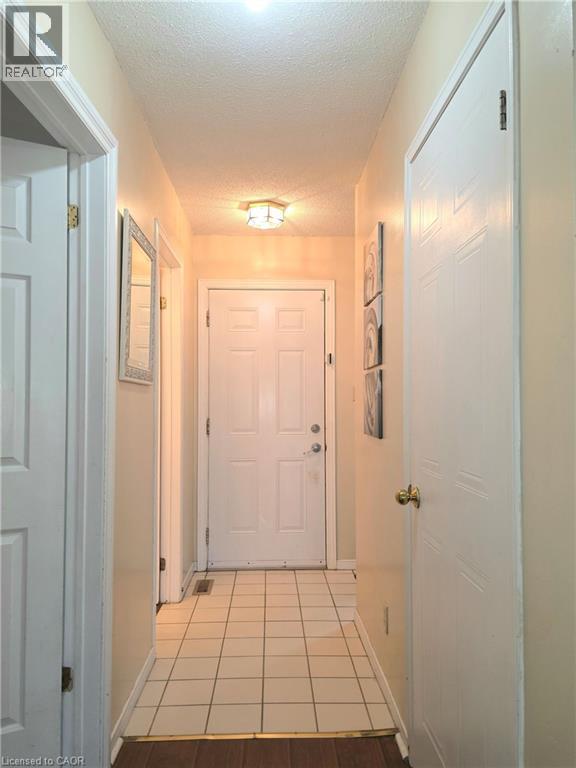
Foyer4'11'' x 8'4''
Map & Location
Address465 BEECHWOOD Place Unit# 12
Community417 - Beechwood/University
CityWaterloo
ProvinceOntario
Postal CodeN2T2N8
CountryCanada
Open in Google Maps
Affordability

Estimate Your Monthly Payment

$0per month
  • Mortgage payment $0
  • Property tax $0
  • Home insurance $0
  • Condo fees $0
  • Down payment $0
  • CMHC insurance $0
  • Mortgage amount $0

Estimate only, using Canadian semi-annual compounding and standard CMHC premiums. Your lender will confirm your actual rate and payment.
By Appointment

Begin a Private Conversation.

Request a private showing of 465 BEECHWOOD Place Unit# 12, or speak with Champagne Taylor about this home and the market — in confidence.