
4666 marbank Drive

4666 marbank Drive

Marlborough, Calgary, Alberta t2a3j6
Offered at $609,000
6Bedrooms
2Bathrooms
1,020Interior Sq Ft
5,500Lot Sq Ft
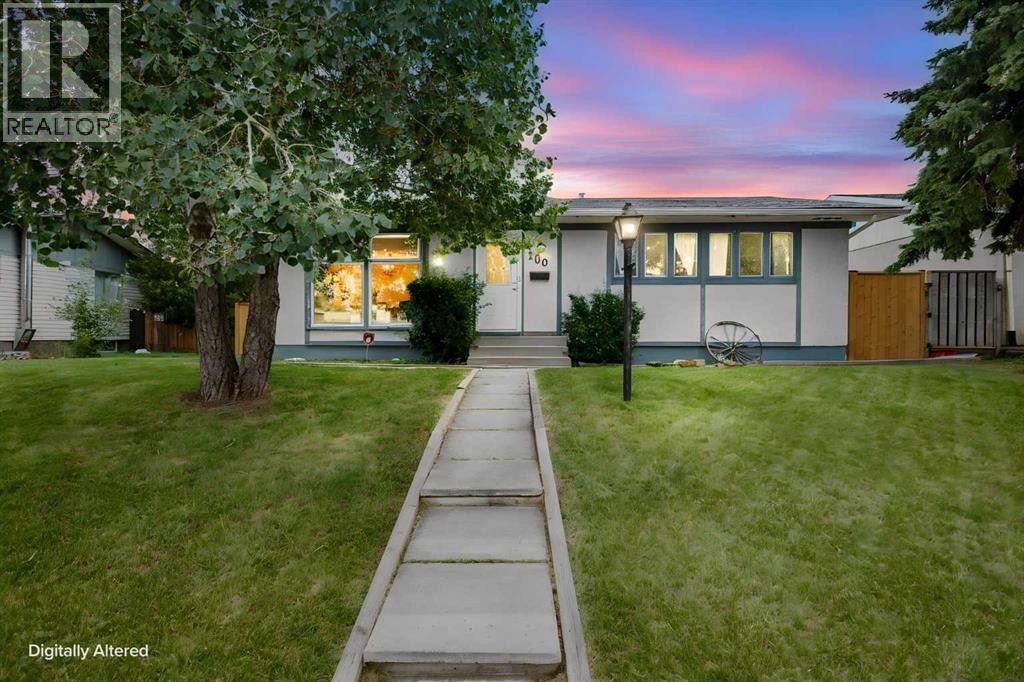
1971Built
2Parking
The Residence

House in Marlborough

Share
WhatsApp Facebook X Email

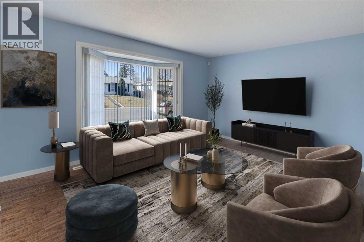
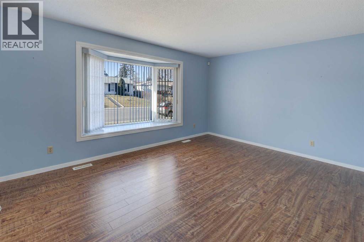
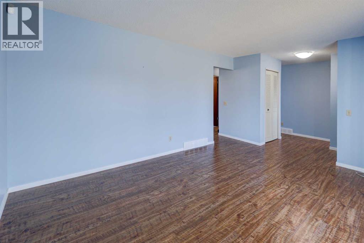
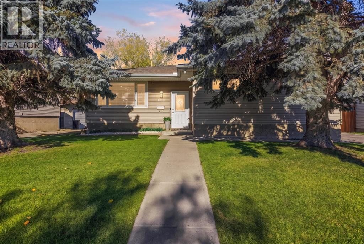
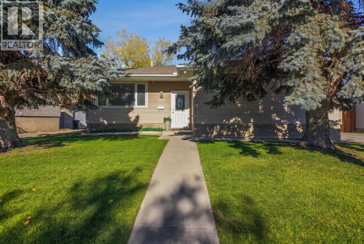
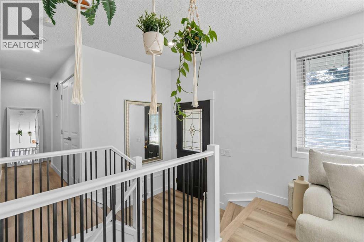
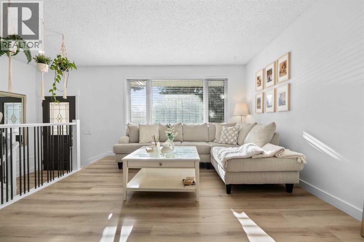
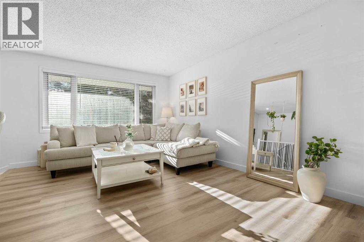
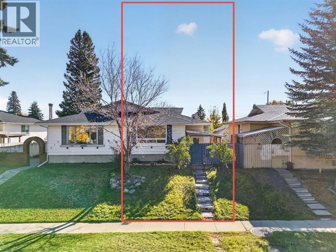
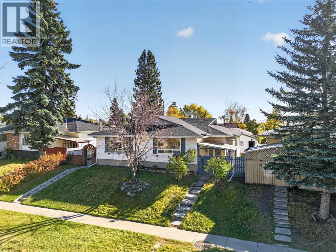
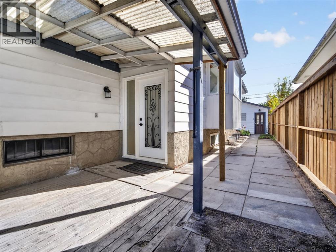
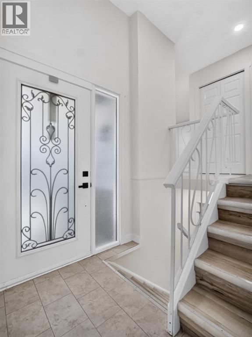
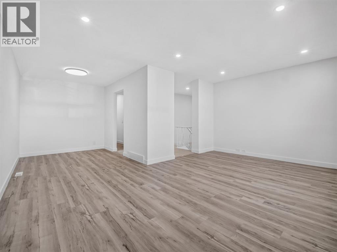
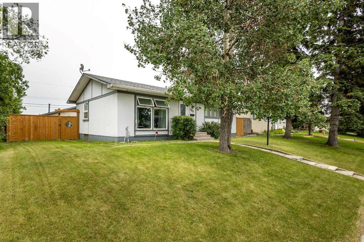
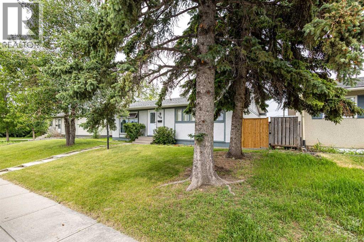
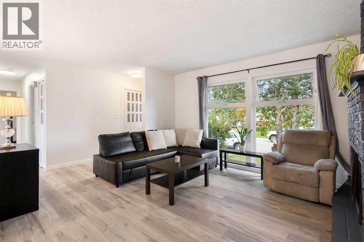
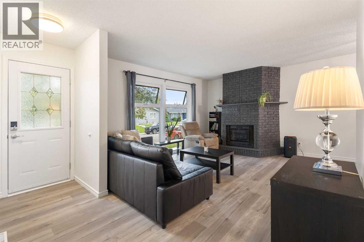
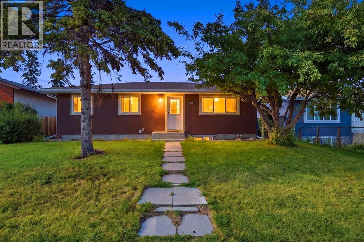
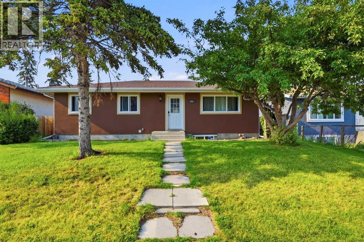
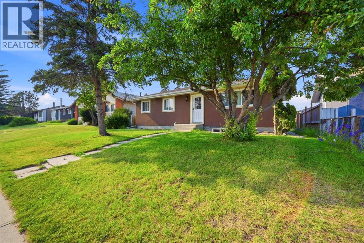
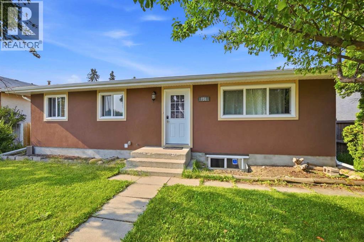
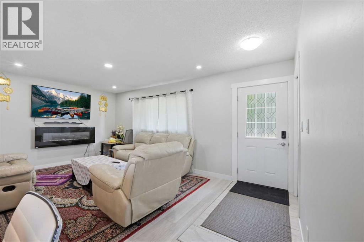
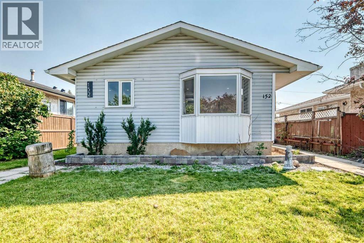
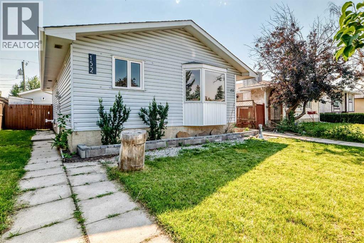
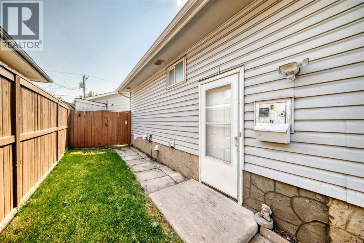
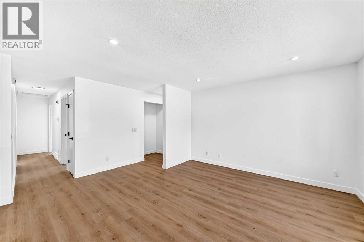
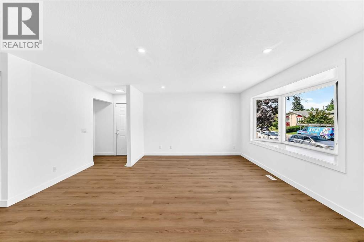
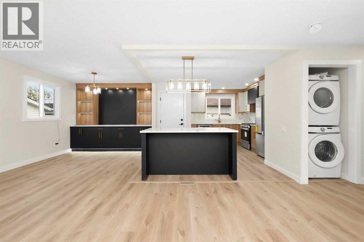
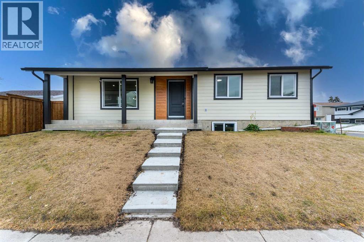
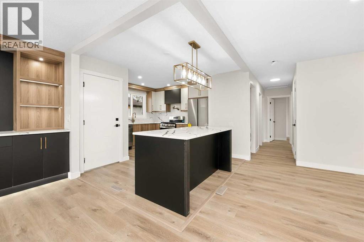
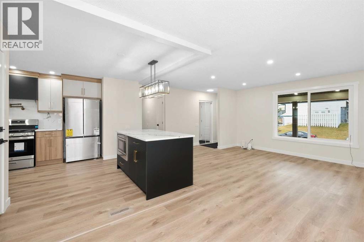
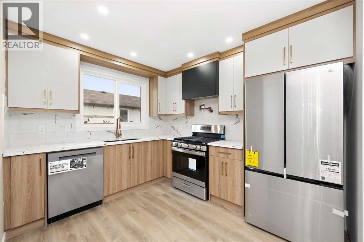
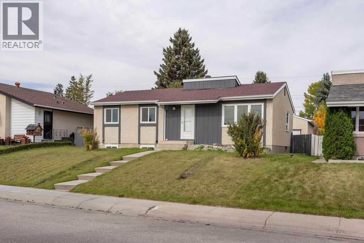
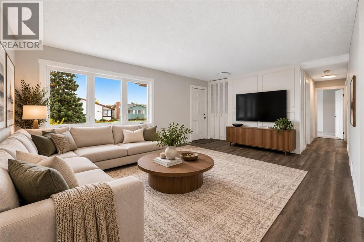
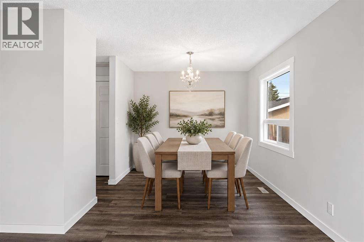
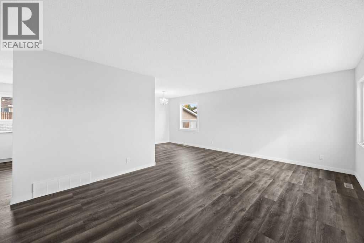
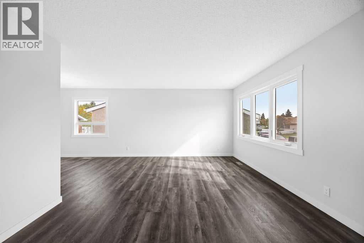
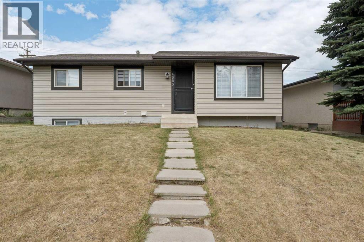
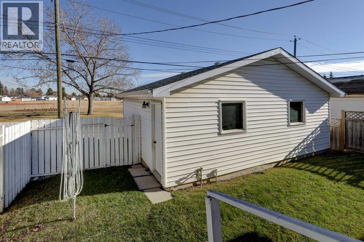
FULLY RENOVATED house just few years ago!! ILLEGAL SUITE BASEMENT WITH SEPARATE ENTRANCE!! DETACHED GARAGE!! 6 BEDROOMS!! 2 full BATHROOMS!! 2 Laundries !1OVER 1,920 SQFT OF LIVING SPACE!! Welcome to this beautifully updated home offering comfort and functionality plus additional income from the lower level unit,. The main floor features a bright and inviting living room with large windows that fill the space with natural light, along with a cozy and stylish kitchen is equipped with an island, stainless steel appliances, and modern cabinetry, flowing seamlessly into the dining area. This level offers 3 well-sized bedrooms, including a primary bedroom facing back to the yard, along with a full 4-piece bathroom and convenient main-floor laundry. The fully developed illegal suite basement comes with a separate entrance and features 3 additional bedrooms, a spacious recreation room, a kitchen, and a 4-piece bathroom—ideal for extended family or mortgage helper potential. Outside, you'll find a detached garage and a generous backyard space. Conveniently located close to schools, shopping, parks, transit, and other everyday amenities. A move-in-ready opportunity that checks all the boxes to live upstairs and rent downstairs . so you pls call your amazing realtor who is working so hard to bring your dream home in to the reality.

MLS® NumberA2340731
Price$609,000
Property TypeHouse
Living Area1,020 sq ft
Bedrooms6 (3 above + 3 below)
Bathrooms2
Year Built1971
Storeys1
Lot Size5,500 square feet
Frontage15.24 meters
OwnershipFreehold
ZoningRC 1
Annual Property Tax$3,389 (2025)
Days on Market78
The Gallery

Interiors & Grounds

Features & Amenities

Every Detail, Considered

Interior & Systems

FlooringCeramic Tile, Vinyl Plank
HeatingNatural gas, Central heating
CoolingNone
BasementFinished, Full, Separate entrance, Suite

Appliances & Features

  • Refrigerator
  • Range - Electric
  • Dishwasher
  • Stove
  • Range
  • Oven
  • Dryer
  • Garage door opener

Construction & Lot

FoundationPoured Concrete
ExteriorVinyl siding
ConstructionWood frame
FencingFence
Lot FeaturesOther, Back lane

Parking

Total Spaces2
TypeDetached Garage

Room Dimensions

Main level

Living room12.25 Ft x 18.42 Ft
Primary Bedroom11.17 Ft x 12.00 Ft
Bedroom9.08 Ft x 9.50 Ft
Bedroom9.58 Ft x 9.50 Ft
Kitchen13.42 Ft x 8.92 Ft
4pc Bathroom5.00 Ft x 12.42 Ft

Lower level

4pc Bathroom8.50 Ft x 5.00 Ft
Bedroom11.50 Ft x 13.25 Ft
Bedroom10.83 Ft x 10.75 Ft
Bedroom11.50 Ft x 10.42 Ft
Kitchen10.33 Ft x 7.17 Ft
Family room16.42 Ft x 14.58 Ft
Map & Location
Address4666 marbank Drive
CommunityMarlborough
CityCalgary
ProvinceAlberta
Postal Codet2a3j6
CountryCanada
Open in Google Maps
Affordability

Estimate Your Monthly Payment

$0per month
  • Mortgage payment $0
  • Property tax $0
  • Home insurance $0
  • Condo fees $0
  • Down payment $0
  • CMHC insurance $0
  • Mortgage amount $0

Estimate only, using Canadian semi-annual compounding and standard CMHC premiums. Your lender will confirm your actual rate and payment.
By Appointment

Begin a Private Conversation.

Request a private showing of 4666 marbank Drive, or speak with Champagne Taylor about this home and the market — in confidence.