
47 CHELSEA CRESCENT

47 CHELSEA CRESCENT

Bradford West Gwillimbury (Bradford), Ontario L3Z0J7
Offered at $1,049,000
4Bedrooms
5.5Bathrooms
6Parking
The Residence

House in Bradford West Gwillimbury (Bradford)

Virtual tour
Share
WhatsApp Facebook X Email

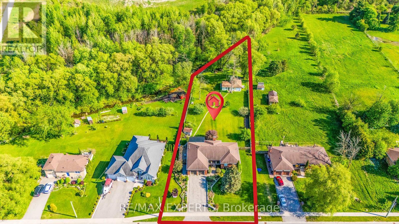
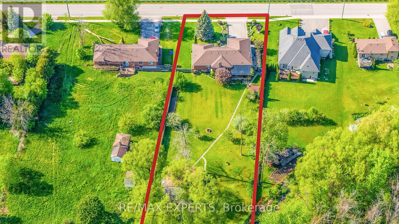
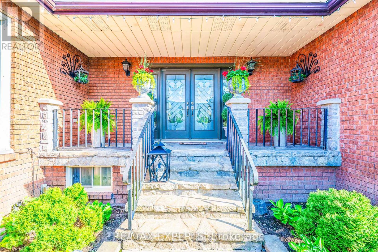
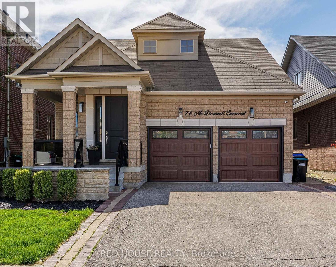
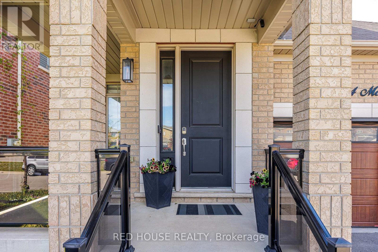
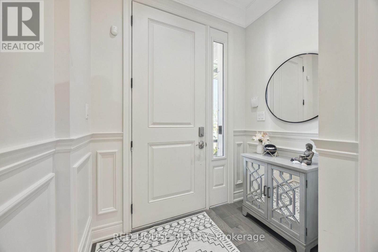
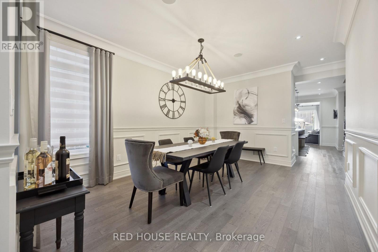
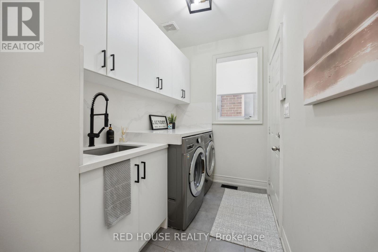
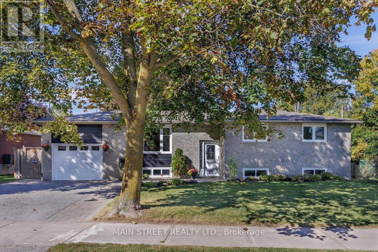
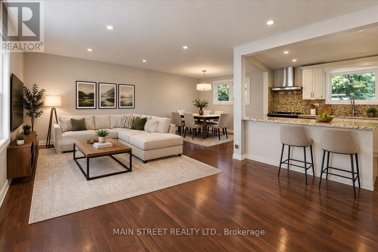
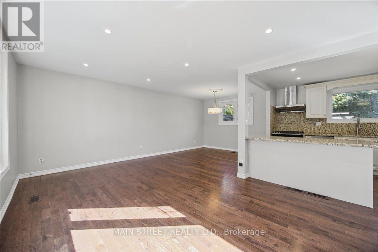
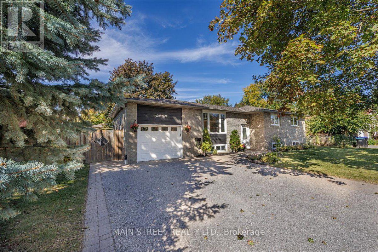
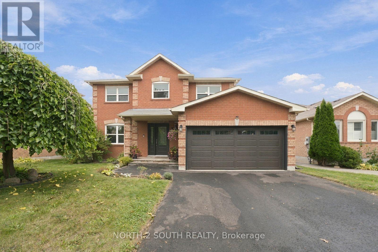
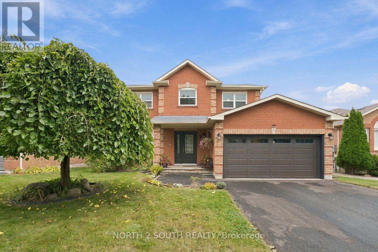
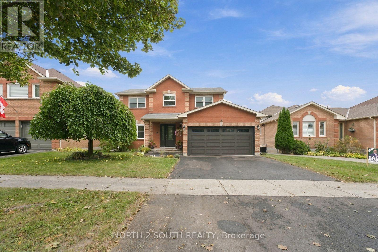
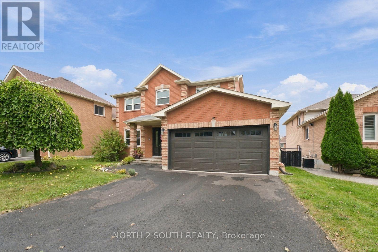
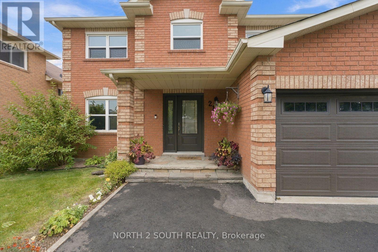
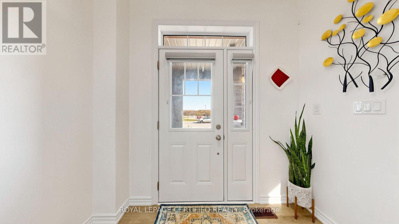
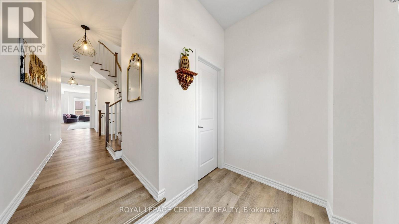
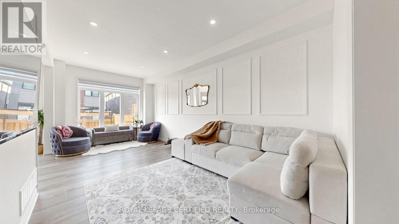
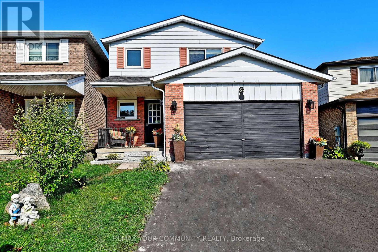
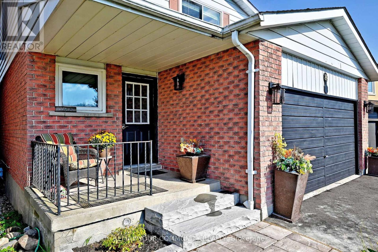
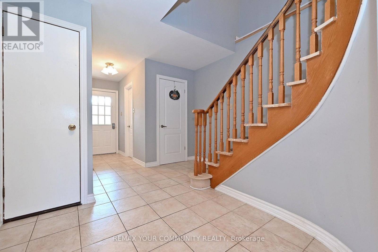
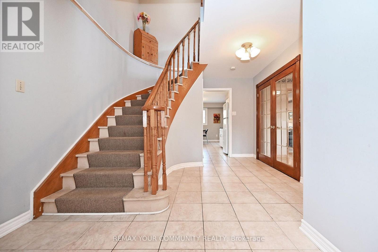
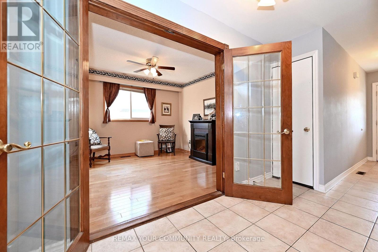
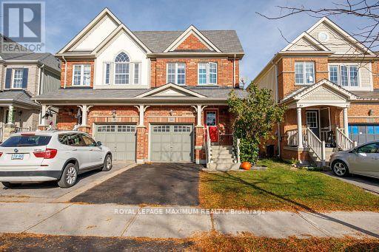
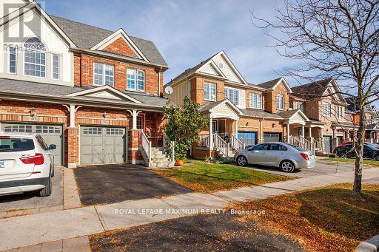
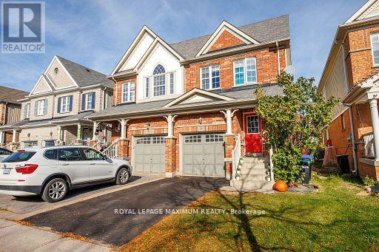
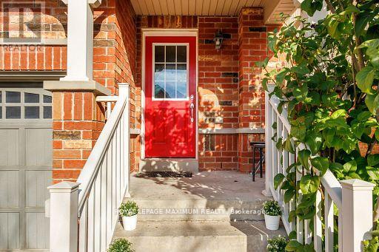
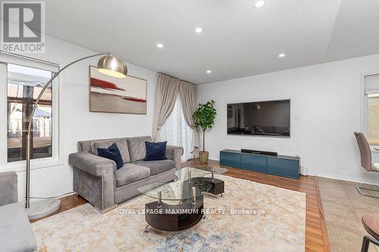
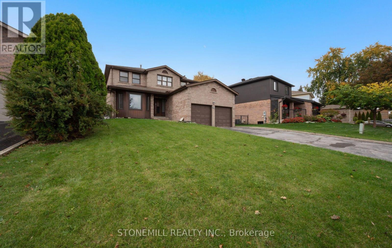
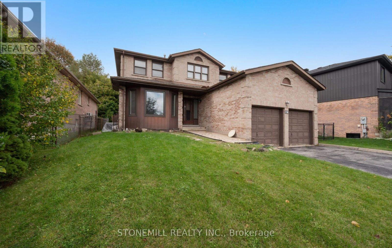
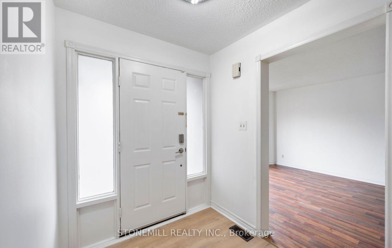
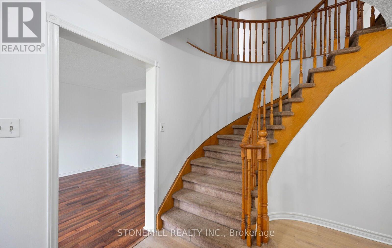
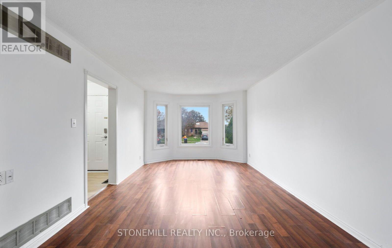
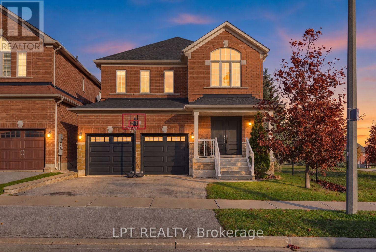
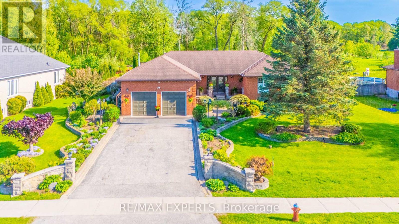
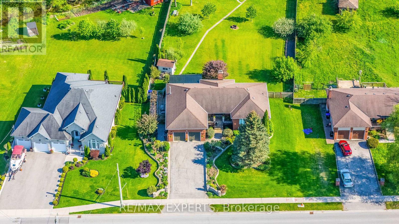
Beautiful open-concept home in the heart of Bradford! Situated on a premium lot, this property offers exceptional backyard privacy, surrounded by mature trees, with no neighbours on one side.This impressive all-brick home features 4 spacious bedrooms, each complete with its own private ensuite bathroom. Numerous updates add to its appeal, including new shingles (2026), custom front entrance doors and garage doors (2025), and a stunning new kitchen (2024).Step inside to a bright and welcoming foyer featuring a grand staircase, leading into generously sized living and dining spaces, perfect for both everyday living and entertaining. The beautifully updated kitchen is the heart of the home, offering a fresh, modern feel.The newly finished basement takes entertaining to the next level, featuring a dedicated gym area, spacious recreation room, full wet bar, games area, and an additional 3-piece bathroom.With its spacious layout, thoughtful updates, and exceptional privacy, this home offers the perfect blend of comfort, style, and entertaining space!

MLS® NumberN14159096
Price$1,049,000
Property TypeHouse
Bedrooms4
Bathrooms5 (+1 half)
Storeys2
Frontage38.1 feet
OwnershipFreehold
Annual Property Tax$6,304 (2025)
Days on Market7
The Gallery

Interiors & Grounds

Features & Amenities

Every Detail, Considered

Interior & Systems

HeatingForced air, Other
CoolingCentral air conditioning
BasementFinished, N/A
FireplacesYes

Appliances & Features

  • All
  • Washer
  • Refrigerator
  • Dishwasher
  • Stove
  • Dryer
  • Microwave
  • Window Coverings
  • Garage door opener remote(s)
  • Water Heater

Construction & Lot

FoundationConcrete, Poured Concrete
ExteriorConcrete, Brick
FencingFenced yard
Lot FeaturesWooded area

Parking

Total Spaces6
TypeAttached Garage, Garage

Building & Community

  • Fireplace(s)

Room Dimensions

Main level

Living room—
Dining room—
Kitchen—
Dining room—
Laundry room—

Basement

Utility room—
Exercise room—
Other—
Recreational, Games room—

Second level

Primary Bedroom—
Bedroom 2—
Bedroom 3—
Bedroom 4—
Map & Location
Address47 CHELSEA CRESCENT
CityBradford West Gwillimbury (Bradford)
ProvinceOntario
Postal CodeL3Z0J7
CountryCanada
Open in Google Maps
Affordability

Estimate Your Monthly Payment

$0per month
  • Mortgage payment $0
  • Property tax $0
  • Home insurance $0
  • Condo fees $0
  • Down payment $0
  • CMHC insurance $0
  • Mortgage amount $0

Estimate only, using Canadian semi-annual compounding and standard CMHC premiums. Your lender will confirm your actual rate and payment.
By Appointment

Begin a Private Conversation.

Request a private showing of 47 CHELSEA CRESCENT, or speak with Champagne Taylor about this home and the market — in confidence.