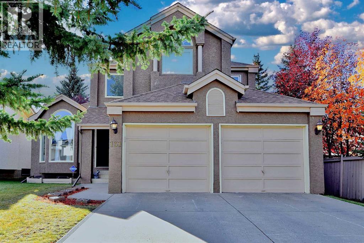
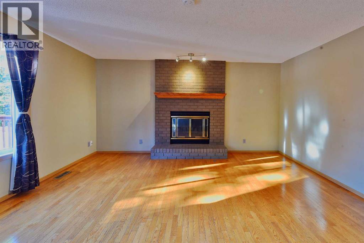
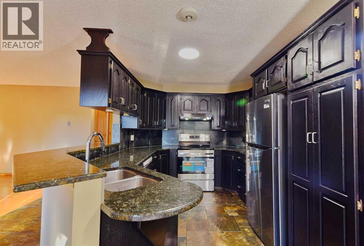
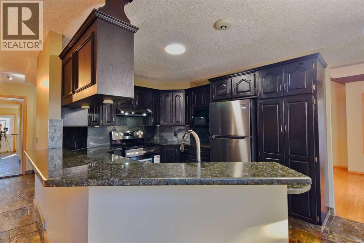
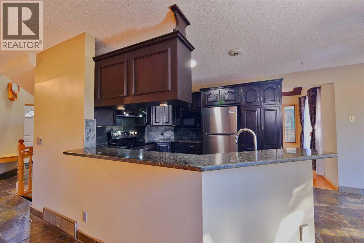

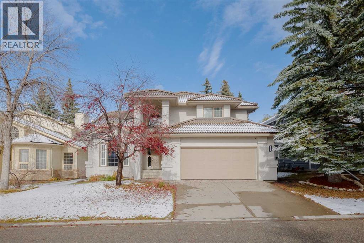
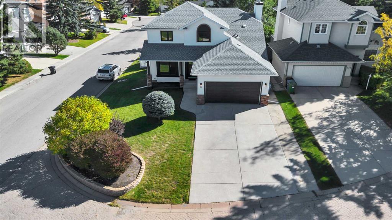
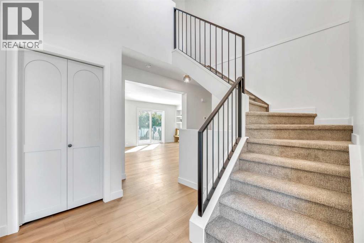
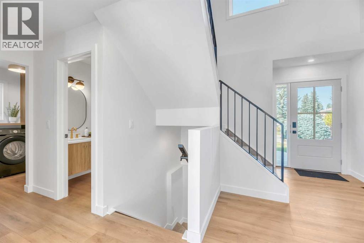
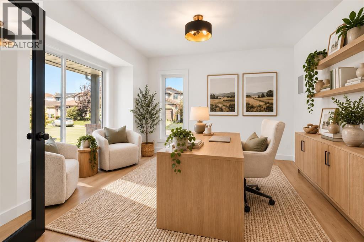
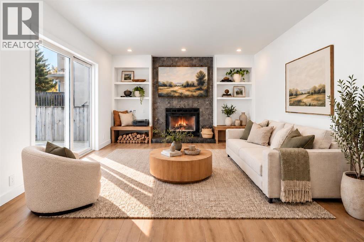
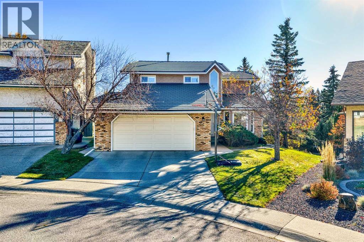
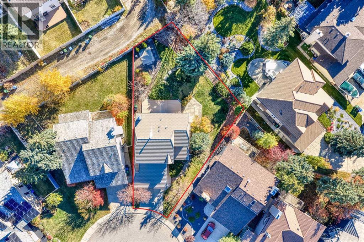
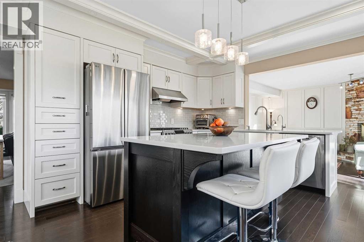
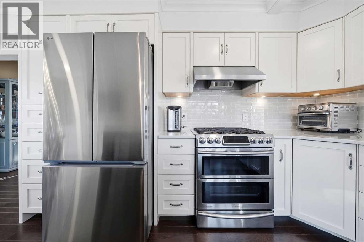
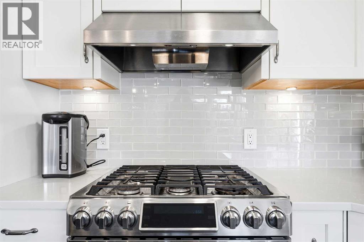
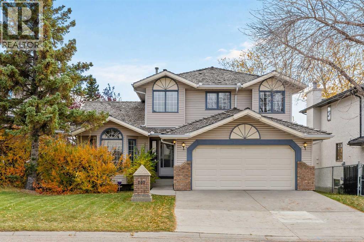
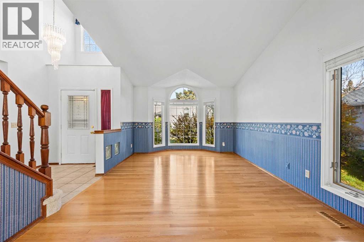
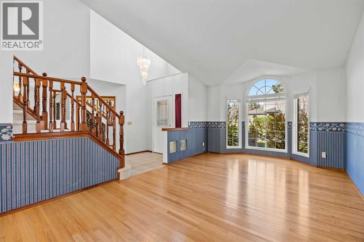
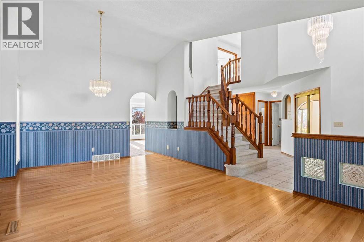
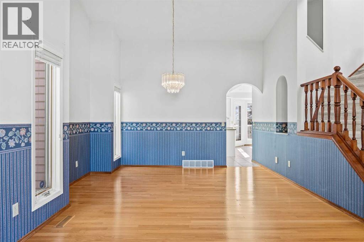
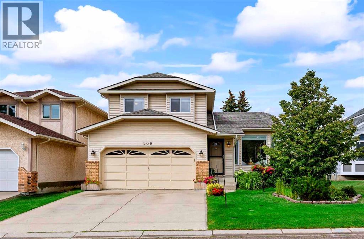
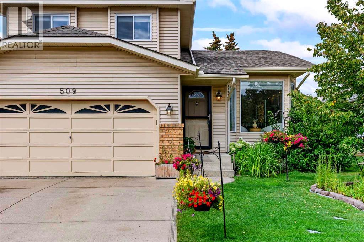
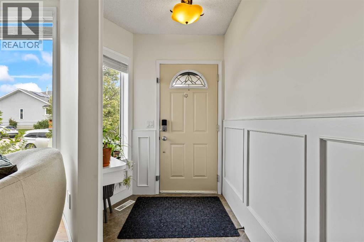
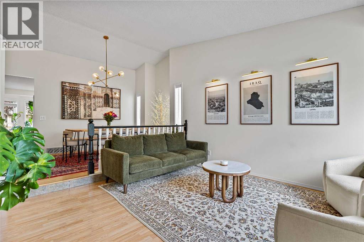
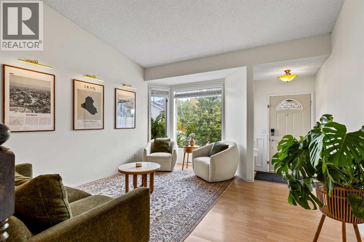
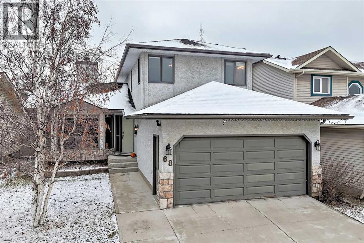
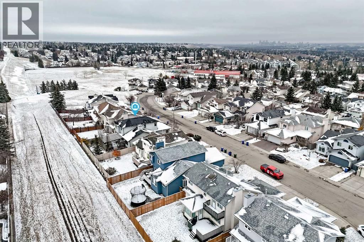
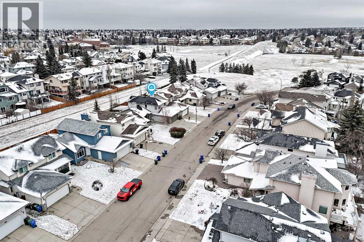
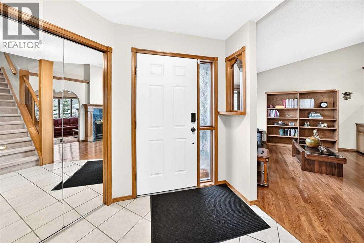
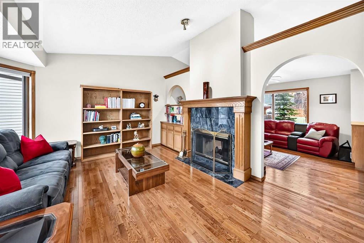
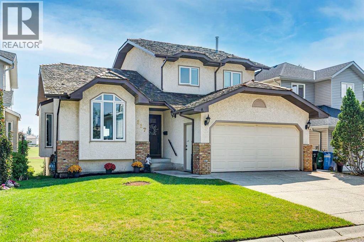
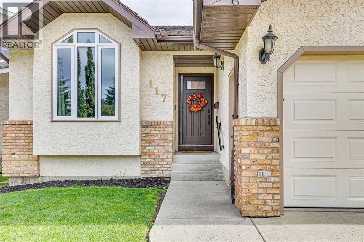
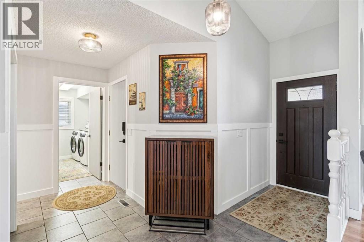
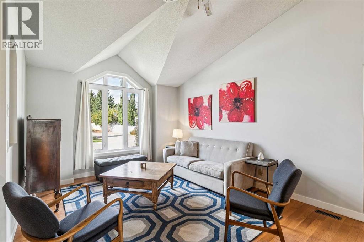
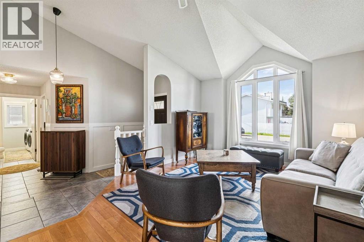
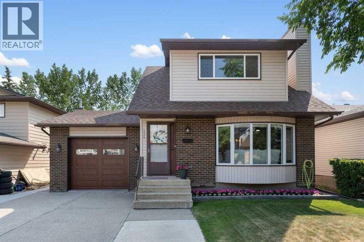
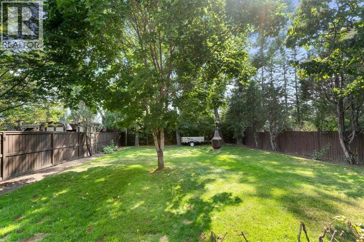
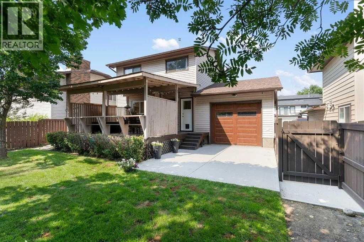
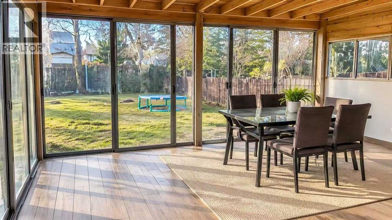
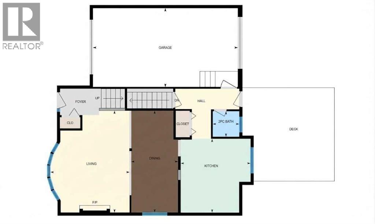
Great 2 storey home located in the Uplands of Hawkwood! Over 3,400 square feet of developed space with numerous upgrades throughout. Nice open entry has 2 storey ceilings and hardwood flooring leading to the main floor. Large living/dining rooms have soaring, vaulted ceilings. Updated kitchen with large island, granite counters, corner pantry, large breakfast nook and updated, stainless steel appliances. Great family room has a gas fireplace with brick front and built ins. Nice main floor office has sliding doors leading to the family room. Nice sized laundry room has tile flooring and lots of storage. 2 piece bathroom and mudroom complete the main floor. Upstairs you have 3 large bedrooms with big closets. The master bedroom has a walk-in and second closets, renovated 5 piece ensuite bathroom with heated floors and shower seat. The main 5 piece bathroom has also been totally renovated as well. The lower level is fully developed with 2 bedrooms, large games/rec room with built in cabinet, 3 piece bathroom with steam shower and huge storage room. Nice sized yard with lots of trees, underground sprinklers and a large deck with composite decking. Oversized double garage that is insulated, drywalled and finished ceiling. Lots of upgrades throughout the home have been completed throughout the years (list is in the supplements) including the removal of all poly-b piping. The Uplands has a private Recreation Center for use by the residents of the Uplands and their guests. The Recreation Center has a pool, hot tub, sauna, racquetball, squash, tennis and pickleball courts, meeting/party room, fitness/yoga classes and Limited RV Storage. Close to schools, Crowfoot shopping area, public transit and more.
Estimate only, using Canadian semi-annual compounding and standard CMHC premiums. Your lender will confirm your actual rate and payment.
Request a private showing of 47 Hawkside Close NW, or speak with Champagne Taylor about this home and the market — in confidence.
Compare listings
Compare