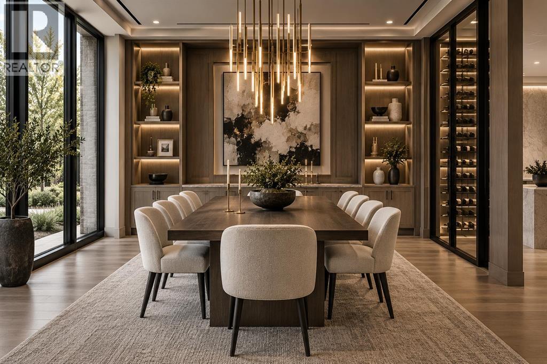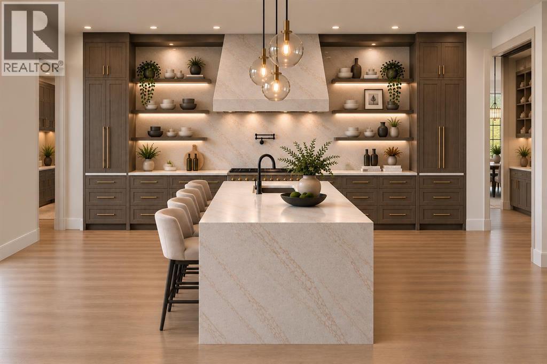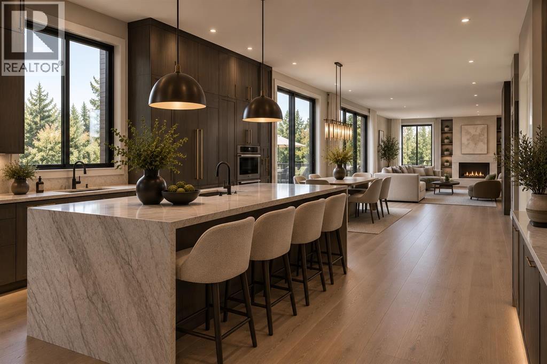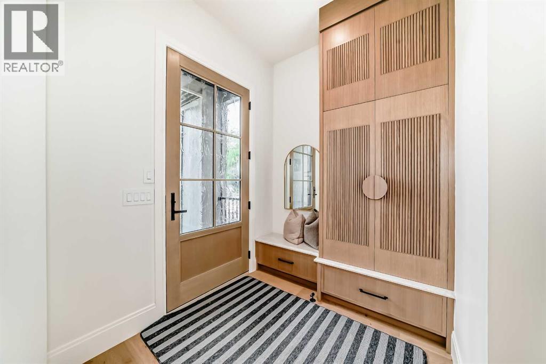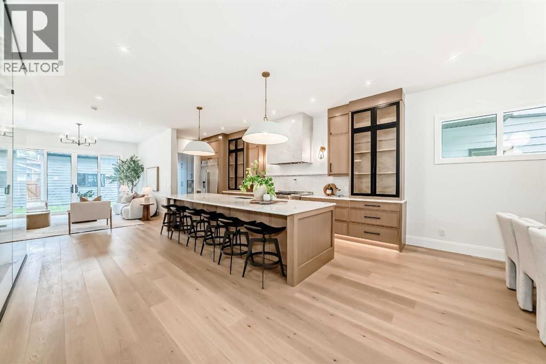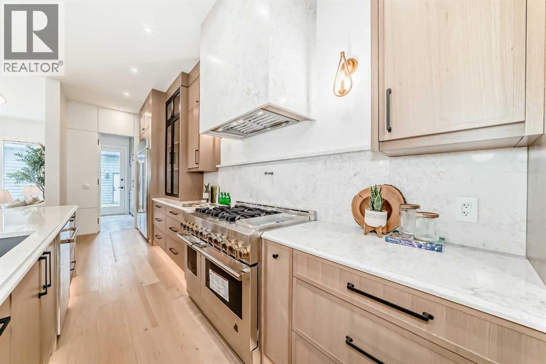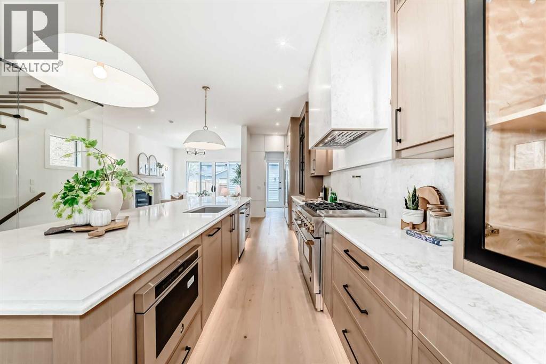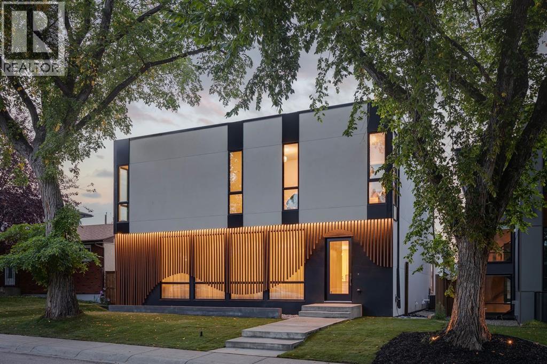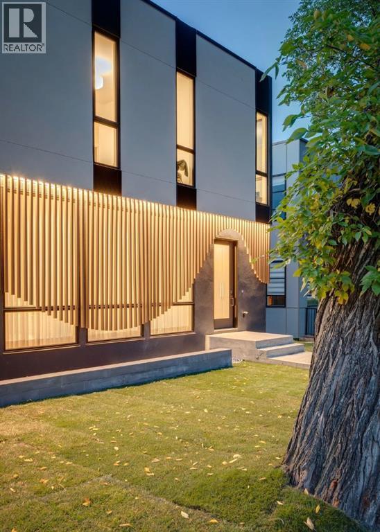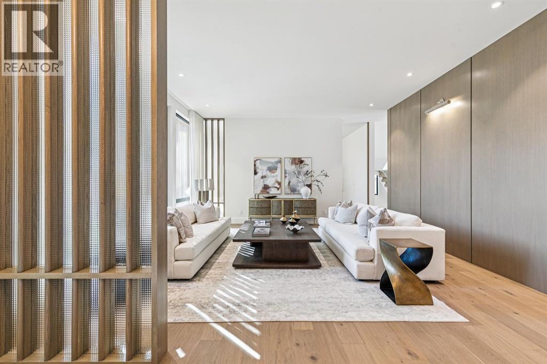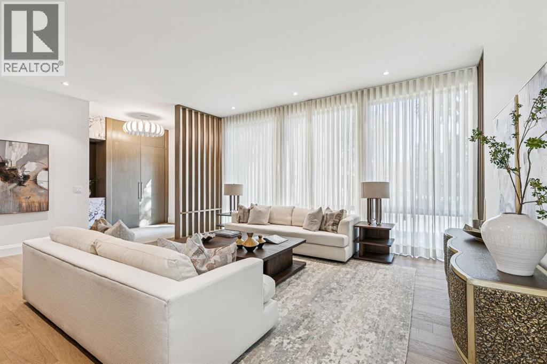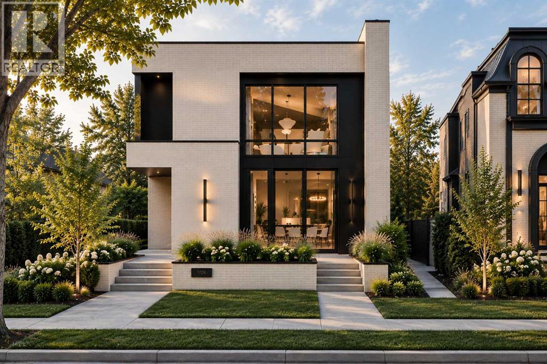
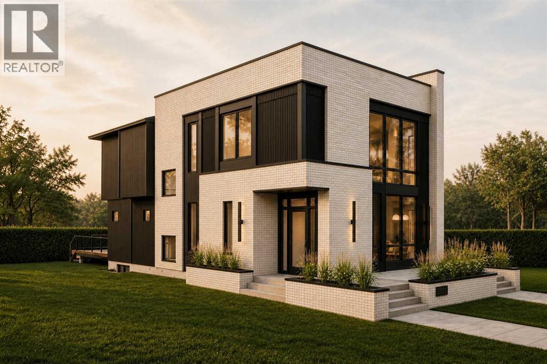
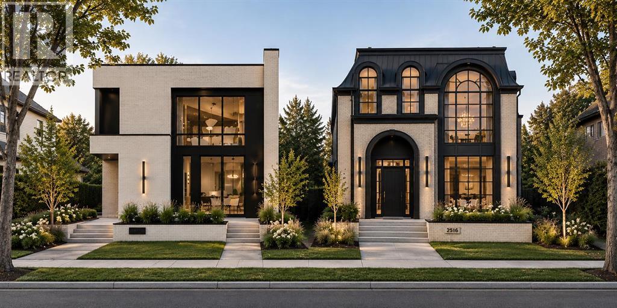
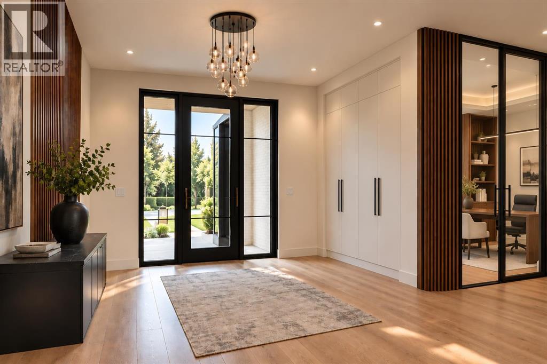
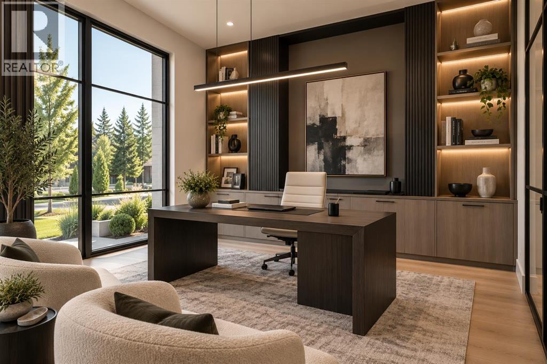

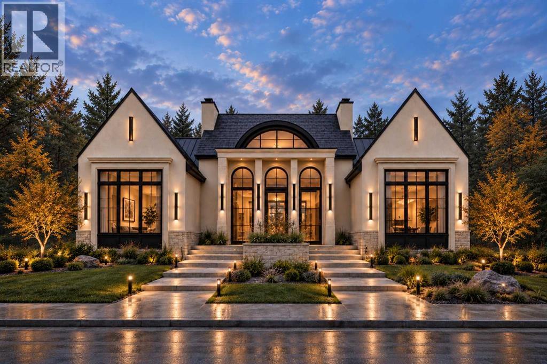
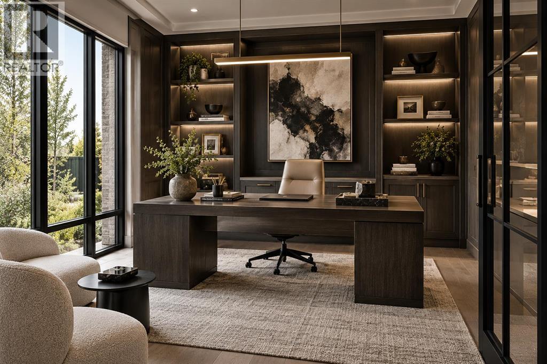
Computer generated image for visual example only

47 Langton Drive SW

North Glenmore Park, Calgary, Alberta T3E5G1
Offered at $2,850,000
4Bedrooms
4Bathrooms
2,192Interior Sq Ft
6,480Lot Sq Ft
2027Built
5Parking
The Residence

House in North Glenmore Park

Virtual tour
Share
WhatsApp Facebook X Email

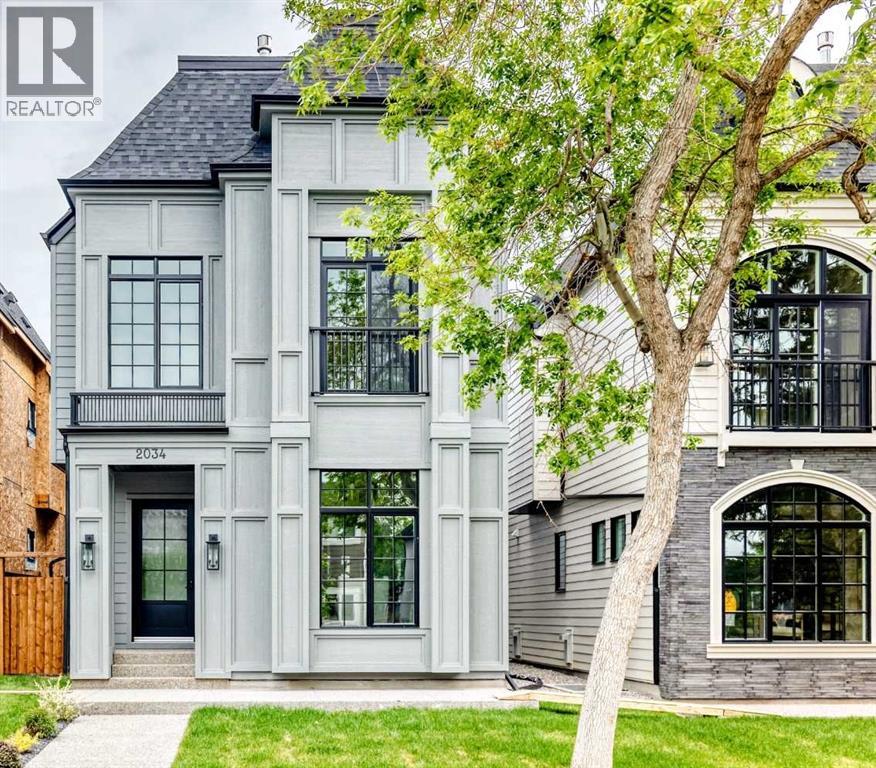
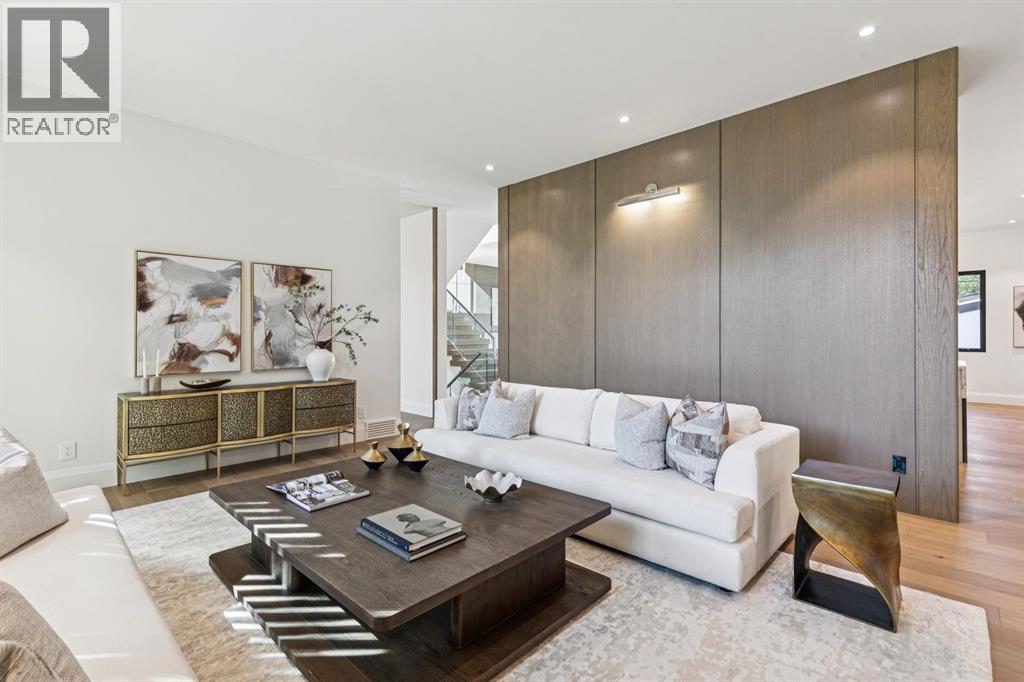
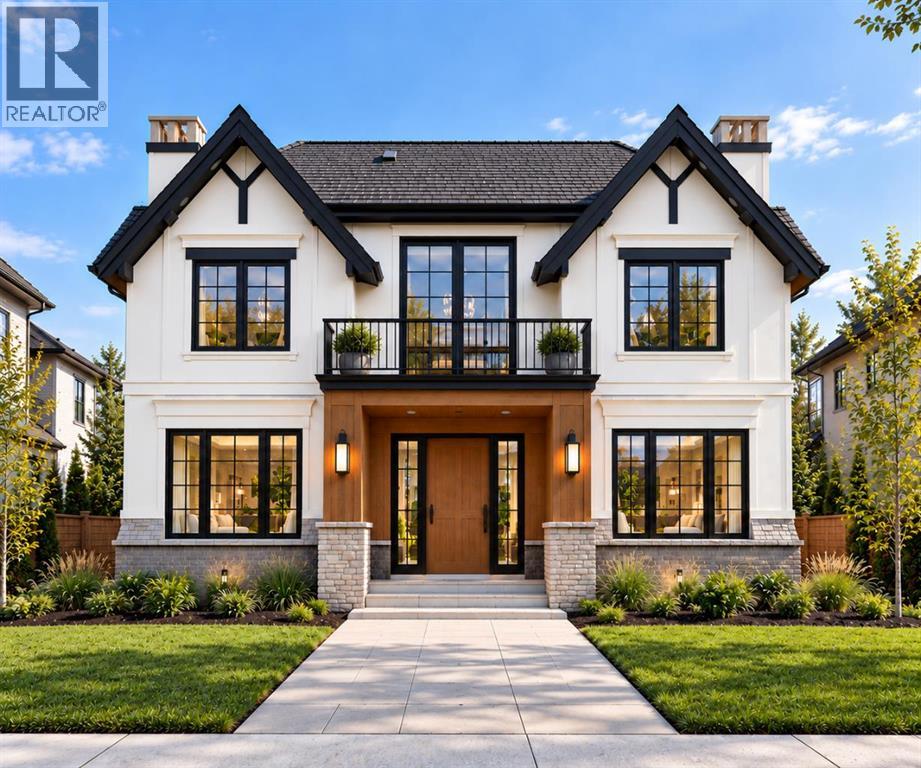
North Glenmore Park now offers this magnificently curated bungalow to be built by Velvet Vista Homes. A luxury 4 bedroom dream home with 2 levels of the finest design, quality and craftsmanship. Interior finishing by Janel Magnaye Interiors. Start fresh with a beautiful bespoke family focused custom home with all the desired comforts. The spacious great room with soaring vaulted ceiling opens onto a large patio with fireplace and south-facing back yard. The large gourmet kitchen boasts high-end appliances, generous island workspace, and a large pantry. The 3 car attached garage has room for all your gear and welcomes you into an expansive family sized mudroom connecting home and garage. The main floor primary bedroom retreat features a luxurious spa-like ensuite washroom with spacious steam shower that seats two and a dreamy walk-in closet. The lower level is an entertainers dream with fitness room, recreation room, wet bar, wine wall and optional addition of a golf simulator, hobby room or theatre. Two additional bedrooms and bathrooms are perfect for guests, teens or nanny. The lovely south facing back yard and patio with fireplace are perfect for year round entertaining. North Glenmore Park is an established inner city neighbourhood with excellent schools from K- University as well as great parks, golf, bike paths, shopping and services. A rare opportunity to make your dream home a reality. (Existing home will be removed. Listing reflects a to-be-built home by Velvet Vista Homes. Images and renderings are for illustration only.)

MLS® NumberA2348411
Price$2,850,000
Property TypeHouse
Living Area2,192 sq ft
Bedrooms4 (2 above + 2 below)
Bathrooms4
Year Built2027
Storeys1
Lot Size6,480 square feet
Frontage16.77 meters
OwnershipFreehold
ZoningR-CG
Annual Property Tax$5,665 (2026)
Days on Market29
The Gallery

Interiors & Grounds

Features & Amenities

Every Detail, Considered

Interior & Systems

FlooringTile, Hardwood, Marble, Carpeted
HeatingForced air, In Floor Heating, High-Efficiency Furnace, Natural gas, Other
CoolingCentral air conditioning
BasementFinished, Full
Fireplaces2

Appliances & Features

  • Refrigerator
  • Cooktop - Gas
  • Dishwasher
  • Wine Fridge
  • Microwave
  • Humidifier
  • Hood Fan
  • Garage door opener
  • Washer/Dryer Stack-Up
  • Smoke Detectors

Construction & Lot

StyleBungalow
FoundationPoured Concrete
ExteriorStone, Stucco
FencingFence
Lot FeaturesBack lane, Wet bar, Closet Organizers, Gas BBQ Hookup

Parking

Total Spaces5
TypeAttached Garage

Building & Community

  • Golf Course Development

Room Dimensions

Main level

Other8.83 Ft x 9.00 Ft
Pantry8.83 Ft x 8.00 Ft
Kitchen13.17 Ft x 19.42 Ft
Dining room14.50 Ft x 13.17 Ft
Great room18.75 Ft x 17.00 Ft
Bedroom12.25 Ft x 12.00 Ft
3pc Bathroom9.92 Ft x 5.00 Ft
Foyer11.67 Ft x 8.00 Ft
Primary Bedroom14.00 Ft x 15.00 Ft
Other12.00 Ft x 12.50 Ft
5pc Bathroom9.00 Ft x 18.00 Ft

Lower level

3pc Bathroom10.75 Ft x 5.17 Ft
Bedroom10.33 Ft x 11.50 Ft
Laundry room7.50 Ft x 5.67 Ft
3pc Bathroom9.50 Ft x 5.42 Ft
Bedroom10.50 Ft x 12.50 Ft
Recreational, Games room23.25 Ft x 15.33 Ft
Exercise room10.50 Ft x 16.25 Ft
Media16.00 Ft x 19.00 Ft
Map & Location
Address47 Langton Drive SW
CommunityNorth Glenmore Park
CityCalgary
ProvinceAlberta
Postal CodeT3E5G1
CountryCanada
Open in Google Maps
Affordability

Estimate Your Monthly Payment

$0per month
  • Mortgage payment $0
  • Property tax $0
  • Home insurance $0
  • Condo fees $0
  • Down payment $0
  • CMHC insurance $0
  • Mortgage amount $0

Estimate only, using Canadian semi-annual compounding and standard CMHC premiums. Your lender will confirm your actual rate and payment.
By Appointment

Begin a Private Conversation.

Request a private showing of 47 Langton Drive SW, or speak with Champagne Taylor about this home and the market — in confidence.