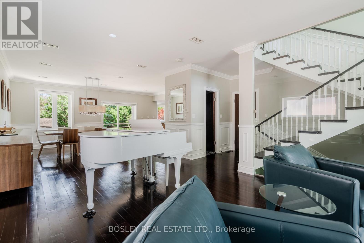
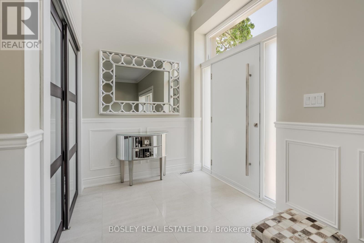
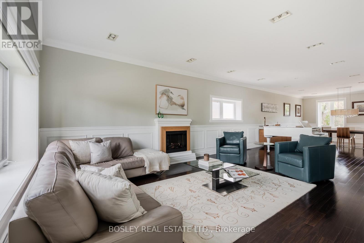
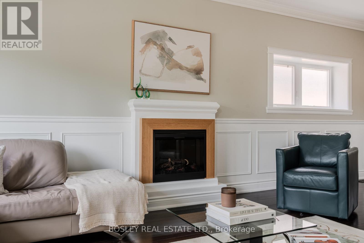
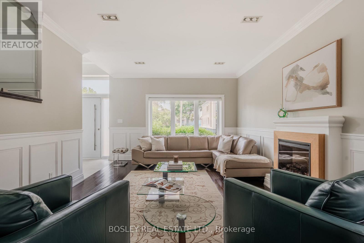

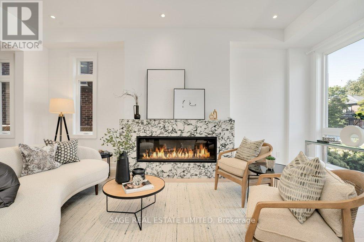
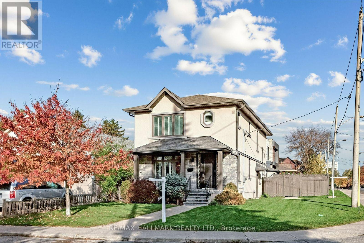
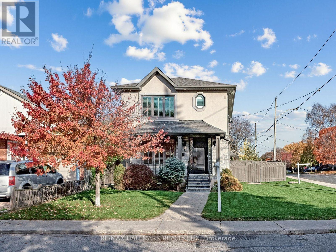
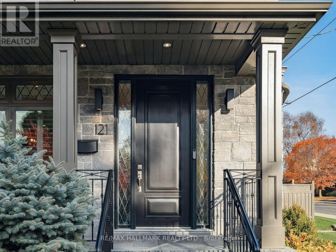
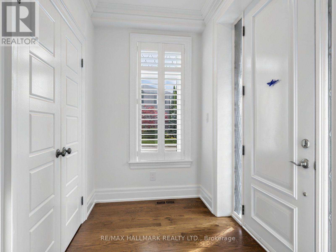
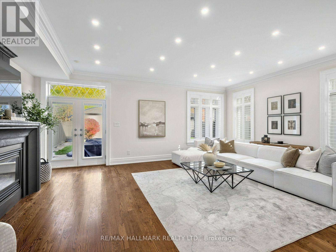
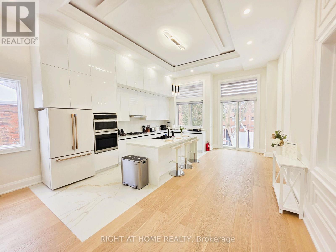
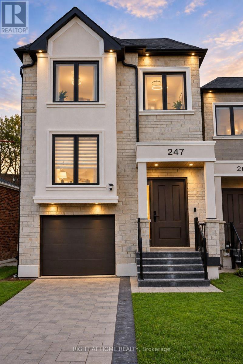
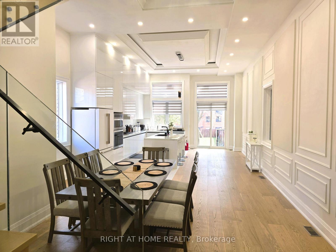
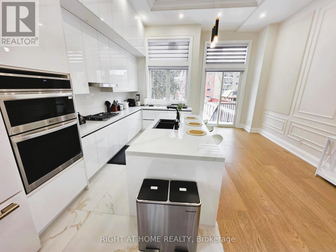
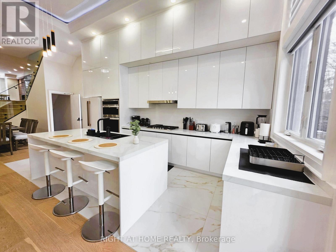
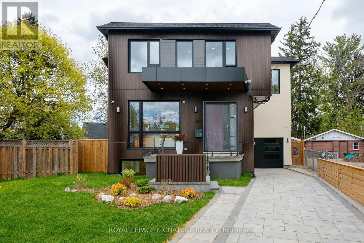
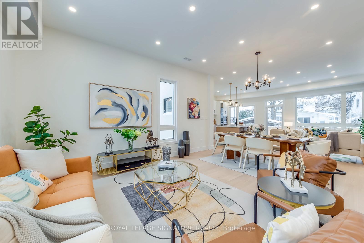
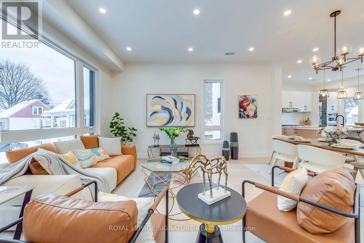
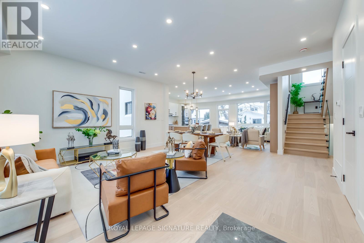
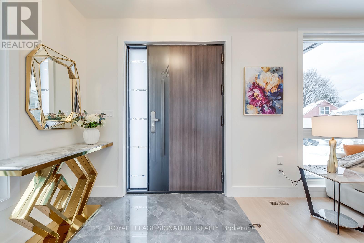
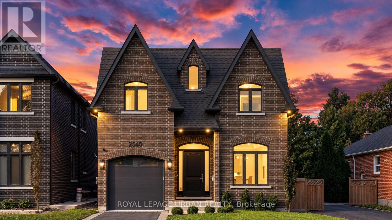
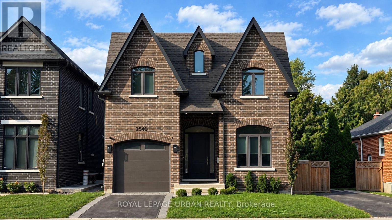
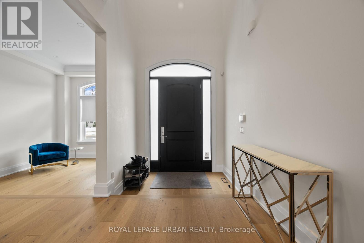
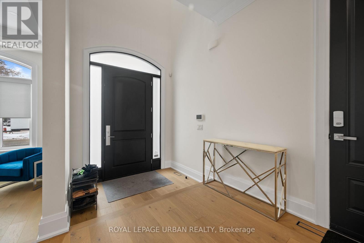
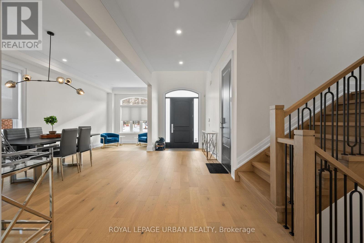
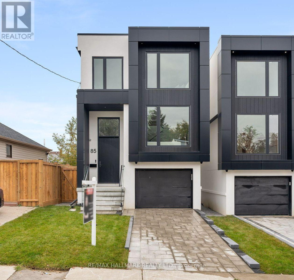
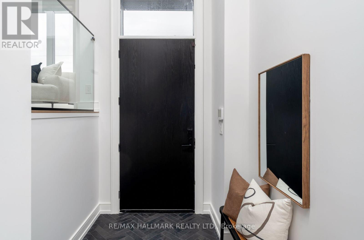
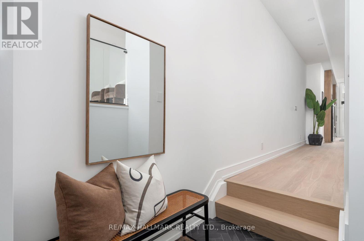
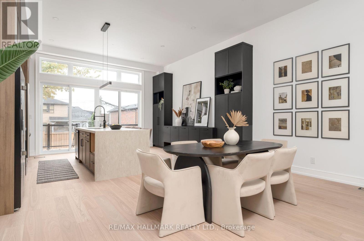
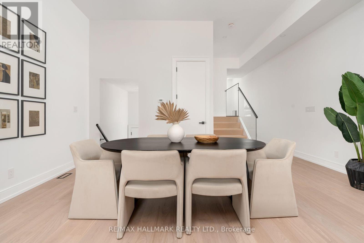
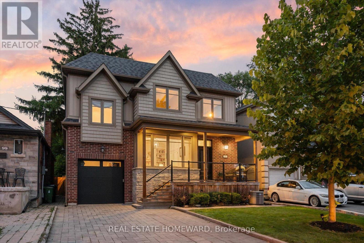
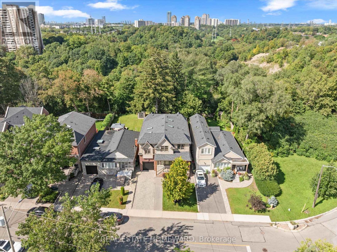
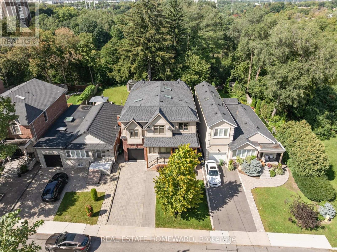
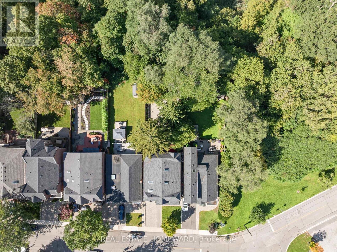
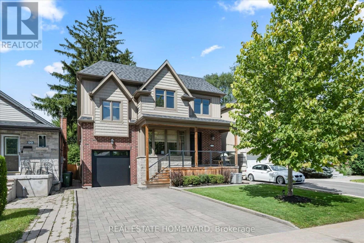
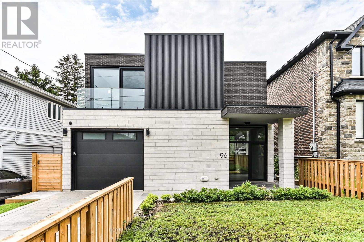
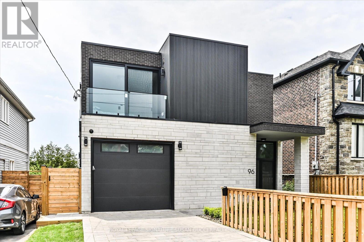
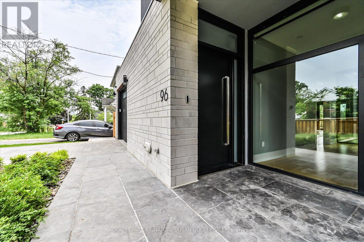
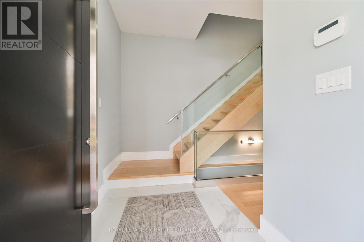
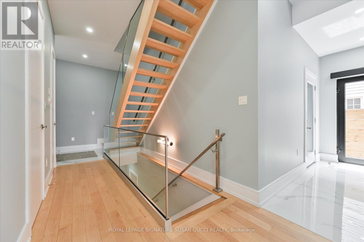
An extraordinary expression of modern luxury in prestigious Parkview Hills. This custom-designed residence showcases striking contemporary architecture, exceptional craftsmanship and thoughtfully curated spaces that redefine sophisticated living. An impressive open-concept interior is complemented by soaring ceilings on every level, wide-plank hardwood flooring throughout and two gas fireplaces that bring warmth and character to the home's sleek design. At its heart, a spectacular chef-inspired kitchen makes a bold statement with premium appliances, a stunning stone backsplash and an expansive oversized island designed for both everyday living and effortless entertaining.Beautifully appointed, spa-inspired bathrooms feature heated floors, while the lower level offers the added comfort of in-floor heating, a stylish bar and a dedicated gym or yoga studio tucked beneath the garage. Integrated video surveillance and built-in speakers provide modern convenience throughout.Beyond the main residence, a versatile backyard structure offers an exceptional extension of the living space, ideal as a private office, creative studio, children's playhouse or additional retreat.Every detail reflects a commitment to quality, design and craftsmanship. A truly distinctive residence offering an elevated lifestyle in one of Parkview Hills' most desirable settings. ** Photos from previous listing**
Estimate only, using Canadian semi-annual compounding and standard CMHC premiums. Your lender will confirm your actual rate and payment.
Request a private showing of 47 MARILYN CRESCENT, or speak with Champagne Taylor about this home and the market — in confidence.
Compare listings
Compare