
47 SANDRINGHAM DRIVE

47 SANDRINGHAM DRIVE

Toronto (Bedford Park-Nortown), Ontario M4M3G4
Offered at $2,299,000
4Bedrooms
4.5Bathrooms
6Parking
The Residence

House in Toronto (Bedford Park-Nortown)

Virtual tour
Share
WhatsApp Facebook X Email

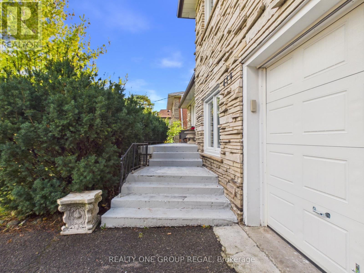
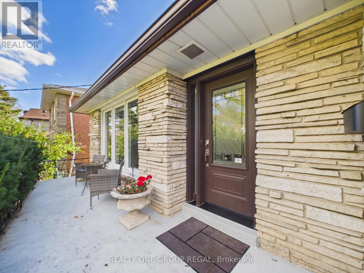
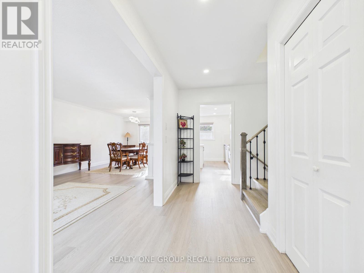
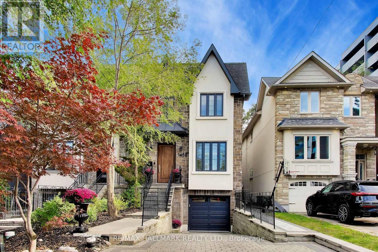
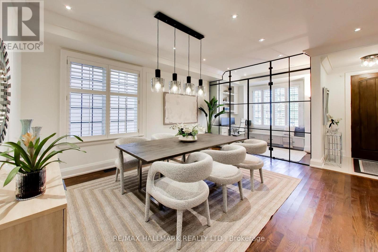
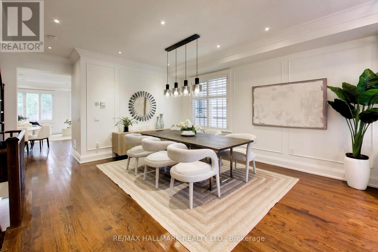
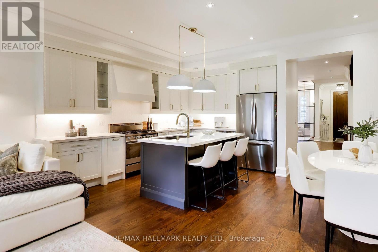
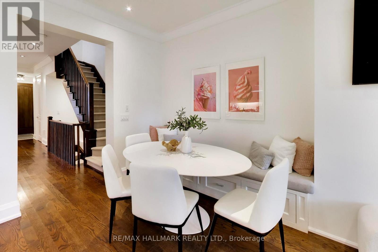
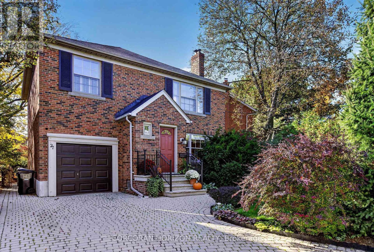
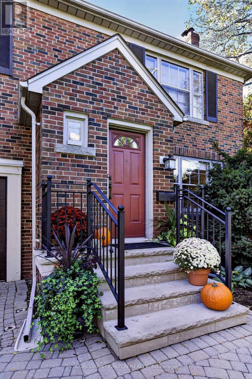
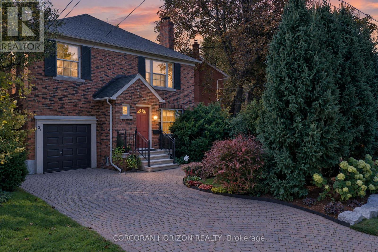
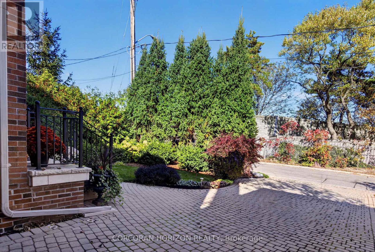
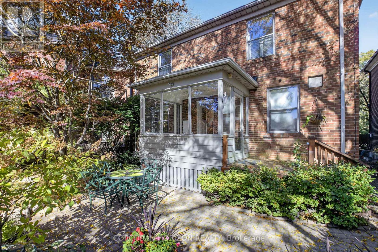
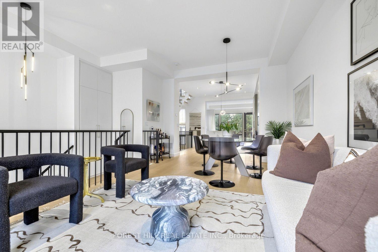
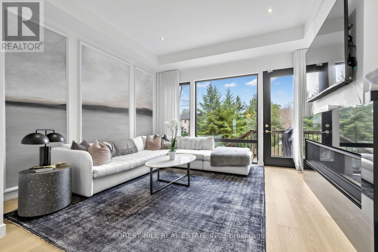
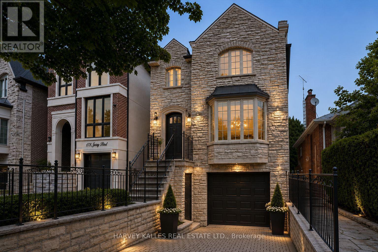
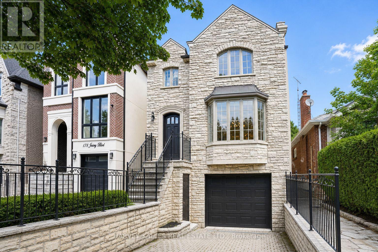
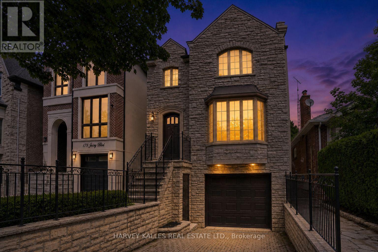
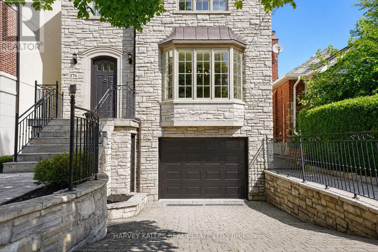
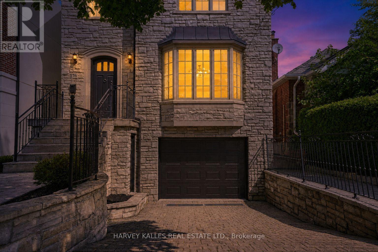
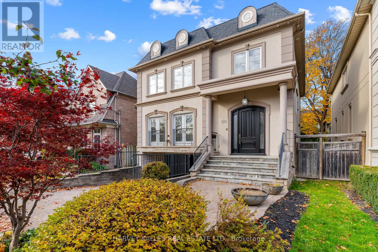
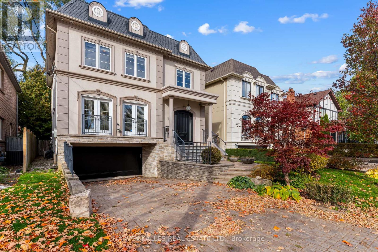
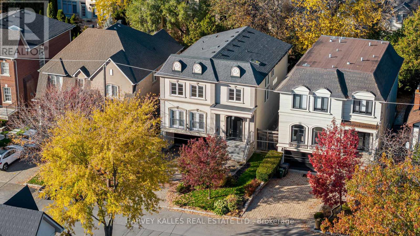
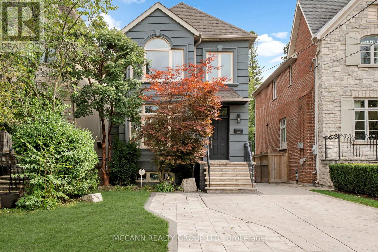
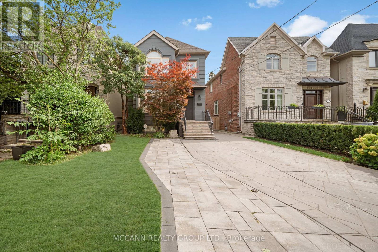
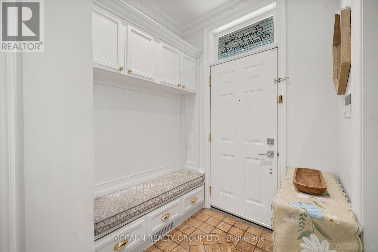
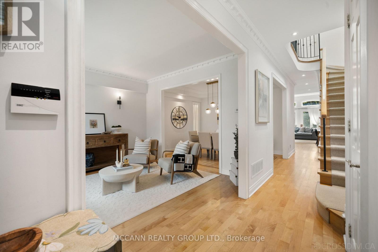
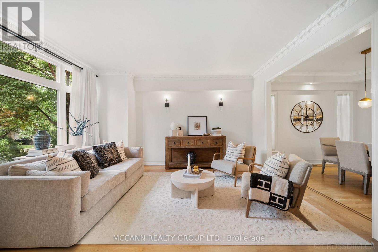
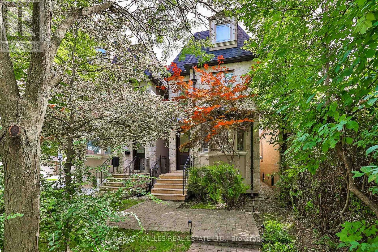
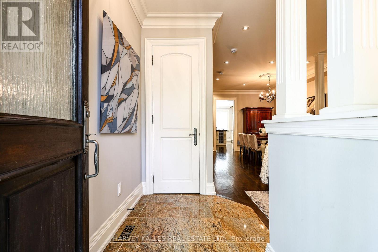
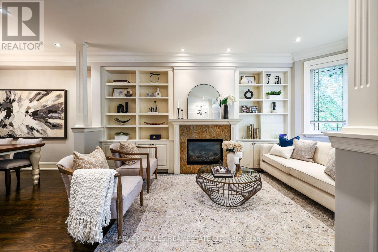
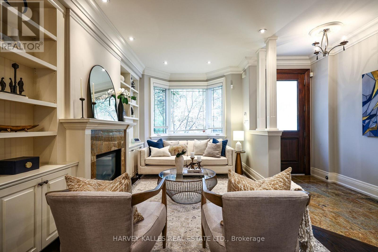
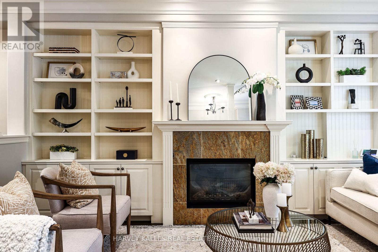
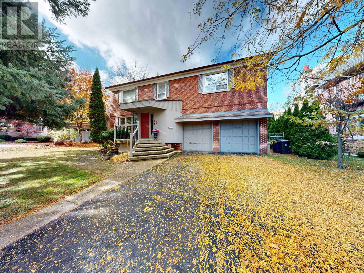
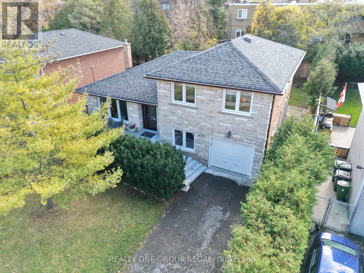
Nestled in the sought-after Cricket Club community, this 4 bedroom, 4 bathroom home has been enjoyed by the same family for decades. Set on a lovely 70 x 120 ft lot, the home offers a double driveway which leads to a 2 car garage with direct access to the home. The main floor boasts large principal rooms. The Living Room features a wood burning Fireplace and the Dining Room will accommodate the family plus guests when needed. The Kitchen has a center island, a separate Laundry room off to the side, a Breakfast area and overlooks the sunken Family room with gas Fireplace. On the second floor are 5 rooms. The Primary Bedroom has large closets and a 5 piece ensuite, there are 3 more bright Bedrooms and a separate Office. The Basement offers a Recreation Room, a Study, wine storage and a workshop/utility area. The rear yard is large and enjoys sunshine all year round. The home offers an exceptional opportunity to make your mark on one of the area's most desirable streets. The area has wonderful shops and restaurants, the Cricket Club, Golf Clubs, TTC and great schools. Home has HWG and FAG. The rear deck needs repair so please do not walk on it.

MLS® NumberC14162904
Price$2,299,000
Property TypeHouse
Bedrooms4
Bathrooms4 (+1 half)
Storeys2
Frontage70.6 feet
OwnershipFreehold
Annual Property Tax$13,474
Days on Market7
The Gallery

Interiors & Grounds

Features & Amenities

Every Detail, Considered

Interior & Systems

FlooringHardwood, Carpeted
HeatingNatural gas
CoolingCentral air conditioning
BasementFinished, N/A
Fireplaces2

Appliances & Features

  • Washer
  • Refrigerator
  • Dishwasher
  • Range
  • Oven
  • Dryer
  • Window Coverings
  • Garage door opener
  • Water Heater - Tankless

Construction & Lot

FoundationPoured Concrete
ExteriorBrick

Parking

Total Spaces6
TypeGarage

Building & Community

  • Fireplace(s)

Room Dimensions

Main level

Foyer—
Living room—
Dining room—
Laundry room—
Kitchen—
Eating area—
Family room—
Mud room—

Second level

Bedroom 3—
Bedroom 4—
Office—
Primary Bedroom—
Bedroom 2—

Basement

Recreational, Games room—
Study—
Utility room—
Map & Location
Address47 SANDRINGHAM DRIVE
CityToronto (Bedford Park-Nortown)
ProvinceOntario
Postal CodeM4M3G4
CountryCanada
Open in Google Maps
Affordability

Estimate Your Monthly Payment

$0per month
  • Mortgage payment $0
  • Property tax $0
  • Home insurance $0
  • Condo fees $0
  • Down payment $0
  • CMHC insurance $0
  • Mortgage amount $0

Estimate only, using Canadian semi-annual compounding and standard CMHC premiums. Your lender will confirm your actual rate and payment.
By Appointment

Begin a Private Conversation.

Request a private showing of 47 SANDRINGHAM DRIVE, or speak with Champagne Taylor about this home and the market — in confidence.