
472 CALLAGHAN RAPIDS ROAD

472 CALLAGHAN RAPIDS ROAD

Stirling-Rawdon (Rawdon Ward), Ontario K0K2M0
Offered at $535,000
4Bedrooms
2Bathrooms
12Parking
The Residence

House in Stirling-Rawdon (Rawdon Ward)

Virtual tour
Share
WhatsApp Facebook X Email

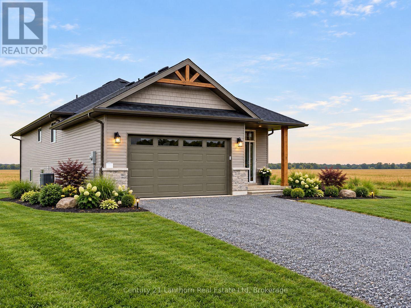
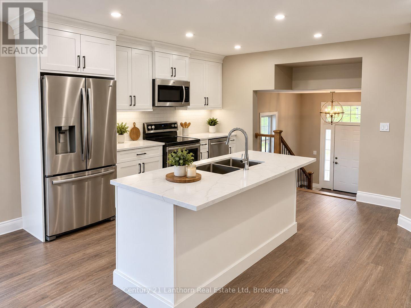
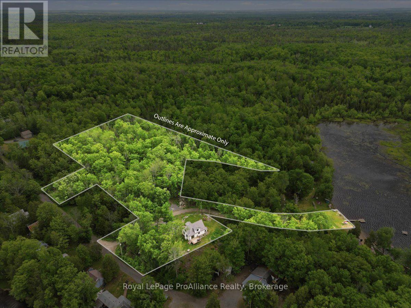
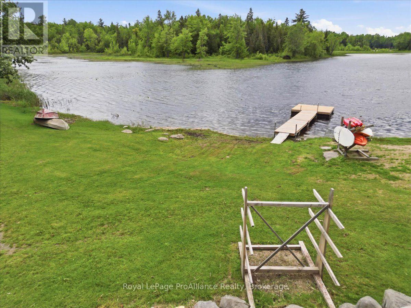
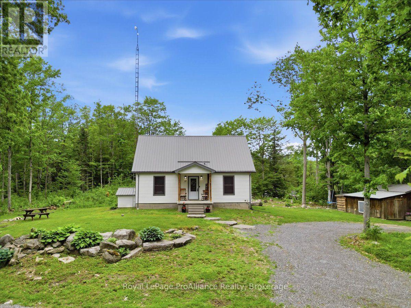
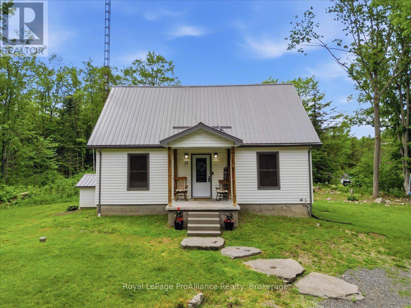
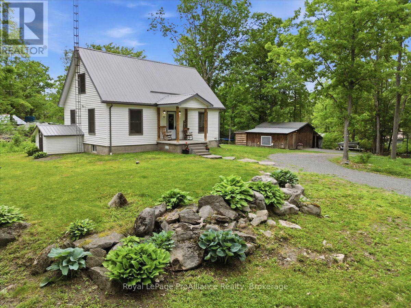
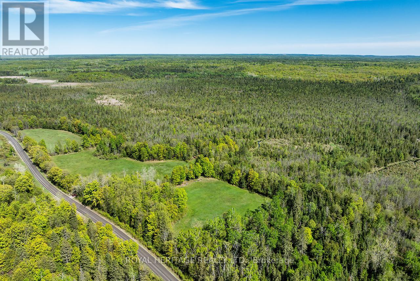
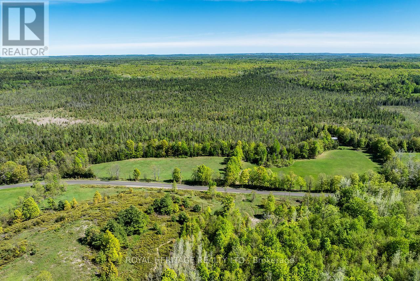
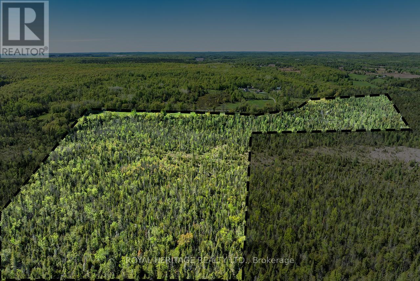
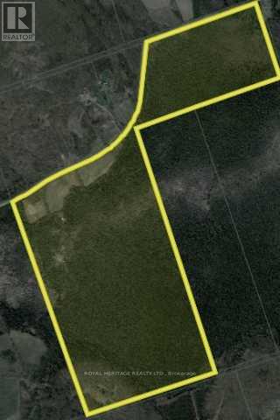
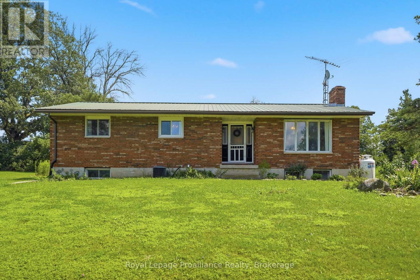
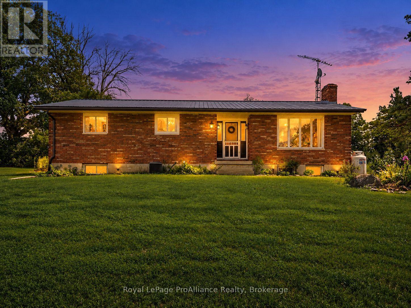
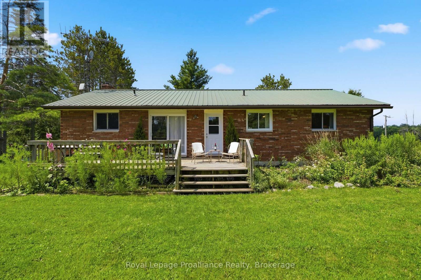
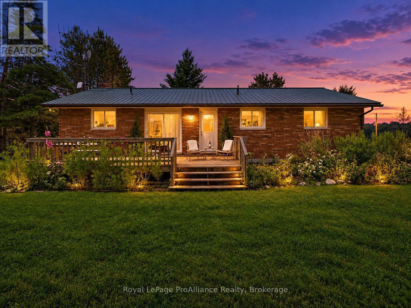
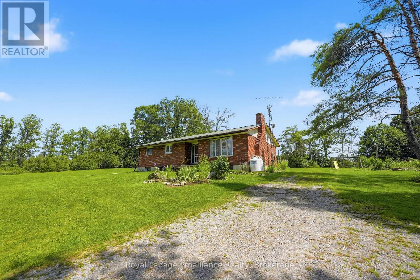
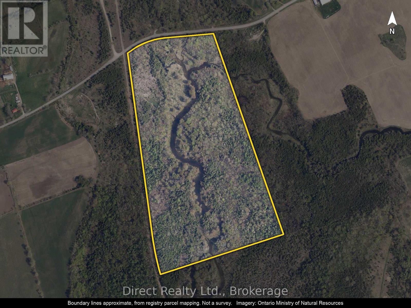
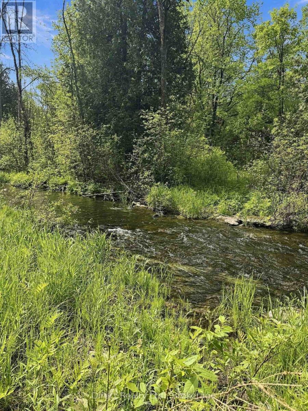
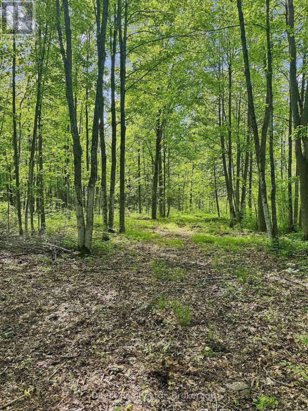
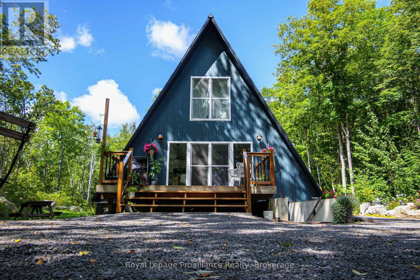
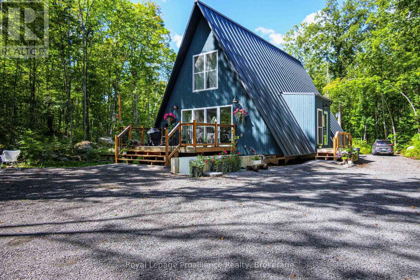
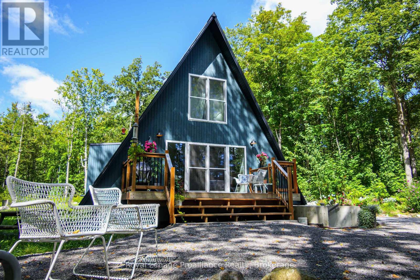
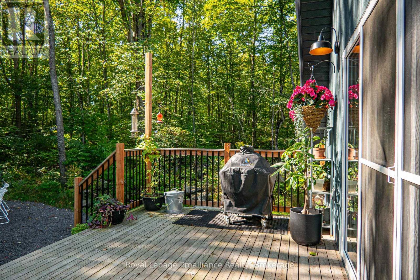
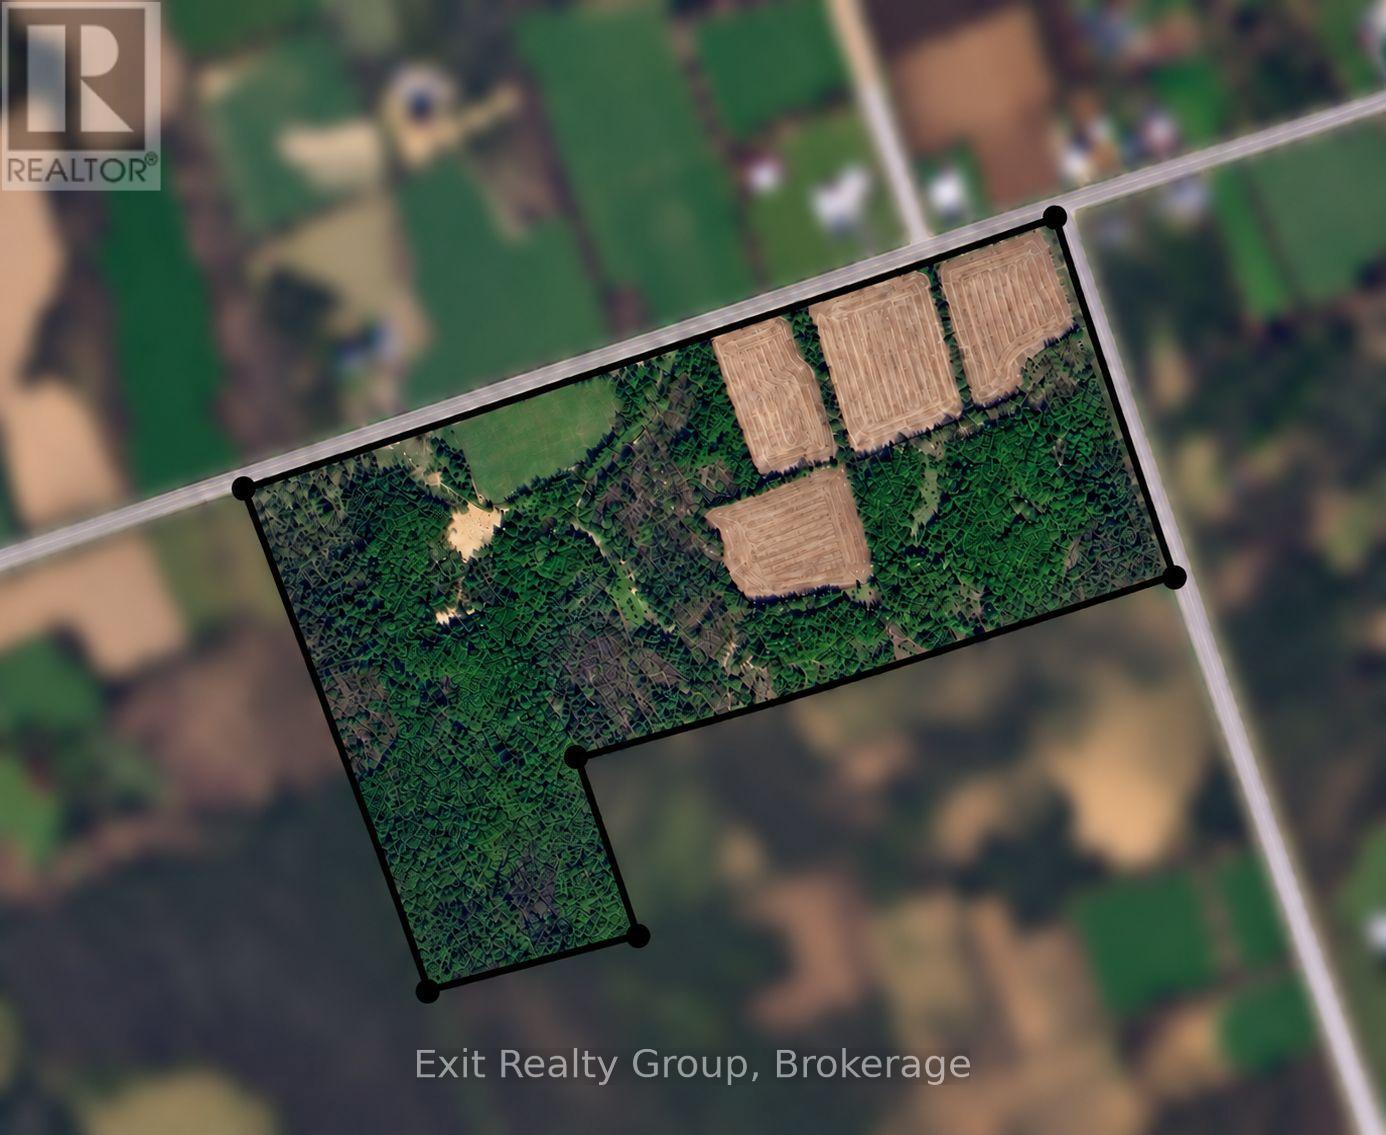
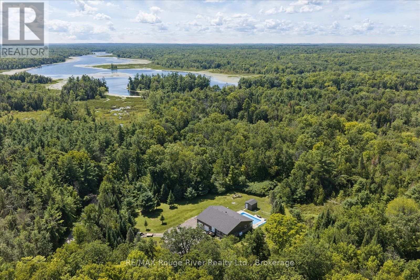
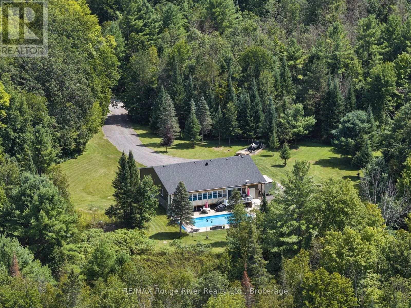
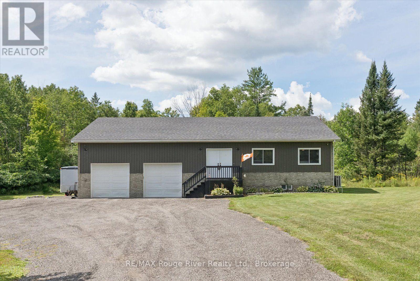
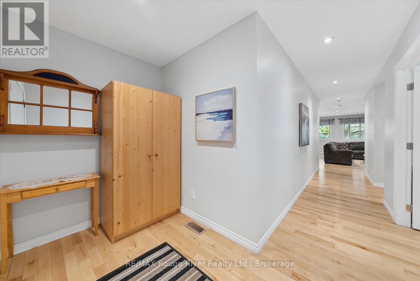
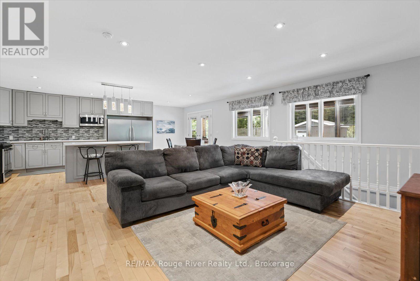
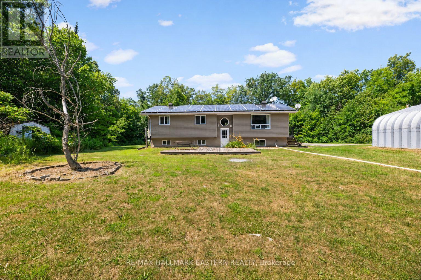
Enjoy Country Living On Callaghan Rapids Rd, Situated On Roughly 5 Acres Of Land, Your Family Will Love The Peace And Privacy Here. Surrounded By Woods, This Solid 4 Bedroom, 2 Bathroom Raised Bungalow Offers An Open Concept Main Floor Layout, Combining; Living, Kitchen And Dining Space, Large Kitchen W/ Stainless Steel Appliances, Granite Countertop And Island, Propane Stove W/ Range-Hood, Walk-Out To Large Deck W/ Heated Above Ground Pool, Gazebo And Fire Table, Large Bedrooms, Updated 5pc Bathroom On The Main Floor W/ Free-Standing Tub And Walk-In Shower, Large Rec Room In Basement, Ideal For Games Room, 4th Bedroom In Basement, Ample Storage Space,3pc Bathroom in Basement Laundry Room, 24x24 Double Car Garage w/ Hydro, Driveway Parking For 10-12 Vehicles, 200 AMP Service Wired For Outside Generator If Needed, Solar Panels Bring In Considerable Yearly Income W/ 6 Years Left On Contract (Roughly $9,000 per year on average) Located On A Quiet "No Exit" Road, School Bus Pickup At Property, Walking Distance to Callaghan Rapids Conservation, 20 Min Drive To Campbellford, 8 Min Drive To Marmora, Including; Grocery, Arena, Fairgrounds, Marmora And Crowe Lake Public Boat Launches, You Will Love The Comforts Of Country Living Out Here! Use Solar Panel Income to Pay Your Mortgage Down Faster.

MLS® NumberX13844078
Price$535,000
Property TypeHouse
Bedrooms4 (3 above + 1 below)
Bathrooms2
Storeys1
Frontage466.6 feet
OwnershipFreehold
ZoningRU-H
Annual Property Tax$4,871
Days on Market47
The Gallery

Interiors & Grounds

Features & Amenities

Every Detail, Considered

Interior & Systems

FlooringConcrete, Laminate, Ceramic, Bamboo
HeatingForced air, Propane
CoolingCentral air conditioning
BasementPartially finished, Walk-up, N/A, N/A
Fireplaces1

Appliances & Features

  • Washer
  • Refrigerator
  • Water softener
  • Dishwasher
  • Stove
  • Range
  • Dryer
  • Microwave
  • Window Coverings
  • Water Heater - Tankless
  • Water Heater

Construction & Lot

StyleRaised bungalow
FoundationBlock
ExteriorVinyl siding
Lot FeaturesWooded area, Ravine, Conservation/green belt, Carpet Free, Gazebo, Sump Pump

Parking

Total Spaces12
TypeDetached Garage, Garage

Building & Community

  • Above ground pool

Room Dimensions

Lower level

Other—
Sitting room—
Recreational, Games room—
Bathroom—
Study—
Bedroom 4—

Main level

Bathroom—
Bedroom 3—
Bedroom 2—
Primary Bedroom—
Kitchen—
Dining room—
Living room—
Map & Location
Address472 CALLAGHAN RAPIDS ROAD
CityStirling-Rawdon (Rawdon Ward)
ProvinceOntario
Postal CodeK0K2M0
CountryCanada
Open in Google Maps
Affordability

Estimate Your Monthly Payment

$0per month
  • Mortgage payment $0
  • Property tax $0
  • Home insurance $0
  • Condo fees $0
  • Down payment $0
  • CMHC insurance $0
  • Mortgage amount $0

Estimate only, using Canadian semi-annual compounding and standard CMHC premiums. Your lender will confirm your actual rate and payment.
By Appointment

Begin a Private Conversation.

Request a private showing of 472 CALLAGHAN RAPIDS ROAD, or speak with Champagne Taylor about this home and the market — in confidence.