
480 ROSSEAU Road

480 ROSSEAU Road

241 - Rosedale, Hamilton, Ontario L8K4T5
Offered at $619,900
4Bedrooms
2Bathrooms
1,939Interior Sq Ft
1965Built
4Parking
The Residence

House in 241 - Rosedale

Share
WhatsApp Facebook X Email

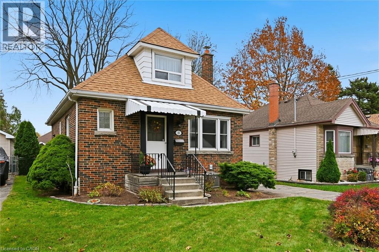
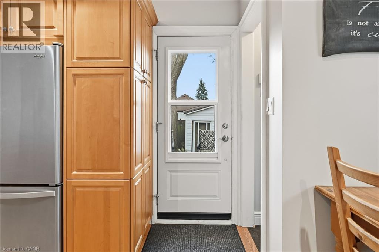
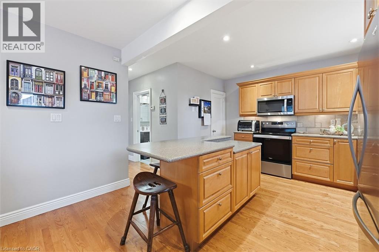
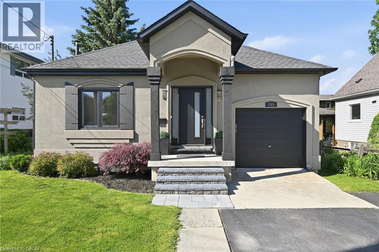
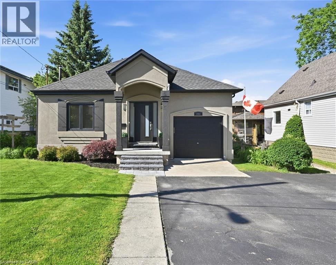
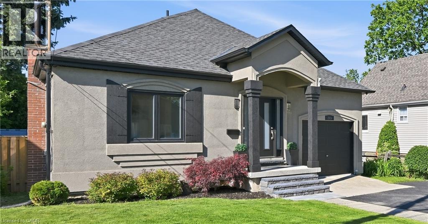
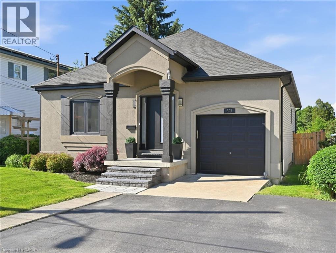
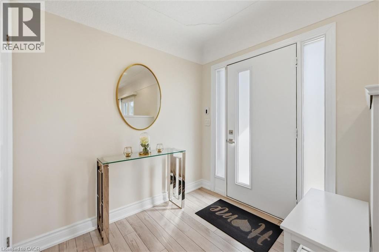
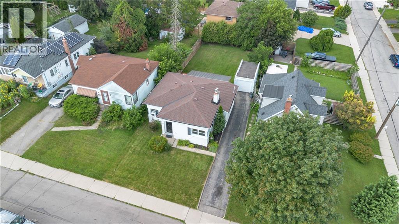
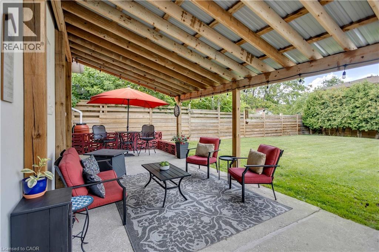
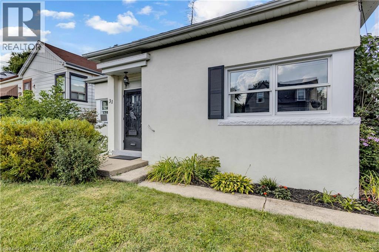
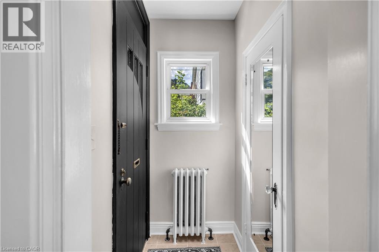
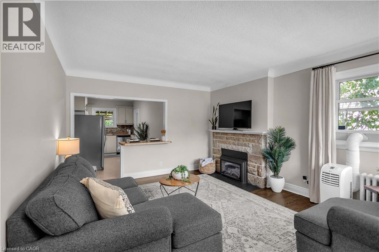
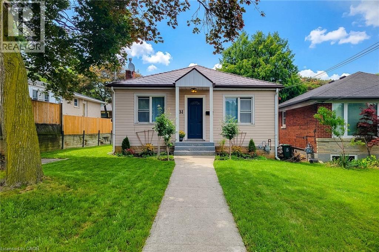
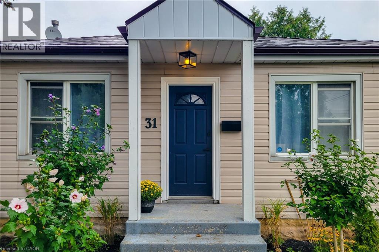
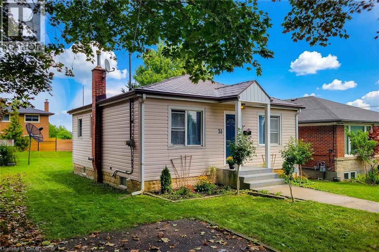
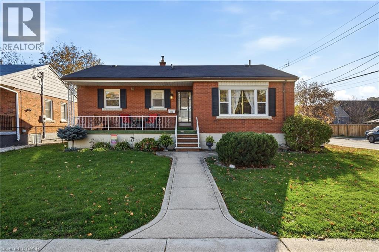
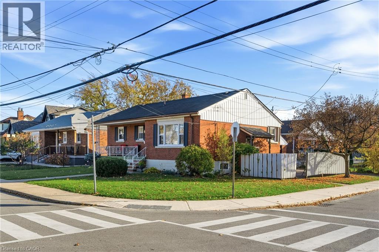
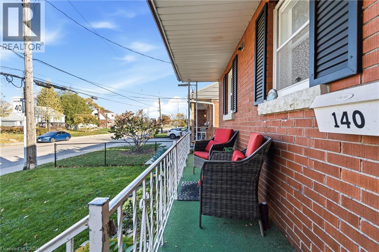
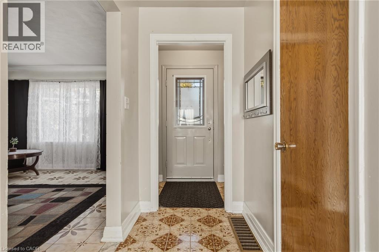
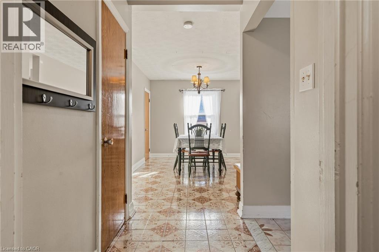
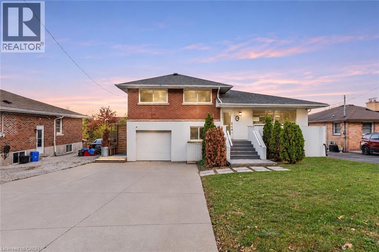
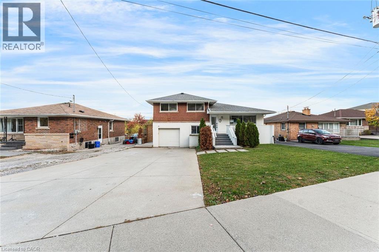
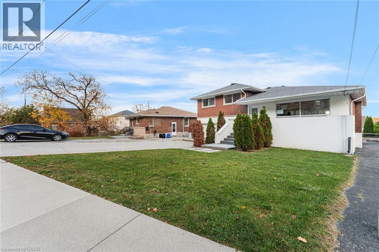
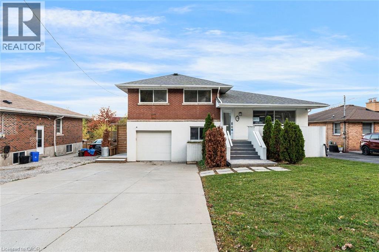
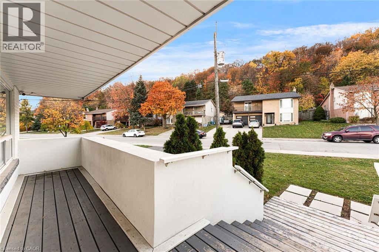
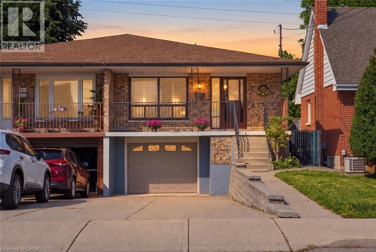
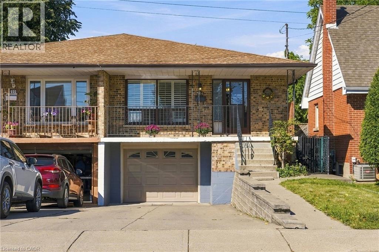
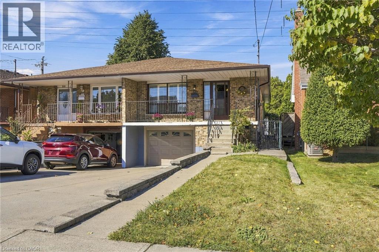
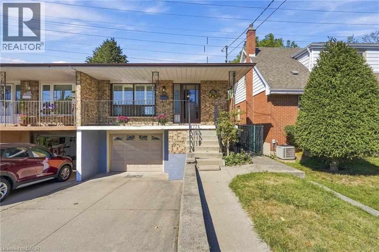
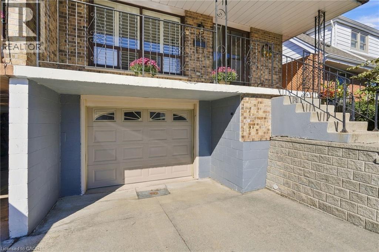
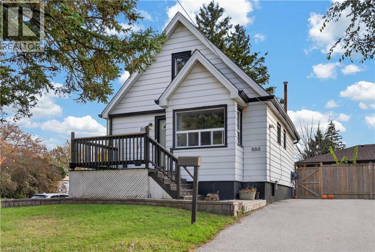
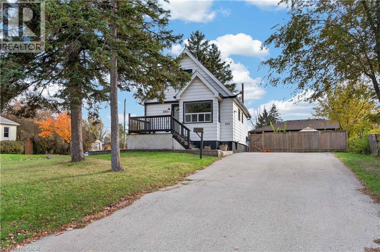
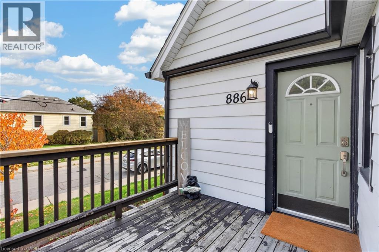
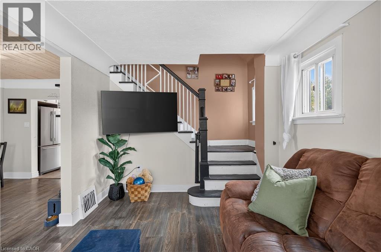
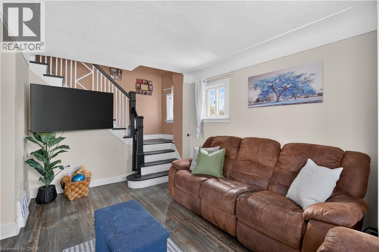
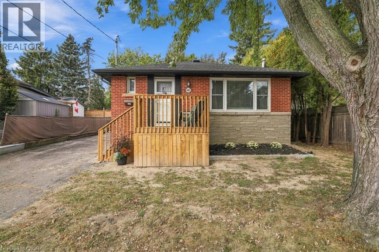
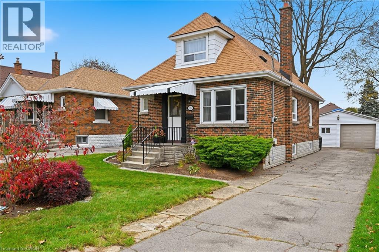
Welcome to 480 Rosseau Road, a versatile 3+1 bedroom, 2 full bathroom home situated on a generous 50 x 100 ft lot in Hamilton’s desirable Rosedale neighbourhood. Offering flexible living space for growing or multi-generational families, the home features a finished basement with an in-law suite, providing added space for extended family, older children, guests or a private secondary living area. Recent updates include waterproofing completed at the front of the home with new front porch, new vinyl flooring in the basement and fresh paint throughout, creating a clean and refreshed interior ready for its next owners. Outside, the private lot offers plenty of potential, along with convenient parking for up to four vehicles. Located in the established and family-friendly Rosedale community, this home is close to parks, schools, trails, shopping, transit and everyday amenities, with convenient access to the Red Hill Valley Parkway for commuters.

MLS® Number40867263
Price$619,900
Property TypeHouse
Living Area1,939 sq ft
Bedrooms4 (3 above + 1 below)
Bathrooms2
Year Built1965
Storeys1
Frontage50 feet
OwnershipFreehold
ZoningC
Annual Property Tax$4,781
Days on Market52
The Gallery

Interiors & Grounds

Features & Amenities

Every Detail, Considered

Interior & Systems

HeatingForced air, Natural gas
CoolingCentral air conditioning
BasementFinished, Full

Appliances & Features

  • Washer
  • Refrigerator
  • Dishwasher
  • Stove
  • Dryer

Construction & Lot

StyleBungalow
FoundationBlock
ExteriorBrick
Lot FeaturesPaved driveway, In-Law Suite

Parking

Total Spaces4

Building & Community

  • Quiet Area
  • Community Centre

Room Dimensions

Basement

Storage8'0'' x 6'7''
Utility room8'4'' x 9'3''
Kitchen10'4'' x 12'3''
Bedroom11'1'' x 12'1''
3pc Bathroom8'6'' x 6'10''
Laundry room10'9'' x 6'10''
Recreation room18'3'' x 16'2''

Main level

Dining room6'5'' x 12'10''
4pc Bathroom5'1'' x 7'10''
Kitchen14'10'' x 10'3''
Living room9'5'' x 13'0''
Bedroom10'6'' x 8'6''
Bedroom11'9'' x 9'1''
Primary Bedroom10'6'' x 11'3''
Map & Location
Address480 ROSSEAU Road
Community241 - Rosedale
CityHamilton
ProvinceOntario
Postal CodeL8K4T5
CountryCanada
Open in Google Maps
Affordability

Estimate Your Monthly Payment

$0per month
  • Mortgage payment $0
  • Property tax $0
  • Home insurance $0
  • Condo fees $0
  • Down payment $0
  • CMHC insurance $0
  • Mortgage amount $0

Estimate only, using Canadian semi-annual compounding and standard CMHC premiums. Your lender will confirm your actual rate and payment.
By Appointment

Begin a Private Conversation.

Request a private showing of 480 ROSSEAU Road, or speak with Champagne Taylor about this home and the market — in confidence.