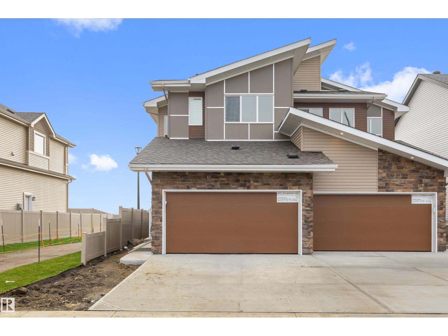
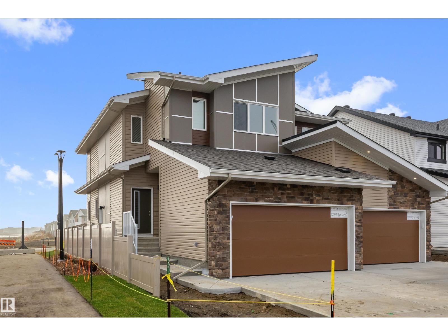
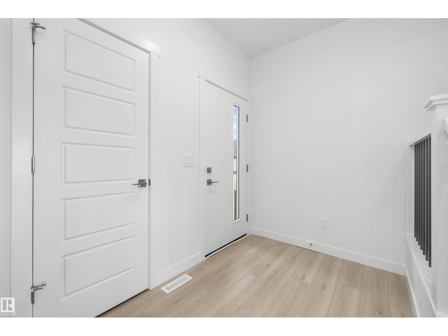
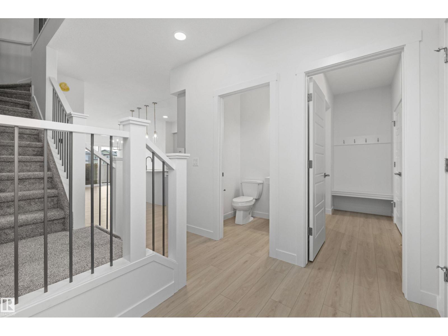
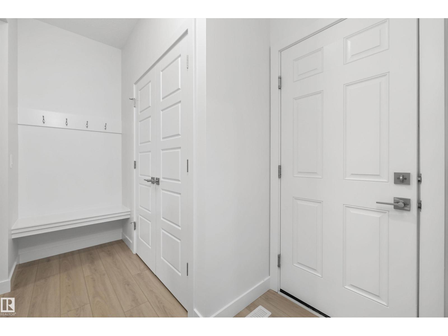

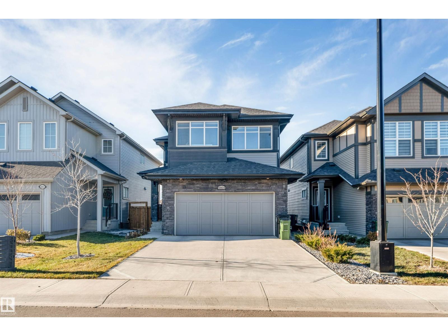
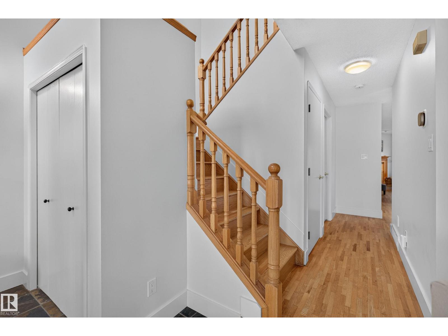
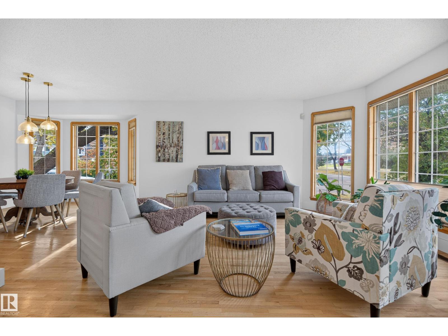
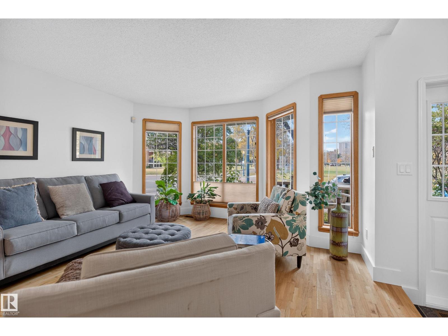
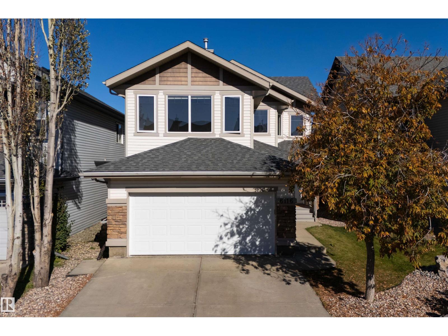
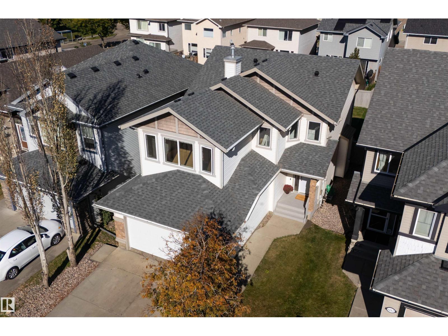
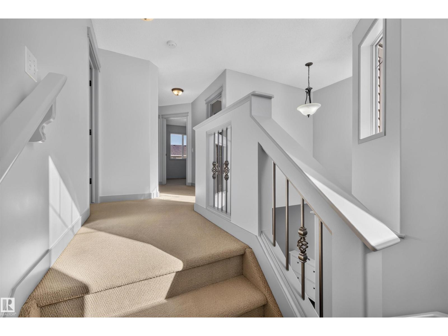
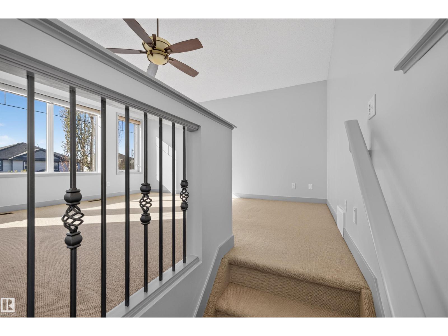
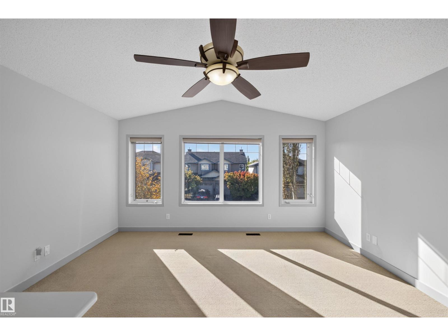
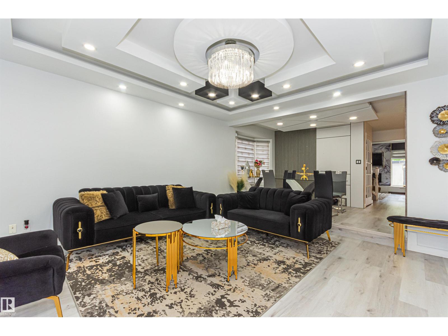
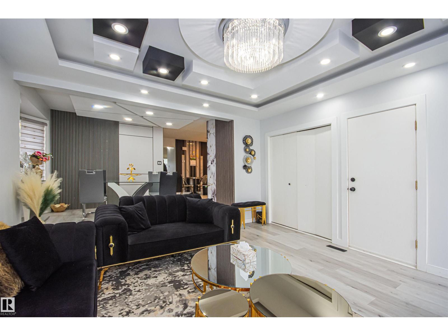
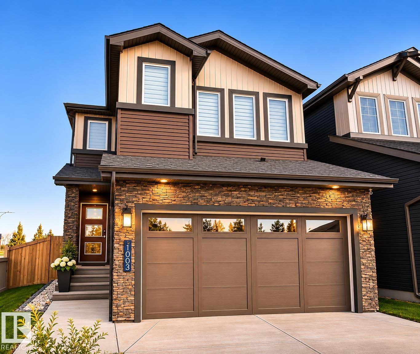
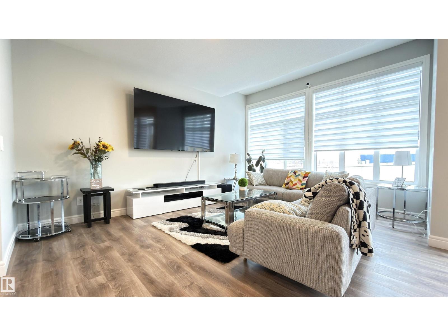
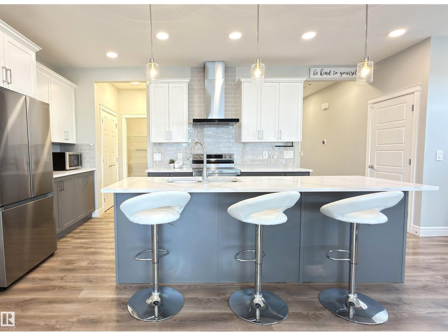
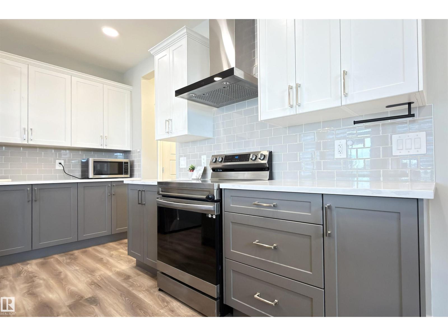
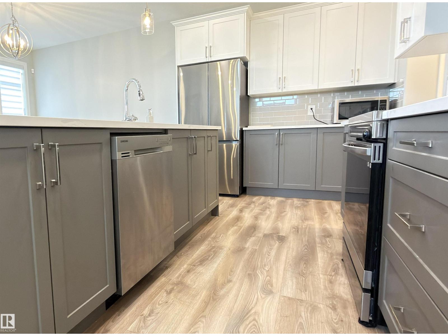
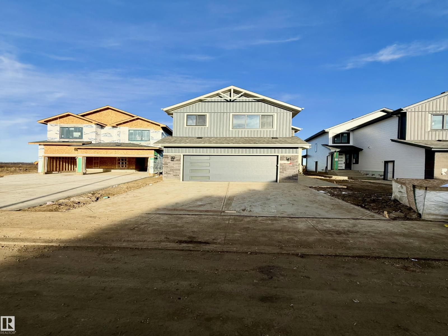
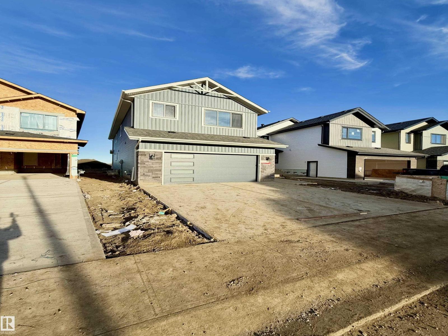
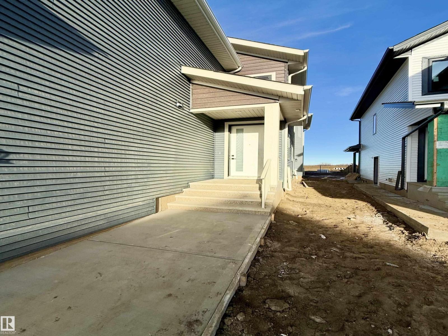
**KITCHENAID APPLIANCES**9’ CEILINGS**MAIN FLOOR OFFICE**CENTRAL BONUS ROOM**OVERSIZED BEDROOMS**AUTOMATED HUNTER DOUGLAS BLINDS **CENTRAL AC** Welcome to this exceptionally maintained 2-storey home in Keswick! Situated on a quiet street near schools and walking trails, this home features 9’ ceilings, central A/C, a side entrance, dimmer lighting, solar panel rough-ins and a security camera system. The upgraded kitchen boasts quartz countertops, an extended island, KitchenAid appliances and a walk-through pantry. A private main floor office adds convenience, while upstairs offers a spacious bonus room, laundry and three generous bedrooms. The primary bedroom features a walk-in closet and double sinks. Enjoy oversized secondary bedrooms and automated Hunter Douglas blinds throughout.
Estimate only, using Canadian semi-annual compounding and standard CMHC premiums. Your lender will confirm your actual rate and payment.


Request a private showing of 4804 KINNEY RD SW, or speak with Champagne Taylor about this home and the market — in confidence.
Compare listings
Compare