
483 Redstone Boulevard NE

483 Redstone Boulevard NE

Redstone, Calgary, Alberta T3N1M8
Offered at $689,000
5Bedrooms
4.5Bathrooms
1,726Interior Sq Ft
3,843Lot Sq Ft
2018Built
2Parking
The Residence

House in Redstone

Virtual tour
Share
WhatsApp Facebook X Email

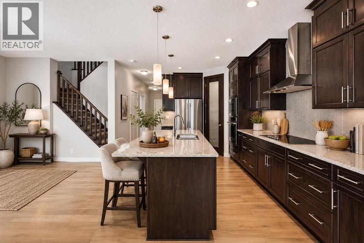
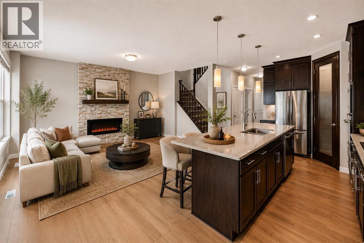
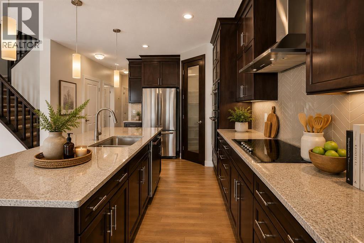
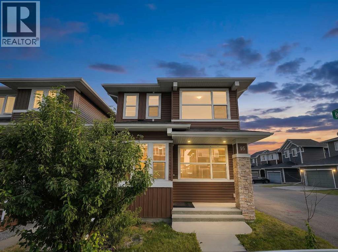
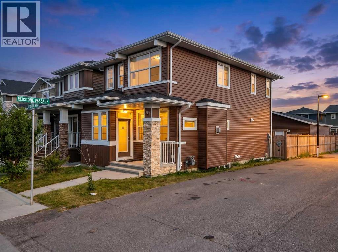
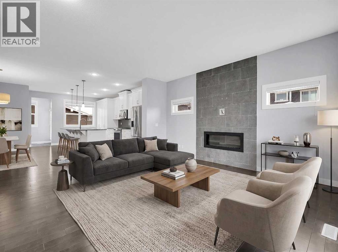
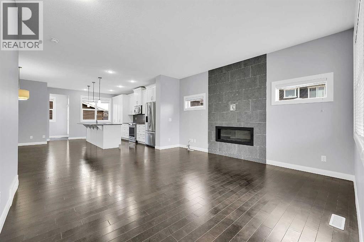
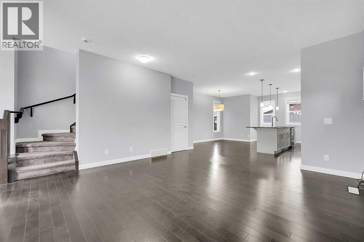
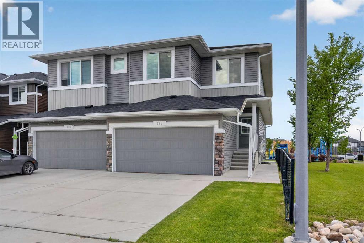
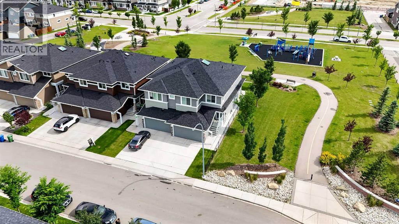
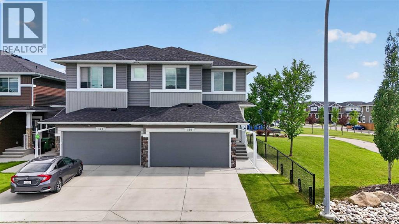
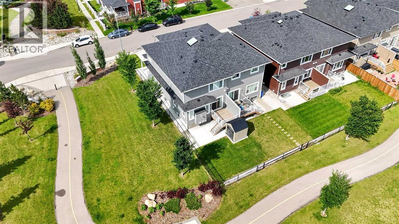
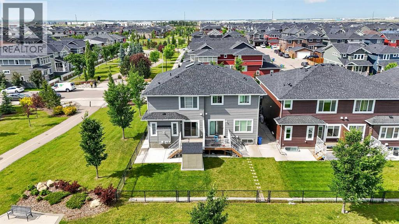
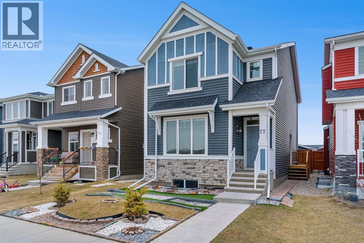
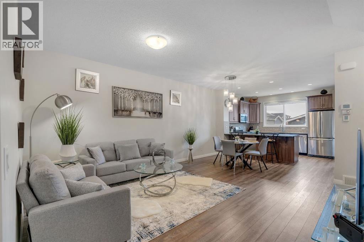
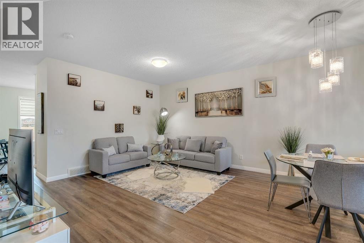
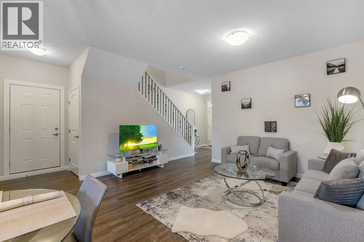
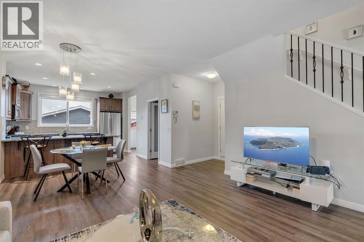
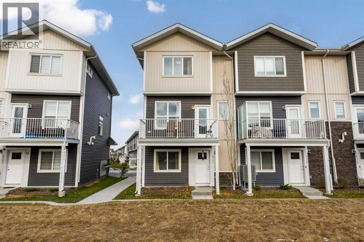
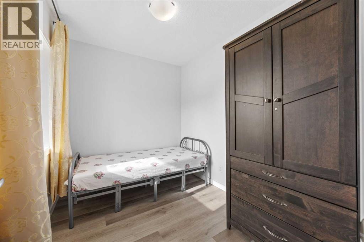
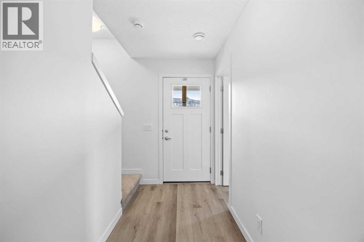
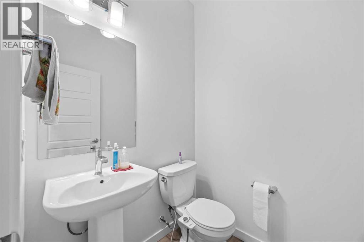
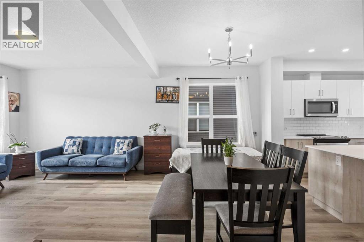
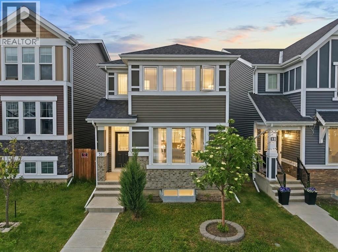
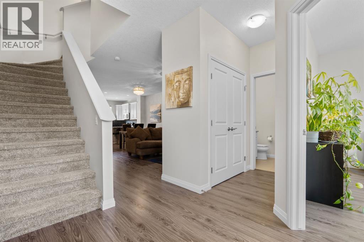
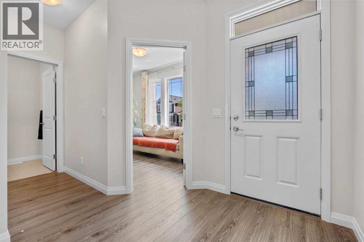
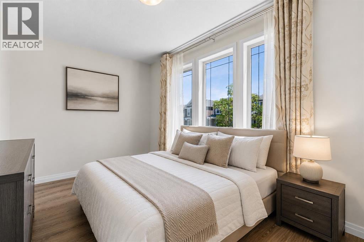
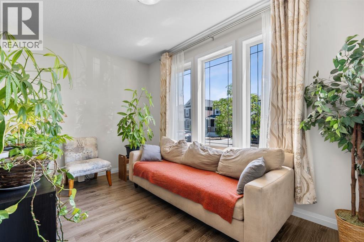
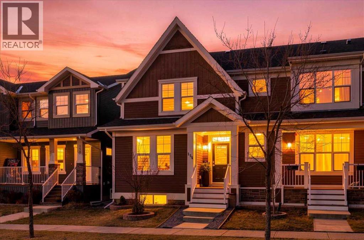
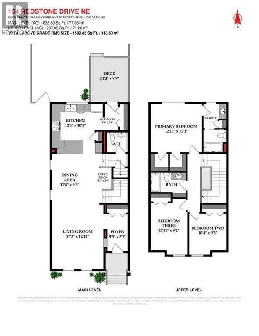
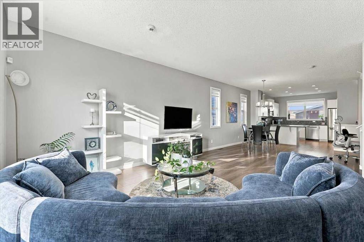
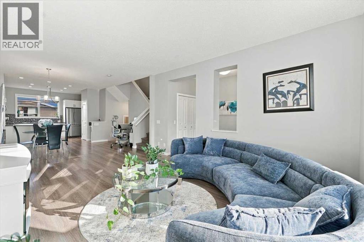
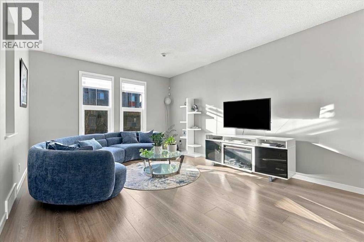
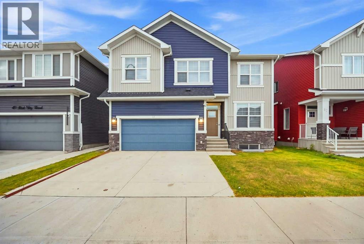
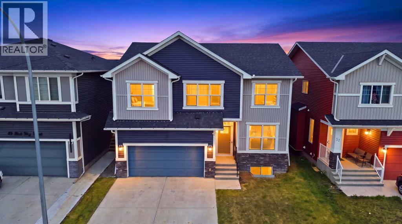
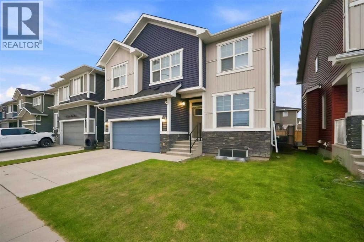
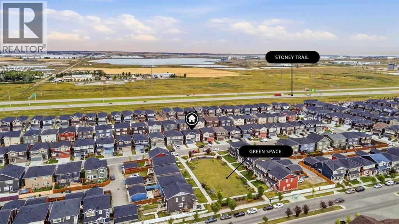
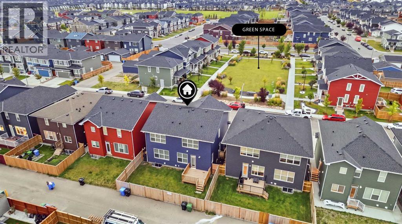
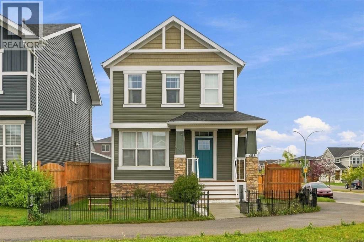
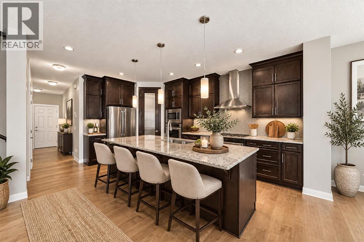
Welcome to this detached Redstone home offering 1,726 Sq.Ft. of RMS living space above grade, plus additinal 631 Sq.Ft fully legal basement suite with its own side entry. It's a proven income property and a great fit for investors or owner-occupiers looking for a mortgage helper. The main and upper levels are currently operating as a successful Airbnb generating over $35,000 per year, with the legal basement suite adding rental income on top. The main floor offers a welcoming foyer, a bedroom that works well for guests or a home office, a 2-piece bath, a kitchen with a pantry, and connected dining and living areas, along with a practical mudroom. Upstairs, the primary bedroom features a walk-in closet and a 4-piece ensuite, joined by two additional bedrooms, a 4-piece bath, a spacious family room and convenient upper-floor laundry. The legal basement suite includes a private side entrance, kitchen, rec room, bedroom, 4-piece bathroom, laundry, and utility and storage space, giving tenants or extended family a comfortable, independent home of their own. With 5 bedrooms and 3.5 bathrooms in total, the layout works equally well for short-term guests, long-term tenants or a large family. Outside, the large side yard is a rare find, with plenty of room to park an RV or camper. Close to parks, pathways, schools and shopping, with easy access to major routes. Whether you're building an investment portfolio or want help paying the mortgage, this property delivers. Book your private showing today!

MLS® NumberA2343537
Price$689,000
Property TypeHouse
Living Area1,726 sq ft
Bedrooms5 (4 above + 1 below)
Bathrooms4 (+1 half)
Year Built2018
Storeys2
Lot Size357 square meters
Frontage11.53 meters
OwnershipFreehold
ZoningR-2M
Annual Property Tax$4,561 (2026)
Days on Market54
The Gallery

Interiors & Grounds

Features & Amenities

Every Detail, Considered

Interior & Systems

FlooringLaminate, Carpeted, Ceramic Tile
HeatingForced air, Natural gas
CoolingNone
BasementFinished, Full, Separate entrance, Suite

Appliances & Features

  • Washer
  • Refrigerator
  • Dishwasher
  • Range
  • Dryer
  • Microwave
  • Hood Fan
  • Garage door opener

Construction & Lot

FoundationPoured Concrete
ExteriorVinyl siding
ConstructionWood frame
FencingFence
Lot FeaturesBack lane, Gas BBQ Hookup, Parking

Parking

Total Spaces2
TypeDetached Garage

Room Dimensions

Main level

2pc Bathroom5.00 Ft x 5.00 Ft
Dining room9.50 Ft x 7.08 Ft
Kitchen15.33 Ft x 10.08 Ft
Living room13.67 Ft x 12.00 Ft
Foyer8.50 Ft x 6.50 Ft
Bedroom10.58 Ft x 9.50 Ft

Second level

4pc Bathroom11.17 Ft x 4.92 Ft
4pc Bathroom8.25 Ft x 4.92 Ft
Bedroom10.92 Ft x 9.33 Ft
Bedroom10.92 Ft x 9.25 Ft
Family room13.17 Ft x 13.67 Ft
Primary Bedroom13.42 Ft x 13.67 Ft

Basement

Kitchen2.75 Ft x 16.58 Ft
Recreational, Games room13.42 Ft x 17.83 Ft
4pc Bathroom8.17 Ft x 8.08 Ft
Bedroom11.83 Ft x 17.83 Ft
Furnace8.42 Ft x 8.08 Ft
Map & Location
Address483 Redstone Boulevard NE
CommunityRedstone
CityCalgary
ProvinceAlberta
Postal CodeT3N1M8
CountryCanada
Open in Google Maps
Affordability

Estimate Your Monthly Payment

$0per month
  • Mortgage payment $0
  • Property tax $0
  • Home insurance $0
  • Condo fees $0
  • Down payment $0
  • CMHC insurance $0
  • Mortgage amount $0

Estimate only, using Canadian semi-annual compounding and standard CMHC premiums. Your lender will confirm your actual rate and payment.
By Appointment

Begin a Private Conversation.

Request a private showing of 483 Redstone Boulevard NE, or speak with Champagne Taylor about this home and the market — in confidence.